8094 Citation Road Niagara Falls (Ascot), Ontario L2H 3H7



$815,900
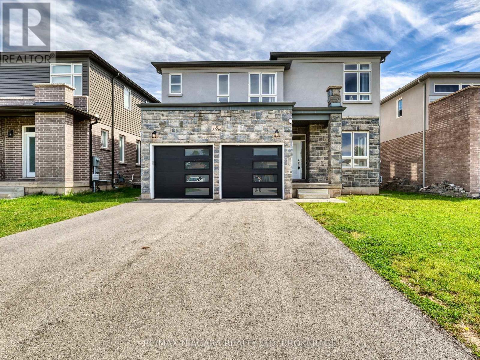
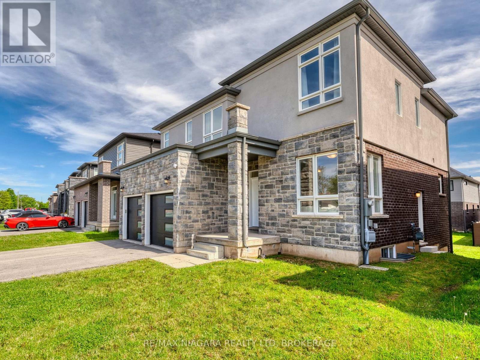
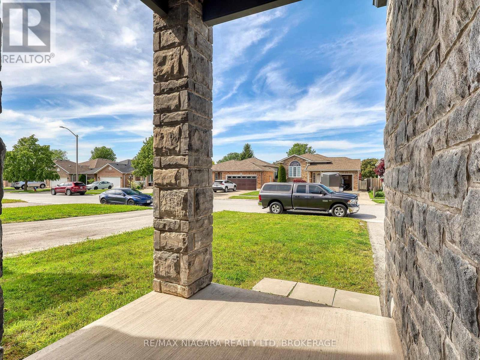
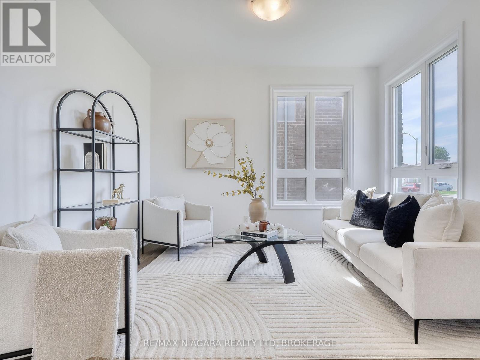
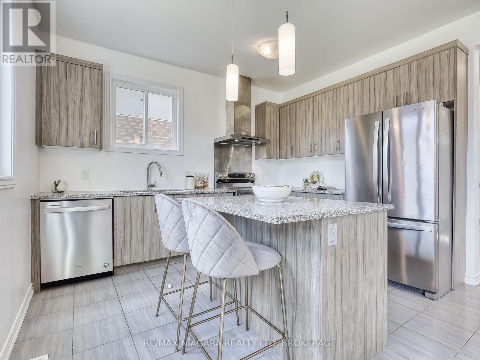
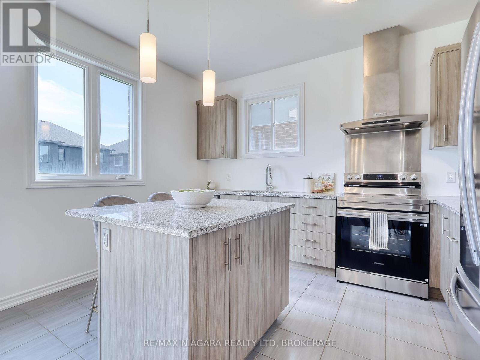
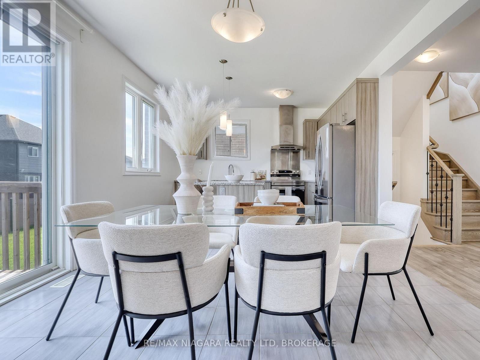
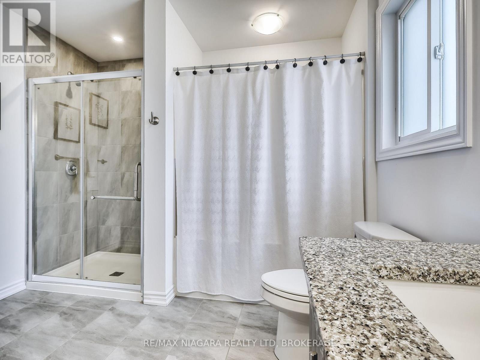
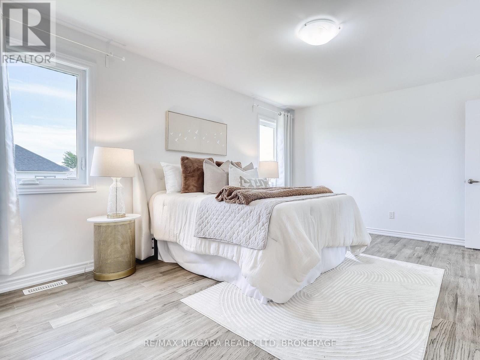
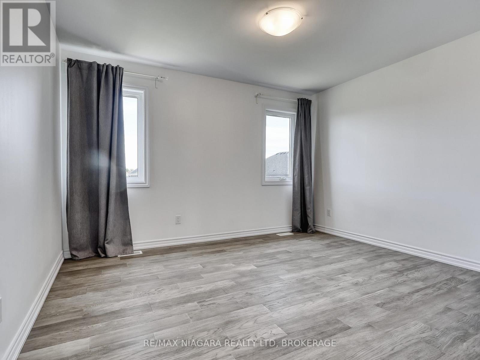
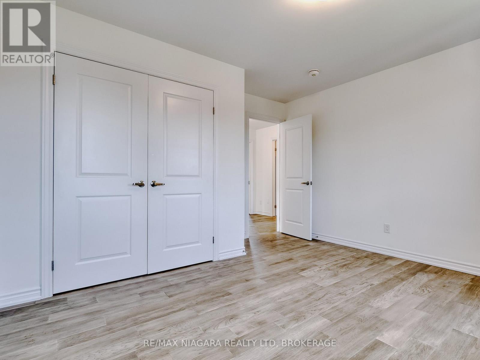
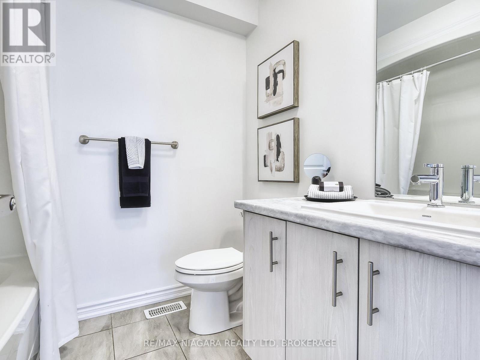
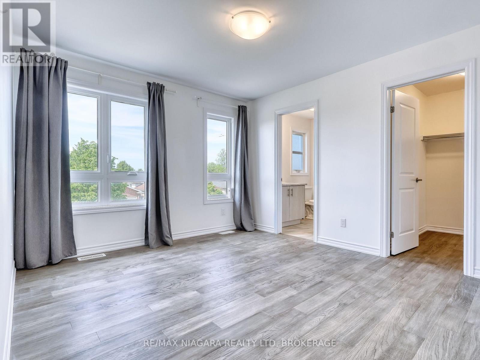
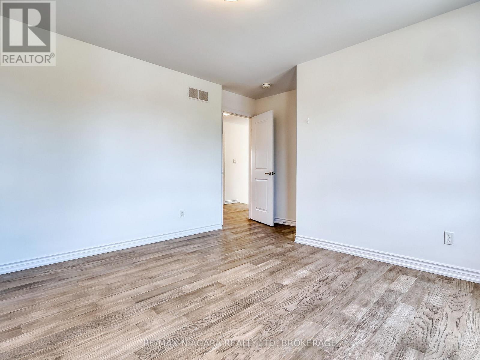
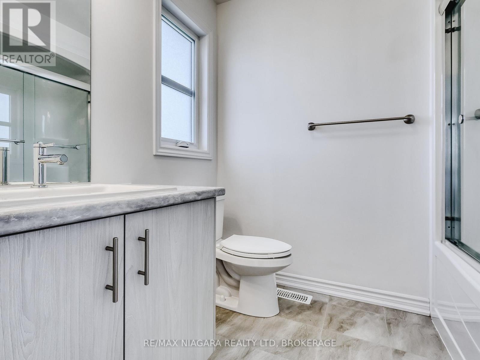
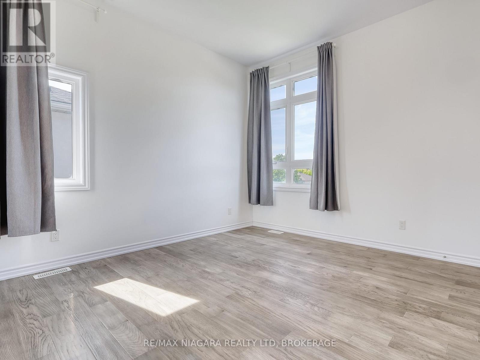
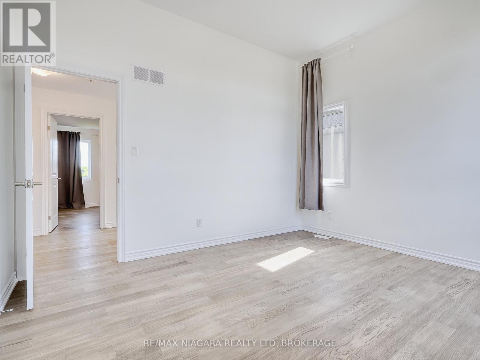
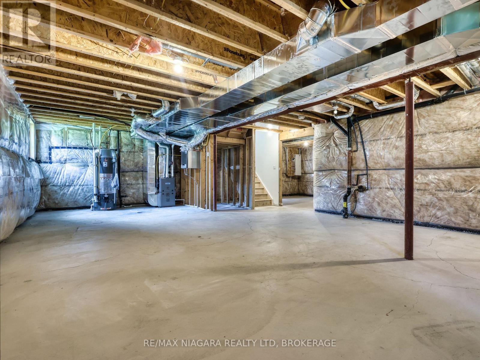
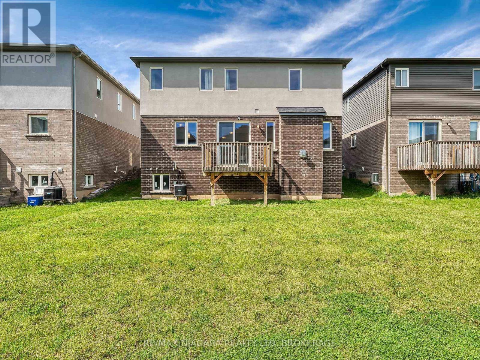
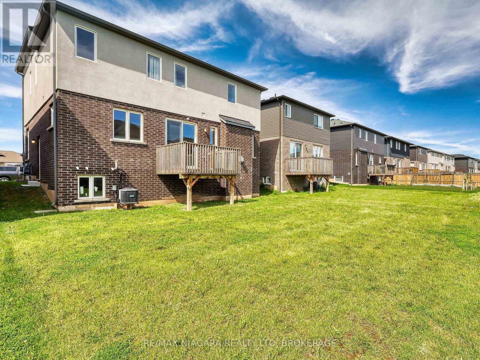
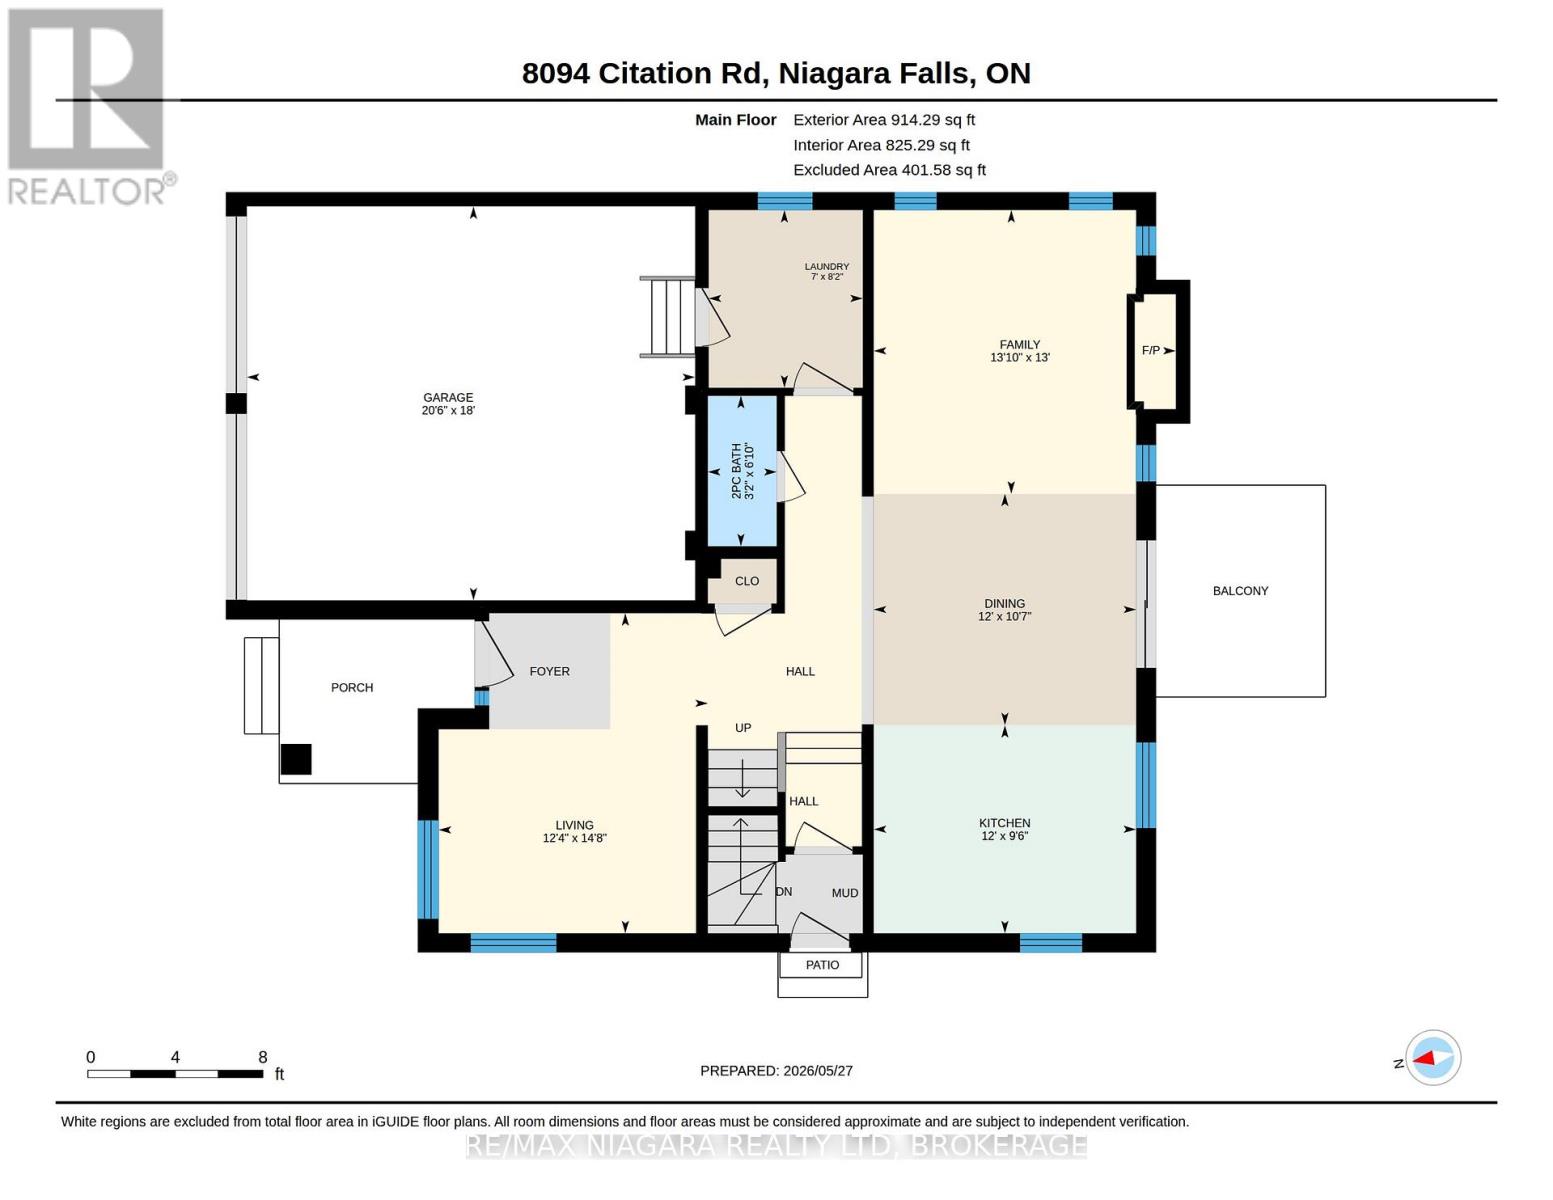
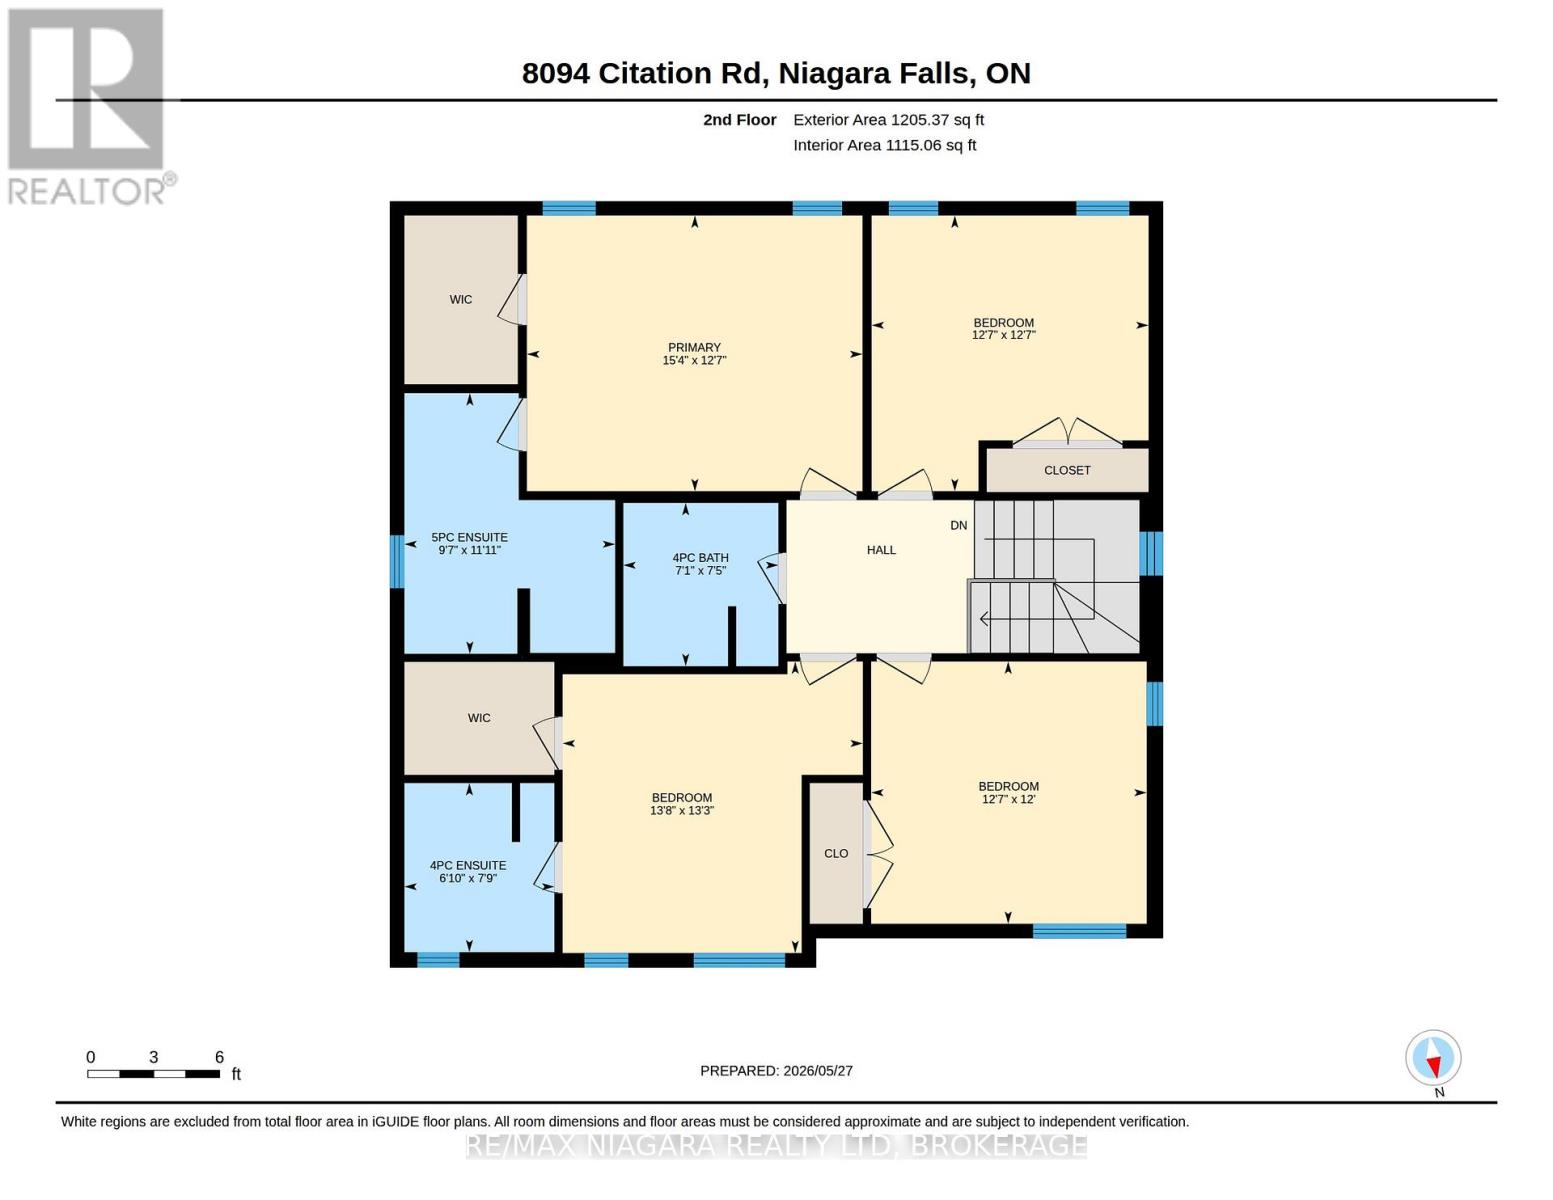
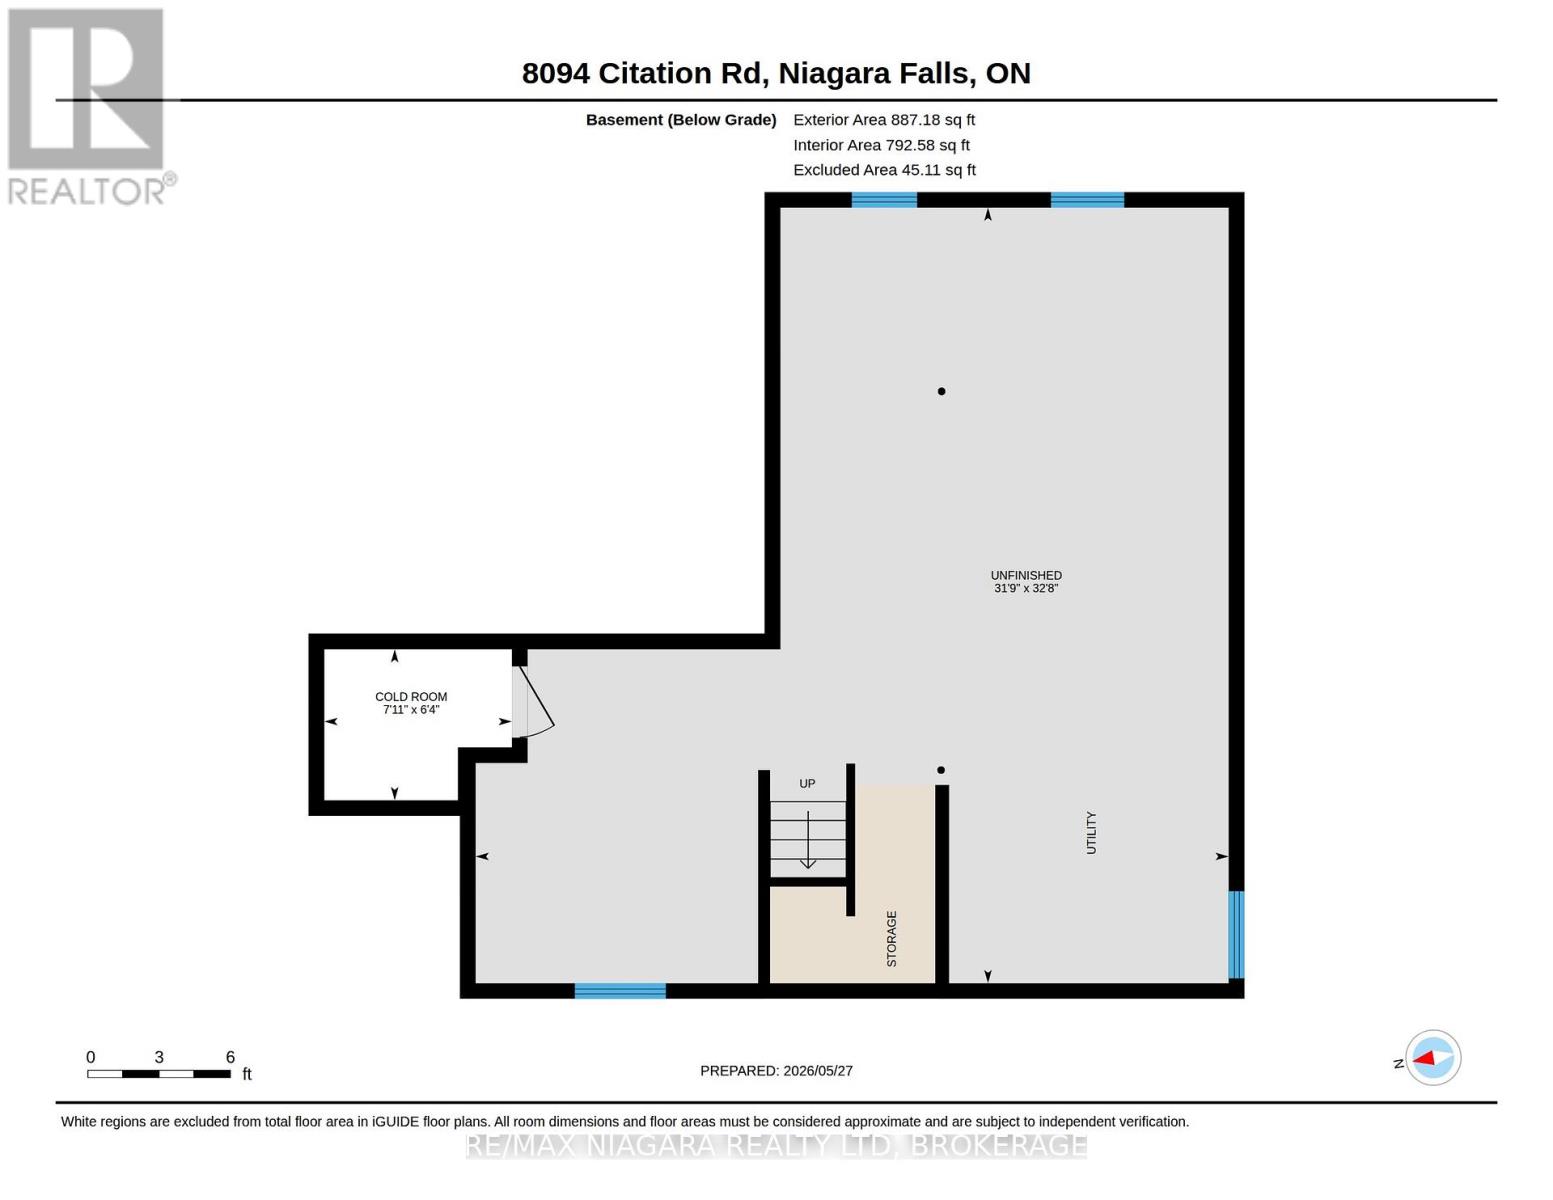
Located at Montrose and Preakness in one of Niagara Falls' newer residential neighbourhoods, this 2,130 sq ft home is built for families who want space, function, and easy access to everything without compromise. The QEW and Highway 420 interchange is two minutes away, Greendale Elementary is within the same two-minute radius, FreshCo and Westlane Secondary are four minutes by car, and Costco and Walmart are eight minutes out - the kind of location where the weekly routine runs on autopilot. Preakness Park is within walking distance for after-dinner wind-downs and weekend mornings. The second floor carries the full bedroom program - four bedrooms and three complete bathrooms, with two bedrooms featuring private en-suites and walk-in closets. The primary ensuite is finished to a high standard, with a double-sink quartz vanity, a standing shower, and a separate soaker tub. Engineered hardwood runs throughout the second floor, transitioning to tile on the main level - clean, durable, and easy to maintain. The kitchen is fully loaded with a stainless steel fridge, stove, dishwasher, and a freestanding range hood, anchored by a quartz countertop and island that gives you real working and gathering space. A gas fireplace grounds the living room for year-round comfort. Step outside to a 10x10 deck in the backyard - functional from day one. A double-car garage and a double-wide driveway handle parking without a second thought. The unfinished basement adds meaningful square footage ready to be shaped into a gym, workshop, or storage - whatever the next chapter calls for. Book a private showing to walk the layout in person. (id:50705)
Property Details
| MLS® Number | X13206998 |
| Property Type | Single Family |
| Community Name | 213 - Ascot |
| Amenities Near By | Park |
| Community Features | School Bus |
| Equipment Type | Water Heater |
| Features | Carpet Free, Sump Pump |
| Parking Space Total | 6 |
| Rental Equipment Type | Water Heater |
| Structure | Deck |
Building
| Bathroom Total | 4 |
| Bedrooms Above Ground | 4 |
| Bedrooms Total | 4 |
| Age | 0 To 5 Years |
| Amenities | Fireplace(s) |
| Appliances | Water Meter, Dishwasher, Dryer, Hood Fan, Stove, Washer, Refrigerator |
| Basement Development | Unfinished |
| Basement Type | Full (unfinished) |
| Construction Style Attachment | Detached |
| Cooling Type | Central Air Conditioning, Ventilation System |
| Exterior Finish | Stucco, Brick |
| Fireplace Present | Yes |
| Fireplace Total | 1 |
| Foundation Type | Poured Concrete |
| Half Bath Total | 1 |
| Heating Fuel | Natural Gas |
| Heating Type | Forced Air |
| Stories Total | 2 |
| Size Interior | 2000 - 2500 Sqft |
| Type | House |
| Utility Water | Municipal Water |
Parking
| Garage |
Land
| Acreage | No |
| Land Amenities | Park |
| Sewer | Sanitary Sewer |
| Size Depth | 101 Ft ,10 In |
| Size Frontage | 44 Ft ,8 In |
| Size Irregular | 44.7 X 101.9 Ft |
| Size Total Text | 44.7 X 101.9 Ft|under 1/2 Acre |
| Zoning Description | Dh |
Rooms
| Level | Type | Length | Width | Dimensions |
|---|---|---|---|---|
| Second Level | Bedroom | 4.66 m | 3.83 m | 4.66 m x 3.83 m |
| Second Level | Bedroom 2 | 3.85 m | 3.83 m | 3.85 m x 3.83 m |
| Second Level | Bedroom 3 | 4.17 m | 4.05 m | 4.17 m x 4.05 m |
| Second Level | Bedroom 4 | 3.83 m | 3.65 m | 3.83 m x 3.65 m |
| Second Level | Bathroom | Measurements not available | ||
| Second Level | Bathroom | Measurements not available | ||
| Second Level | Bathroom | Measurements not available | ||
| Ground Level | Family Room | 4.21 m | 3.96 m | 4.21 m x 3.96 m |
| Ground Level | Partial Bathroom | Measurements not available | ||
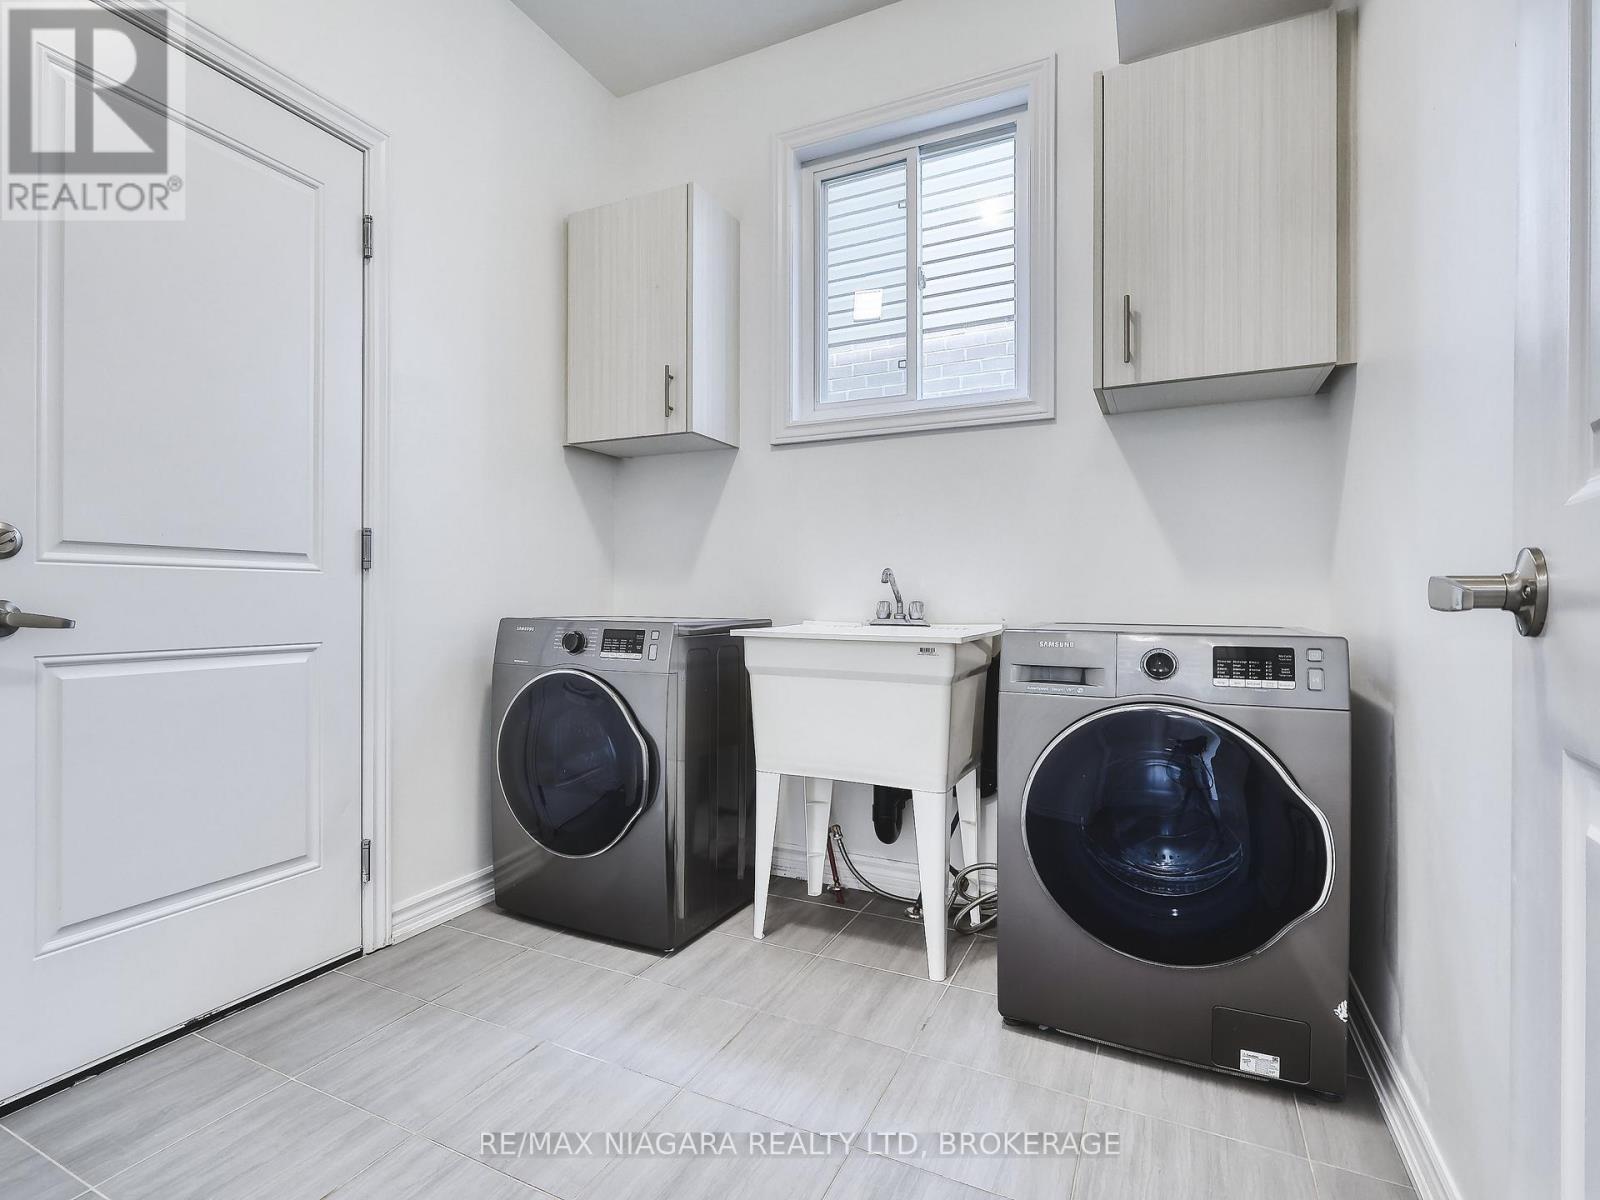
| Ground Level | Laundry Room | 2.48 m | 2.15 m | 2.48 m x 2.15 m |
| Ground Level | Living Room | 3.75 m | 4.46 m | 3.75 m x 4.46 m |
| Ground Level | Kitchen | 3.66 m | 2.9 m | 3.66 m x 2.9 m |
| Ground Level | Dining Room | 3.66 m | 3.23 m | 3.66 m x 3.23 m |
https://www.realtor.ca/real-estate/29816776/8094-citation-road-niagara-falls-ascot-213-ascot
Interested?
Contact us for more information
Hao Zeng
Salesperson

261 Martindale Rd., Unit 14c
St. Catharines, Ontario L2W 1A2
(905) 687-9600
(905) 687-9494
www.remaxniagara.ca/

The trademarks REALTOR®, REALTORS®, and the REALTOR® logo are controlled by The Canadian Real Estate Association (CREA) and identify real estate professionals who are members of CREA. The trademarks MLS®, Multiple Listing Service® and the associated logos are owned by The Canadian Real Estate Association (CREA) and identify the quality of services provided by real estate professionals who are members of CREA. The trademark DDF® is owned by The Canadian Real Estate Association (CREA) and identifies CREA's Data Distribution Facility (DDF®)
May 28 2026 04:08:41
Niagara Association of REALTORS®
RE/MAX Niagara Realty Ltd, Brokerage