498 North Mill Street Fort Erie (Ridgeway), Ontario L0S 1N0




$479,900
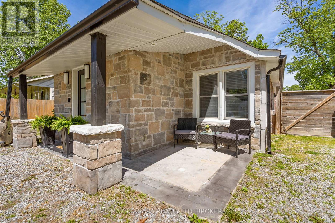
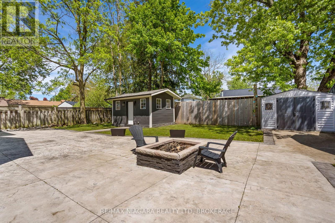
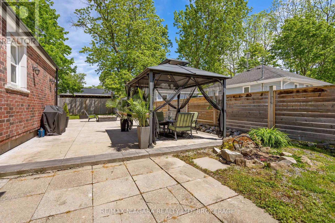
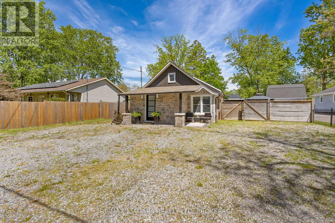
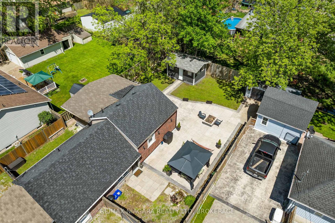
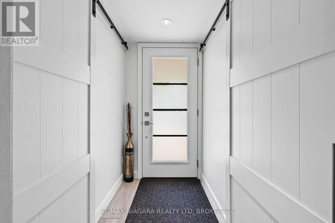
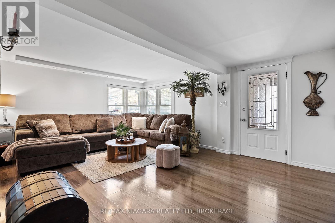
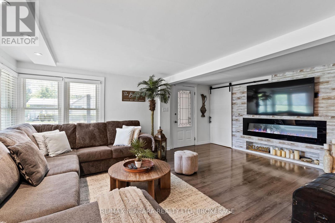
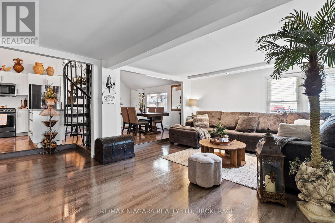
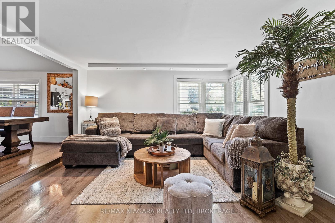
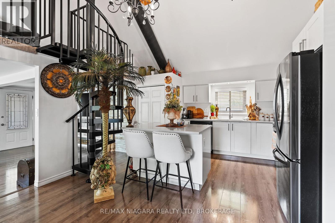
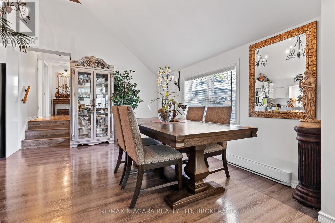
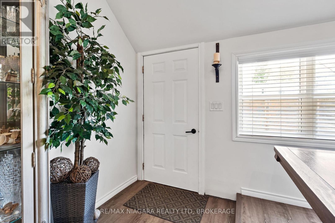
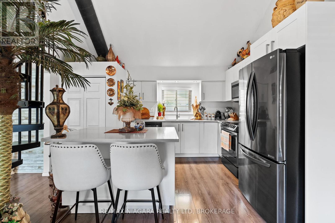
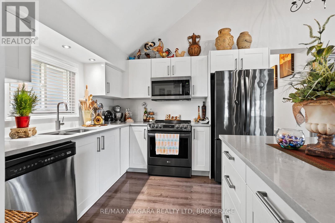
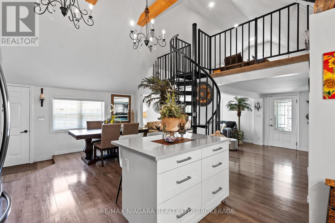
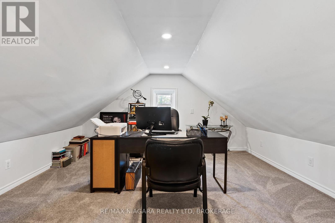
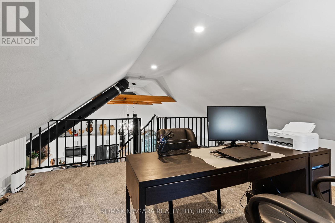
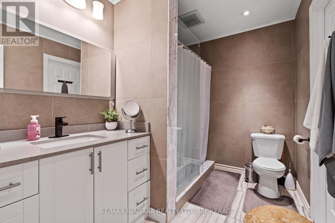
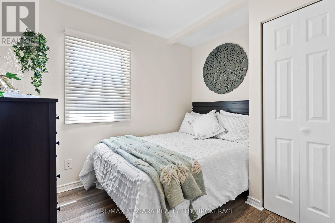
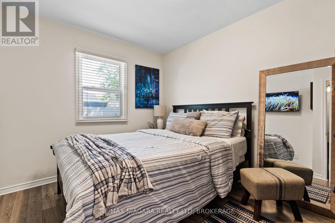
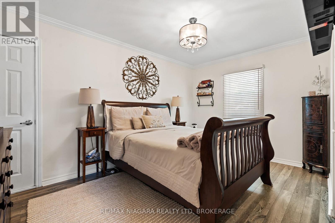
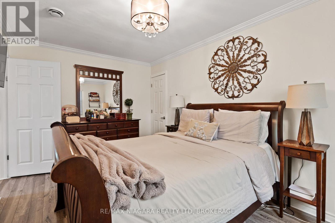
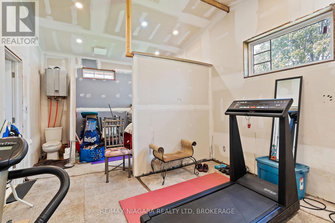
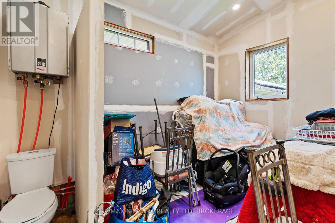
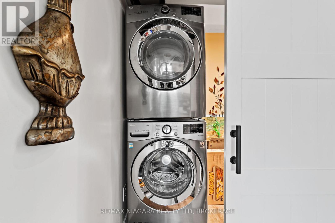
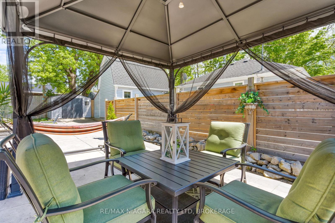
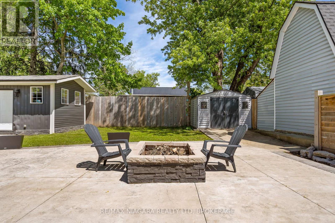
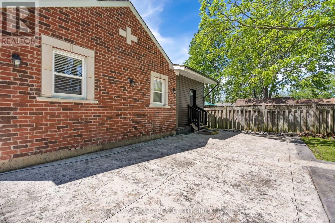
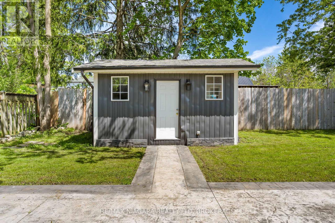
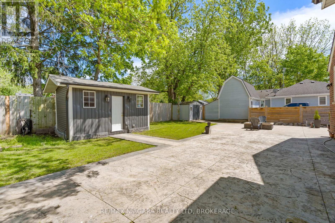
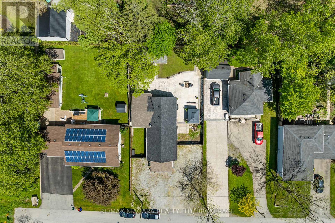
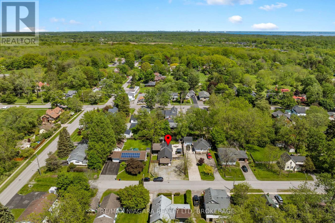
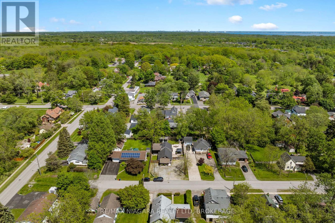
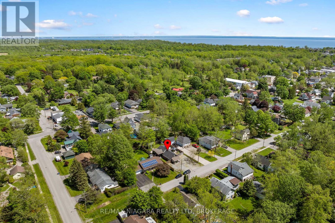
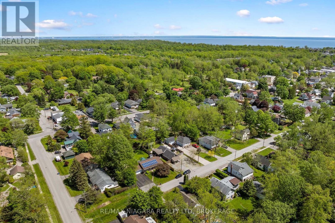
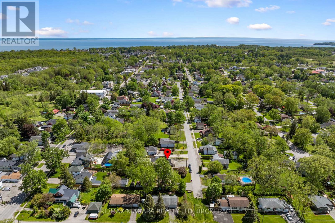
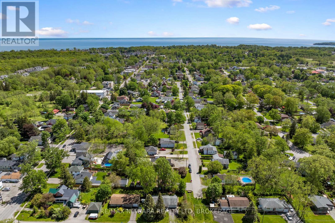
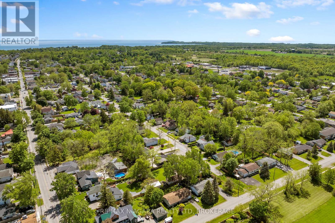
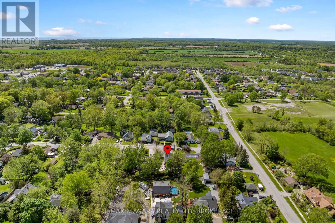
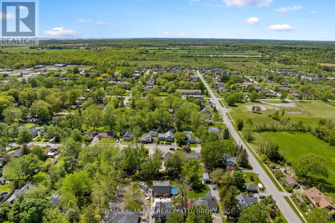
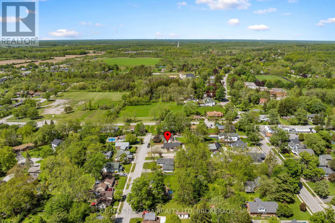
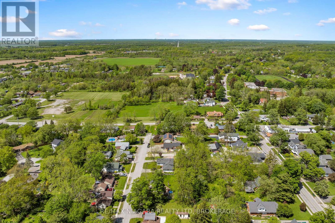
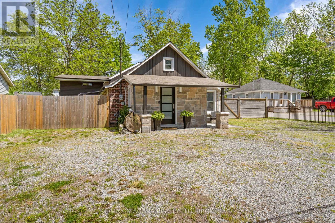
Welcome to 498 North Mill Street, a rare double-lot opportunity in one of Ridgeway's most walkable pockets, steps from the beach, parks, and top-rated schools. The current owners have invested significantly in the property, including significant hardscaping of stamped concrete, and an underground sprinkler system, and thoughtful updates throughout. Open concept main floor is anchored by a custom kitchen with stainless steel appliances and quartz counters, flowing into a bright living and dining space framed by cathedral ceilings and exposed wood beams. A signature spiral staircase leads to a versatile loft, perfect as a home office, reading nook, or studio. Three spacious bedrooms are on the main level, including a primary suite where an oversized ensuite addition has been roughed in with vaulted ceilings, drywall, and a separate entrance to the back patio. Drywalled and ready for the next owner to select finishes, fixtures, and trim, creating a true spa-style retreat tailored to your taste. Features include forced-air gas heat, central air conditioning, an on-demand water heater, and municipal services throughout. Outside, enjoy a fully fenced yard, newer stamped concrete deck, and the privacy and flexibility a double lot provides. Stone and brick sections of exterior with private driveway and parking for four or more elevate the outdoor space drastically. Move-in ready with rare upside, this is the kind of property that simply doesn't come up often in Ridgeway. (id:50705)
Property Details
| MLS® Number | X13210806 |
| Property Type | Single Family |
| Community Name | 335 - Ridgeway |
| Parking Space Total | 4 |
Building
| Bathroom Total | 1 |
| Bedrooms Above Ground | 3 |
| Bedrooms Total | 3 |
| Appliances | Water Heater - Tankless |
| Basement Type | None |
| Construction Style Attachment | Detached |
| Cooling Type | Central Air Conditioning |
| Exterior Finish | Vinyl Siding, Brick |
| Fireplace Present | Yes |
| Foundation Type | Slab |
| Heating Fuel | Natural Gas |
| Heating Type | Forced Air |
| Stories Total | 2 |
| Size Interior | 1500 - 2000 Sqft |
| Type | House |
| Utility Water | Municipal Water |
Parking
| No Garage |
Land
| Acreage | No |
| Sewer | Sanitary Sewer |
| Size Depth | 126 Ft ,7 In |
| Size Frontage | 60 Ft |
| Size Irregular | 60 X 126.6 Ft |
| Size Total Text | 60 X 126.6 Ft |
Rooms
| Level | Type | Length | Width | Dimensions |
|---|---|---|---|---|
| Main Level | Primary Bedroom | 4.44 m | 2.92 m | 4.44 m x 2.92 m |
| Main Level | Bedroom | 3.43 m | 2.82 m | 3.43 m x 2.82 m |
| Main Level | Bedroom | 2.51 m | 2.41 m | 2.51 m x 2.41 m |
| Main Level | Dining Room | 4.19 m | 3.56 m | 4.19 m x 3.56 m |
| Main Level | Kitchen | 3.05 m | 2.9 m | 3.05 m x 2.9 m |
| Main Level | Living Room | 6.58 m | 3.99 m | 6.58 m x 3.99 m |
| Main Level | Loft | 4.01 m | 4.24 m | 4.01 m x 4.24 m |
| Main Level | Bathroom | Measurements not available |
https://www.realtor.ca/real-estate/29820841/498-north-mill-street-fort-erie-ridgeway-335-ridgeway
Interested?
Contact us for more information

Matthew Morocco
Salesperson

5627 Main St
Niagara Falls, Ontario L2G 5Z3
(905) 356-9600
(905) 374-0241
www.remaxniagara.ca/

David Sebastian
Salesperson
5627 Main St
Niagara Falls, Ontario L2G 5Z3
(905) 356-9600
(905) 374-0241
www.remaxniagara.ca/

The trademarks REALTOR®, REALTORS®, and the REALTOR® logo are controlled by The Canadian Real Estate Association (CREA) and identify real estate professionals who are members of CREA. The trademarks MLS®, Multiple Listing Service® and the associated logos are owned by The Canadian Real Estate Association (CREA) and identify the quality of services provided by real estate professionals who are members of CREA. The trademark DDF® is owned by The Canadian Real Estate Association (CREA) and identifies CREA's Data Distribution Facility (DDF®)
May 29 2026 03:55:30
Niagara Association of REALTORS®
RE/MAX Niagara Realty Ltd, Brokerage