34 Donna Marie Drive Welland (Prince Charles), Ontario L3C 2X5

$649,900
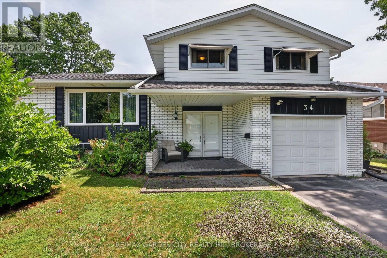
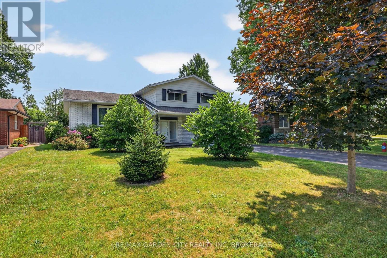
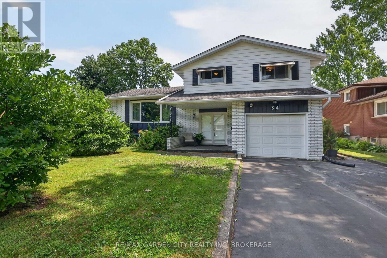
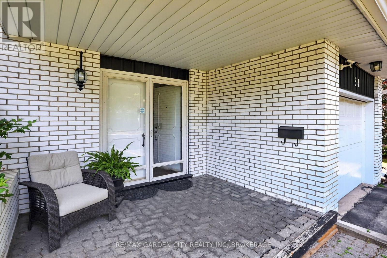
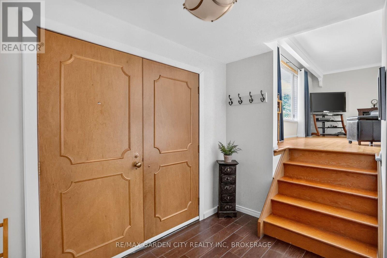
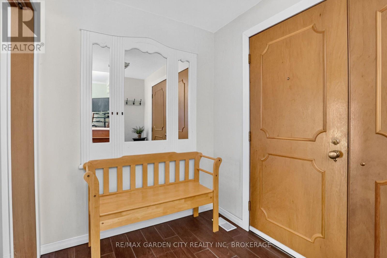
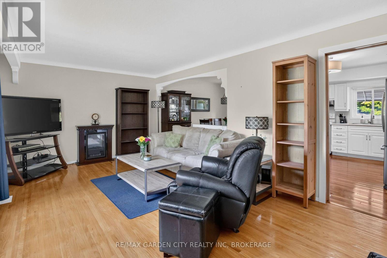
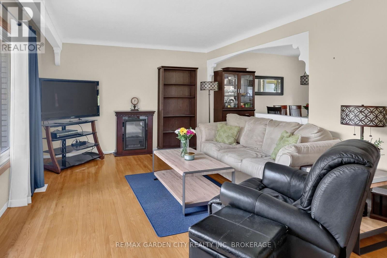
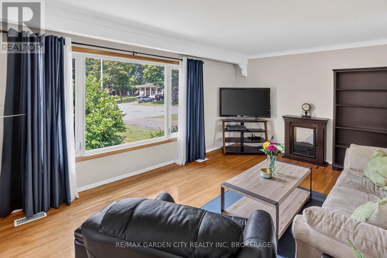
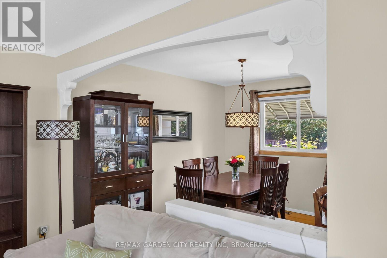
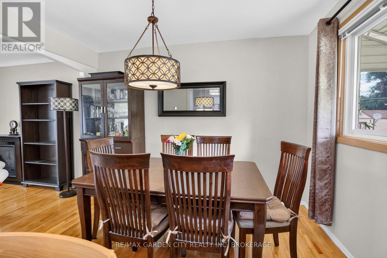
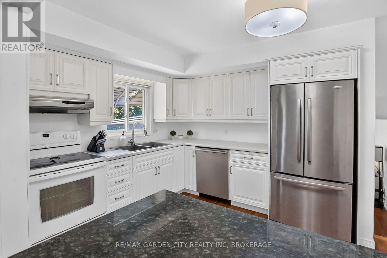
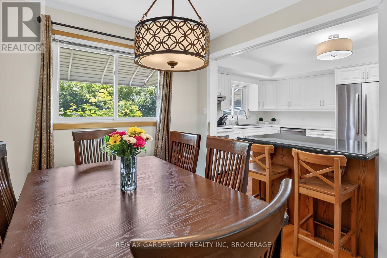
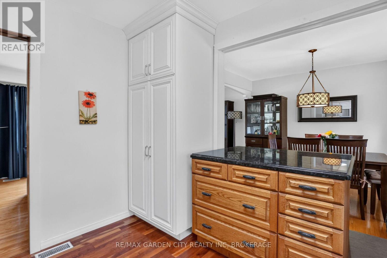
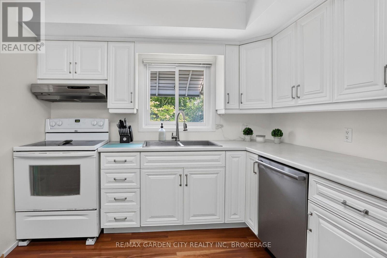
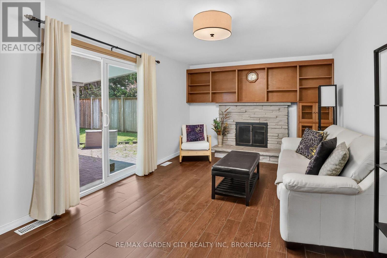
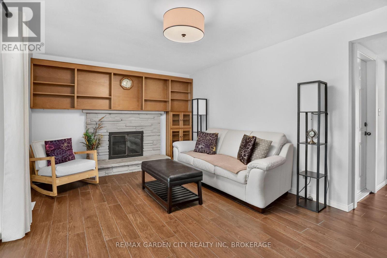
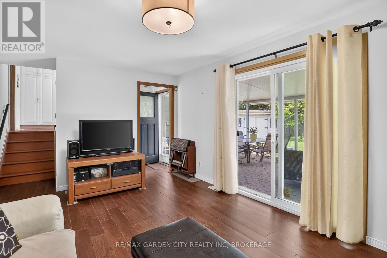
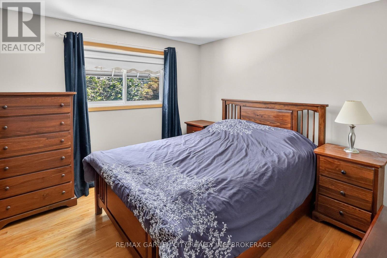
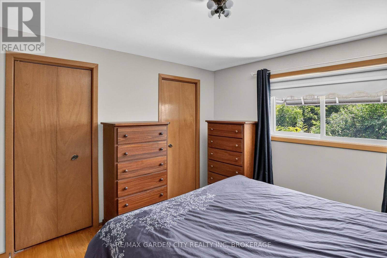
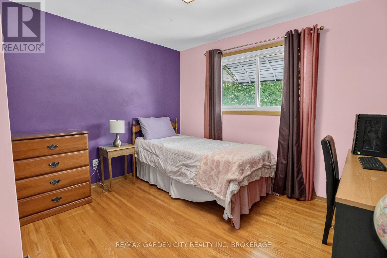
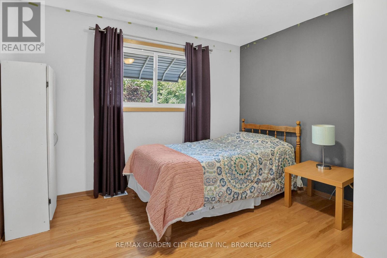
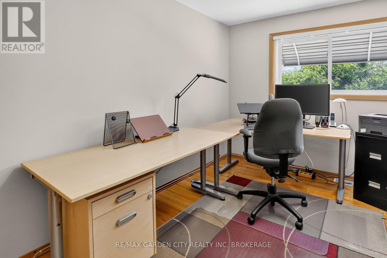
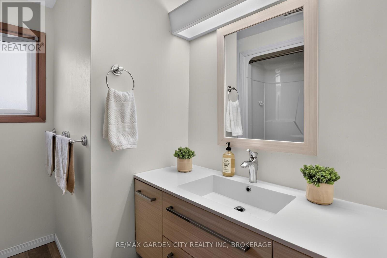
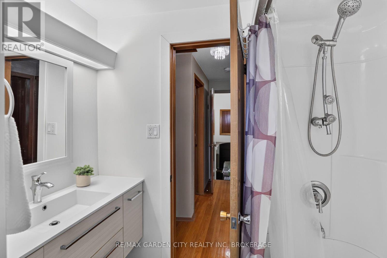
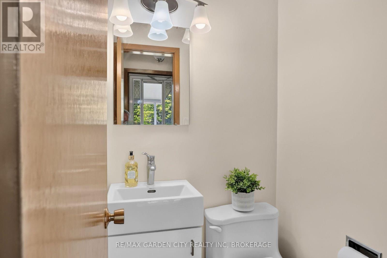
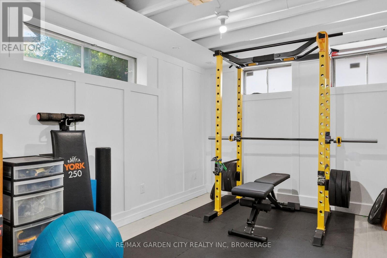
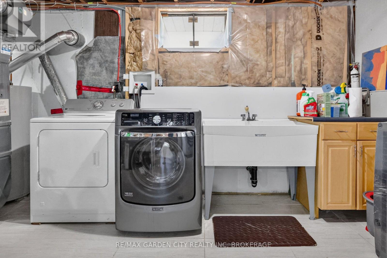
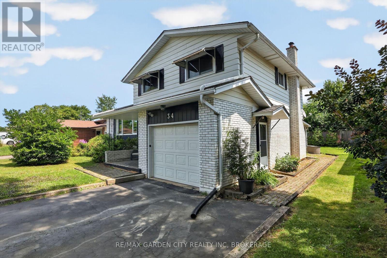
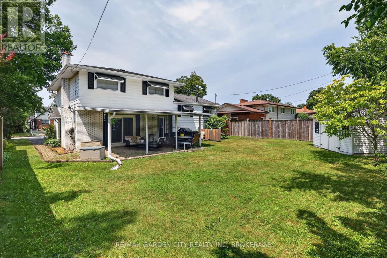
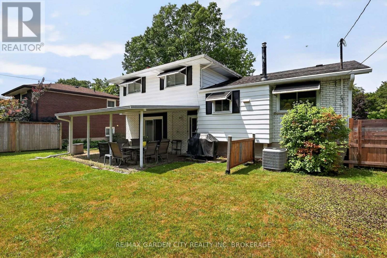
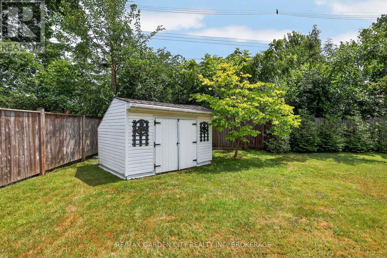
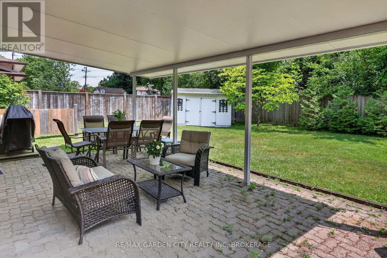
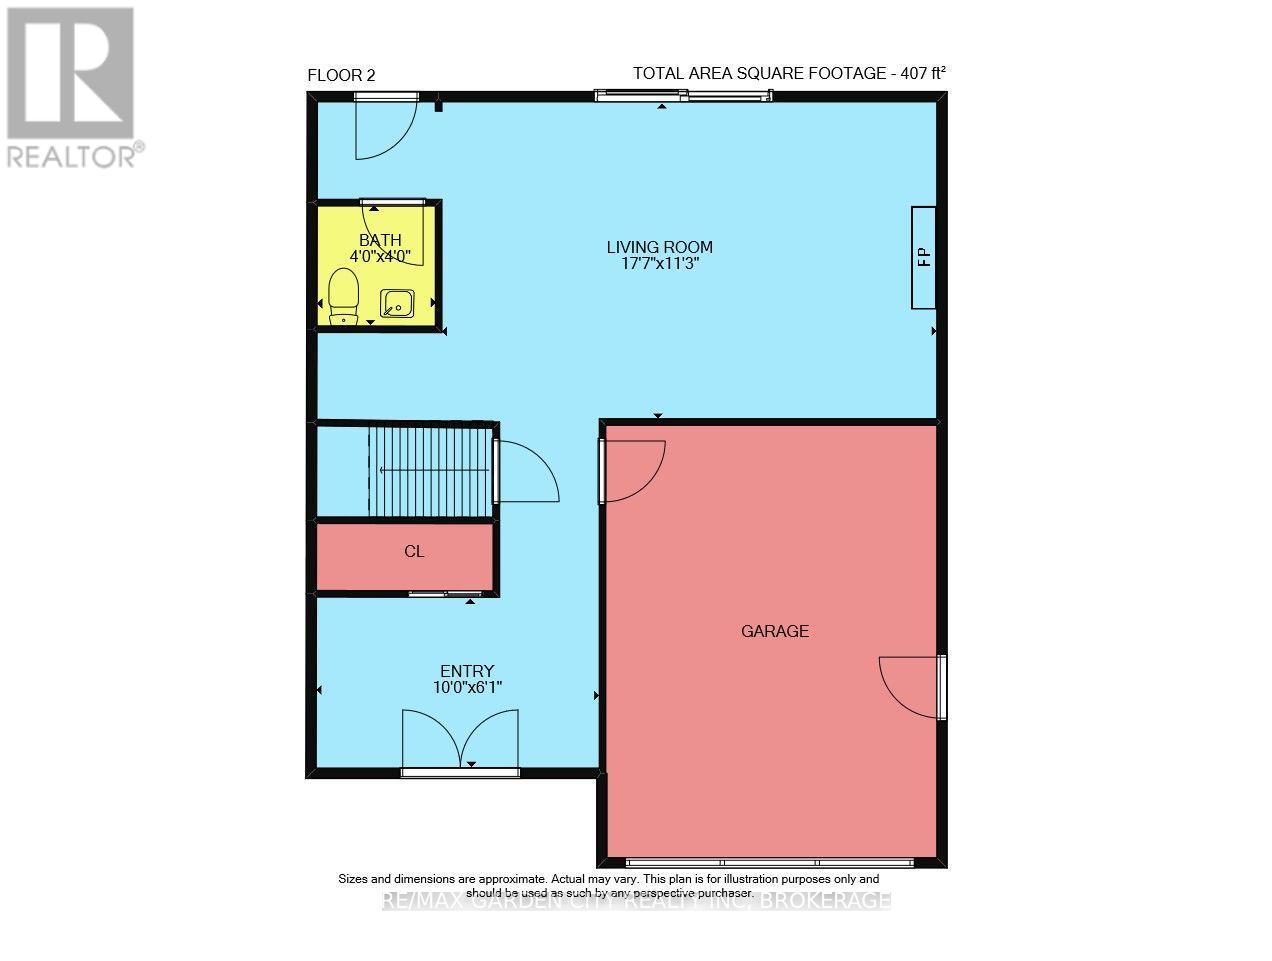
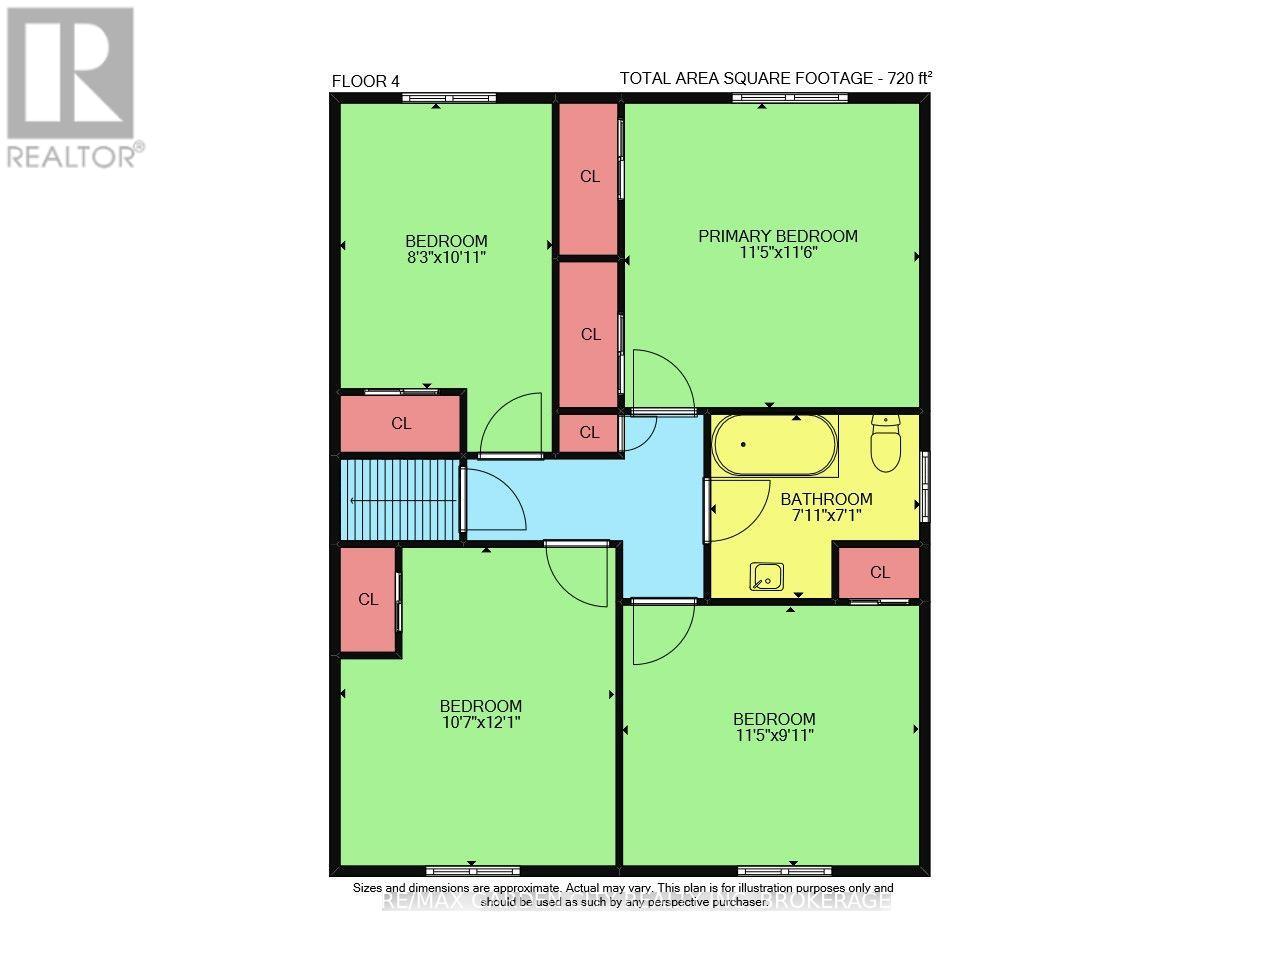
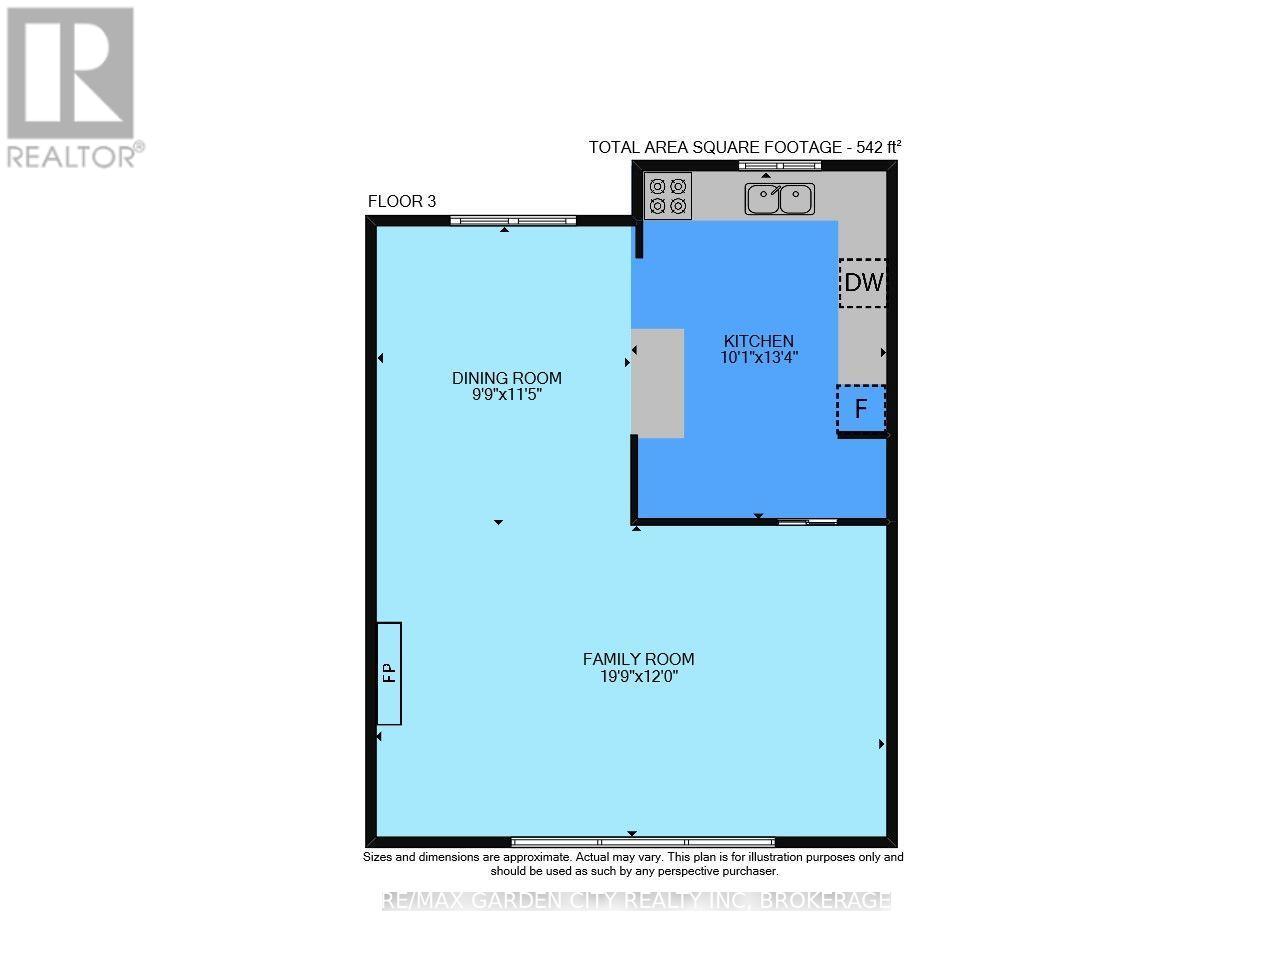
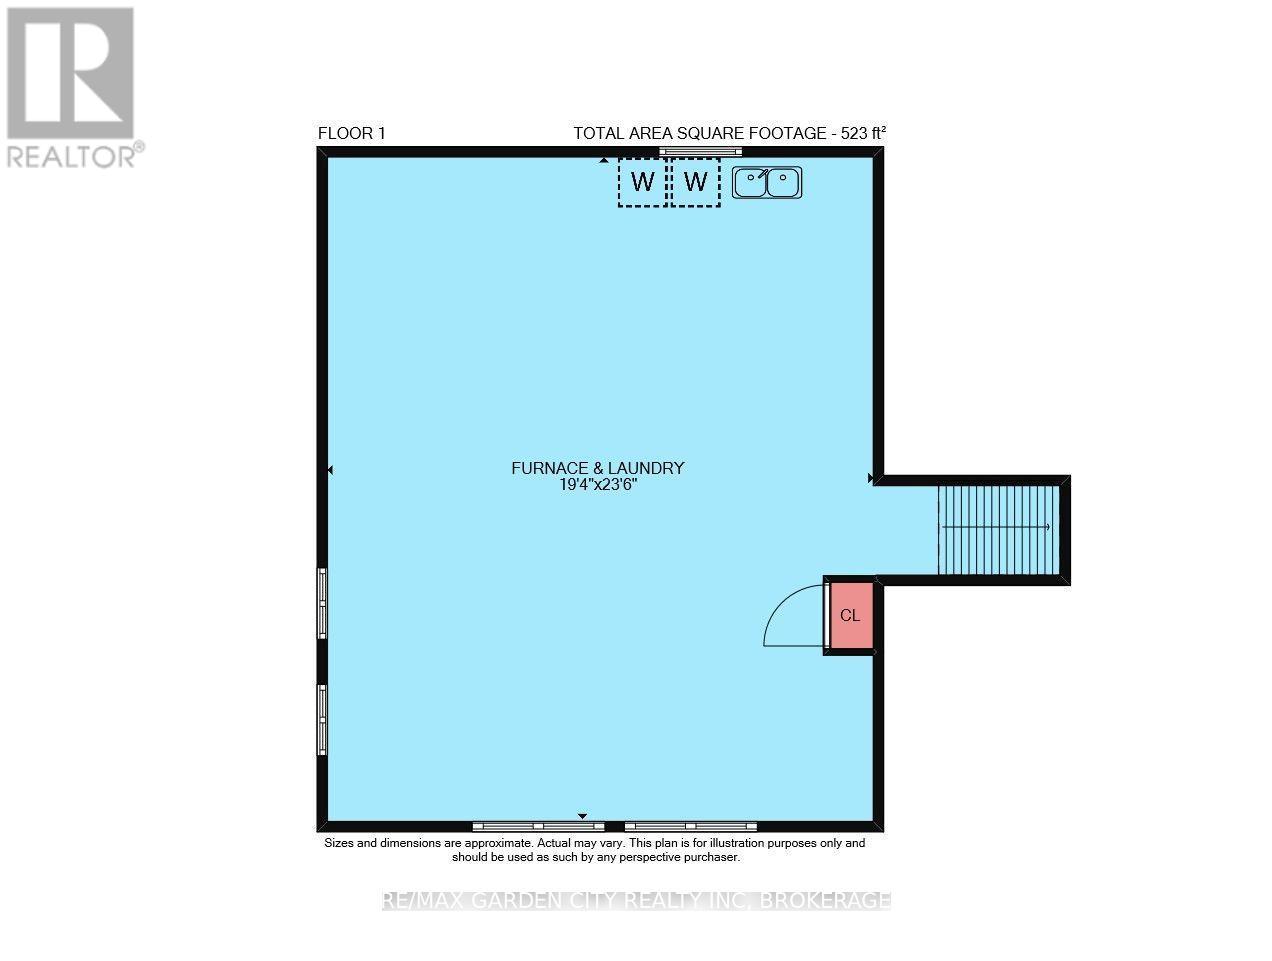
Welcome to this beautifully maintained 4-level side split, ideally situated in a sought-after family-friendly neighbourhood close to excellent schools and parks. Offering approximately 1,700 sq. ft. of finished living space with quality plaster construction, this spacious home is perfect for growing families. A generous front foyer welcomes you into the bright and inviting living room, which flows seamlessly into the separate dining area. The updated kitchen features an abundance of cabinetry, a pantry, ample counter space, and a functional island.Upstairs, you'll find four generously sized bedrooms, including a spacious primary suite with double closets, along with an updated four-piece bathroom. The home is carpet-free throughout with italian porcelain tiles and hardwood floors offering both style and easy maintenance.The lower level provides a warm and comfortable family room highlighted by a cozy gas fireplace, a convenient two-piece powder room, and a walkout to the backyard, making it an ideal space for relaxing or hosting family and friends. The basement level includes a laundry area with plenty of additional space currently used as a home gym, plus a large crawl space for storage. Step outside to enjoy both covered front and rear patios and a 61' x 117' lot. An attached single-car garage and the mature, tree-lined streets make this a great location.Combining generous living space, thoughtful updates this move-in-ready home offers everything a family needs. Close to all amenities, book your showing today! (id:50705)
Property Details
| MLS® Number | X13605412 |
| Property Type | Single Family |
| Community Name | 769 - Prince Charles |
| Amenities Near By | Golf Nearby, Place Of Worship, Park, Schools |
| Parking Space Total | 5 |
| Structure | Porch |
Building
| Bathroom Total | 2 |
| Bedrooms Above Ground | 4 |
| Bedrooms Total | 4 |
| Age | 51 To 99 Years |
| Amenities | Canopy, Fireplace(s) |
| Appliances | Garage Door Opener Remote(s), Central Vacuum, Water Heater, Dishwasher |
| Basement Development | Partially Finished |
| Basement Type | N/a (partially Finished), Crawl Space, None |
| Construction Style Attachment | Detached |
| Construction Style Split Level | Sidesplit |
| Cooling Type | Central Air Conditioning |
| Exterior Finish | Aluminum Siding, Brick |
| Fireplace Present | Yes |
| Fireplace Total | 1 |
| Foundation Type | Poured Concrete |
| Half Bath Total | 1 |
| Heating Fuel | Natural Gas |
| Heating Type | Forced Air |
| Size Interior | 1500 - 2000 Sqft |
| Type | House |
| Utility Water | Municipal Water |
Parking
| Attached Garage | |
| Garage |
Land
| Acreage | No |
| Fence Type | Partially Fenced |
| Land Amenities | Golf Nearby, Place Of Worship, Park, Schools |
| Sewer | Sanitary Sewer |
| Size Depth | 117 Ft ,1 In |
| Size Frontage | 61 Ft |
| Size Irregular | 61 X 117.1 Ft |
| Size Total Text | 61 X 117.1 Ft |
| Zoning Description | Rl1 |
Rooms
| Level | Type | Length | Width | Dimensions |
|---|---|---|---|---|
| Second Level | Family Room | 5.39 m | 3.44 m | 5.39 m x 3.44 m |
| Second Level | Bathroom | 1.21 m | 1.21 m | 1.21 m x 1.21 m |
| Basement | Laundry Room | 7.19 m | 5.91 m | 7.19 m x 5.91 m |
| Main Level | Foyer | 3.4 m | 1.85 m | 3.4 m x 1.85 m |
| Main Level | Kitchen | 4.08 m | 3.48 m | 4.08 m x 3.48 m |
| Main Level | Dining Room | 3.5 m | 3.01 m | 3.5 m x 3.01 m |
| Main Level | Living Room | 6.06 m | 3.65 m | 6.06 m x 3.65 m |
| Upper Level | Bathroom | 2.16 m | 2.16 m | 2.16 m x 2.16 m |
| Upper Level | Primary Bedroom | 3.53 m | 3.5 m | 3.53 m x 3.5 m |
| Upper Level | Bedroom 2 | 3.5 m | 2.77 m | 3.5 m x 2.77 m |
| Upper Level | Bedroom 3 | 3.68 m | 3.26 m | 3.68 m x 3.26 m |
| Upper Level | Bedroom 4 | 3.08 m | 2.52 m | 3.08 m x 2.52 m |
Interested?
Contact us for more information

Nancy Graziani
Salesperson

121 Hwy 20 E
Fonthill, Ontario L0S 1E0
(905) 892-9090
(905) 892-0000
www.remax-gc.com/fonthill

The trademarks REALTOR®, REALTORS®, and the REALTOR® logo are controlled by The Canadian Real Estate Association (CREA) and identify real estate professionals who are members of CREA. The trademarks MLS®, Multiple Listing Service® and the associated logos are owned by The Canadian Real Estate Association (CREA) and identify the quality of services provided by real estate professionals who are members of CREA. The trademark DDF® is owned by The Canadian Real Estate Association (CREA) and identifies CREA's Data Distribution Facility (DDF®)
July 25 2026 03:23:05
Niagara Association of REALTORS®
RE/MAX Garden City Realty Inc, Brokerage