280 Kingsway Street Welland (Dain City), Ontario L3B 3N9

$479,900
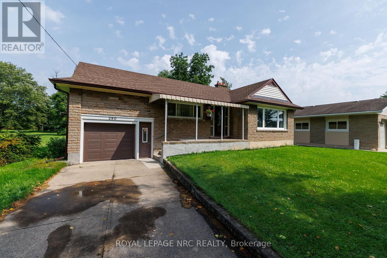
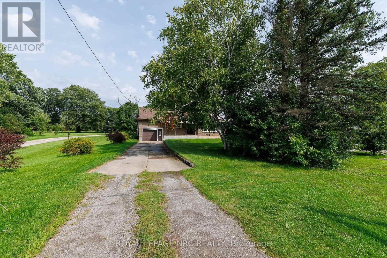
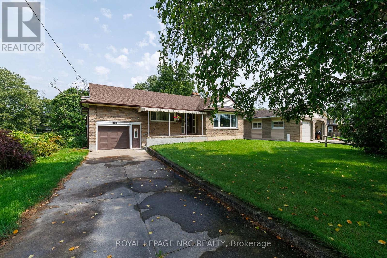
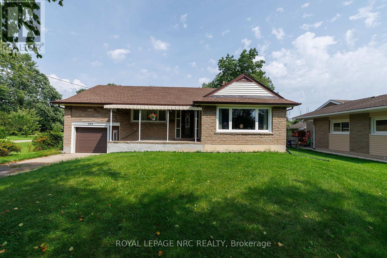
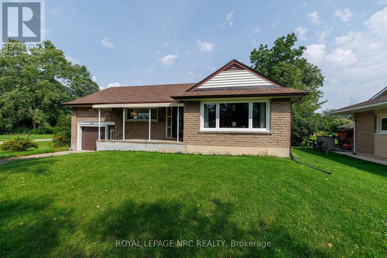
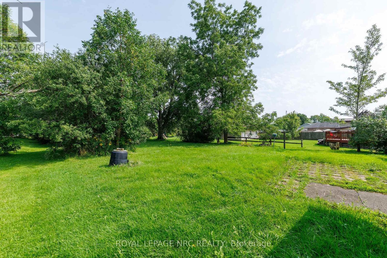
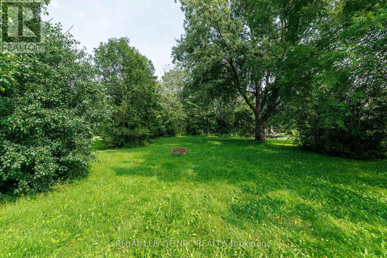
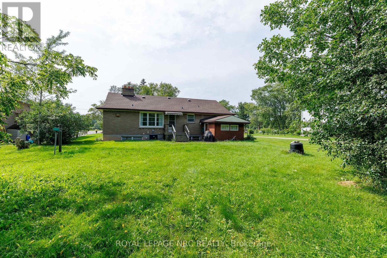
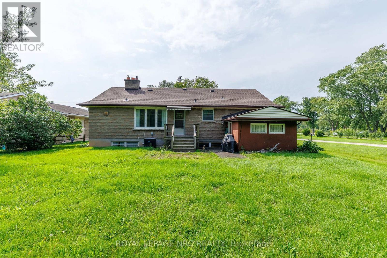
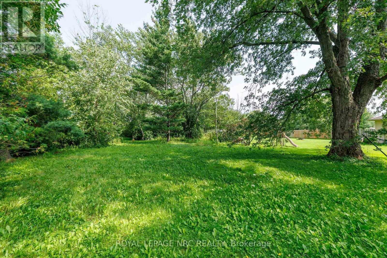
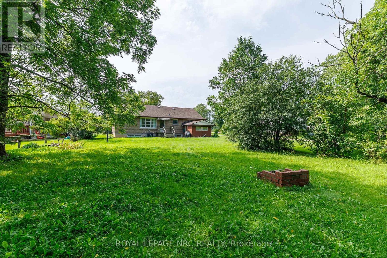
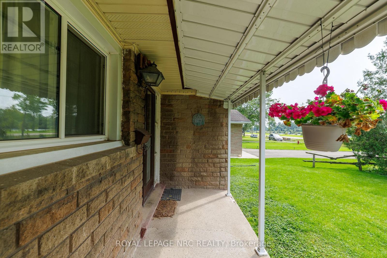
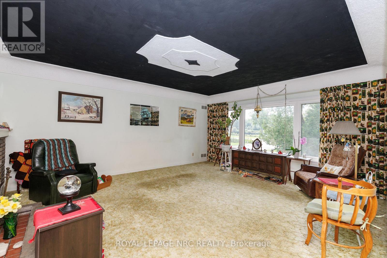
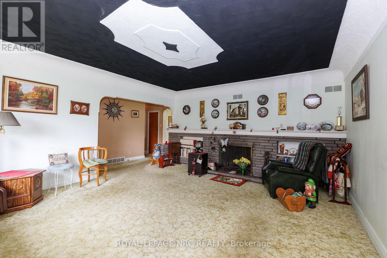
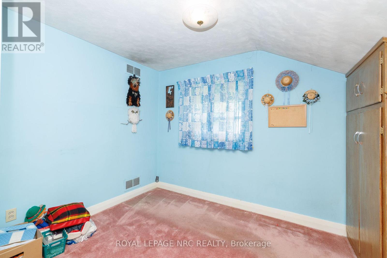
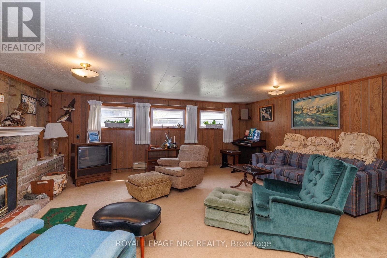
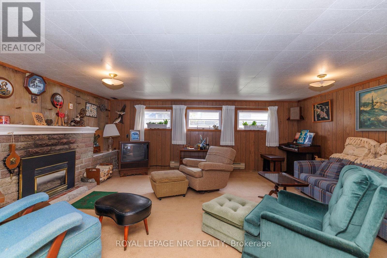
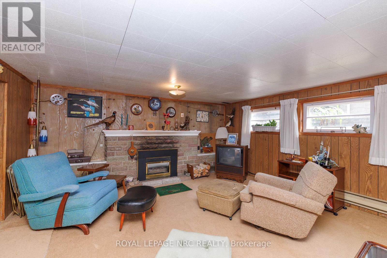
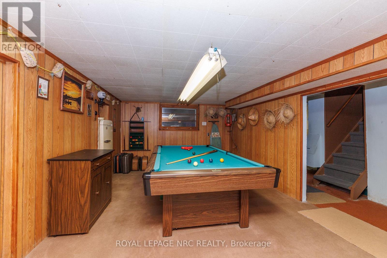
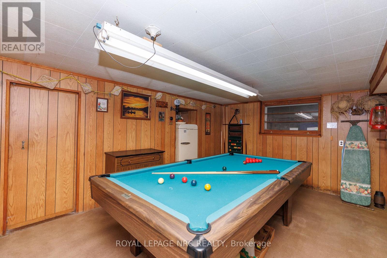
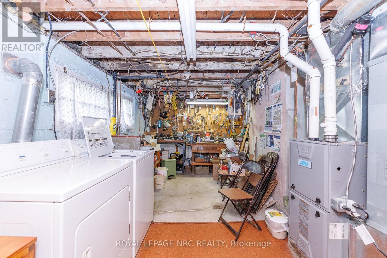
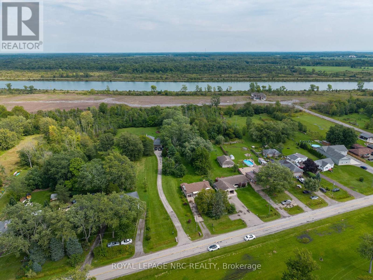
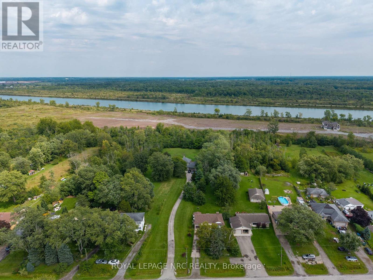
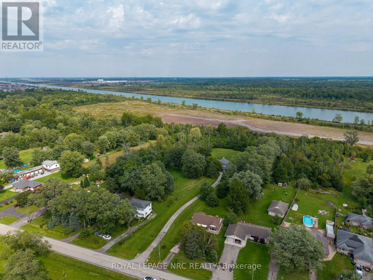
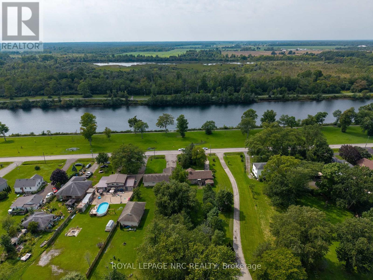
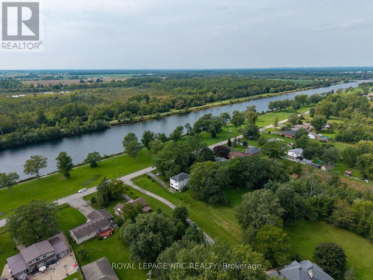
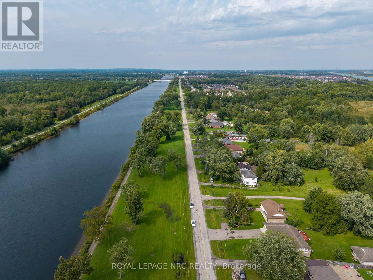
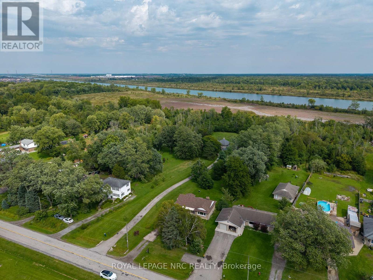
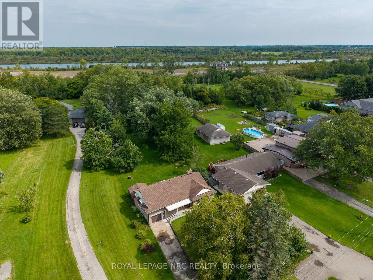
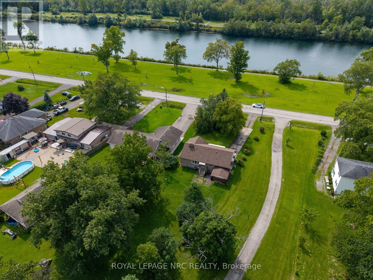
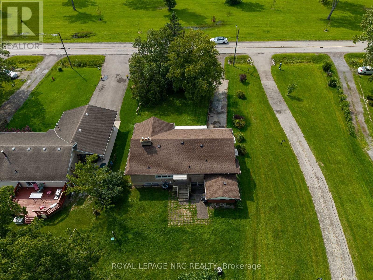
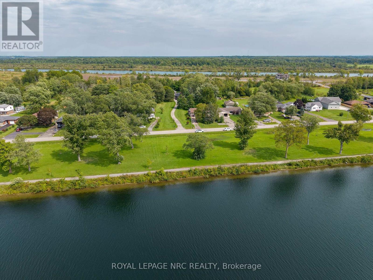
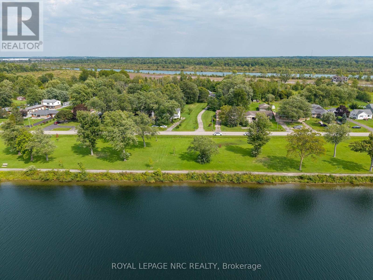
Welcome to 280 Kingsway in the pastoral hamlet of Dain City. This Kingsway original affords direct views of the old Welland Canal and the recreational trails. Located on a one acre plus FULLY SERVICED LOT it lets you enjoy the quiet laid back life of the rural experience but minutes from the urban amenities. Its looking for the right buyer to put their personal vision to work taking advantage of the large principal rooms and the abundant natural light in the lower level. (id:50705)
Property Details
| MLS® Number | X13743652 |
| Property Type | Single Family |
| Community Name | 774 - Dain City |
| Parking Space Total | 7 |
| View Type | Direct Water View |
| Water Front Name | Welland Canal |
Building
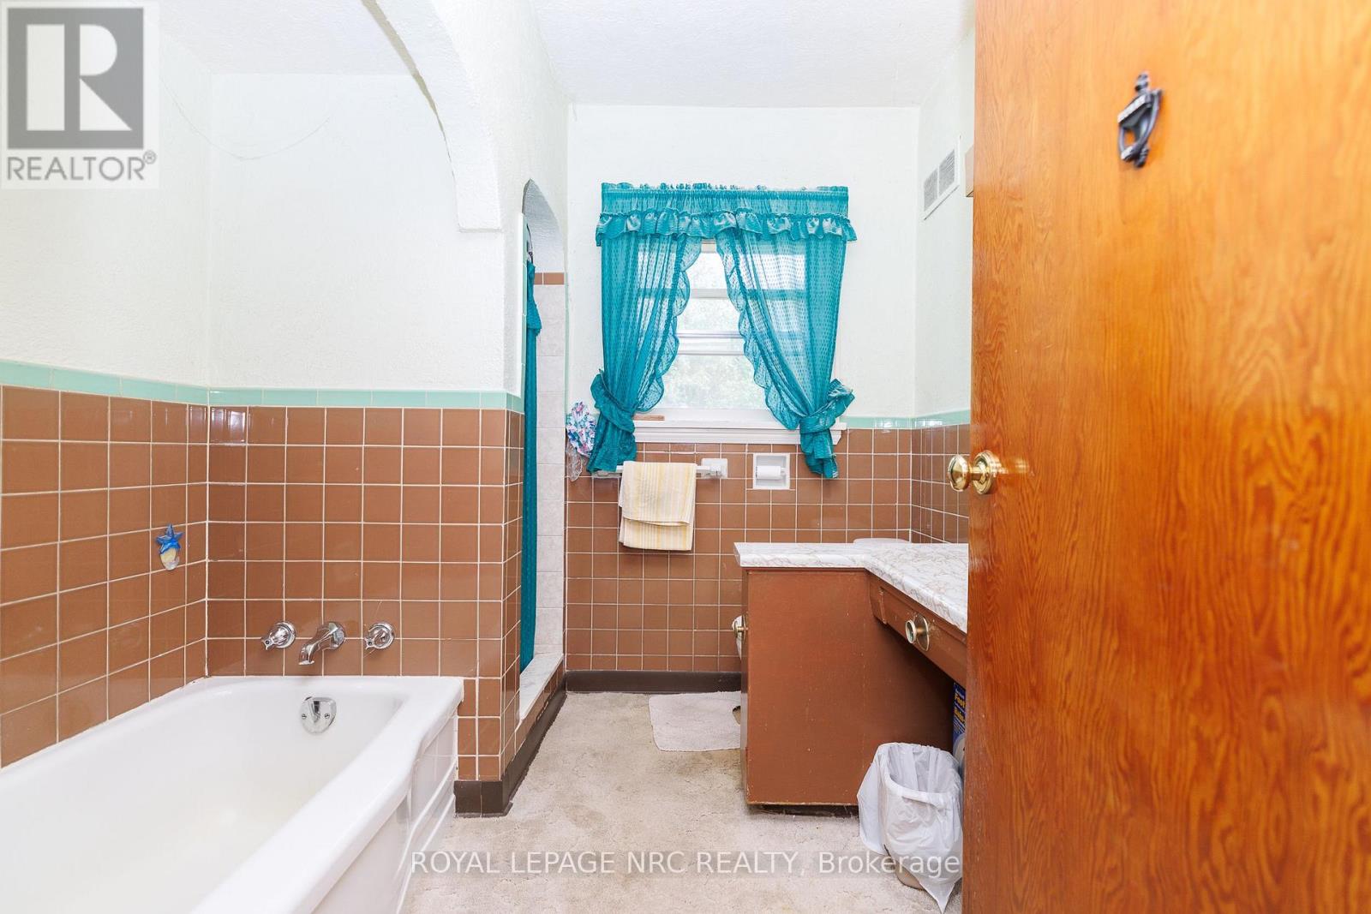
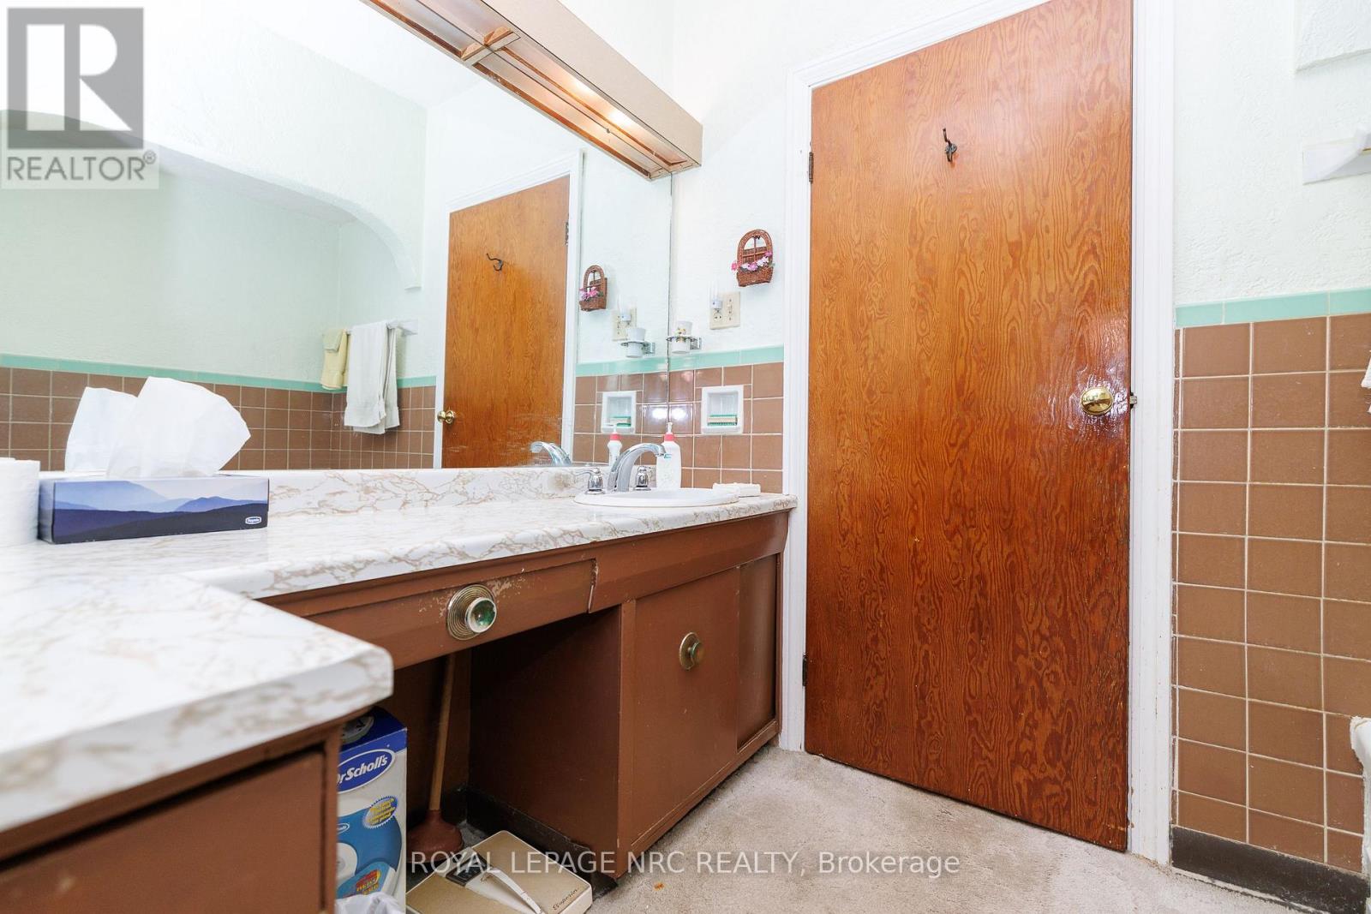
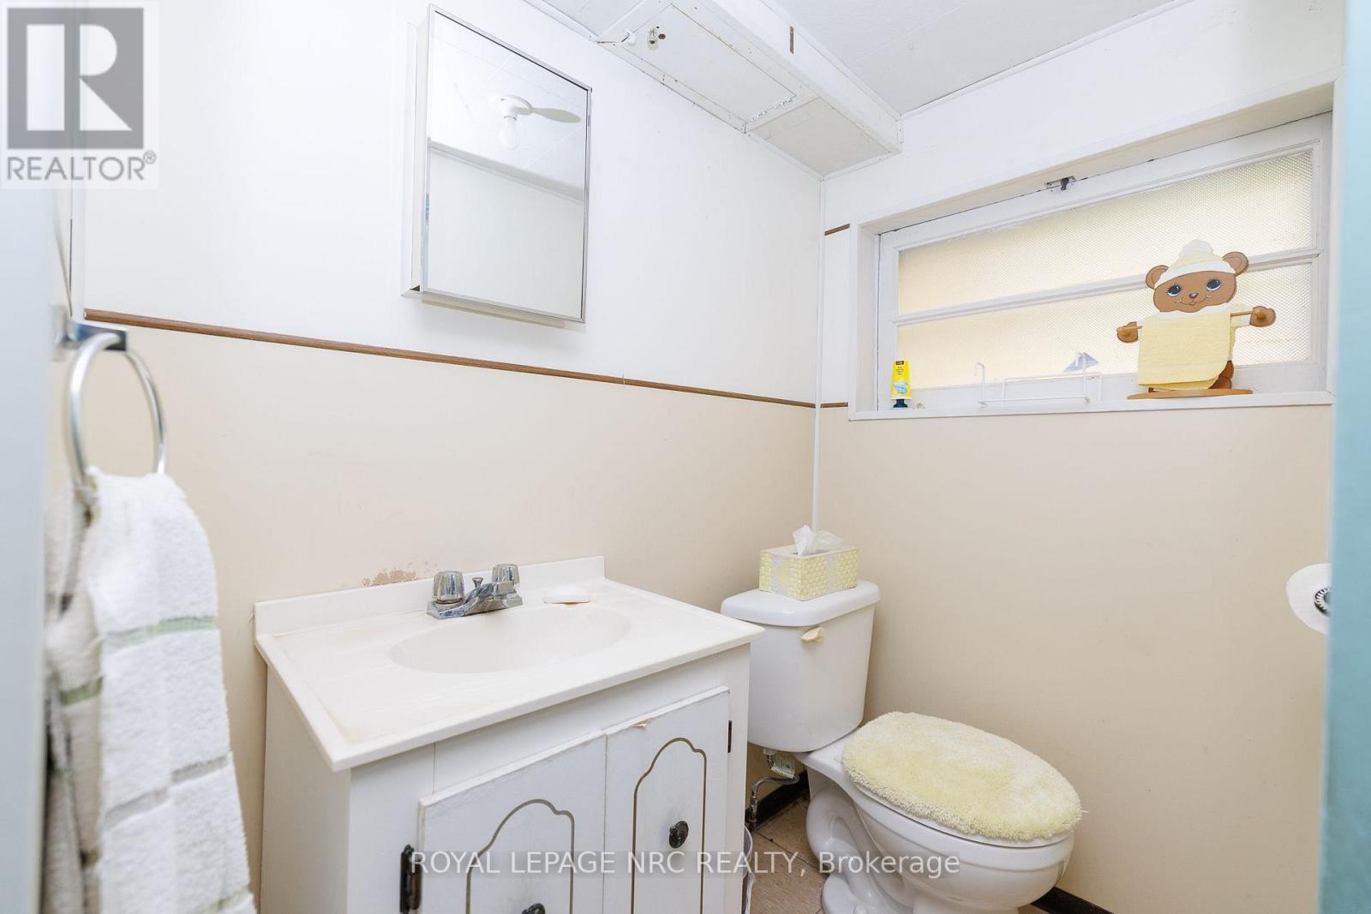
| Bathroom Total | 2 |
| Bedrooms Above Ground | 3 |
| Bedrooms Total | 3 |
| Appliances | Water Meter |
| Basement Type | Full |
| Construction Style Attachment | Detached |
| Construction Style Split Level | Sidesplit |
| Cooling Type | Central Air Conditioning |
| Exterior Finish | Brick Veneer |
| Fireplace Present | Yes |
| Foundation Type | Block |
| Half Bath Total | 1 |
| Heating Fuel | Natural Gas |
| Heating Type | Forced Air |
| Size Interior | 1100 - 1500 Sqft |
| Type | House |
| Utility Water | Municipal Water |
Parking
| Attached Garage | |
| Garage |
Land
| Acreage | No |
| Sewer | Sanitary Sewer |
| Size Depth | 615 Ft |
| Size Frontage | 65 Ft |
| Size Irregular | 65 X 615 Ft |
| Size Total Text | 65 X 615 Ft |
Rooms
| Level | Type | Length | Width | Dimensions |
|---|---|---|---|---|
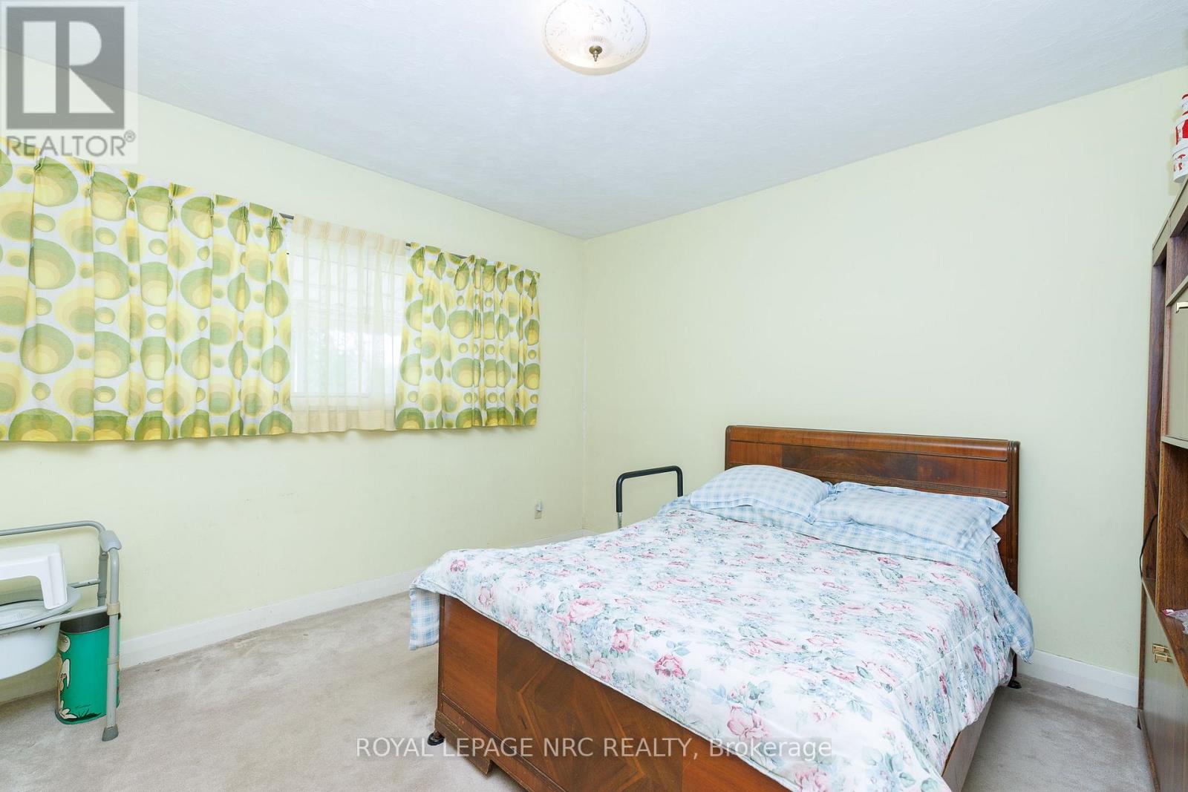
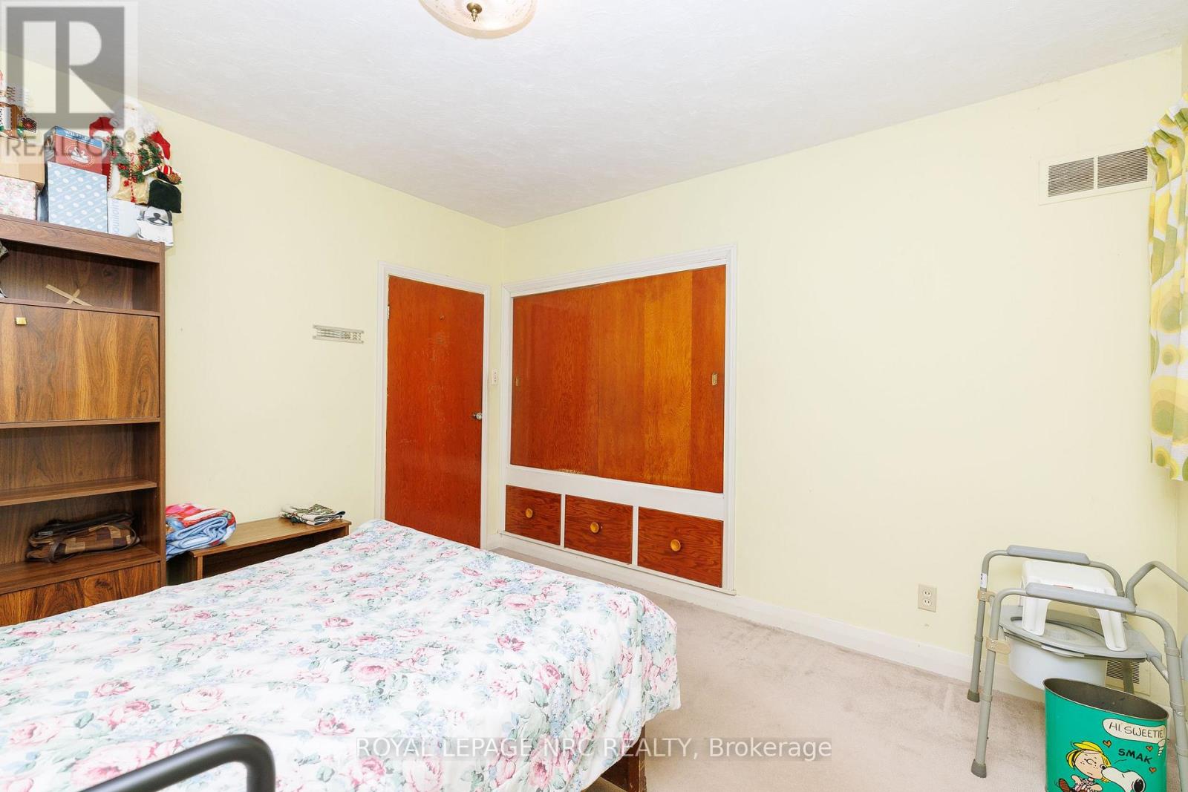
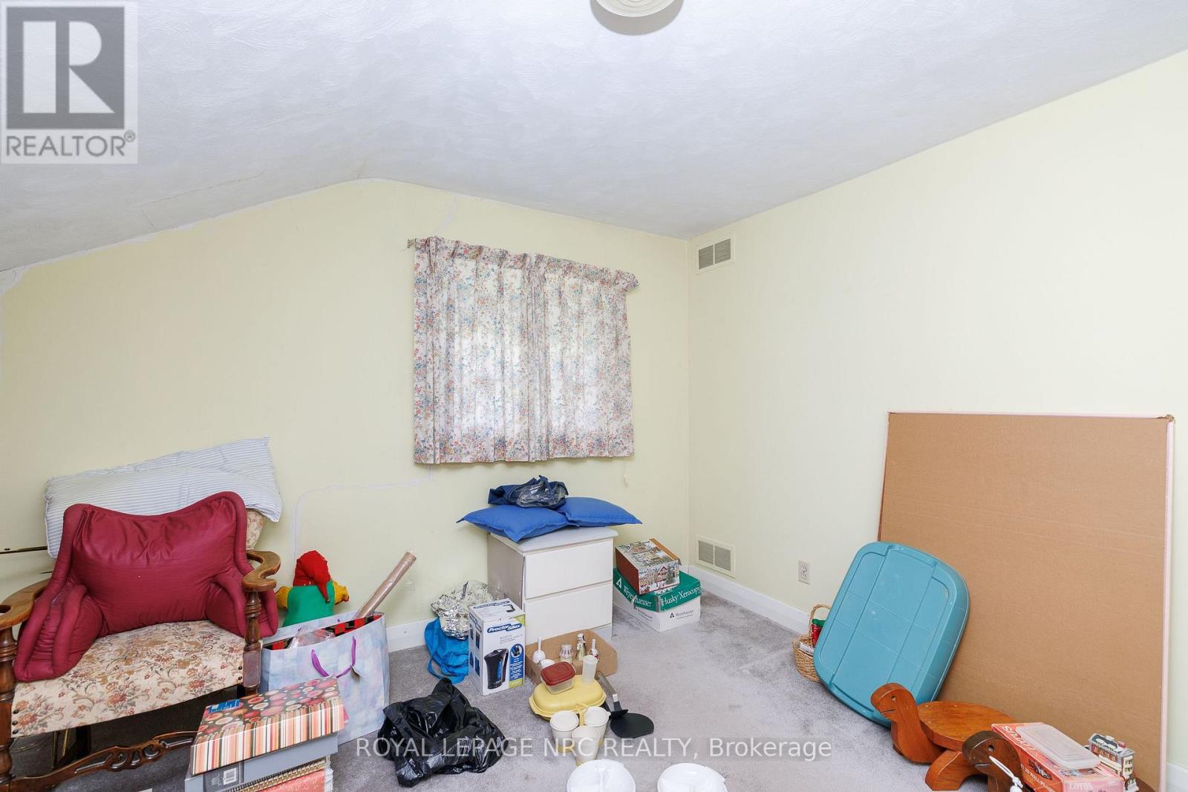
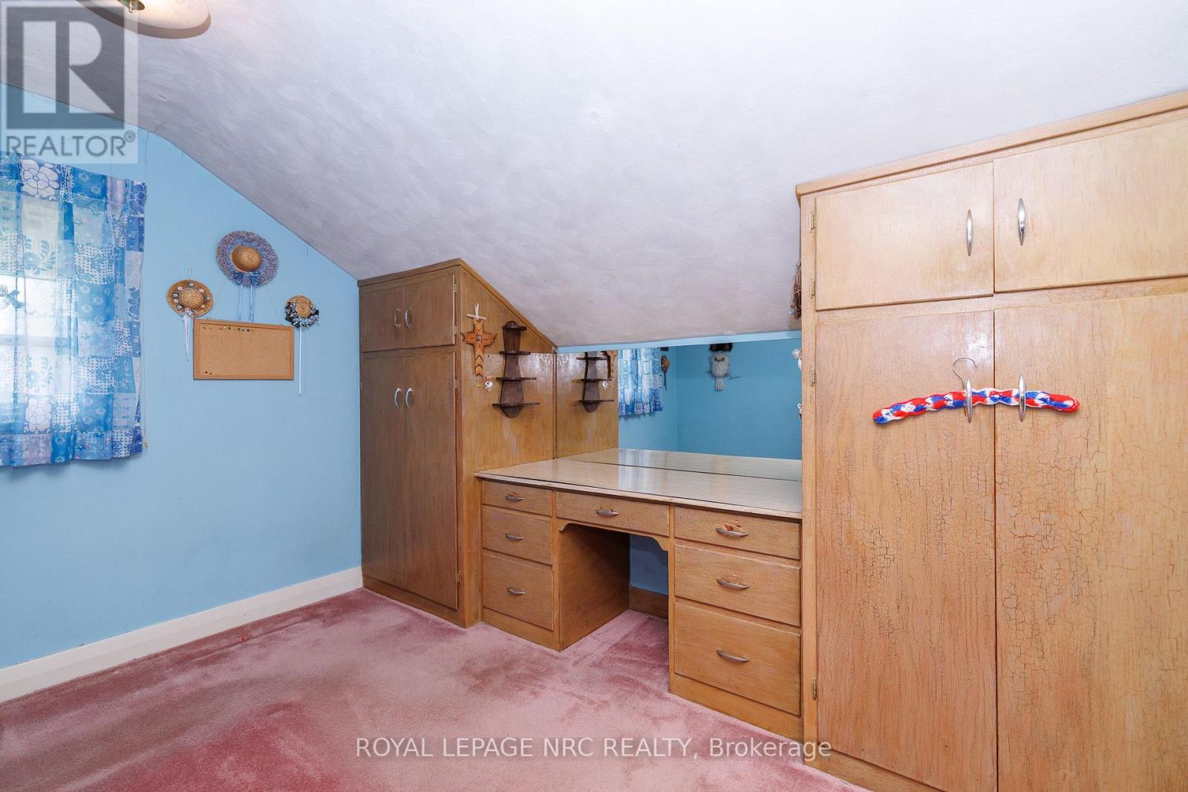
| Second Level | Bedroom 2 | 3.86 m | 3.25 m | 3.86 m x 3.25 m |
| Second Level | Bedroom 3 | 3.5 m | 3.3 m | 3.5 m x 3.3 m |
| Basement | Family Room | 5.3 m | 5.5 m | 5.3 m x 5.5 m |
| Basement | Games Room | 5.5 m | 3.6 m | 5.5 m x 3.6 m |
| Basement | Utility Room | 3.5 m | 8.8 m | 3.5 m x 8.8 m |
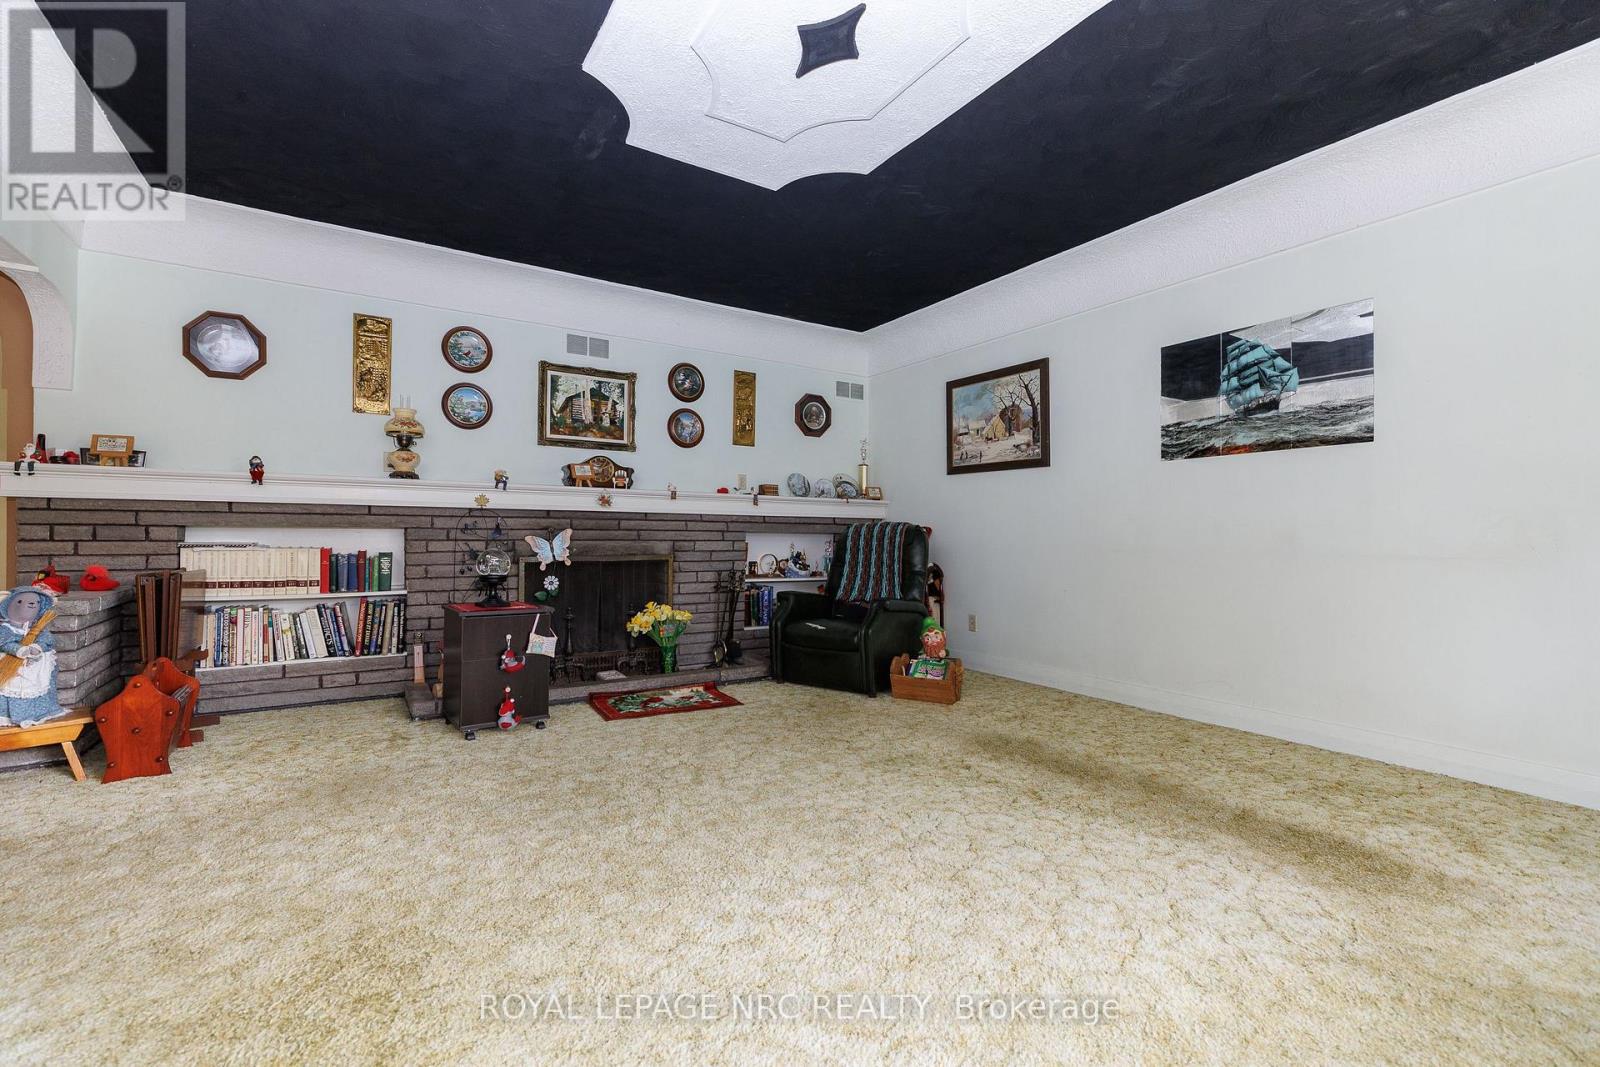
| Main Level | Living Room | 5.97 m | 5.79 m | 5.97 m x 5.79 m |
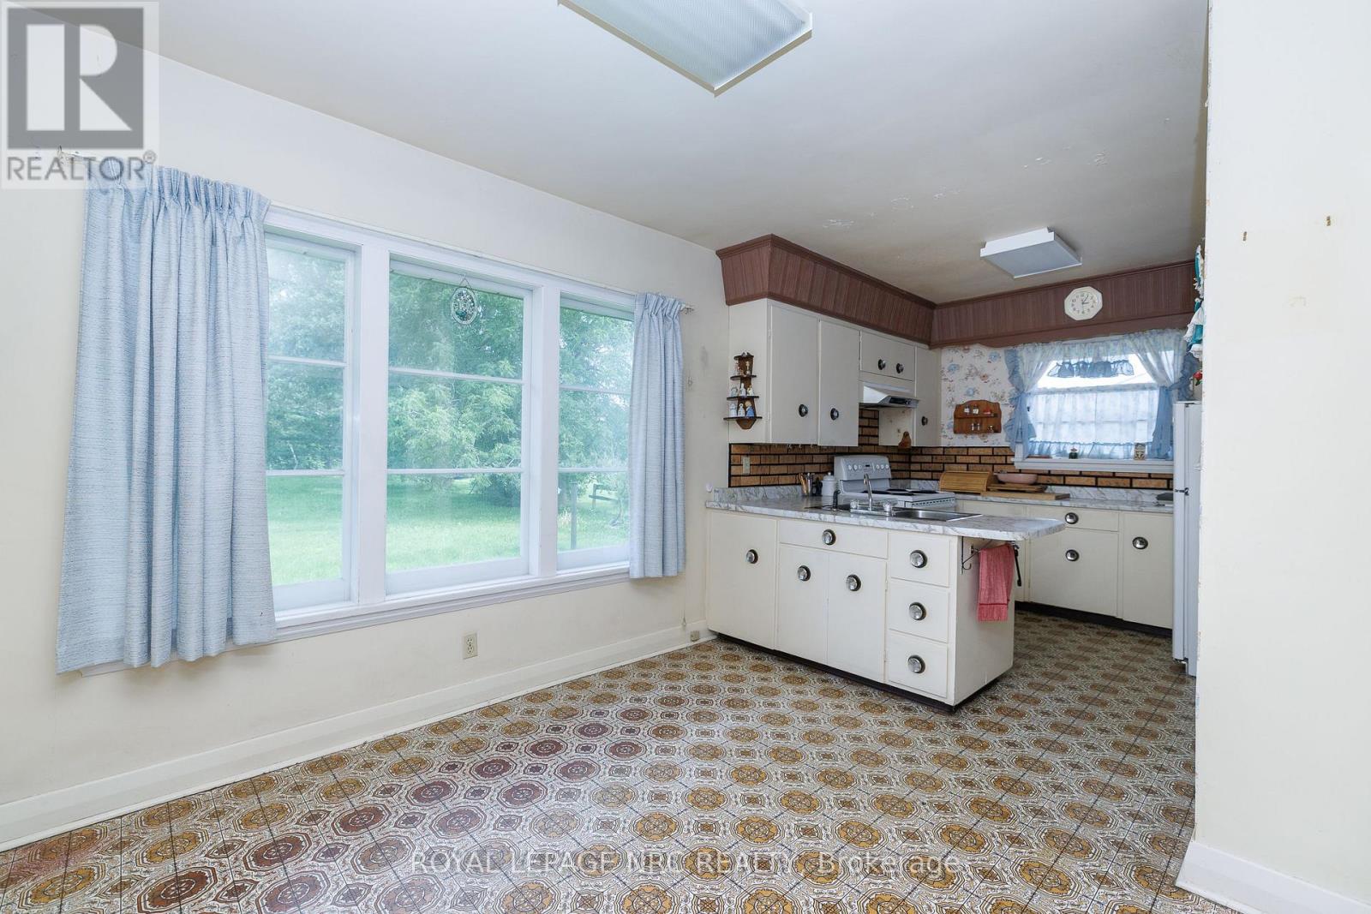
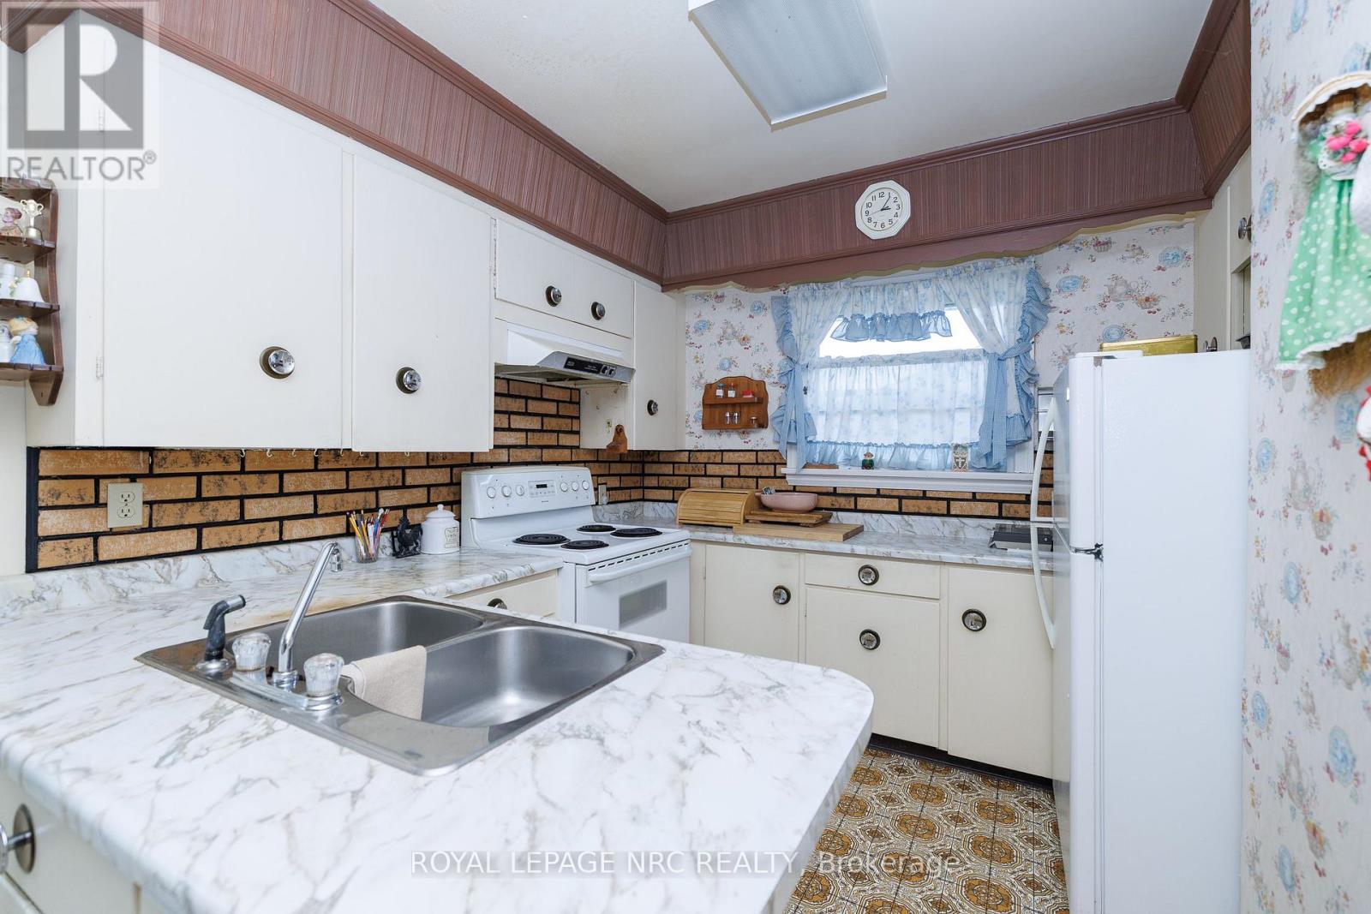
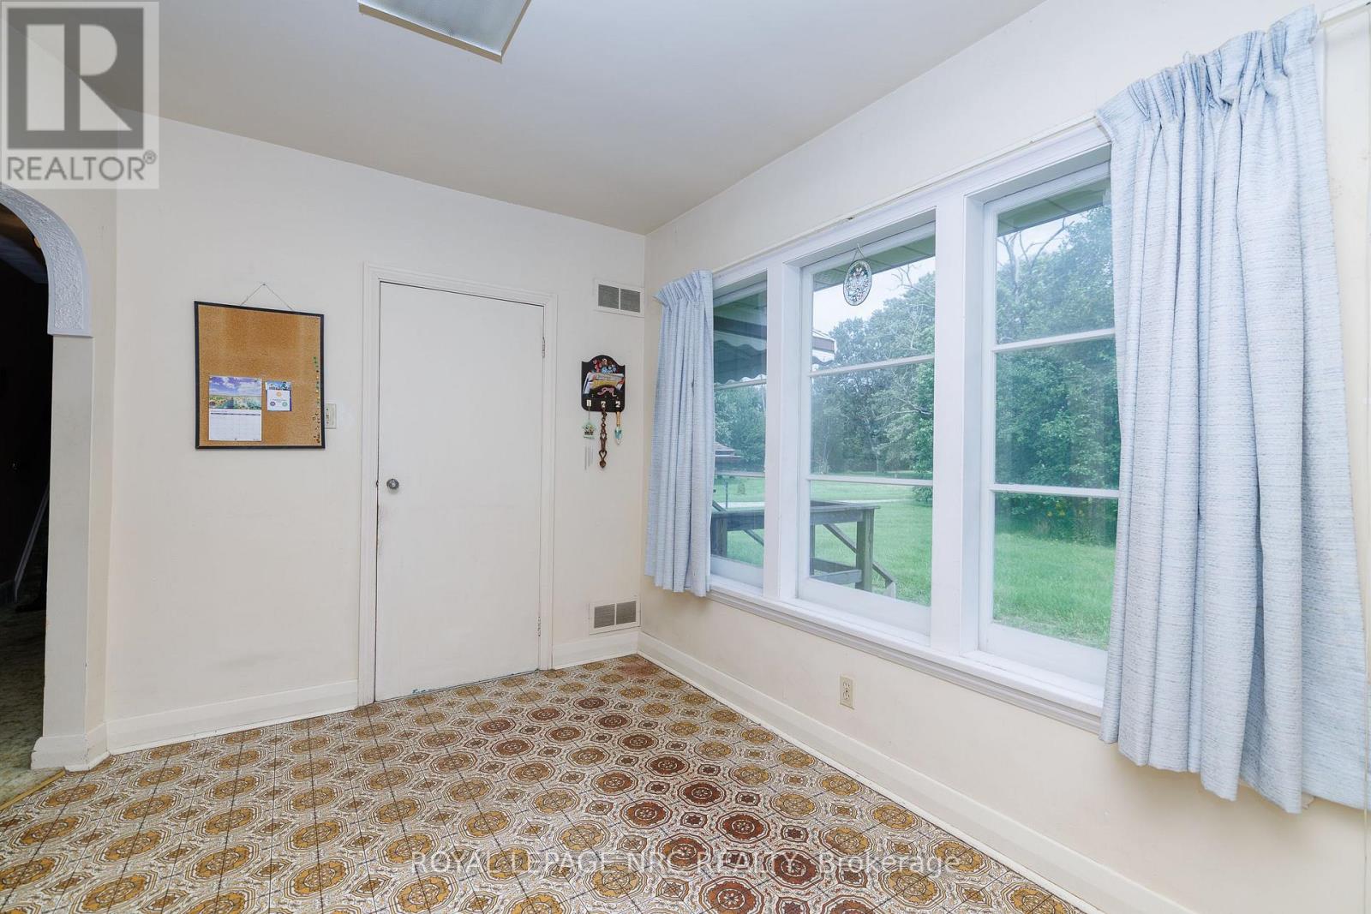
| Main Level | Kitchen | 5.9 m | 3.05 m | 5.9 m x 3.05 m |
| Main Level | Bedroom | 3.9 m | 3.65 m | 3.9 m x 3.65 m |
| Other | Bathroom | Measurements not available | ||
| Other | Bathroom | Measurements not available |
Utilities
| Cable | Installed |
| Electricity | Installed |
| Sewer | Installed |
https://www.realtor.ca/real-estate/30233611/280-kingsway-street-welland-dain-city-774-dain-city
Interested?
Contact us for more information

Robert Pine
Salesperson

1815 Merrittville Hwy, Unit 1
Fonthill, Ontario L2V 5P3
(905) 892-0222
www.nrcrealty.ca/

The trademarks REALTOR®, REALTORS®, and the REALTOR® logo are controlled by The Canadian Real Estate Association (CREA) and identify real estate professionals who are members of CREA. The trademarks MLS®, Multiple Listing Service® and the associated logos are owned by The Canadian Real Estate Association (CREA) and identify the quality of services provided by real estate professionals who are members of CREA. The trademark DDF® is owned by The Canadian Real Estate Association (CREA) and identifies CREA's Data Distribution Facility (DDF®)
October 13 2026 04:54:12
Niagara Association of REALTORS®
Royal LePage NRC Realty