9 - 8142 Costabile Drive Niagara Falls (Ascot), Ontario L2H 3M3

$525,000Maintenance, Insurance, Parking, Water
$573 Monthly
Maintenance, Insurance, Parking, Water
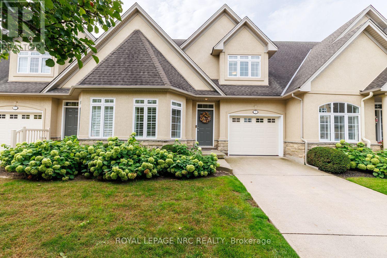
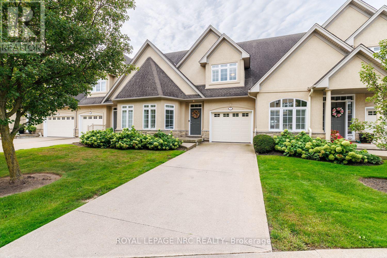
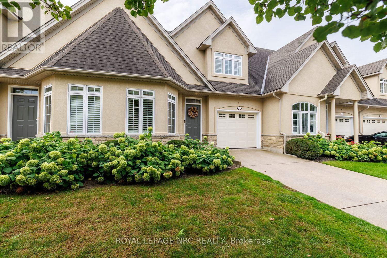
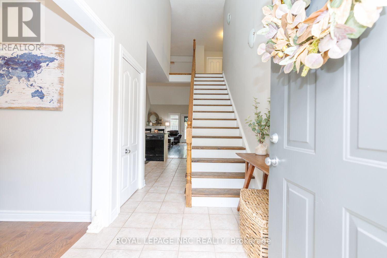
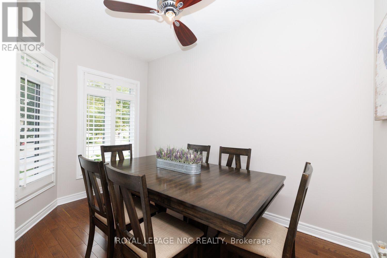
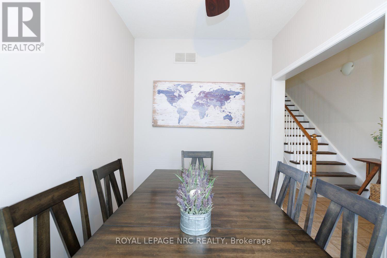
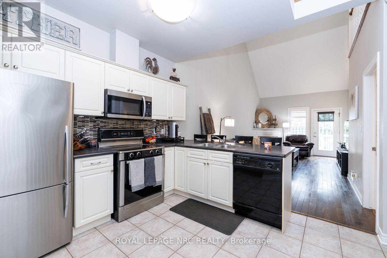
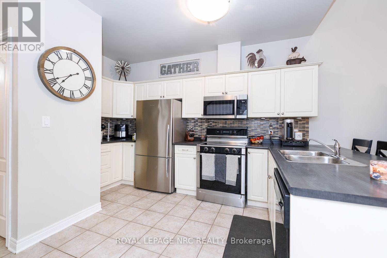
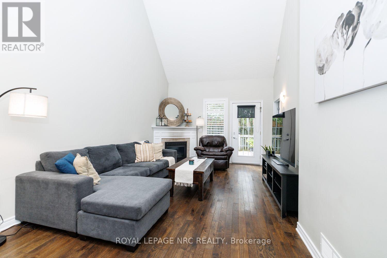
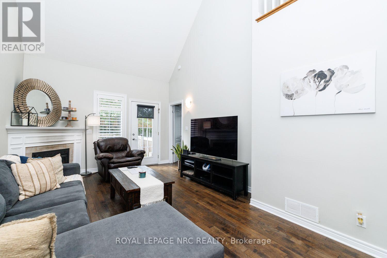
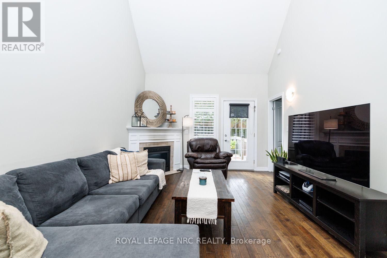
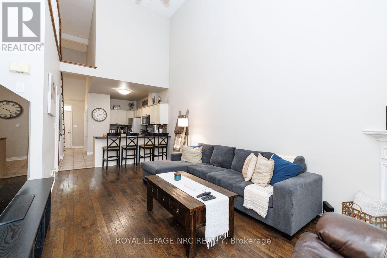
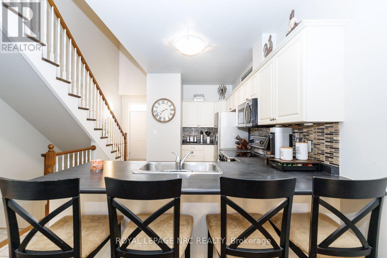
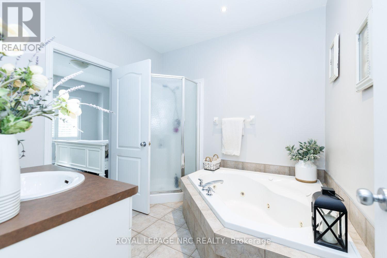
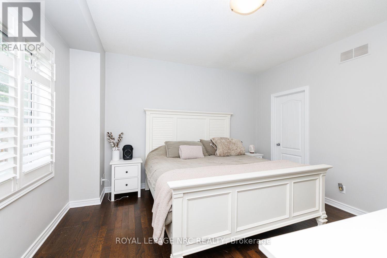
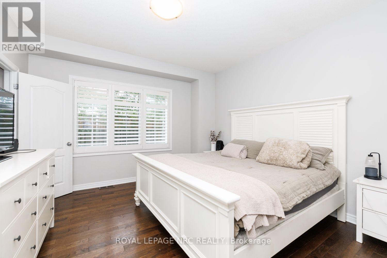
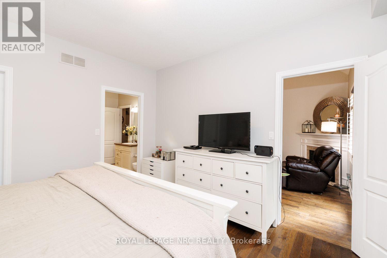
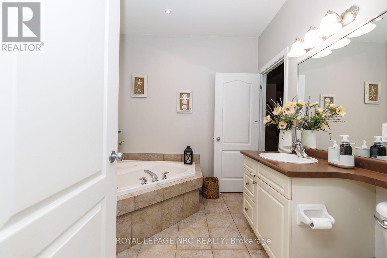
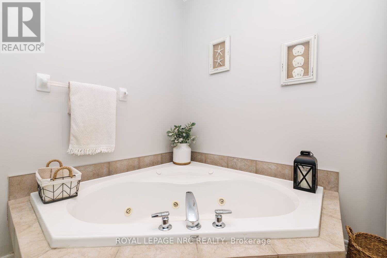
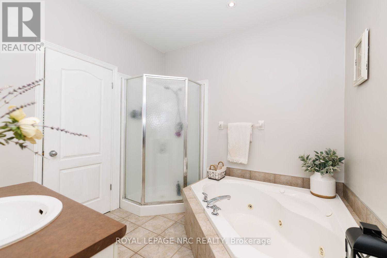
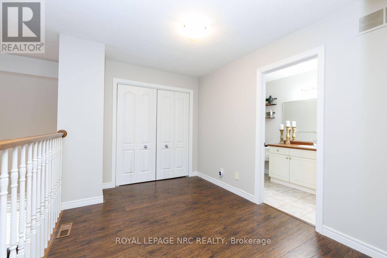
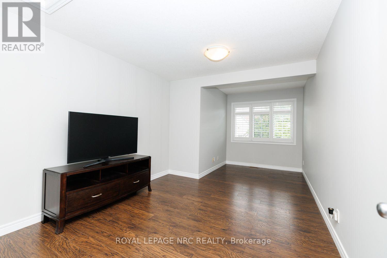
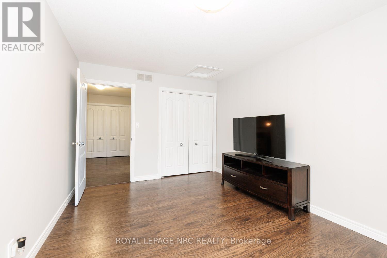
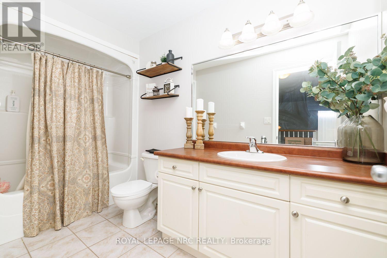
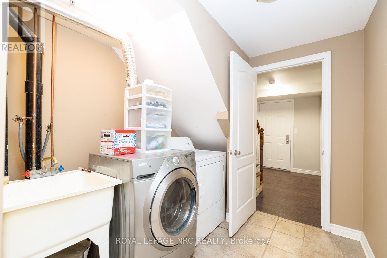
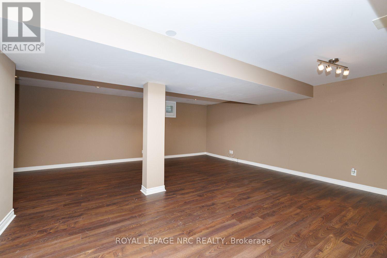
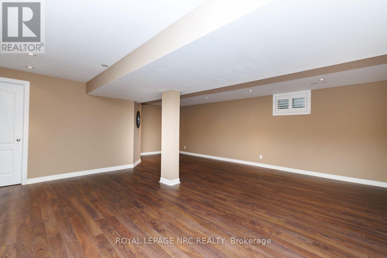
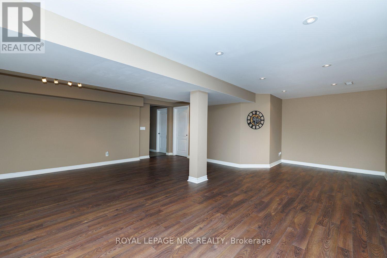
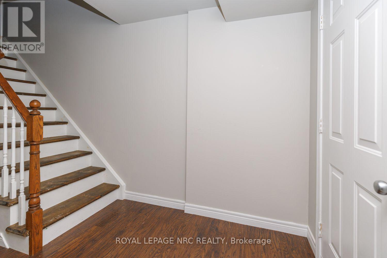
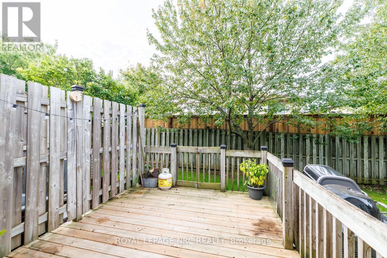
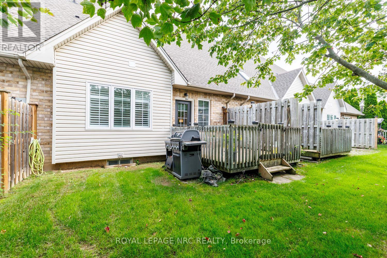
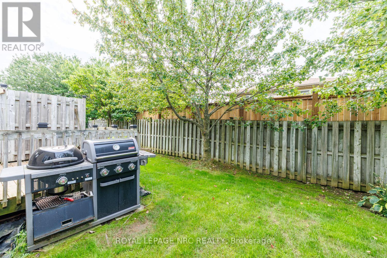
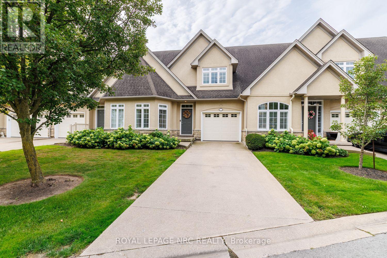
$573 MonthlyThis is the one you've been waiting for! Tucked into a gorgeous enclave of upscale townhome condominiums in Niagara's sought-after north end, this immaculate bungaloft offers the perfect blend of elegance, comfort and carefree condo living - close to all amenities with easy highway access. Step inside and you'll immediately appreciate the spacious, bright and beautifully updated interior. The main floor features gorgeous hardwood and ceramic flooring, California shutters, a separate dining room and an inviting open-concept kitchen and great room with stainless steel appliances, peninsula seating, modern neutral décor, a cozy gas fireplace and a patio door leading to your private deck and beautifully landscaped grounds. The main-floor primary bedroom is a true retreat, with ensuite privilege to a spectacular 5-piece bath featuring a luxurious Jacuzzi tub and separate shower. Everything you need is right here on one level! Upstairs, a bright open loft with more beautiful hardwood flooring provides wonderful flexibility, along with a 4-piece bath and massive second bedroom - ideal for overnight guests, family visits or a comfortable home office. The partially finished lower level adds even more living space, including a huge family room with quality laminate flooring, plus laundry, a cold room and abundant storage. Attached garage with inside entry, concrete driveway, gorgeous curb appeal and beautifully maintained grounds complete the picture. If you're looking to simplify without sacrificing space, style or quality, this is an opportunity you won't want to miss. Immaculate. Updated. Spacious. Move-in ready for you! Don't wait - this north end beauty is sure to attract attention! (id:50705)
Property Details
| MLS® Number | X13788714 |
| Property Type | Single Family |
| Community Name | 213 - Ascot |
| Community Features | Pets Allowed With Restrictions |
| Equipment Type | Water Heater |
| Features | Lighting, In Suite Laundry |
| Parking Space Total | 2 |
| Rental Equipment Type | Water Heater |
| Structure | Deck, Patio(s) |
Building
| Bathroom Total | 2 |
| Bedrooms Above Ground | 2 |
| Bedrooms Total | 2 |
| Age | 16 To 30 Years |
| Amenities | Fireplace(s) |
| Appliances | Garage Door Opener Remote(s), Dishwasher, Dryer, Microwave, Stove, Washer, Refrigerator |
| Basement Development | Partially Finished |
| Basement Type | Partial (partially Finished) |
| Cooling Type | Central Air Conditioning |
| Exterior Finish | Stucco, Vinyl Siding |
| Fireplace Present | Yes |
| Fireplace Total | 1 |
| Heating Fuel | Natural Gas |
| Heating Type | Forced Air |
| Stories Total | 2 |
| Size Interior | 1400 - 1599 Sqft |
| Type | Row / Townhouse |
Parking
| Attached Garage | |
| Garage |
Land
| Acreage | No |
| Landscape Features | Landscaped |
| Zoning Description | R2, R4, R1e |
Rooms
| Level | Type | Length | Width | Dimensions |
|---|---|---|---|---|
| Second Level | Bedroom 2 | 5.79 m | 3.12 m | 5.79 m x 3.12 m |
| Basement | Family Room | 6.3 m | 5.54 m | 6.3 m x 5.54 m |
| Main Level | Dining Room | 2.24 m | 3.61 m | 2.24 m x 3.61 m |
| Main Level | Great Room | 6.22 m | 3.66 m | 6.22 m x 3.66 m |
| Main Level | Kitchen | 4.29 m | 3.25 m | 4.29 m x 3.25 m |
| Main Level | Primary Bedroom | 4.12 m | 3.81 m | 4.12 m x 3.81 m |
https://www.realtor.ca/real-estate/30284205/9-8142-costabile-drive-niagara-falls-ascot-213-ascot
Interested?
Contact us for more information
Deb Vukelich
Broker

4850 Dorchester Road #b
Niagara Falls, Ontario L2E 6N9
(905) 357-3000
www.nrcrealty.ca/

The trademarks REALTOR®, REALTORS®, and the REALTOR® logo are controlled by The Canadian Real Estate Association (CREA) and identify real estate professionals who are members of CREA. The trademarks MLS®, Multiple Listing Service® and the associated logos are owned by The Canadian Real Estate Association (CREA) and identify the quality of services provided by real estate professionals who are members of CREA. The trademark DDF® is owned by The Canadian Real Estate Association (CREA) and identifies CREA's Data Distribution Facility (DDF®)
September 16 2026 12:23:26
Niagara Association of REALTORS®
Royal LePage NRC Realty