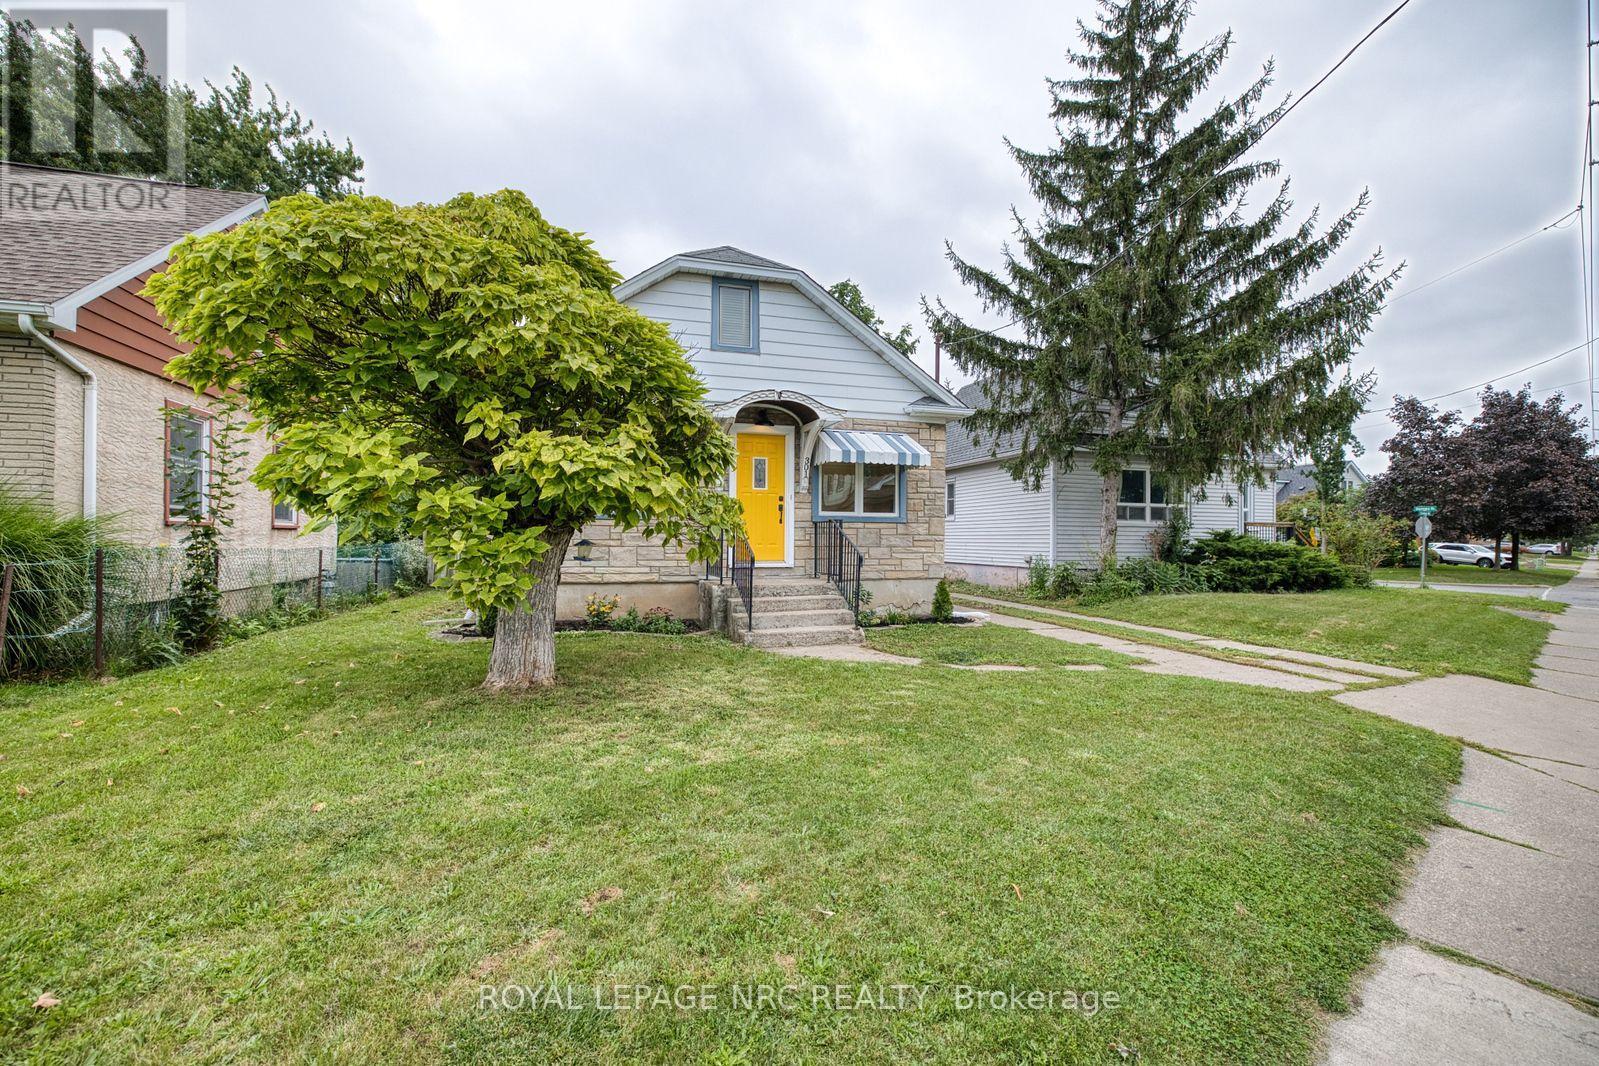
301 Carlton Street St. Catharines (Fairview), Ontario L2N 1C1

$464,900
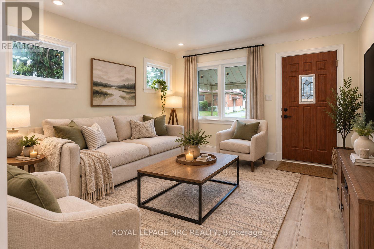
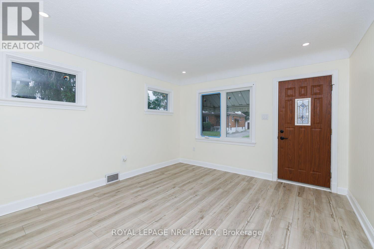
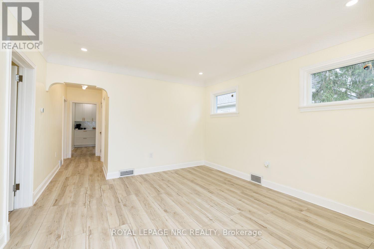
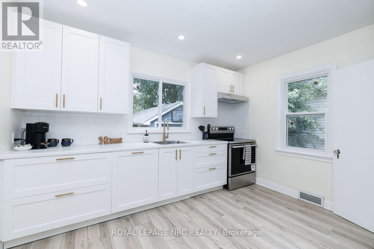
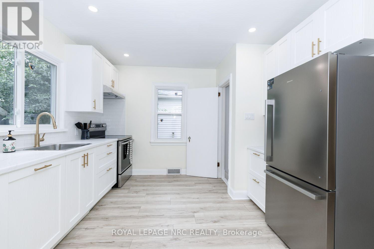
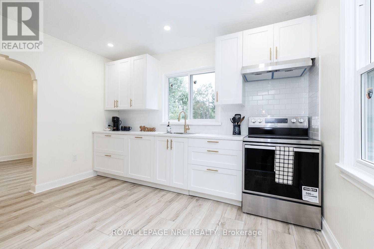
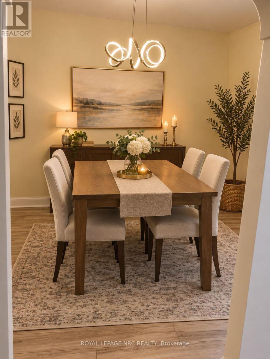
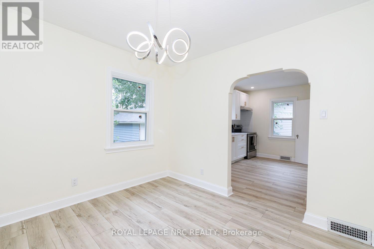
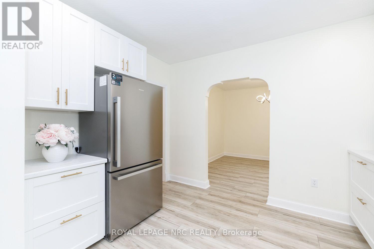
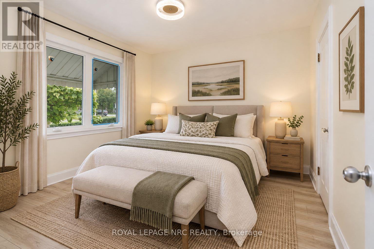
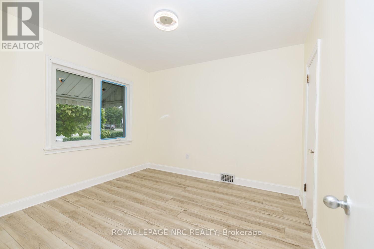
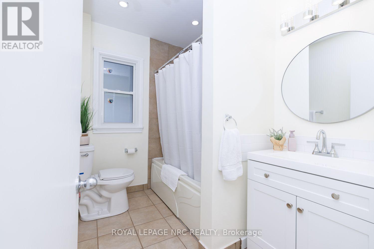
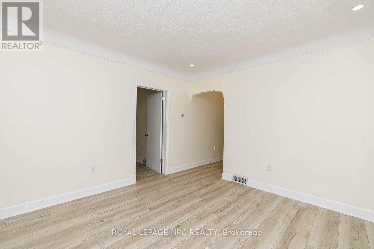
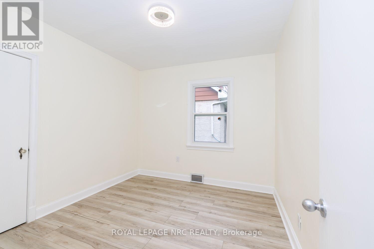
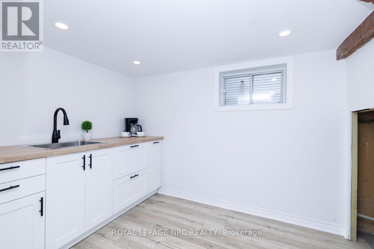
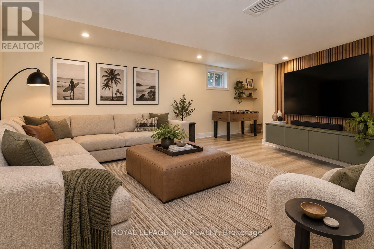
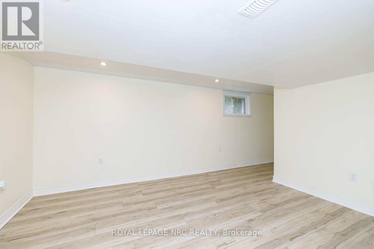
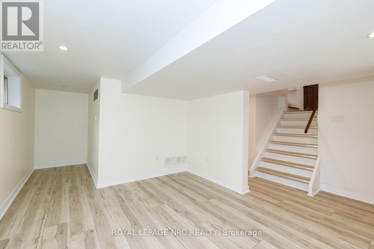
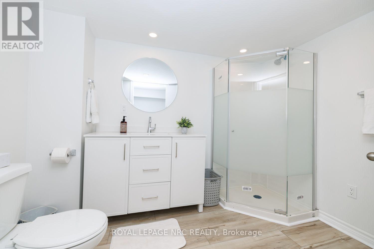
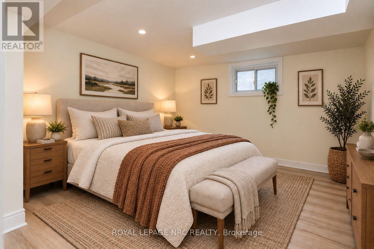
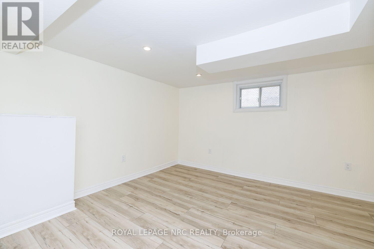
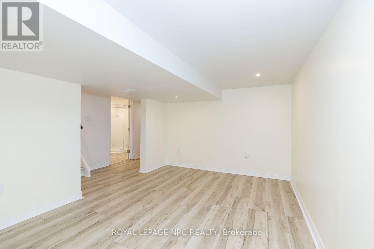
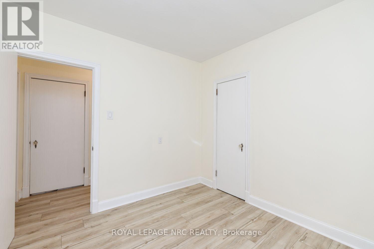
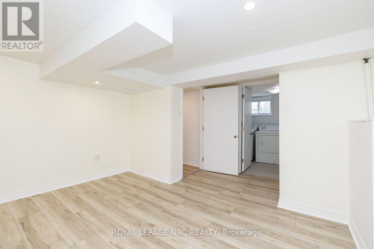
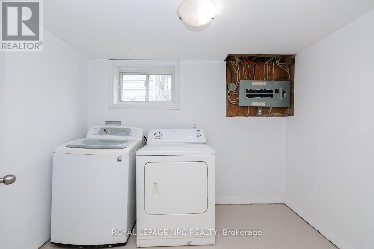
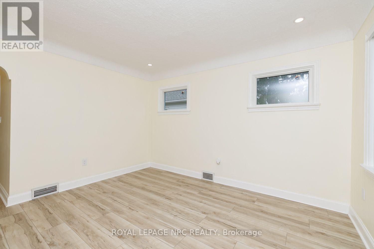
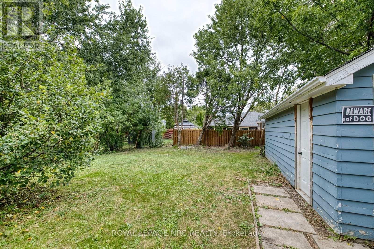
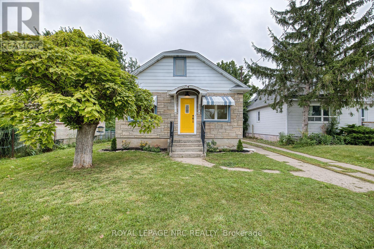
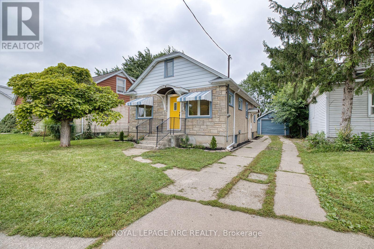
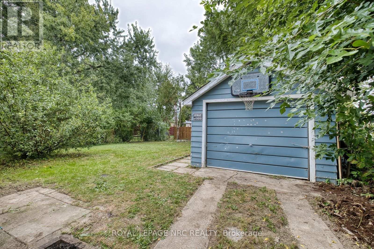
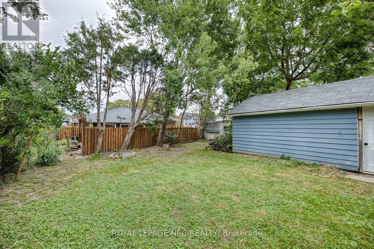
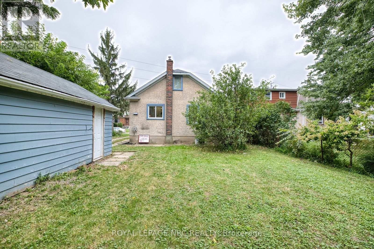
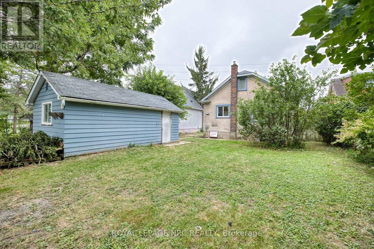
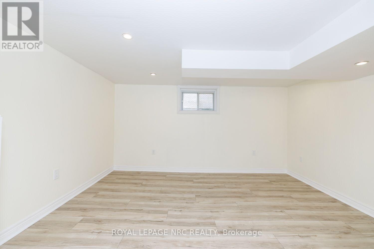
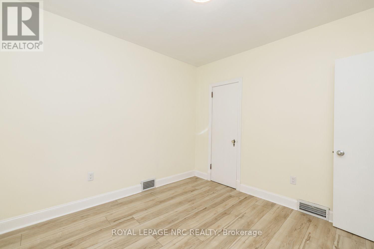
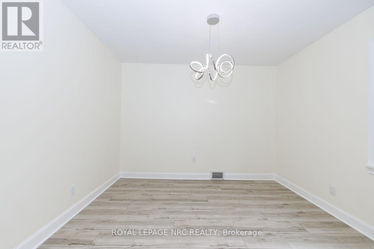
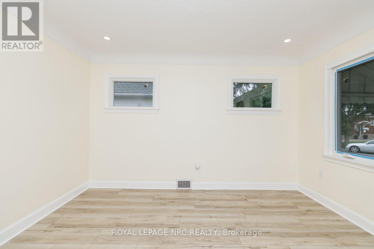
Excellent starter or retirement home located close to all amenities & bus service. This 2+1 bedroom bungalow with brand new windows,new flooring. Large new kitchen with all stainless steel appliances and separate dining room has much to offer. Separate entrance to fully finished basement with 1 bedroom,family room, kitchenette and brand new bathroom. Great in-law potential. Large private backyard with single detached garage. Many updates.Great layout. Don't miss this one. Convenient location, close to all amenities and QEW. (id:50705)
Property Details
| MLS® Number | X13812434 |
| Property Type | Single Family |
| Community Name | 446 - Fairview |
| Amenities Near By | Park, Public Transit |
| Community Features | Community Centre |
| Equipment Type | Water Heater |
| Features | Carpet Free, In-law Suite |
| Parking Space Total | 4 |
| Rental Equipment Type | Water Heater |
Building
| Bathroom Total | 2 |
| Bedrooms Above Ground | 2 |
| Bedrooms Below Ground | 1 |
| Bedrooms Total | 3 |
| Appliances | Water Meter, Dishwasher, Dryer, Stove, Refrigerator |
| Architectural Style | Bungalow |
| Basement Development | Finished |
| Basement Features | Apartment In Basement, Separate Entrance |
| Basement Type | N/a, N/a (finished), Full, N/a |
| Construction Style Attachment | Detached |
| Cooling Type | Central Air Conditioning |
| Exterior Finish | Vinyl Siding, Stone |
| Foundation Type | Block |
| Heating Fuel | Natural Gas |
| Heating Type | Forced Air |
| Stories Total | 1 |
| Size Interior | 700 - 1100 Sqft |
| Type | House |
| Utility Water | Municipal Water |
Parking
| Detached Garage | |
| Garage |
Land
| Acreage | No |
| Fence Type | Partially Fenced, Fenced Yard |
| Land Amenities | Park, Public Transit |
| Sewer | Sanitary Sewer |
| Size Depth | 120 Ft |
| Size Frontage | 50 Ft |
| Size Irregular | 50 X 120 Ft |
| Size Total Text | 50 X 120 Ft |
| Zoning Description | R3 |
Rooms
| Level | Type | Length | Width | Dimensions |
|---|---|---|---|---|
| Basement | Bathroom | 1.85 m | 2.76 m | 1.85 m x 2.76 m |
| Basement | Kitchen | 1.86 m | 3.05 m | 1.86 m x 3.05 m |
| Basement | Family Room | 3.05 m | 3.96 m | 3.05 m x 3.96 m |
| Basement | Bedroom | 3.05 m | 3.96 m | 3.05 m x 3.96 m |
| Basement | Laundry Room | 1.85 m | 2.47 m | 1.85 m x 2.47 m |
| Main Level | Bedroom | 3.06 m | 2.77 m | 3.06 m x 2.77 m |
| Main Level | Bedroom | 3.06 m | 3.36 m | 3.06 m x 3.36 m |
| Main Level | Kitchen | 3.66 m | 3.51 m | 3.66 m x 3.51 m |
| Main Level | Dining Room | 3.51 m | 3.06 m | 3.51 m x 3.06 m |
| Main Level | Bathroom | 1.83 m | 2.45 m | 1.83 m x 2.45 m |
| Main Level | Living Room | 3.66 m | 3.36 m | 3.66 m x 3.36 m |
https://www.realtor.ca/real-estate/30310068/301-carlton-street-st-catharines-fairview-446-fairview
Interested?
Contact us for more information
Joulia Tropinina
Salesperson

33 Maywood Ave
St. Catharines, Ontario L2R 1C5
(905) 688-4561
www.nrcrealty.ca/

The trademarks REALTOR®, REALTORS®, and the REALTOR® logo are controlled by The Canadian Real Estate Association (CREA) and identify real estate professionals who are members of CREA. The trademarks MLS®, Multiple Listing Service® and the associated logos are owned by The Canadian Real Estate Association (CREA) and identify the quality of services provided by real estate professionals who are members of CREA. The trademark DDF® is owned by The Canadian Real Estate Association (CREA) and identifies CREA's Data Distribution Facility (DDF®)
September 22 2026 11:53:38
Niagara Association of REALTORS®
Royal LePage NRC Realty