3710 Crystal Beach Drive N Fort Erie (Crystal Beach), Ontario L0S 1B0

$849,900
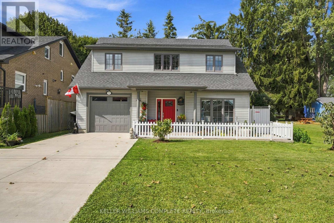
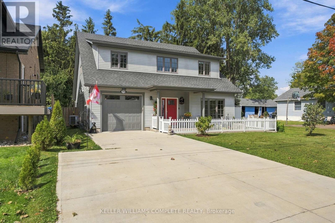
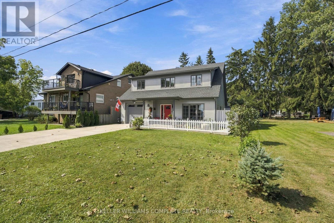
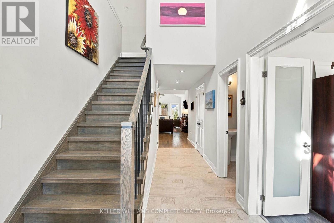
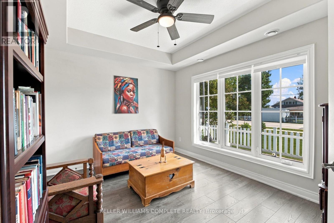
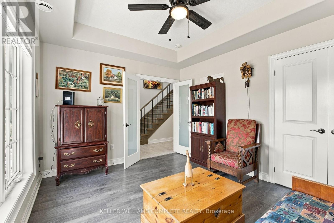
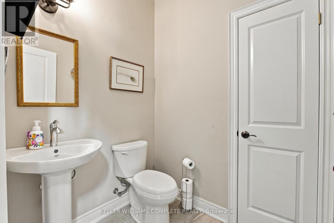
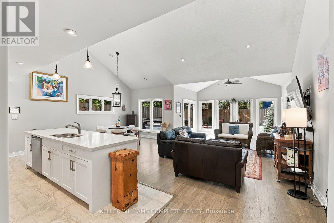
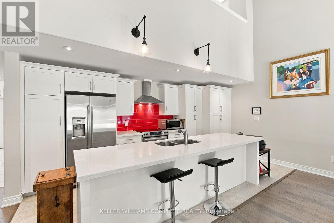
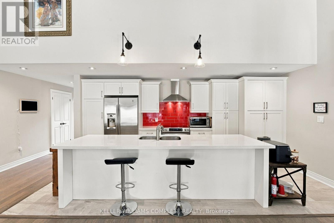
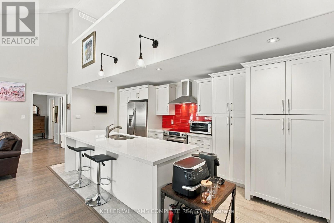
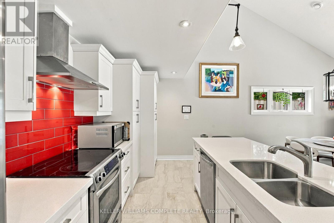
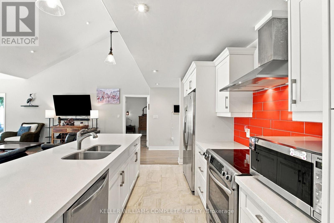
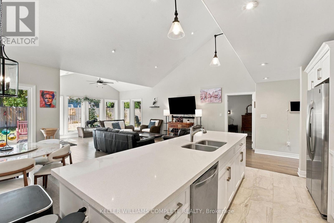
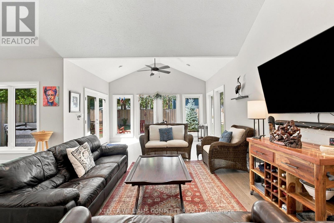
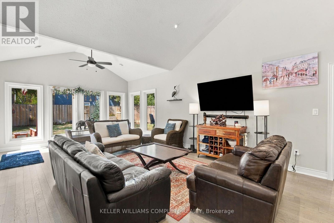
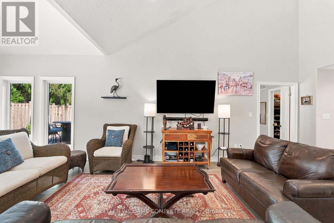
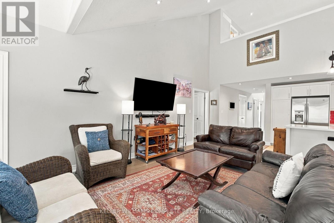
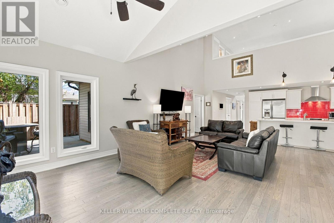
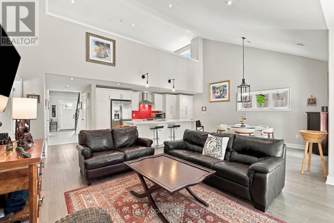
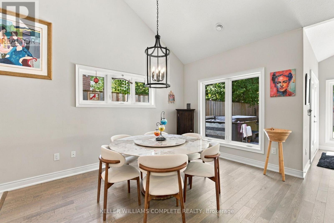
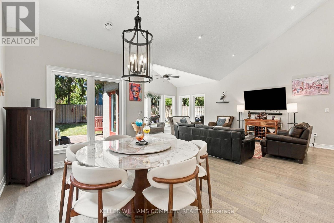
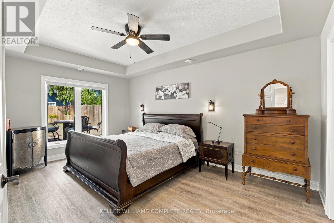
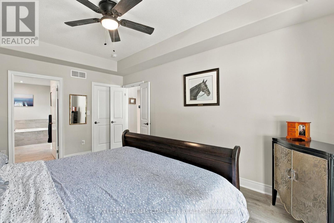
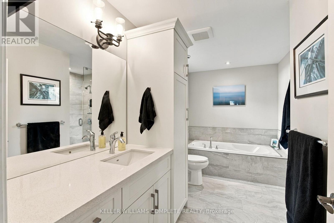
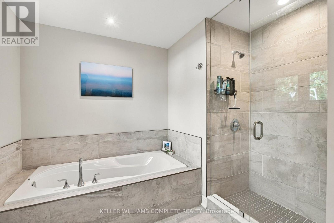
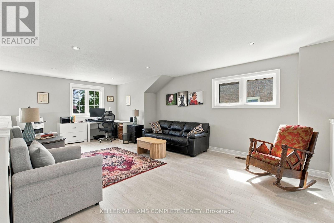
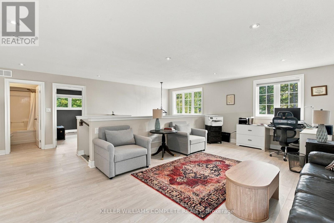
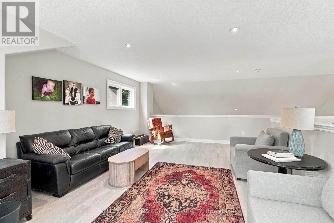
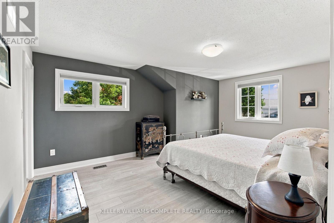
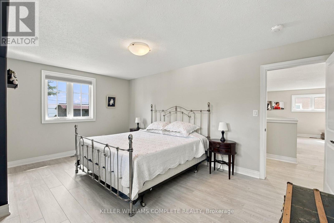
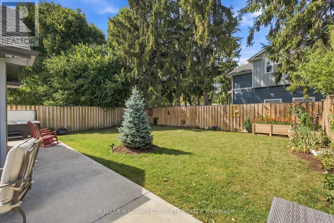
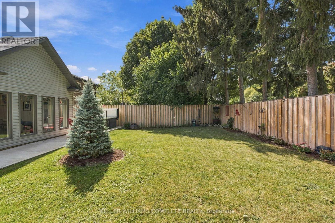
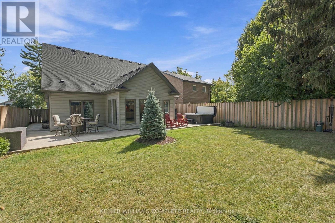
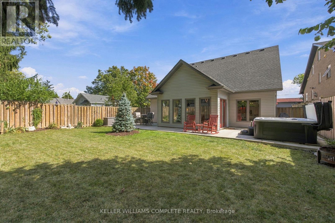
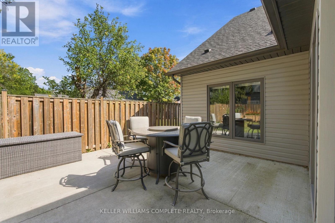
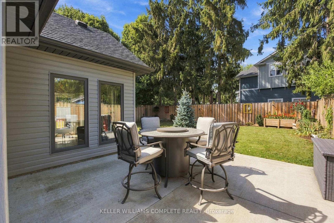
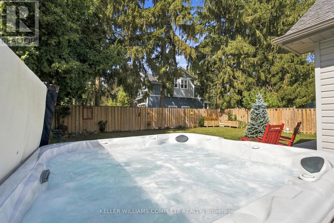
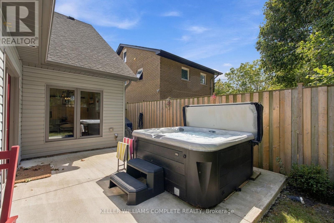
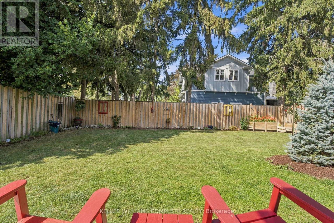
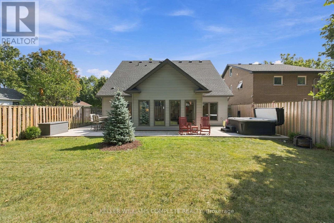
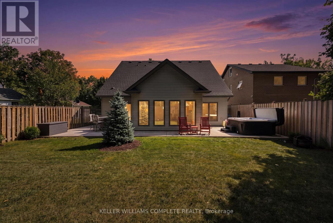
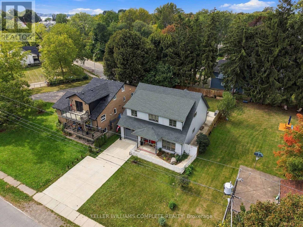
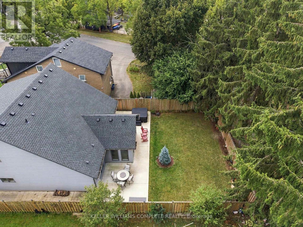
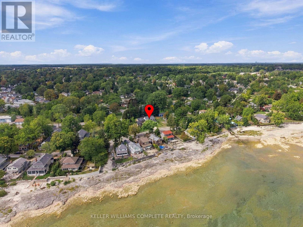
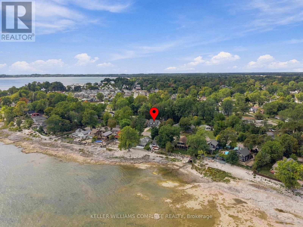
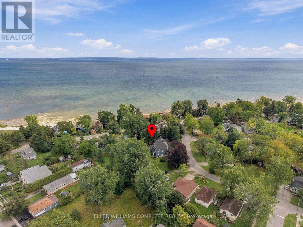
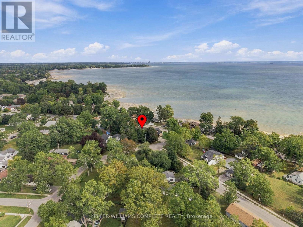
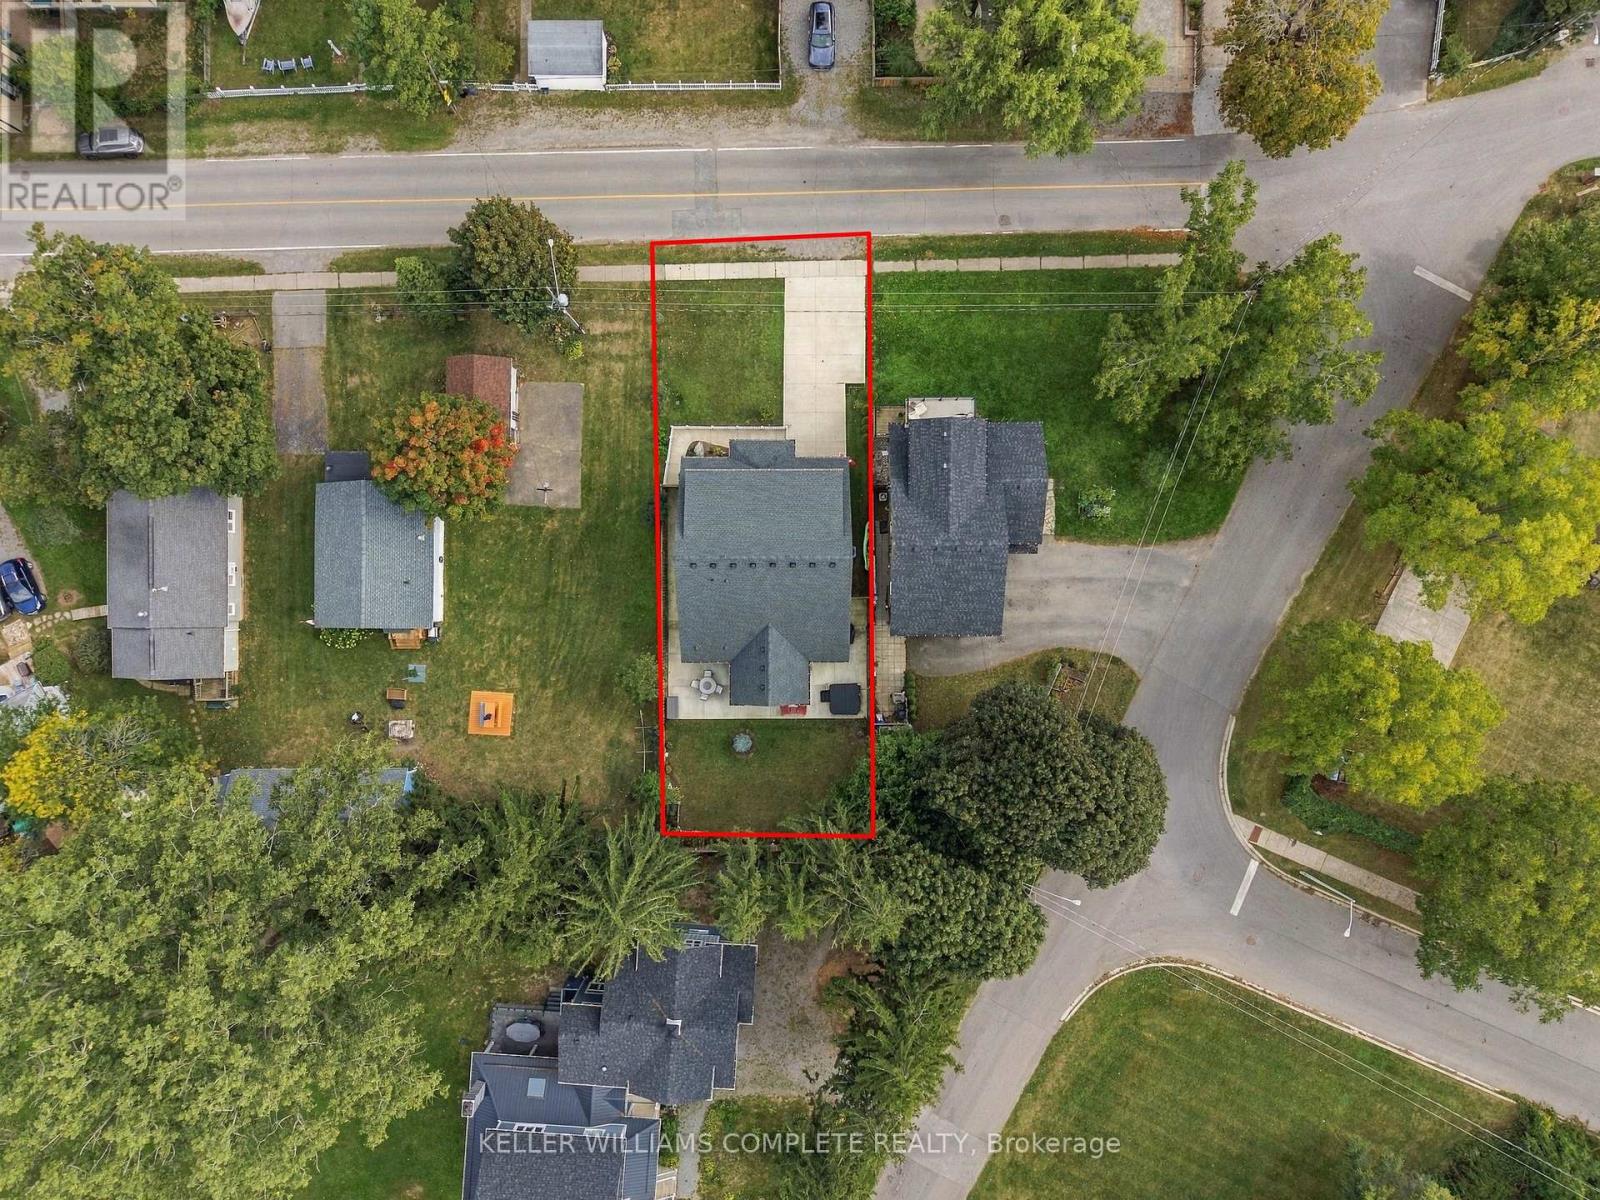
Welcome to lakeside living in the heart of Crystal Beach! Situated directly across the road from Lake Erie, this beautiful custom-built home offers stunning lake views and the soothing sound of waves right from your own home. Step inside to a welcoming tiled foyer with convenient interior access to the attached single-car garage. The bright and spacious open-concept main floor features soaring ceilings, an abundance of windows and natural light, and a seamless flow between the kitchen, living and dining areas. The kitchen offers crisp white cabinetry, stainless steel appliances, ample cupboard space and a large island perfect for everyday living and entertaining. The main floor also features a generous primary bedroom complete with a walk-in closet and spacious ensuite, a second bedroom overlooking the front of the property, and a convenient two-piece bathroom. Upstairs, an impressive open loft family room overlooks the main living area, providing additional space to relax or entertain. A third bedroom and four-piece bathroom complete the upper level. Outside, enjoy a fully fenced backyard, ideal for summer gatherings, pets or simply unwinding after a day at the beach. Located just steps from Lake Erie and minutes from Crystal Beach's beautiful sandy shoreline, local shops, restaurants, waterfront parks and the charming village of Ridgeway, this home offers the perfect combination of comfort, space and coastal charm. Whether you're looking for a year-round residence or a relaxing lakeside retreat, this exceptional property offers the opportunity to enjoy the Crystal Beach lifestyle with the lake right at your doorstep! (id:50705)
Property Details
| MLS® Number | X13823088 |
| Property Type | Single Family |
| Community Name | 337 - Crystal Beach |
| Parking Space Total | 3 |
| View Type | Lake View |
Building
| Bathroom Total | 3 |
| Bedrooms Above Ground | 3 |
| Bedrooms Total | 3 |
| Age | 6 To 15 Years |
| Appliances | All, Furniture |
| Basement Type | None |
| Construction Style Attachment | Detached |
| Cooling Type | Central Air Conditioning |
| Exterior Finish | Vinyl Siding |
| Foundation Type | Poured Concrete, Slab |
| Half Bath Total | 1 |
| Heating Fuel | Natural Gas |
| Heating Type | Forced Air |
| Stories Total | 2 |
| Size Interior | 2000 - 2500 Sqft |
| Type | House |
| Utility Water | Municipal Water |
Parking
| Attached Garage | |
| Garage |
Land
| Acreage | No |
| Sewer | Sanitary Sewer |
| Size Depth | 120 Ft |
| Size Frontage | 50 Ft |
| Size Irregular | 50 X 120 Ft |
| Size Total Text | 50 X 120 Ft |
| Zoning Description | R3 |
Rooms
| Level | Type | Length | Width | Dimensions |
|---|---|---|---|---|
| Second Level | Family Room | 4.45 m | 6.74 m | 4.45 m x 6.74 m |
| Second Level | Bedroom 3 | 3.87 m | 5.18 m | 3.87 m x 5.18 m |
| Main Level | Foyer | 2.54 m | 0.53 m | 2.54 m x 0.53 m |
| Main Level | Living Room | 4.54 m | 7.01 m | 4.54 m x 7.01 m |
| Main Level | Dining Room | 2.47 m | 3.99 m | 2.47 m x 3.99 m |
| Main Level | Kitchen | 5.3 m | 2.77 m | 5.3 m x 2.77 m |
| Main Level | Utility Room | 2.65 m | 1.83 m | 2.65 m x 1.83 m |
| Main Level | Primary Bedroom | 3.41 m | 5.15 m | 3.41 m x 5.15 m |
Interested?
Contact us for more information

Joshua Mackenzie
Salesperson
87 Lake Street
St. Catharines, Ontario L2R 5X5
(905) 688-6688
kwcomplete.com/

The trademarks REALTOR®, REALTORS®, and the REALTOR® logo are controlled by The Canadian Real Estate Association (CREA) and identify real estate professionals who are members of CREA. The trademarks MLS®, Multiple Listing Service® and the associated logos are owned by The Canadian Real Estate Association (CREA) and identify the quality of services provided by real estate professionals who are members of CREA. The trademark DDF® is owned by The Canadian Real Estate Association (CREA) and identifies CREA's Data Distribution Facility (DDF®)
September 24 2026 02:53:51
Niagara Association of REALTORS®
Keller Williams Complete Realty