45 Westwood Drive Port Colborne (Sugarloaf), Ontario L3K 6B9

$930,000
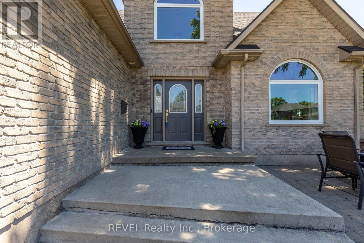
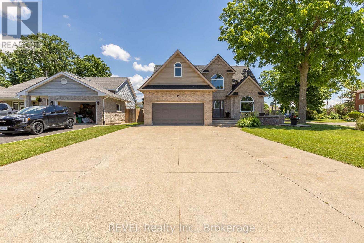
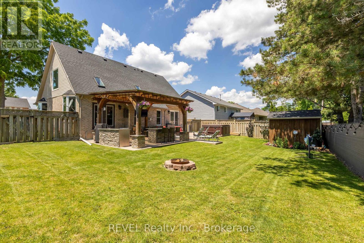
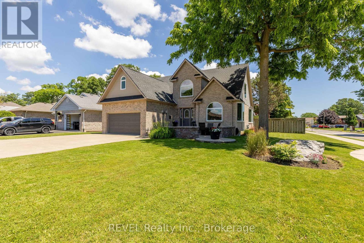
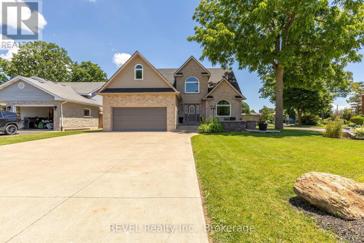
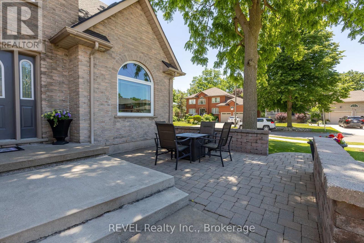
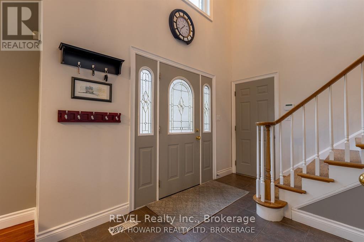
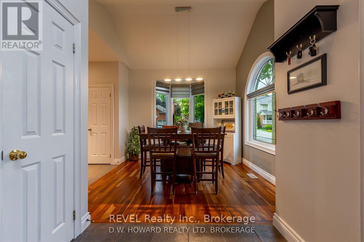
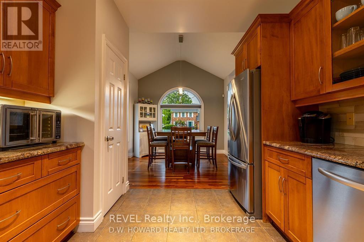
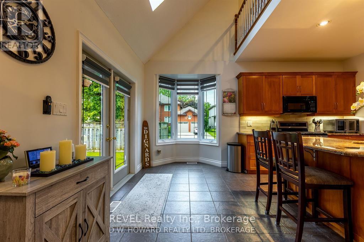
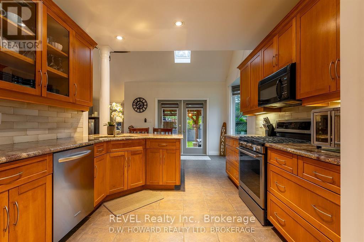
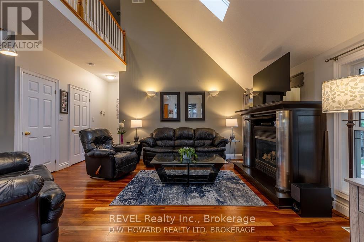
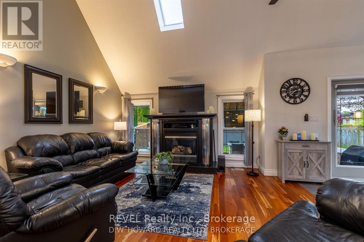
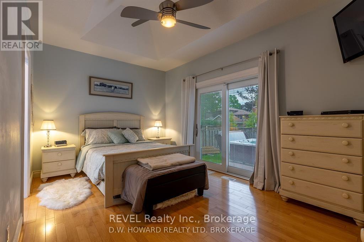
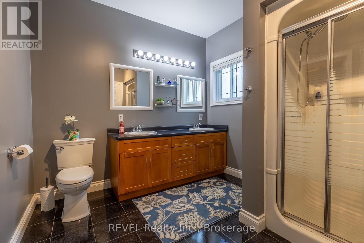
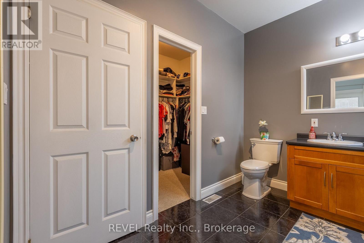
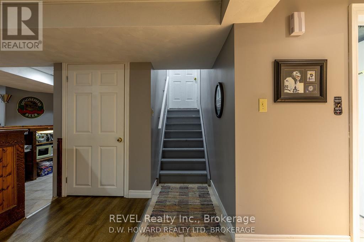
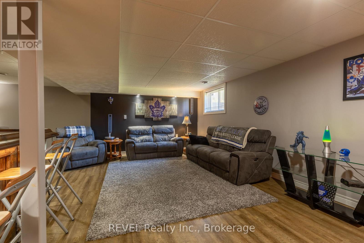
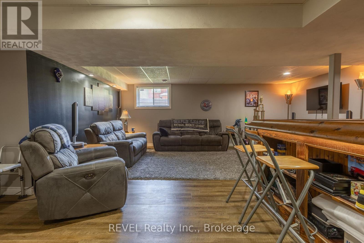
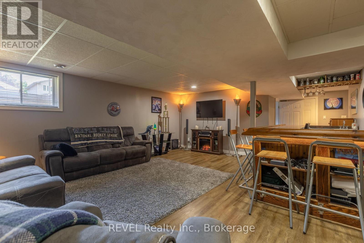
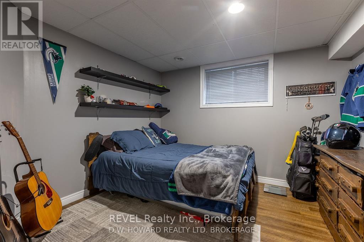
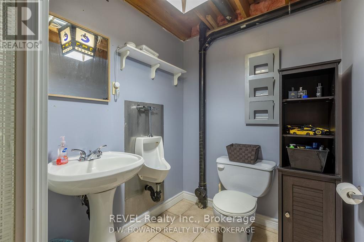
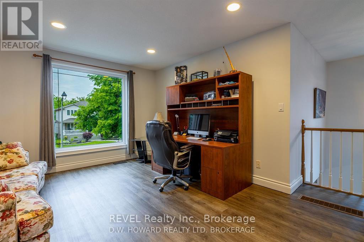
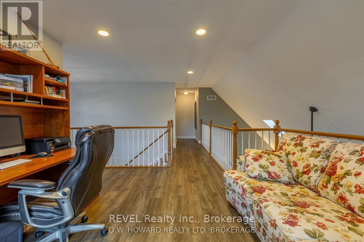
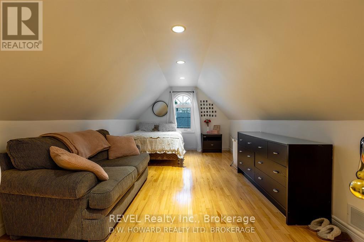
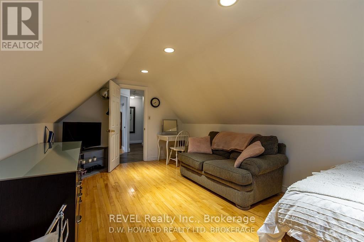
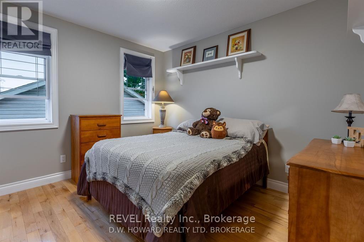
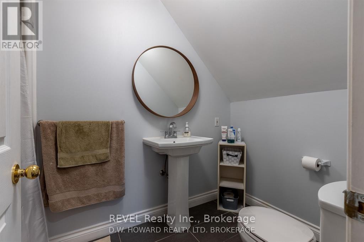
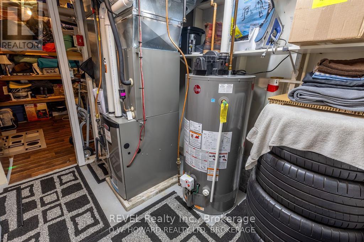
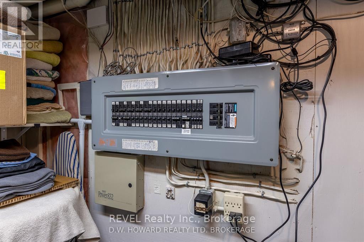
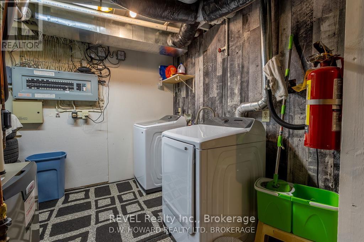
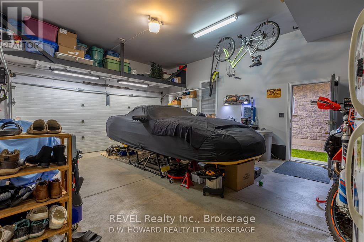
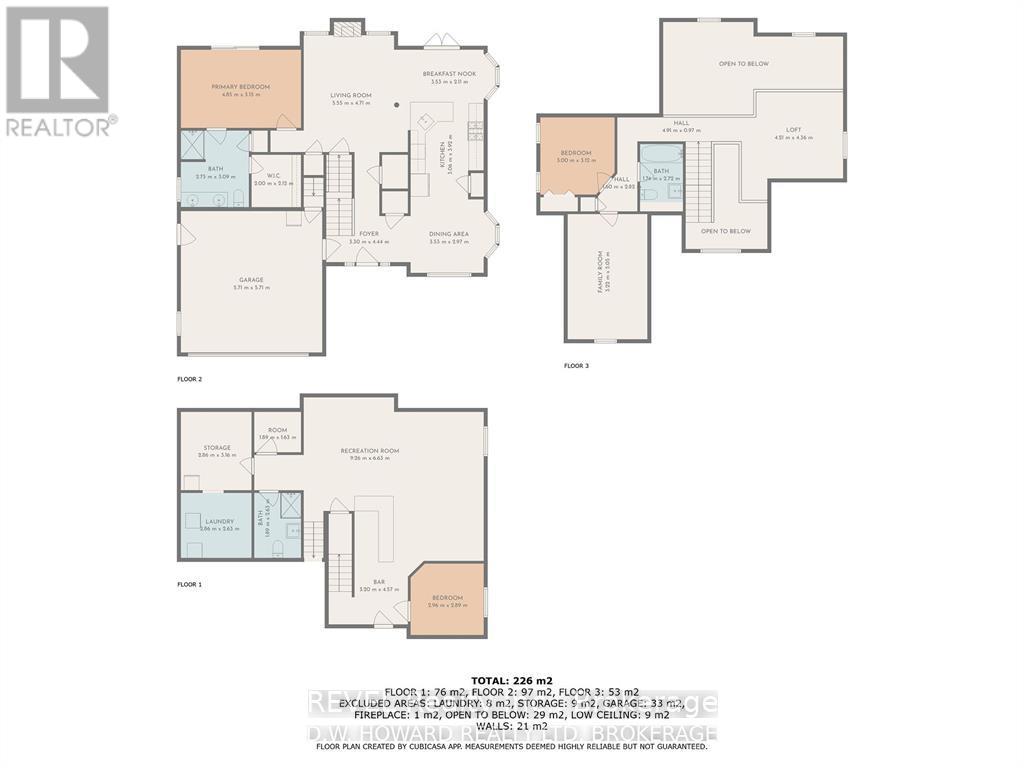
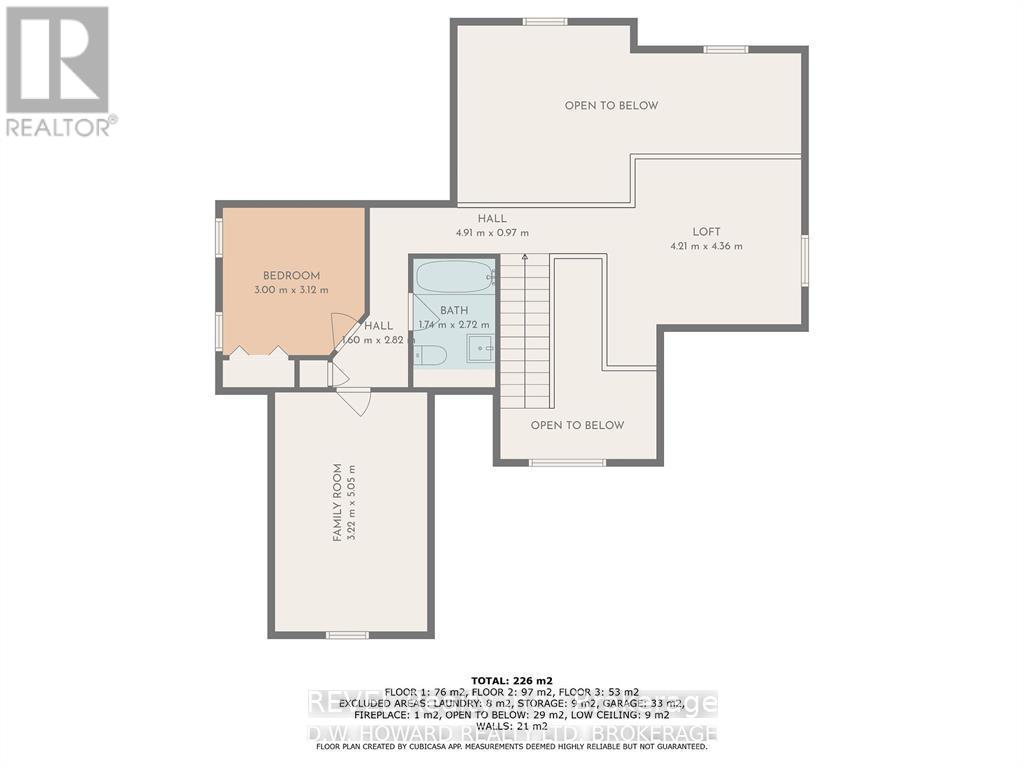
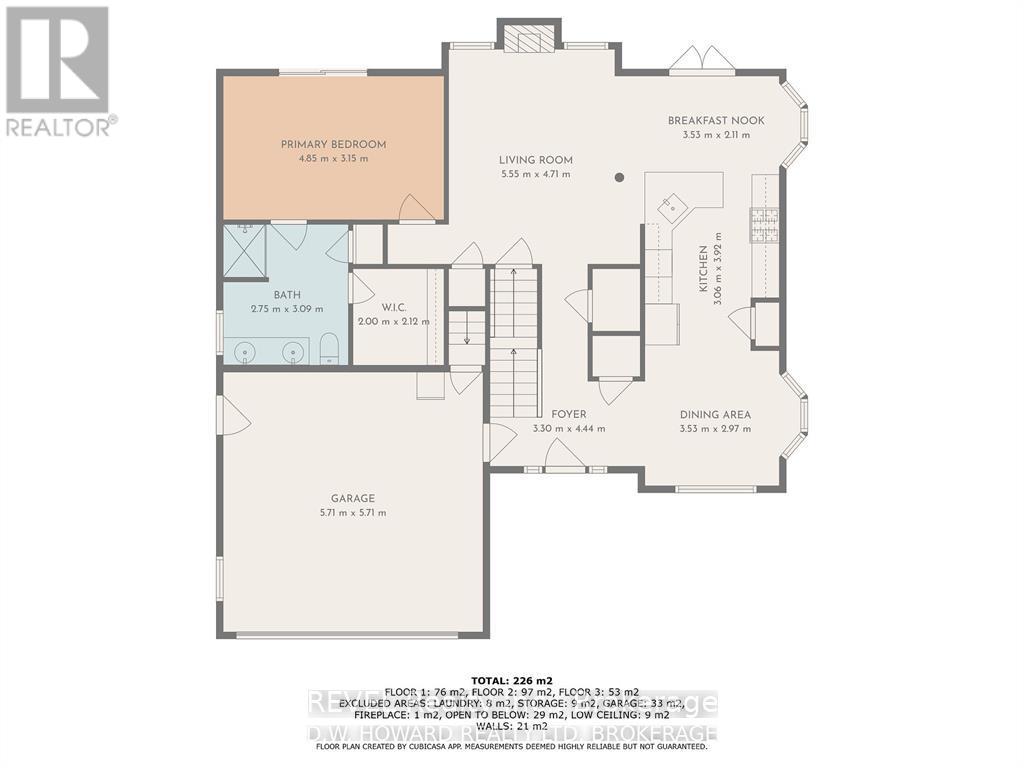
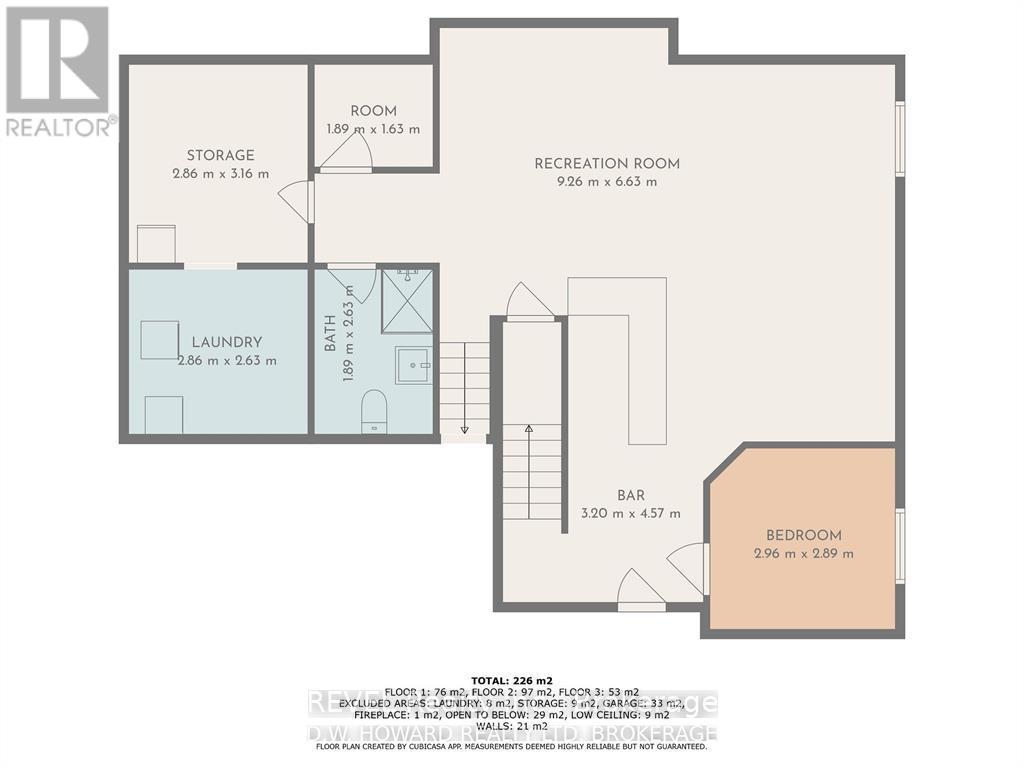
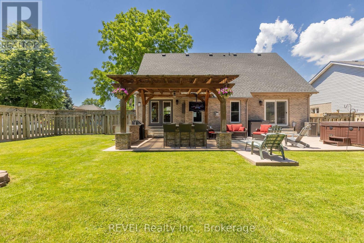
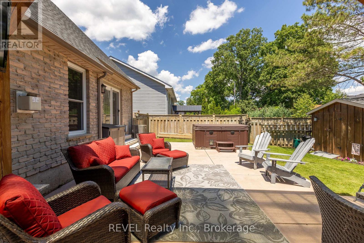
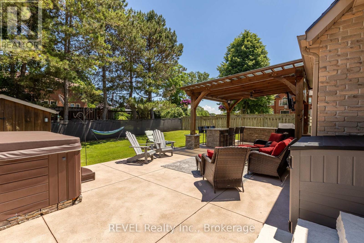
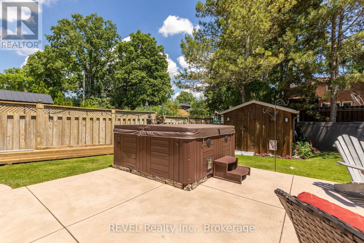
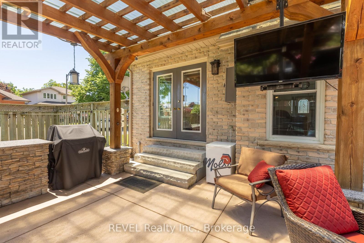
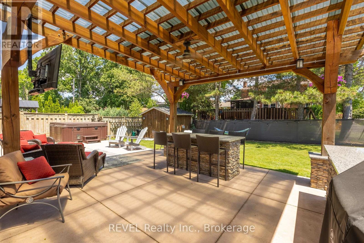
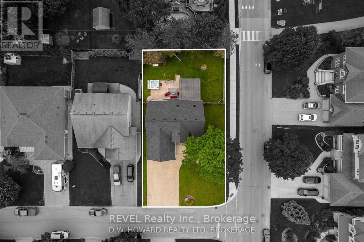
Welcome to this exquisite custom-built family home, where timeless elegance, exceptional space and resort-inspired outdoor living come together beautifully. From the moment you enter, the grand foyer with soaring 18-ft ceilings creates an unforgettable first impression, flowing effortlessly into the spacious living area.The main level features a beautifully appointed kitchen with granite countertops and a luxurious primary retreat complete with ensuite, walk-in closet and patio doors leading directly to the backyard. Upstairs, you'll find two generous bedrooms, a 4-piece bathroom and a versatile loft-perfect as a home office, sitting area or play space.The impressive finished lower level offers even more living and entertaining space, featuring a large family room with bar, additional bedroom, 4-piece bathroom, renovated laundry room with newer washer and dryer, ample storage and a convenient walk-up to the garage.Step outside to your own private backyard oasis. Fully fenced and designed for unforgettable entertaining, this exceptional space showcases a stunning covered pergola crafted with Douglas fir beams, two stone islands, a wood-burning fireplace and hot tub.Additional highlights include a double-car garage with heating and cooling ductwork, triple-wide driveway, charming front sitting area, newer furnace, A/C and hot water tank, plus Google Nest cameras, Nest thermostat and security system.Offering 4 bedrooms, 3.5 bathrooms and exceptional living spaces inside and out, this remarkable home delivers the perfect combination of luxury, comfort and functionality. A truly special property you won't want to miss! (id:50705)
Property Details
| MLS® Number | X13460986 |
| Property Type | Single Family |
| Community Name | 878 - Sugarloaf |
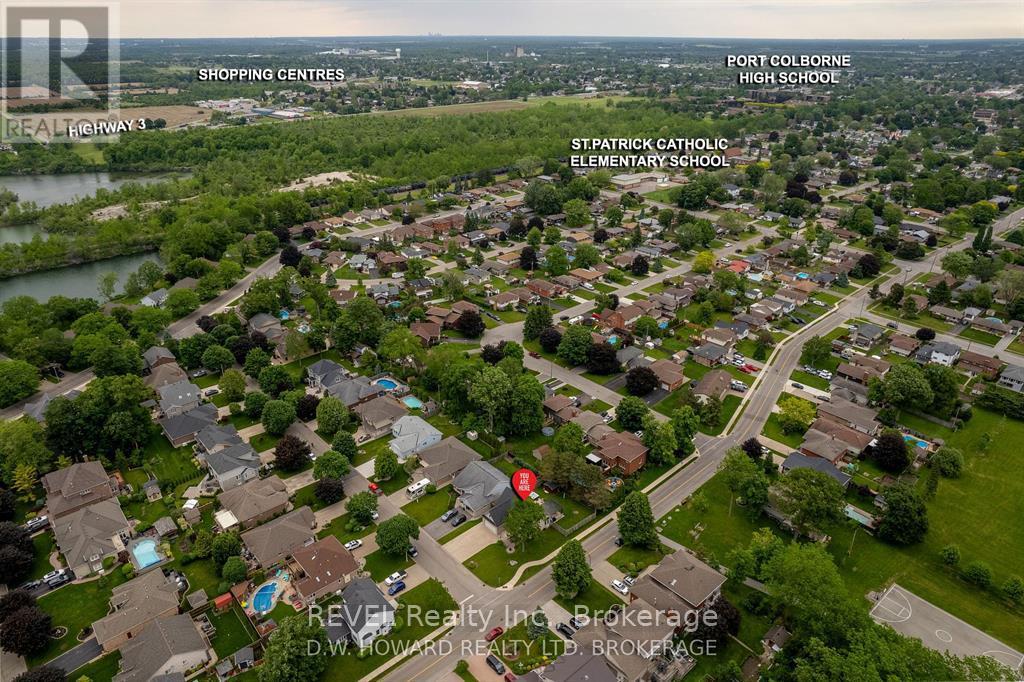
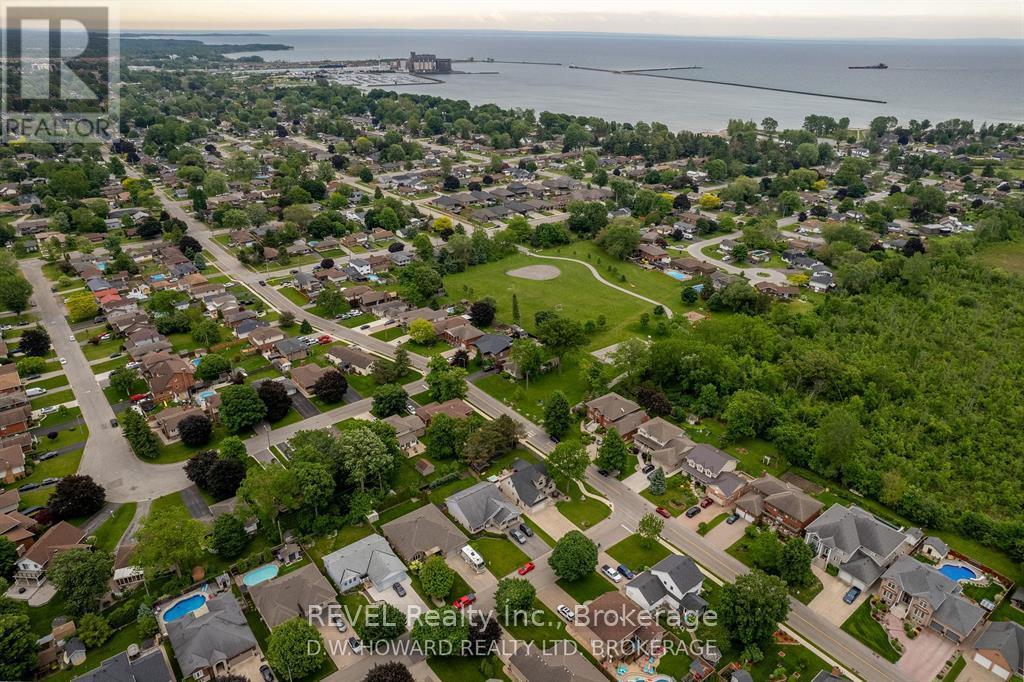
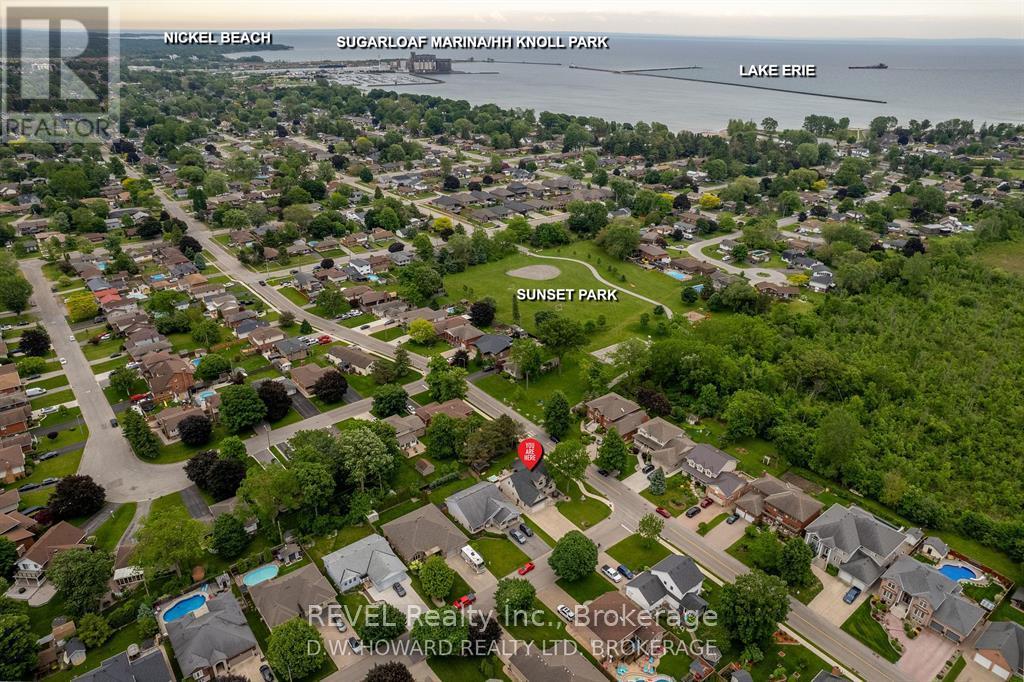
| Amenities Near By | Beach, Golf Nearby, Marina, Schools |
| Community Features | School Bus |
| Equipment Type | Water Heater, Furnace |
| Features | Lighting, Sump Pump |
| Parking Space Total | 8 |
| Rental Equipment Type | Water Heater, Furnace |
| Structure | Deck |
Building
| Bathroom Total | 4 |
| Bedrooms Above Ground | 3 |
| Bedrooms Below Ground | 1 |
| Bedrooms Total | 4 |
| Age | 16 To 30 Years |
| Amenities | Fireplace(s) |
| Appliances | Water Meter, Dishwasher, Dryer, Stove, Washer, Window Coverings, Refrigerator |
| Basement Type | Full |
| Construction Style Attachment | Detached |
| Cooling Type | Central Air Conditioning |
| Exterior Finish | Brick |
| Fireplace Present | Yes |
| Fireplace Total | 1 |
| Foundation Type | Poured Concrete |
| Half Bath Total | 1 |
| Heating Fuel | Natural Gas |
| Heating Type | Forced Air |
| Stories Total | 2 |
| Size Interior | 1500 - 2000 Sqft |
| Type | House |
| Utility Water | Municipal Water |
Parking
| Attached Garage | |
| Garage |
Land
| Acreage | No |
| Land Amenities | Beach, Golf Nearby, Marina, Schools |
| Landscape Features | Landscaped |
| Sewer | Sanitary Sewer |
| Size Depth | 118 Ft ,1 In |
| Size Frontage | 60 Ft ,8 In |
| Size Irregular | 60.7 X 118.1 Ft |
| Size Total Text | 60.7 X 118.1 Ft |
| Zoning Description | R1 |
Rooms
| Level | Type | Length | Width | Dimensions |
|---|---|---|---|---|
| Second Level | Bedroom 2 | 3.2 m | 3.2 m | 3.2 m x 3.2 m |
| Second Level | Bedroom 3 | 5.96 m | 3.22 m | 5.96 m x 3.22 m |
| Second Level | Loft | 3.98 m | 5.18 m | 3.98 m x 5.18 m |
| Basement | Bedroom 4 | 3.25 m | 3.12 m | 3.25 m x 3.12 m |
| Basement | Family Room | 5.79 m | 7.31 m | 5.79 m x 7.31 m |
| Main Level | Primary Bedroom | 4.9 m | 3.35 m | 4.9 m x 3.35 m |
| Main Level | Dining Room | 3.35 m | 3.35 m | 3.35 m x 3.35 m |
| Main Level | Kitchen | 3.98 m | 3.37 m | 3.98 m x 3.37 m |
https://www.realtor.ca/real-estate/29921354/45-westwood-drive-port-colborne-sugarloaf-878-sugarloaf
Interested?
Contact us for more information

Jacqueline Willoughby
Salesperson
8685 Lundy's Lane, Unit 2b
Niagara Falls, Ontario L2H 1H5
(905) 357-1700

The trademarks REALTOR®, REALTORS®, and the REALTOR® logo are controlled by The Canadian Real Estate Association (CREA) and identify real estate professionals who are members of CREA. The trademarks MLS®, Multiple Listing Service® and the associated logos are owned by The Canadian Real Estate Association (CREA) and identify the quality of services provided by real estate professionals who are members of CREA. The trademark DDF® is owned by The Canadian Real Estate Association (CREA) and identifies CREA's Data Distribution Facility (DDF®)
September 27 2026 04:23:25
Niagara Association of REALTORS®
Revel Realty Inc., Brokerage