3547 Dominion Road Fort Erie (Ridgeway), Ontario L0S 1N0

$749,000
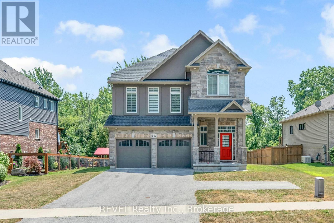
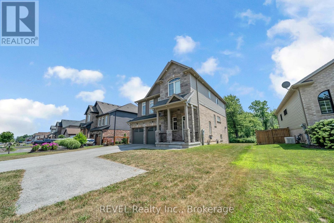
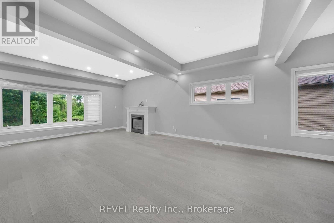
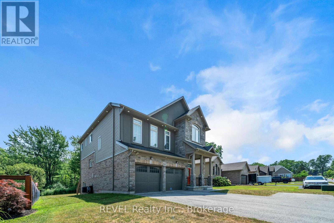
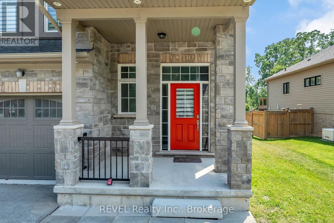
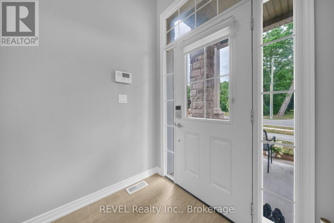
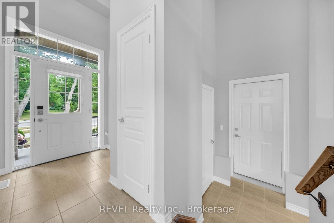
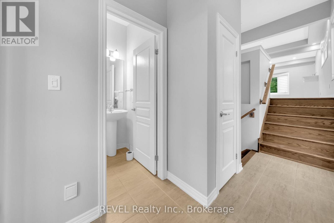
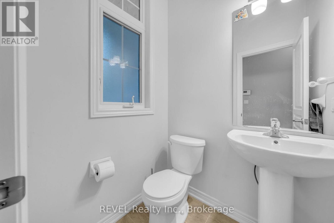
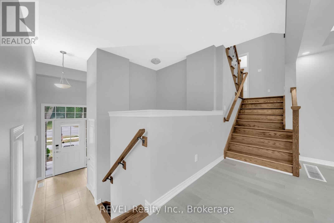
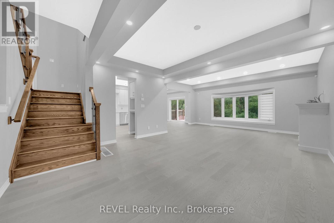
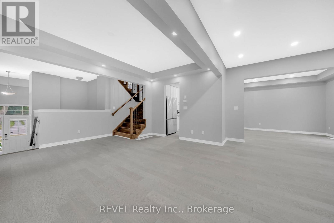
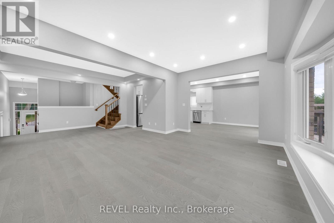
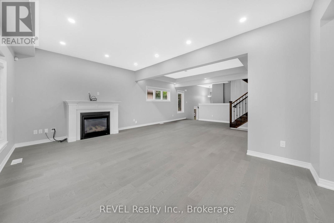
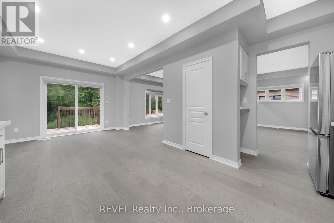
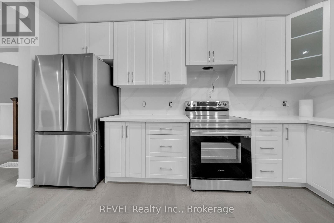
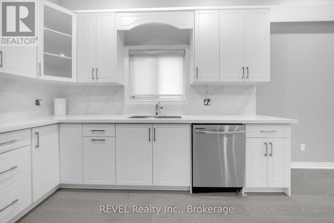
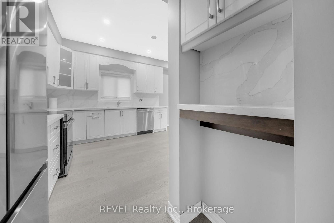
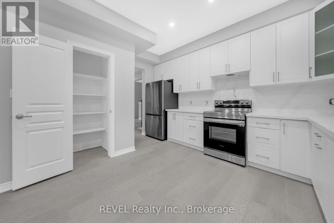
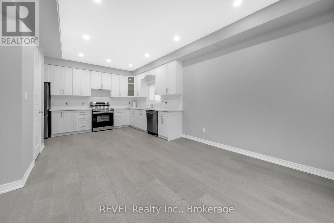
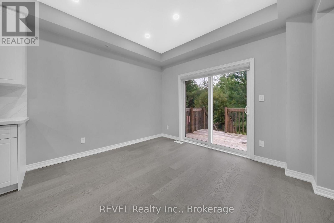
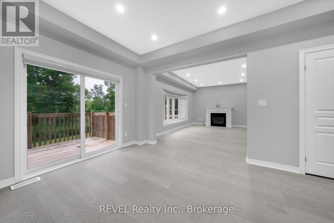
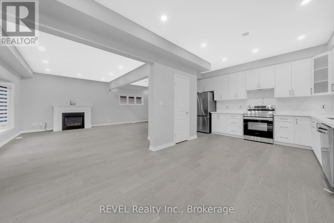
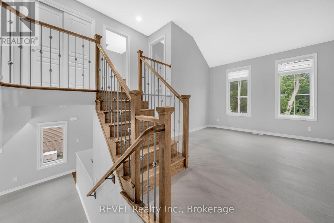
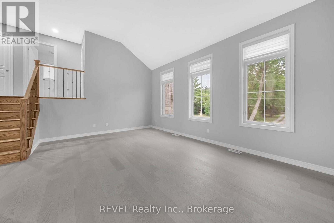
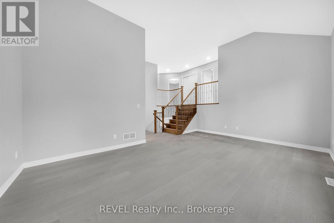
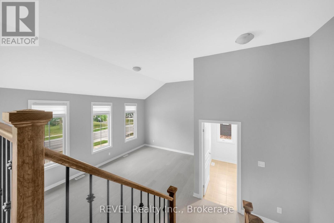
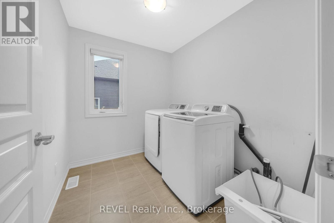
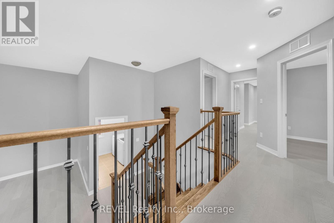
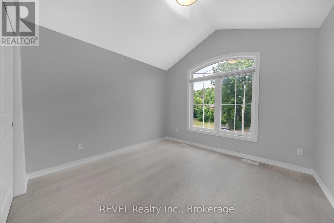
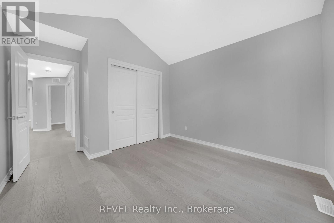
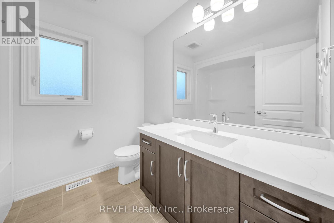
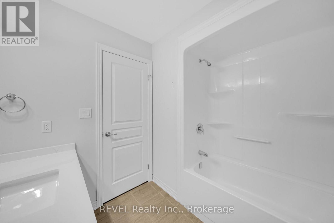
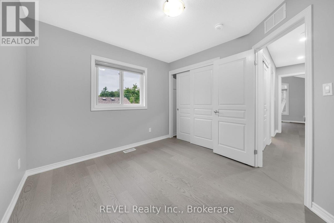
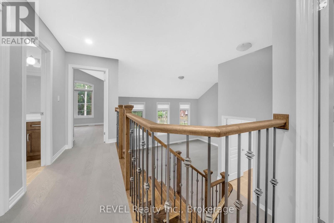
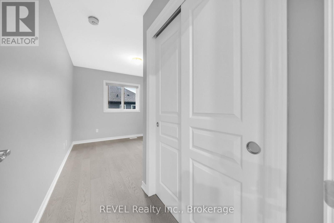
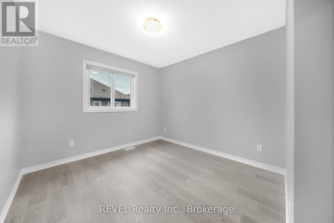
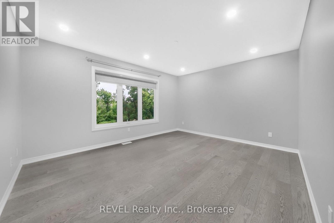
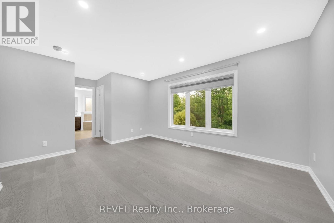
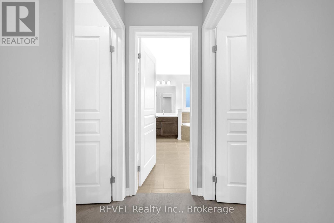
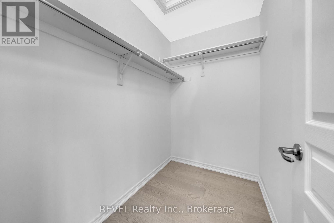
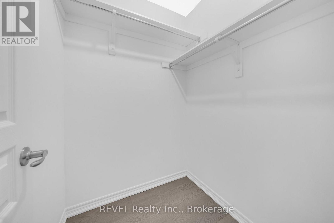
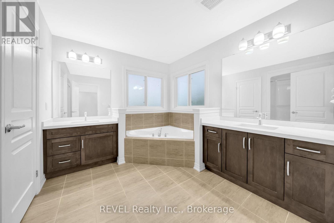
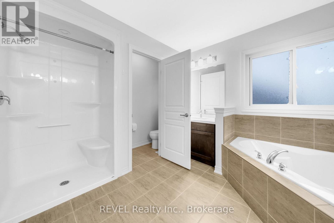
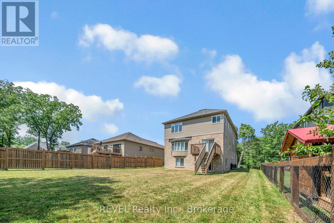
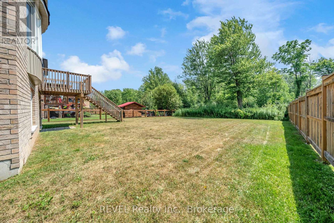
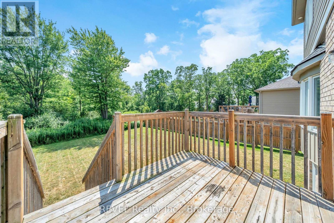
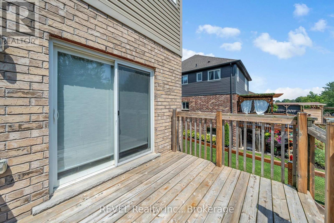
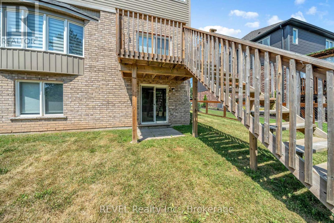
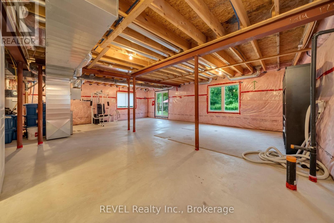
Outstanding value in Ridgeway! This spacious detached home offers over 2,400 sq. ft. of finished living space, plus a walk-out basement with excellent potential for a future in-law suite. Designed with the growing family in mind, the second level features 4 generous bedrooms, including an impressive primary retreat with two walk-in closets and a luxurious 5-piece ensuite. The main level offers a versatile layout with a bonus family room, along with a bright and expansive open-concept living and dining area featuring engineered hardwood flooring. The recently updated kitchen showcases quartz countertops, stainless steel appliances, ample cabinetry and room for an eat-in breakfast area - perfect for both everyday family living and entertaining.Step outside to a large private backyard with no rear neighbours, providing plenty of space for children, pets, outdoor gatherings and future possibilities. A double-car garage and double-wide driveway with turnaround add exceptional convenience and functionality. Located just steps from downtown Ridgeway, you're within easy reach of everyday amenities including grocery stores, schools, the library, community centre, shops, LCBO, restaurants and more. Crystal Beach and the waterfront are also just minutes away. A fantastic opportunity for families seeking space, flexibility, privacy and a convenient location in one of Ridgeway's desirable neighbourhoods. Sellers are highly motivated! Open to reviewing all offers. (id:50705)
Open House
This property has open houses!
2:00 pm
Ends at:4:00 pm
Property Details
| MLS® Number | X13855454 |
| Property Type | Single Family |
| Community Name | 335 - Ridgeway |
| Equipment Type | Water Heater |
| Features | Carpet Free, Sump Pump |
| Parking Space Total | 4 |
| Rental Equipment Type | Water Heater |
Building
| Bathroom Total | 3 |
| Bedrooms Above Ground | 4 |
| Bedrooms Total | 4 |
| Age | 6 To 15 Years |
| Basement Development | Unfinished |
| Basement Type | N/a (unfinished) |
| Construction Style Attachment | Detached |
| Cooling Type | Central Air Conditioning |
| Exterior Finish | Brick, Vinyl Siding |
| Fireplace Present | Yes |
| Fireplace Total | 1 |
| Foundation Type | Poured Concrete |
| Half Bath Total | 1 |
| Heating Fuel | Natural Gas |
| Heating Type | Forced Air |
| Stories Total | 2 |
| Size Interior | 2000 - 2500 Sqft |
| Type | House |
| Utility Water | Municipal Water |
Parking
| Attached Garage | |
| Garage |
Land
| Acreage | No |
| Sewer | Sanitary Sewer |
| Size Depth | 60 M |
| Size Frontage | 18.3 M |
| Size Irregular | 18.3 X 60 M |
| Size Total Text | 18.3 X 60 M |
Rooms
| Level | Type | Length | Width | Dimensions |
|---|---|---|---|---|
| Main Level | Kitchen | 6.6 m | 3.35 m | 6.6 m x 3.35 m |
| Main Level | Dining Room | 4.54 m | 4.16 m | 4.54 m x 4.16 m |
| Main Level | Living Room | 5.46 m | 3.58 m | 5.46 m x 3.58 m |
| Upper Level | Bedroom 2 | 3.32 m | 3.02 m | 3.32 m x 3.02 m |
| Upper Level | Bedroom 3 | 3.35 m | 3.22 m | 3.35 m x 3.22 m |
| Upper Level | Primary Bedroom | 4.49 m | 3.63 m | 4.49 m x 3.63 m |
| Upper Level | Bedroom 4 | 3.04 m | 3.02 m | 3.04 m x 3.02 m |
| In Between | Family Room | 5.61 m | 3.86 m | 5.61 m x 3.86 m |
https://www.realtor.ca/real-estate/30357168/3547-dominion-road-fort-erie-ridgeway-335-ridgeway
Interested?
Contact us for more information

Sumi Bonyun
Salesperson
1224 Garrison Road
Fort Erie, Ontario L2A 1P1
(289) 320-8333
(905) 357-1705
revelrealty.ca/

Suneel Bakshi
Broker
(416) 857-0755
www.homefindergta.com/

11a-5010 Steeles Ave. West
Toronto, Ontario M9V 5C6
(416) 747-9777
(416) 747-7135
www.homelifemiracle.com/

The trademarks REALTOR®, REALTORS®, and the REALTOR® logo are controlled by The Canadian Real Estate Association (CREA) and identify real estate professionals who are members of CREA. The trademarks MLS®, Multiple Listing Service® and the associated logos are owned by The Canadian Real Estate Association (CREA) and identify the quality of services provided by real estate professionals who are members of CREA. The trademark DDF® is owned by The Canadian Real Estate Association (CREA) and identifies CREA's Data Distribution Facility (DDF®)
October 02 2026 05:24:28
Niagara Association of REALTORS®
Revel Realty Inc., Brokerage, Homelife/miracle Realty Ltd