2391 Firelane 2 Road Port Colborne (Sherkston), Ontario L3K 5V3

$1,398,000
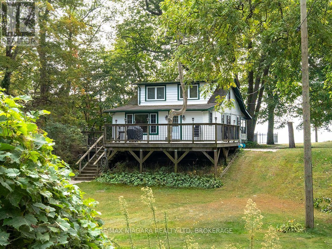
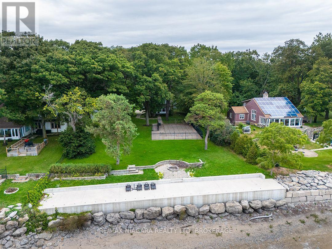
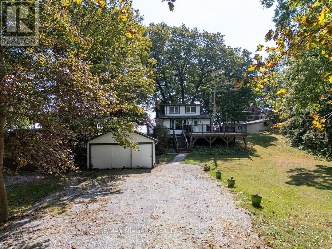
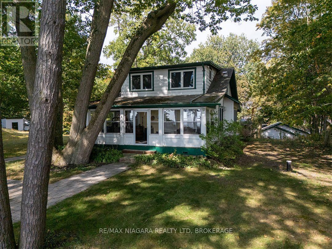
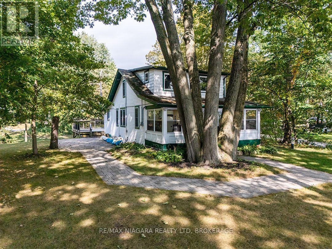
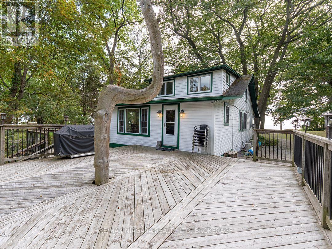
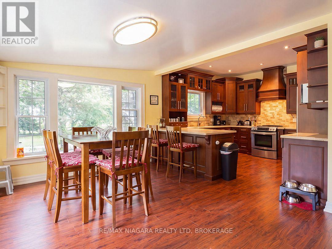
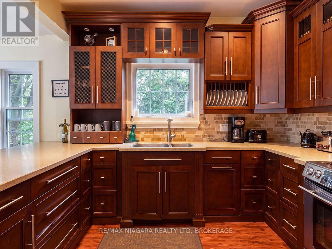
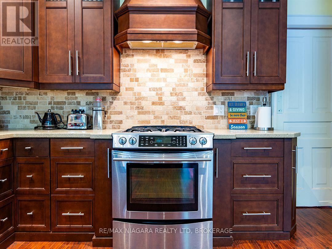
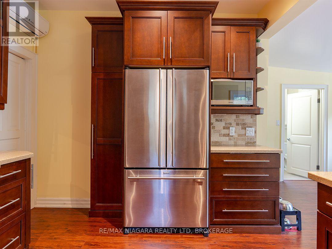
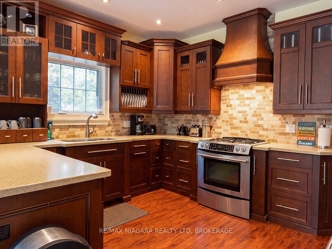
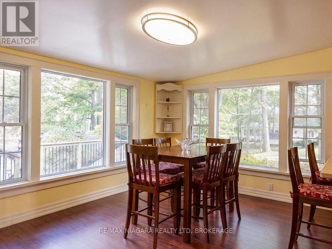
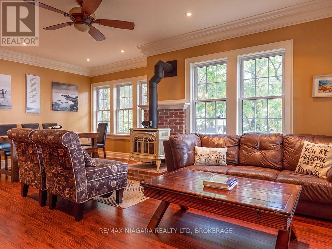
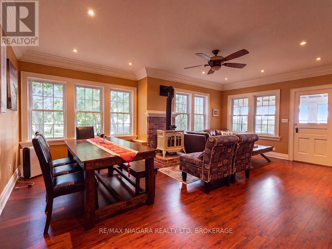
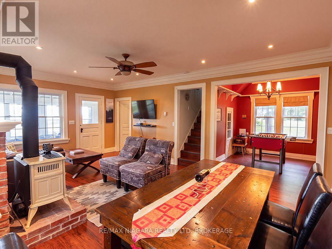
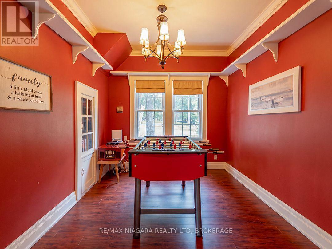
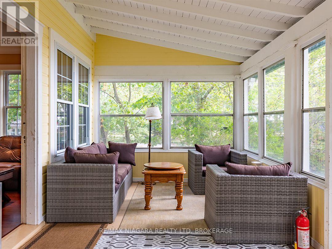
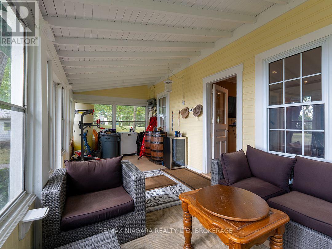
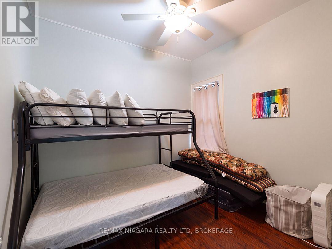
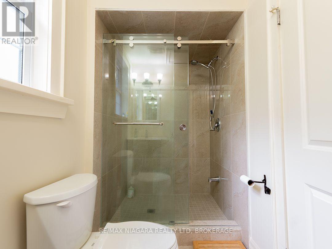
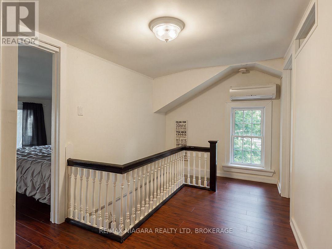
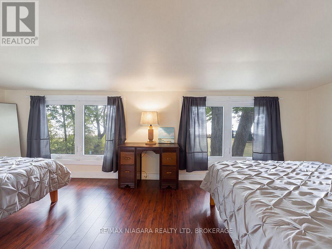
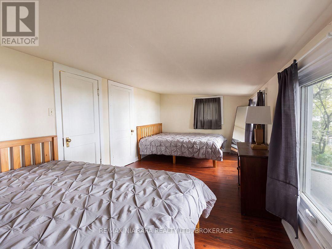
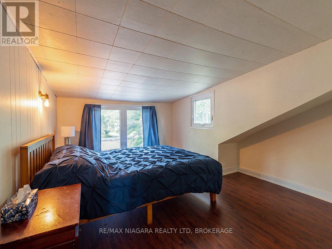
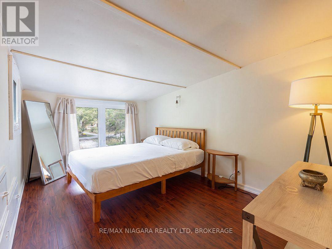
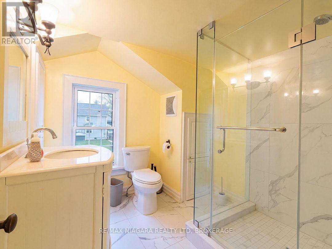
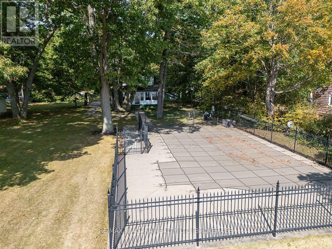
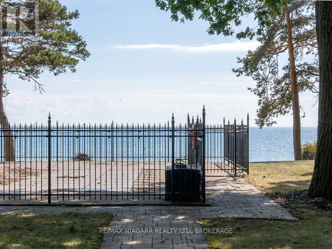
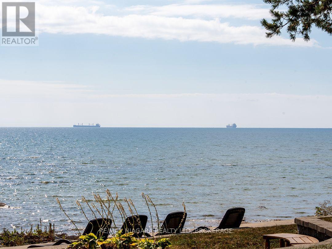
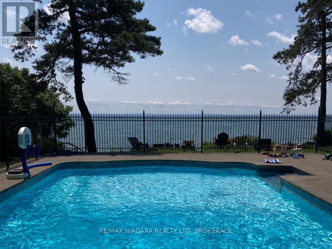
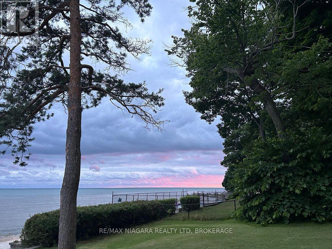
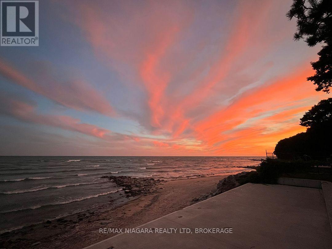
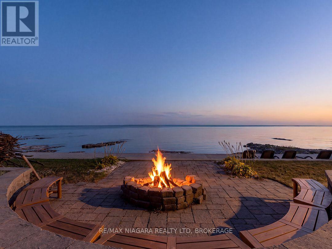
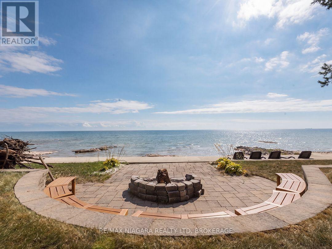
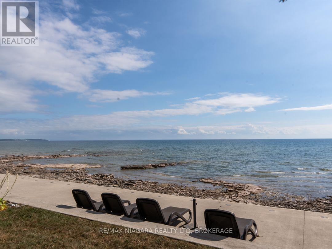
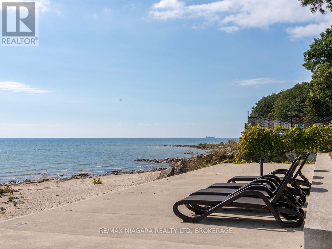
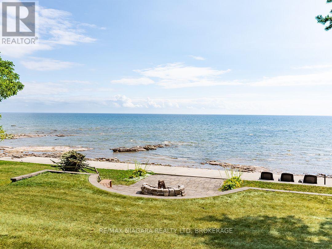
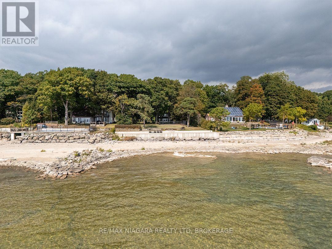
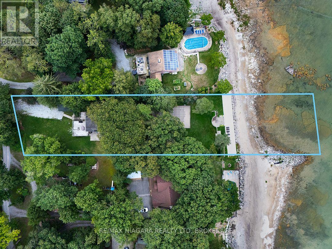
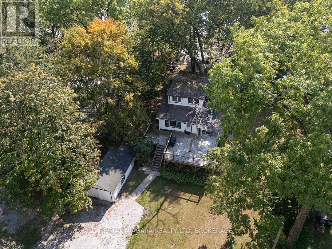
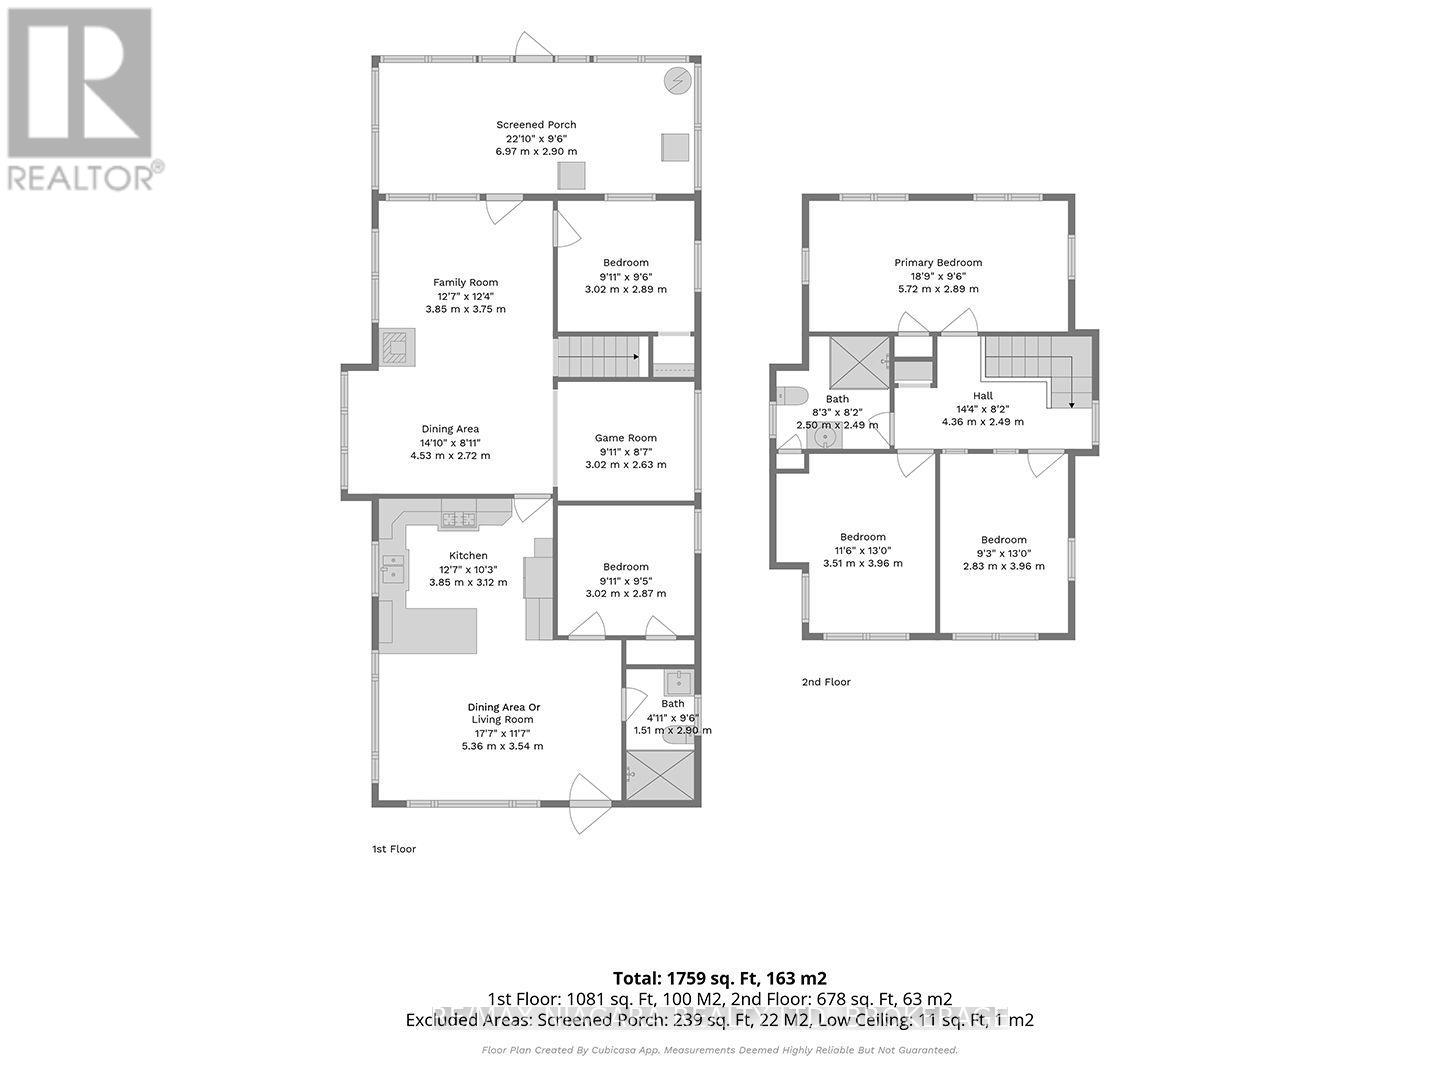
Marked by two original stone pillars off Pinecrest Road, private Firelane 2 leads to this 1,796 sq. ft. lakefront home in the quiet, beautifully treed Pinecrest Point area. The property sits on more than an acre, with a nearly 500-foot-deep lot extending into Lake Erie. Mature trees provide privacy from neighbouring properties and frame views of the lake from the living room and sunroom.A large deck extends from the driveway and detached garage to the kitchen entrance. Built around one of the property's mature trees, the deck has room for barbecuing and outdoor seating, with stairs leading down to the yard. The door opens directly into a large eat-in kitchen with extensive wood cabinetry, generous counter space, stainless steel appliances and an island with seating. The casual dining area sits beside a wide bank of windows overlooking the trees.The combined living and dining room has rich-toned flooring, wide crown moulding and recessed lighting. A gas fireplace sits on a brick hearth and tall, paned windows on either side bring in plenty of natural light. A separate games room is located off the main living area, while the sunroom looks through the mature trees toward the lake. The home has a generous five bedrooms, with two on the main floor and three upstairs, along with two 3-piece bathrooms - one on each level.The level approach to the water leads to 100 feet of frontage, a sandy beach and the shallow waters of Lake Erie. A 20' x 40' saltwater pool sits on the lakeside of the property. Right at the beach, a spacious stone patio has a built-in firepit and bench seating with room perfect for hanging out with friends and family.Major improvements completed over the past five years include a new concrete breakwall for shoreline protection and a new well and water system. Other work includes renovations to both bathrooms, new flooring and stairs throughout, new upstairs windows and a new rear door. (id:50705)
Property Details
| MLS® Number | X13858388 |
| Property Type | Single Family |
| Community Name | 874 - Sherkston |
| Amenities Near By | Beach |
| Easement | Unknown |
| Features | Wooded Area |
| Parking Space Total | 9 |
| Pool Type | Inground Pool |
| Structure | Deck, Patio(s), Breakwater |
| View Type | Lake View, Direct Water View |
| Water Front Name | Lake Erie |
| Water Front Type | Waterfront On Lake |
Building
| Bathroom Total | 2 |
| Bedrooms Above Ground | 5 |
| Bedrooms Total | 5 |
| Age | 100+ Years |
| Amenities | Fireplace(s) |
| Basement Development | Unfinished |
| Basement Type | N/a (unfinished) |
| Construction Style Attachment | Detached |
| Cooling Type | None |
| Exterior Finish | Wood |
| Fireplace Present | Yes |
| Fireplace Total | 1 |
| Heating Fuel | Natural Gas |
| Heating Type | Other |
| Stories Total | 2 |
| Size Interior | 1500 - 2000 Sqft |
| Type | House |
Parking
| Detached Garage | |
| Garage |
Land
| Access Type | Private Road |
| Acreage | No |
| Land Amenities | Beach |
| Landscape Features | Landscaped |
| Sewer | Septic System |
| Size Depth | 496 Ft ,8 In |
| Size Frontage | 100 Ft |
| Size Irregular | 100 X 496.7 Ft |
| Size Total Text | 100 X 496.7 Ft|1/2 - 1.99 Acres |
| Zoning Description | Lr |
Rooms
| Level | Type | Length | Width | Dimensions |
|---|---|---|---|---|
| Second Level | Bedroom 5 | 2.83 m | 3.96 m | 2.83 m x 3.96 m |
| Second Level | Primary Bedroom | 5.72 m | 2.89 m | 5.72 m x 2.89 m |
| Second Level | Bedroom 4 | 3.51 m | 3.96 m | 3.51 m x 3.96 m |
| Main Level | Living Room | 4.53 m | 6.47 m | 4.53 m x 6.47 m |
| Main Level | Kitchen | 3.85 m | 3.12 m | 3.85 m x 3.12 m |
| Main Level | Dining Room | 5.36 m | 3.54 m | 5.36 m x 3.54 m |
| Main Level | Sunroom | 6.97 m | 2.9 m | 6.97 m x 2.9 m |
| Main Level | Bedroom | 3.02 m | 2.87 m | 3.02 m x 2.87 m |
| Main Level | Bedroom 2 | 3.02 m | 2.89 m | 3.02 m x 2.89 m |
| Main Level | Games Room | 3.02 m | 2.63 m | 3.02 m x 2.63 m |
Interested?
Contact us for more information

Frank Ruzycki
Salesperson
https://www.ruzyckirealestate.com/
https://www.facebook.com/PortColborneWainfleetRealEstate
https://www.instagram.com/ruzyckirealestate/
https://www.youtube.com/@RuzyckiRealEstate
188 West Street, Unit A
Port Colborne, Ontario L3K 4E2
(905) 732-4426
(905) 374-0241
www.remaxniagara.ca/

The trademarks REALTOR®, REALTORS®, and the REALTOR® logo are controlled by The Canadian Real Estate Association (CREA) and identify real estate professionals who are members of CREA. The trademarks MLS®, Multiple Listing Service® and the associated logos are owned by The Canadian Real Estate Association (CREA) and identify the quality of services provided by real estate professionals who are members of CREA. The trademark DDF® is owned by The Canadian Real Estate Association (CREA) and identifies CREA's Data Distribution Facility (DDF®)
October 03 2026 03:23:32
Niagara Association of REALTORS®
RE/MAX Niagara Realty Ltd, Brokerage