7714 Cortina Crescent Niagara Falls (Ascot), Ontario L2H 3B4

$598,000
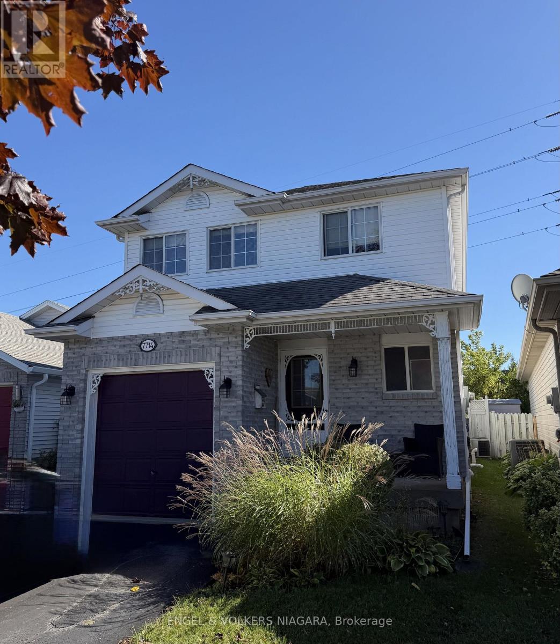
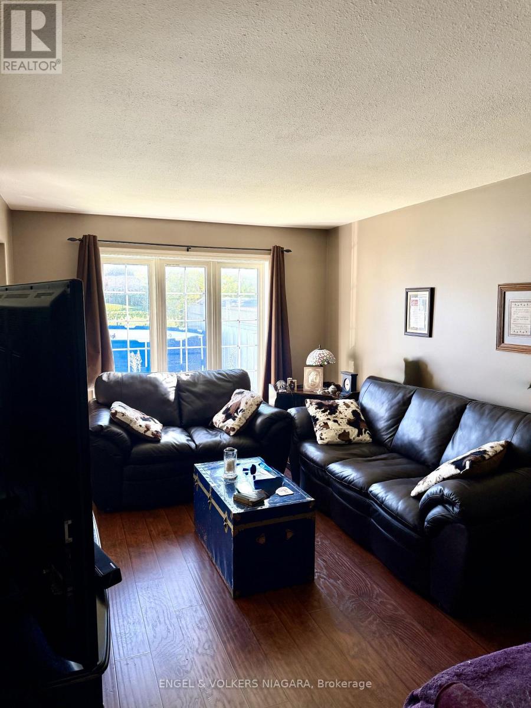
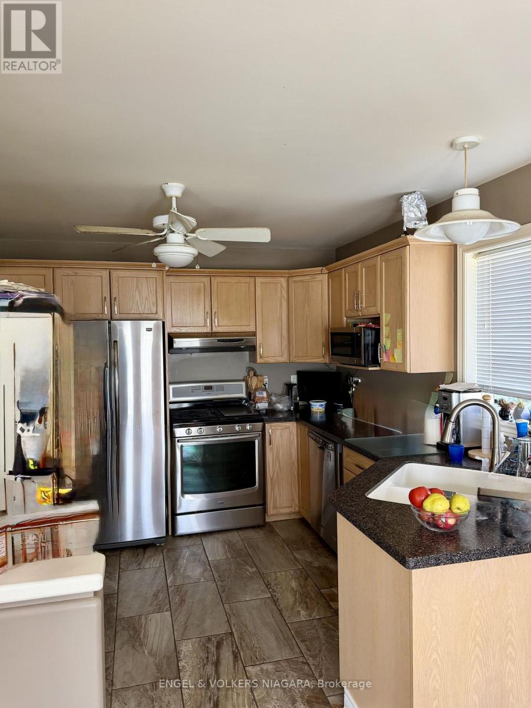
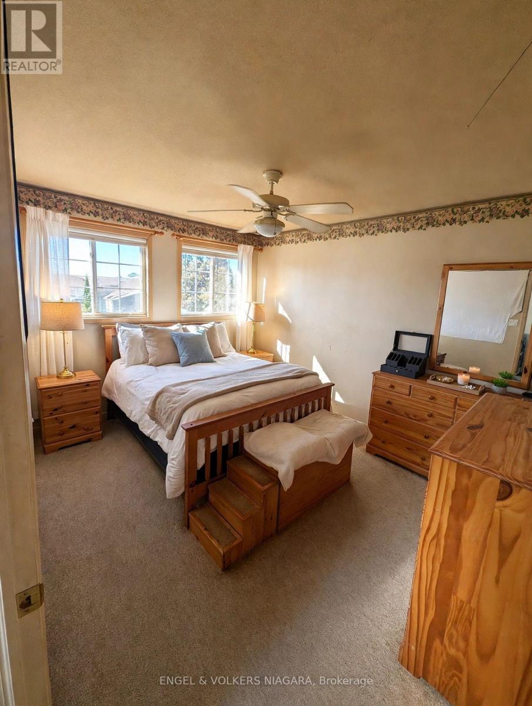
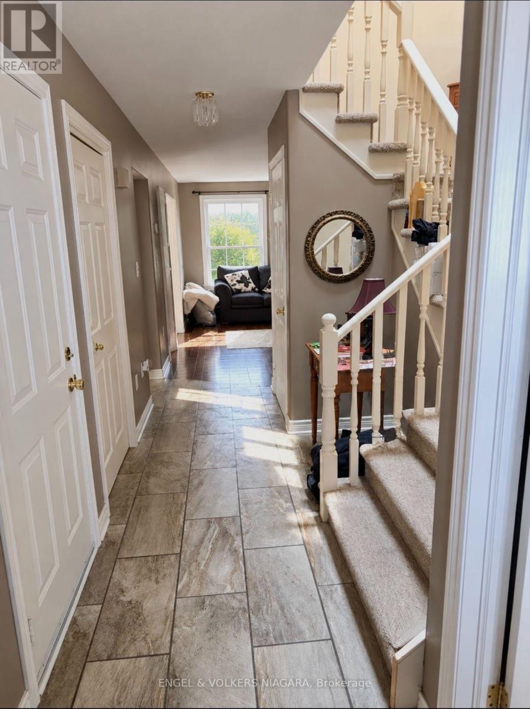
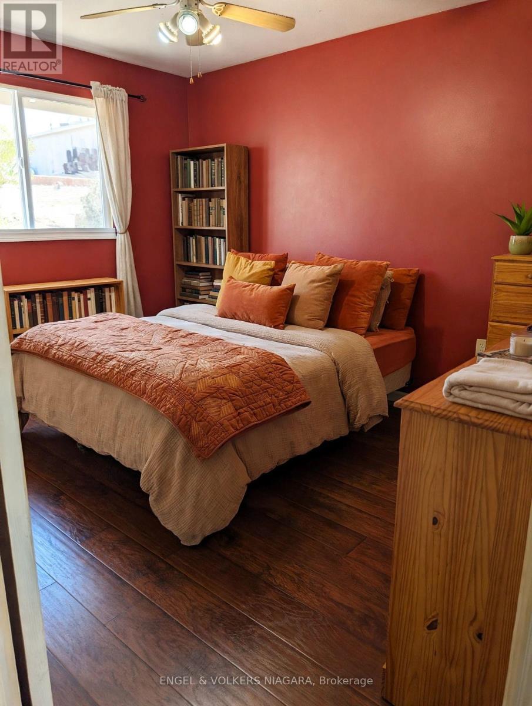
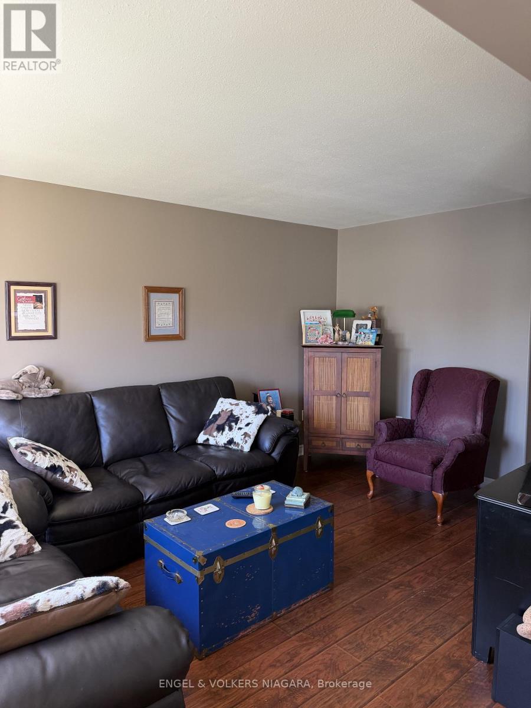
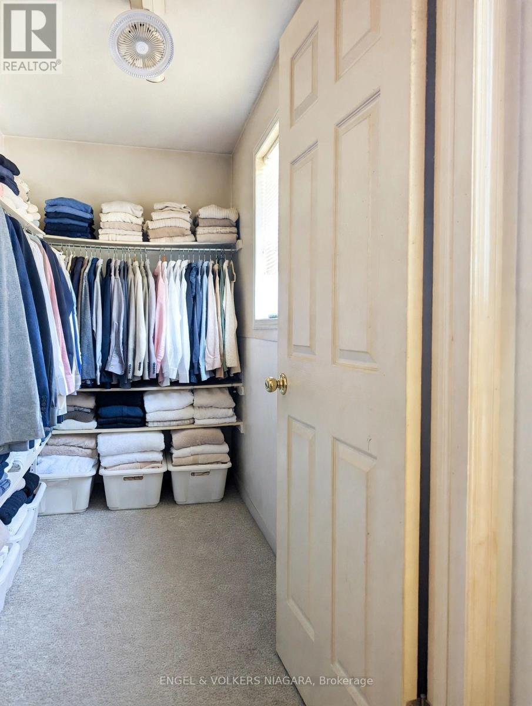
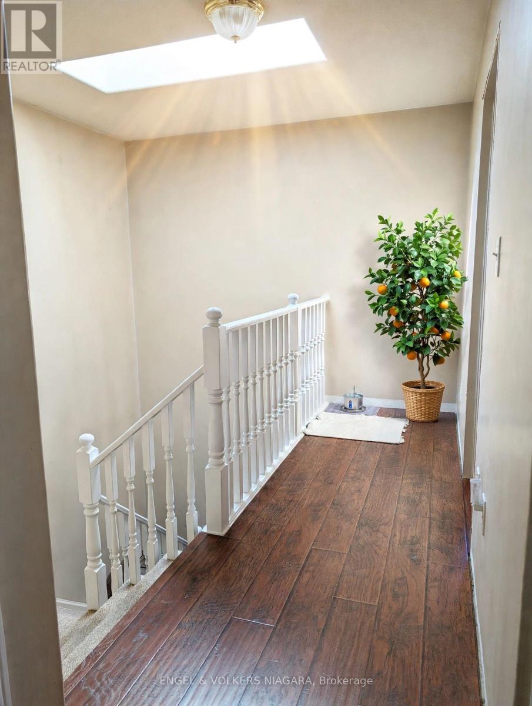
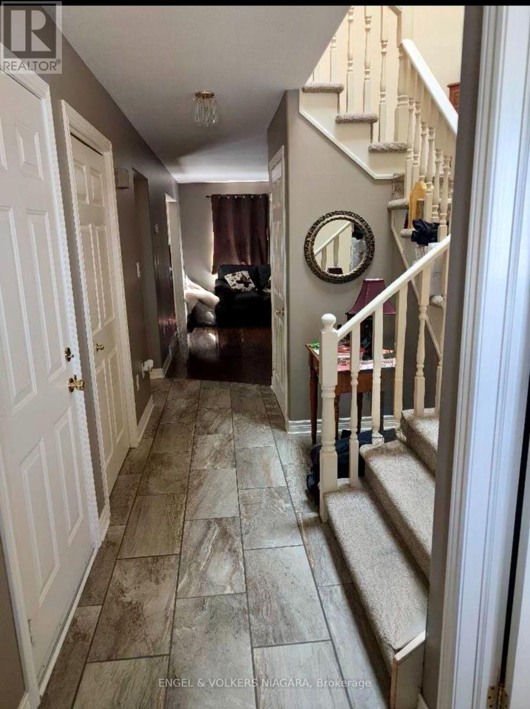
Welcome to this two-story home situated in a quiet and lovely neighbourhood, backing onto a hydro field and offering a peaceful setting. The main floor features a living room, dining room, kitchen, and a convenient two-piece powder room, with newer hardwood flooring throughout much of the main level. The dining room provides direct access to the backyard through glass doors, creating an easy connection to the outdoor space. Upstairs are three bedrooms, and the fully finished basement provides additional living space and flexibility. A home with a functional layout, a great setting, and plenty of potential to make it your own. (id:50705)
Property Details
| MLS® Number | X13865706 |
| Property Type | Single Family |
| Community Name | 213 - Ascot |
| Parking Space Total | 3 |
| Pool Type | Above Ground Pool |
Building
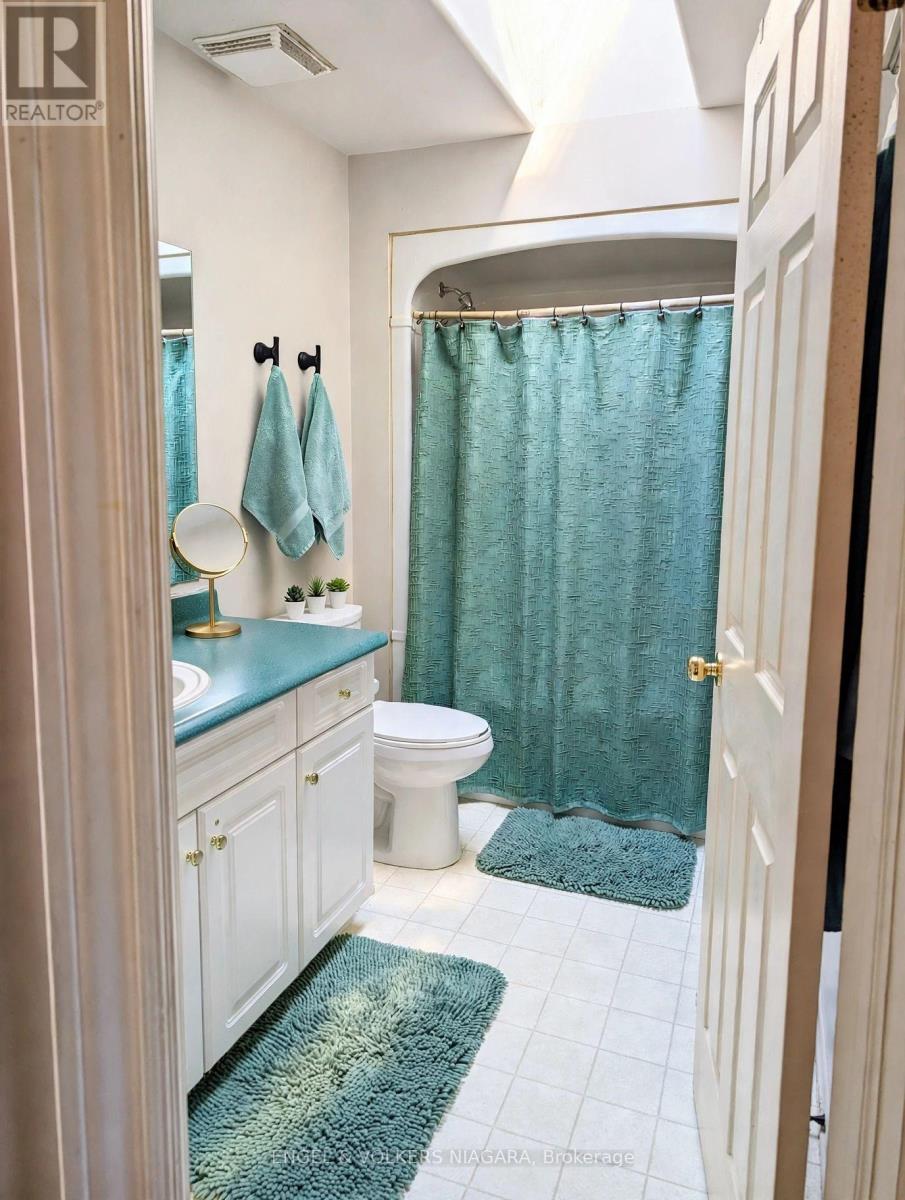
| Bathroom Total | 3 |
| Bedrooms Above Ground | 3 |
| Bedrooms Total | 3 |
| Basement Development | Finished |
| Basement Type | N/a (finished) |
| Construction Style Attachment | Detached |
| Cooling Type | Central Air Conditioning |
| Exterior Finish | Brick, Vinyl Siding |
| Foundation Type | Poured Concrete |
| Half Bath Total | 2 |
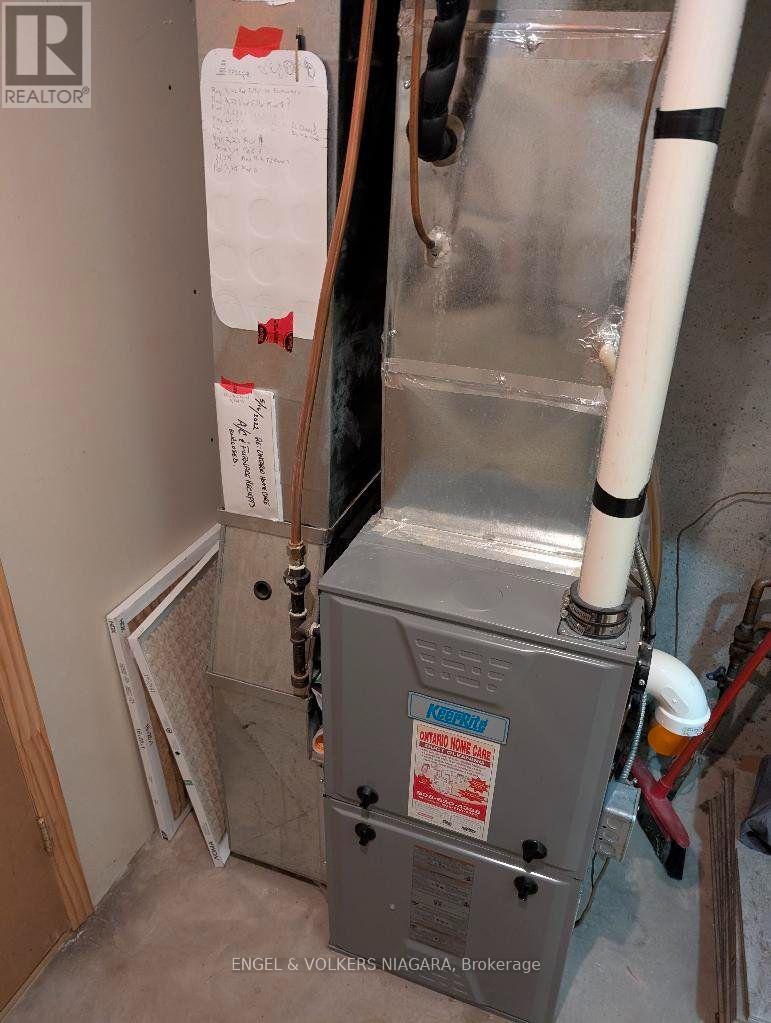
| Heating Fuel | Natural Gas |
| Heating Type | Forced Air |
| Stories Total | 2 |
| Size Interior | 1100 - 1500 Sqft |
| Type | House |
| Utility Water | Municipal Water |
Parking
| Attached Garage | |
| Garage |
Land
| Acreage | No |
| Sewer | Sanitary Sewer |
| Size Depth | 106 Ft ,8 In |
| Size Frontage | 27 Ft ,7 In |
| Size Irregular | 27.6 X 106.7 Ft |
| Size Total Text | 27.6 X 106.7 Ft |
Rooms
| Level | Type | Length | Width | Dimensions |
|---|---|---|---|---|
| Second Level | Bedroom | 3.96 m | 3.35 m | 3.96 m x 3.35 m |
| Second Level | Bedroom 2 | 3.35 m | 3.35 m | 3.35 m x 3.35 m |
| Second Level | Bedroom 3 | 3.66 m | 3.35 m | 3.66 m x 3.35 m |
| Lower Level | Family Room | 6.1 m | 3.35 m | 6.1 m x 3.35 m |
| Lower Level | Laundry Room | 3.35 m | 2.13 m | 3.35 m x 2.13 m |
| Main Level | Kitchen | 3.35 m | 3.35 m | 3.35 m x 3.35 m |
| Ground Level | Living Room | 5.49 m | 3.35 m | 5.49 m x 3.35 m |
| Ground Level | Dining Room | 3.35 m | 2.74 m | 3.35 m x 2.74 m |
https://www.realtor.ca/real-estate/30368861/7714-cortina-crescent-niagara-falls-ascot-213-ascot
Interested?
Contact us for more information

Peter Fischer
Broker of Record
3521 Portage Rd. Unit #1
Niagara Falls, Ontario L2J 2K5
(905) 356-1800
(905) 356-1802
www.niagara.evrealestate.com/

The trademarks REALTOR®, REALTORS®, and the REALTOR® logo are controlled by The Canadian Real Estate Association (CREA) and identify real estate professionals who are members of CREA. The trademarks MLS®, Multiple Listing Service® and the associated logos are owned by The Canadian Real Estate Association (CREA) and identify the quality of services provided by real estate professionals who are members of CREA. The trademark DDF® is owned by The Canadian Real Estate Association (CREA) and identifies CREA's Data Distribution Facility (DDF®)
October 06 2026 01:53:43
Niagara Association of REALTORS®
Engel & Volkers Niagara