8230 Lexington Court Niagara Falls (Ascot), Ontario L2H 1W4

$695,000
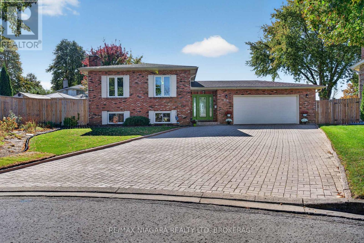
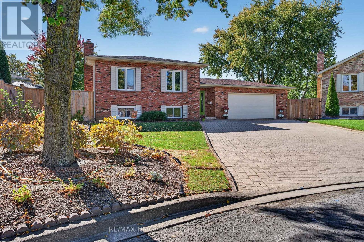
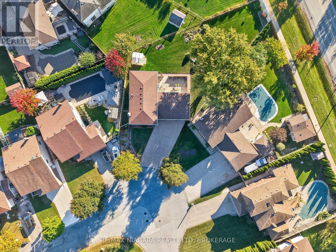
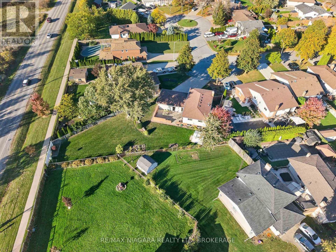
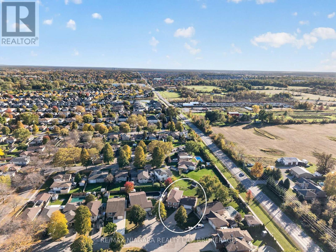
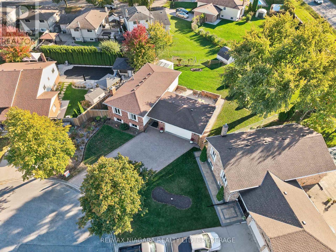
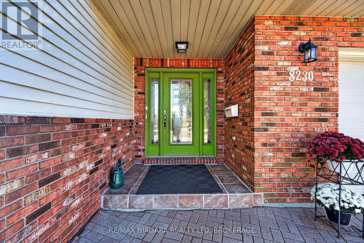
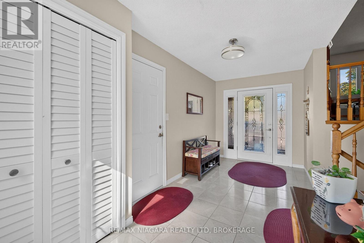
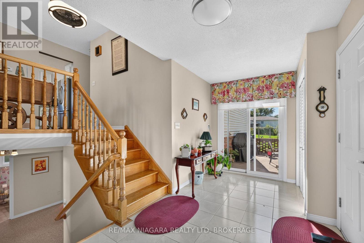
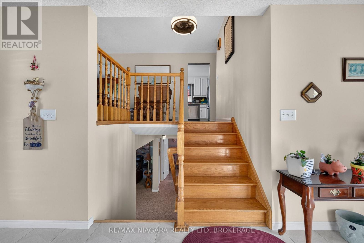
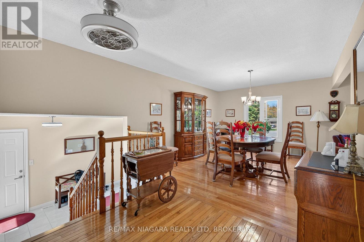
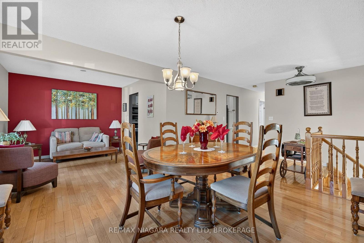
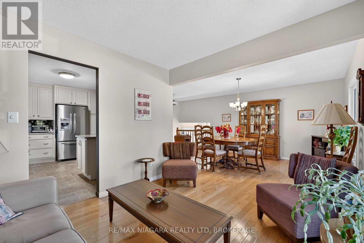
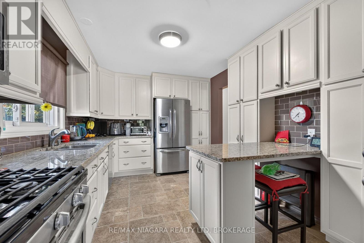
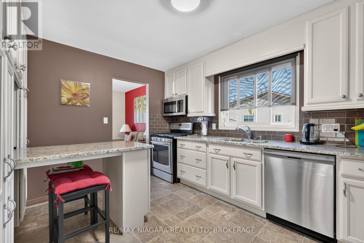
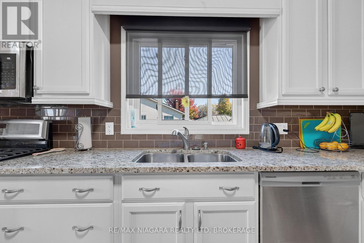
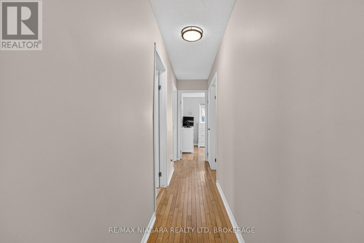
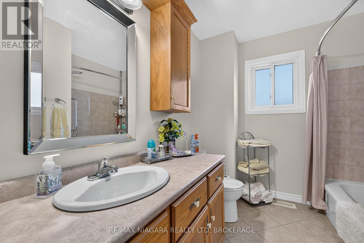
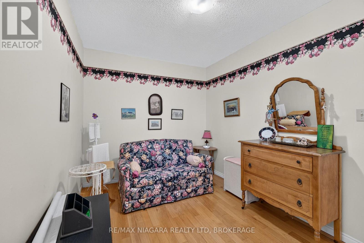
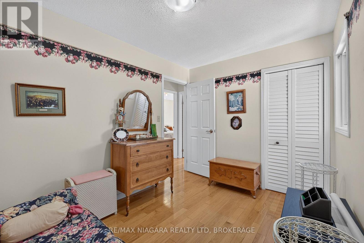
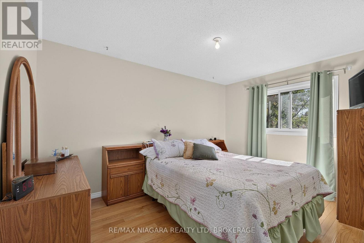
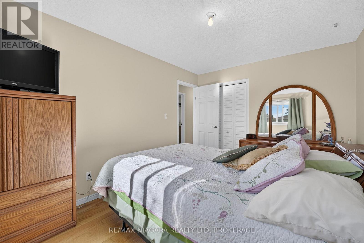
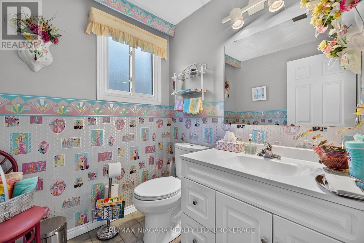
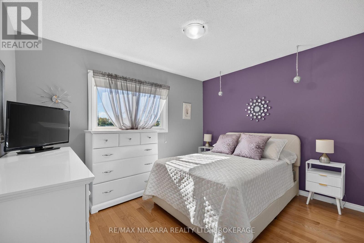
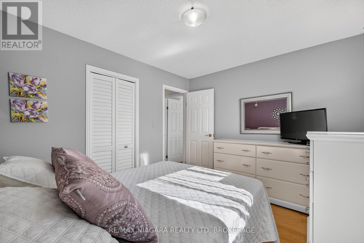
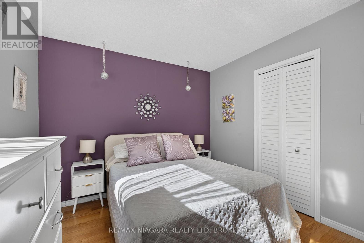
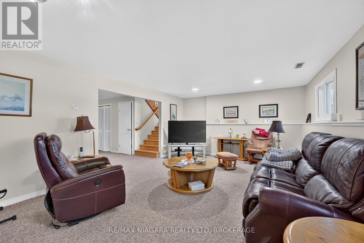
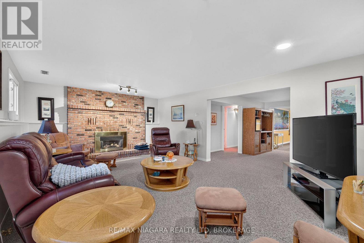
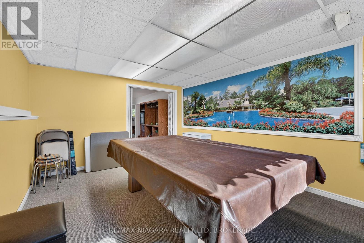
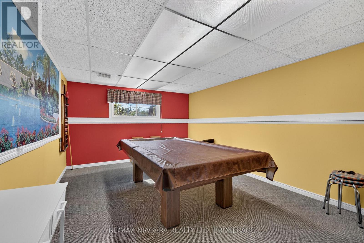
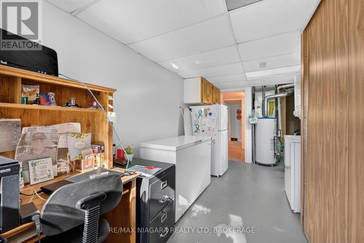
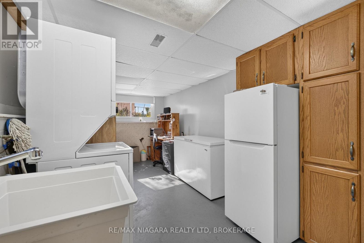
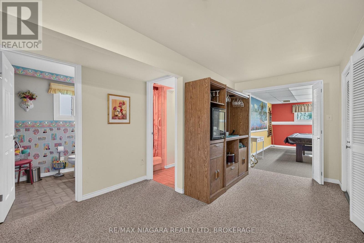
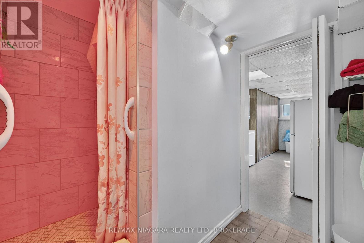
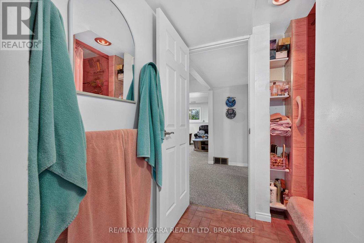
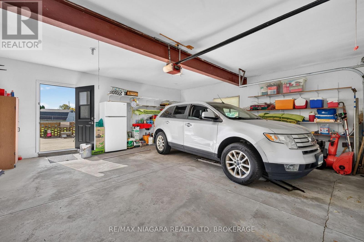
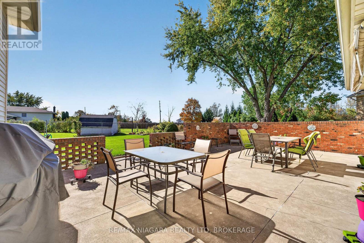
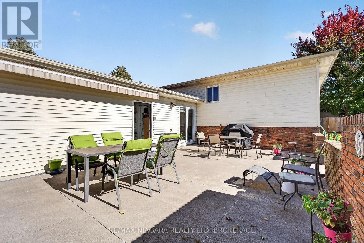
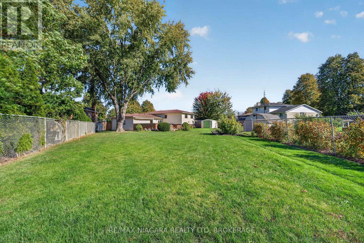
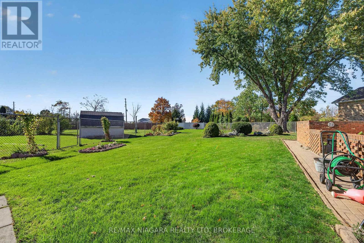
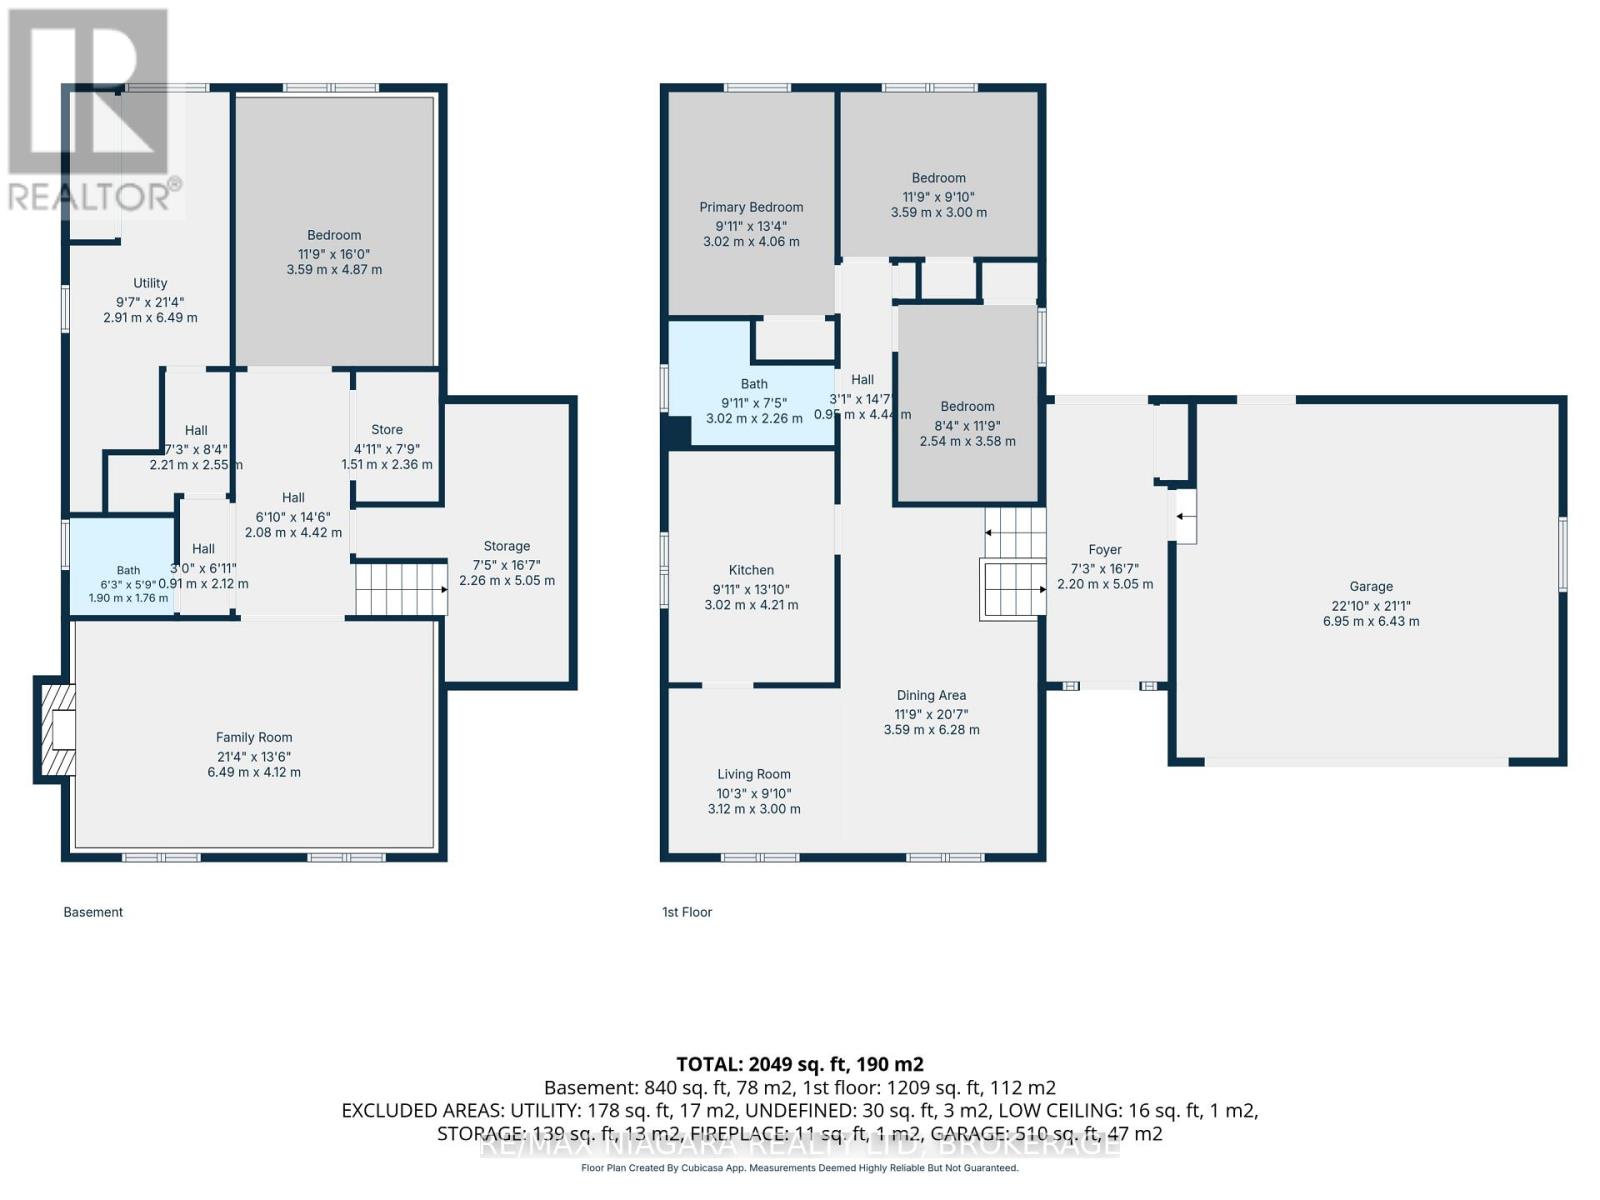
Exceptional pride of ownership in a prestigious Niagara Falls location! This meticulously maintained, one-owner raised bungalow is truly a standout, offering generous proportions, beautiful finishes and an impressive property inside and out. From the moment you enter the spacious and welcoming front foyer, you'll appreciate the care and attention that has gone into this home. The bright and inviting main floor features beautiful hardwood flooring throughout, a stylish updated kitchen with brand-new appliances, three spacious bedrooms and a 4-piece bath. The beautifully finished lower level offers an exceptional amount of additional living space, including a warm and inviting recreation room with gas fireplace, an additional bedroom or den, a 3-piece bath and a fantastic oversized laundry room. An incredible amount of storage space beneath the front foyer is an added bonus! The exterior is equally impressive, featuring a gorgeous, fully fenced and beautifully landscaped irregular-shaped lot with a concrete patio and electric awning, perfect for outdoor entertaining or simply enjoying your own private retreat. An oversized garage and massive interlocking driveway complete this exceptional property. Situated in a prestigious and highly desirable Niagara Falls neighbourhood, this home offers the perfect combination of location, space, style and quality. With thoughtful updates and so much to offer, this is a rare opportunity to own a truly special, one-owner home that has been lovingly maintained from day one. (id:50705)
Open House
This property has open houses!
2:00 pm
Ends at:4:00 pm
Property Details
| MLS® Number | X14102636 |
| Property Type | Single Family |
| Community Name | 213 - Ascot |
| Amenities Near By | Schools, Park, Public Transit |
| Community Features | School Bus |
| Features | Cul-de-sac, Guest Suite, Sump Pump |
| Parking Space Total | 5 |
| Structure | Shed |
Building
| Bathroom Total | 2 |
| Bedrooms Above Ground | 3 |
| Bedrooms Below Ground | 1 |
| Bedrooms Total | 4 |
| Age | 31 To 50 Years |
| Amenities | Fireplace(s) |
| Appliances | Central Vacuum, Garage Door Opener Remote(s), Dishwasher, Dryer, Microwave, Stove, Washer, Refrigerator |
| Architectural Style | Raised Bungalow |
| Basement Development | Finished |
| Basement Type | Full (finished) |
| Construction Style Attachment | Detached |
| Cooling Type | Central Air Conditioning |
| Exterior Finish | Brick, Vinyl Siding |
| Fireplace Present | Yes |
| Fireplace Total | 1 |
| Foundation Type | Block |
| Heating Fuel | Natural Gas |
| Heating Type | Forced Air |
| Stories Total | 1 |
| Size Interior | 1100 - 1500 Sqft |
| Type | House |
| Utility Water | Municipal Water |
Parking
| Attached Garage | |
| Garage | |
| Inside Entry |
Land
| Acreage | No |
| Fence Type | Fully Fenced, Fenced Yard |
| Land Amenities | Schools, Park, Public Transit |
| Landscape Features | Landscaped |
| Sewer | Sanitary Sewer |
| Size Depth | 167 Ft ,3 In |
| Size Frontage | 50 Ft |
| Size Irregular | 50 X 167.3 Ft |
| Size Total Text | 50 X 167.3 Ft |
| Zoning Description | R2 |
Rooms
| Level | Type | Length | Width | Dimensions |
|---|---|---|---|---|
| Lower Level | Bedroom 4 | 3.59 m | 4.87 m | 3.59 m x 4.87 m |
| Lower Level | Utility Room | 2.91 m | 6.49 m | 2.91 m x 6.49 m |
| Lower Level | Laundry Room | 1.51 m | 2.36 m | 1.51 m x 2.36 m |
| Lower Level | Cold Room | 2.26 m | 5.05 m | 2.26 m x 5.05 m |
| Lower Level | Recreational, Games Room | 6.49 m | 4.12 m | 6.49 m x 4.12 m |
| Lower Level | Bathroom | 1.9 m | 1.76 m | 1.9 m x 1.76 m |
| Main Level | Foyer | 2.2 m | 6.43 m | 2.2 m x 6.43 m |
| Upper Level | Dining Room | 3.1 m | 3 m | 3.1 m x 3 m |
| Upper Level | Living Room | 3.59 m | 6.28 m | 3.59 m x 6.28 m |
| Upper Level | Kitchen | 3.02 m | 4.21 m | 3.02 m x 4.21 m |
| Upper Level | Bathroom | 3.02 m | 2.26 m | 3.02 m x 2.26 m |
| Upper Level | Primary Bedroom | 3.02 m | 4.06 m | 3.02 m x 4.06 m |
| Upper Level | Bedroom 2 | 3.59 m | 3 m | 3.59 m x 3 m |
| Upper Level | Bedroom 3 | 2.54 m | 3.58 m | 2.54 m x 3.58 m |
https://www.realtor.ca/real-estate/30427847/8230-lexington-court-niagara-falls-ascot-213-ascot
Interested?
Contact us for more information

Rachel Stempski
Broker
https://www.rachelstempski.com/
https://www.facebook.com/RachelStempskiRealtorReMax
https://www.instagram.com/realtorrachelstempski/

5627 Main St
Niagara Falls, Ontario L2G 5Z3
(905) 356-9600
(905) 374-0241
www.remaxniagara.ca/

Patrick Kiermacz
Salesperson

261 Martindale Rd., Unit 14c
St. Catharines, Ontario L2W 1A2
(905) 687-9600
(905) 687-9494
www.remaxniagara.ca/

The trademarks REALTOR®, REALTORS®, and the REALTOR® logo are controlled by The Canadian Real Estate Association (CREA) and identify real estate professionals who are members of CREA. The trademarks MLS®, Multiple Listing Service® and the associated logos are owned by The Canadian Real Estate Association (CREA) and identify the quality of services provided by real estate professionals who are members of CREA. The trademark DDF® is owned by The Canadian Real Estate Association (CREA) and identifies CREA's Data Distribution Facility (DDF®)
October 21 2026 04:53:26
Niagara Association of REALTORS®
RE/MAX Niagara Realty Ltd, Brokerage