147 Chippawa Road Port Colborne (Bethel), Ontario L3K 1T6

$425,000
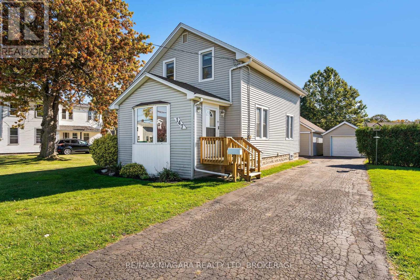
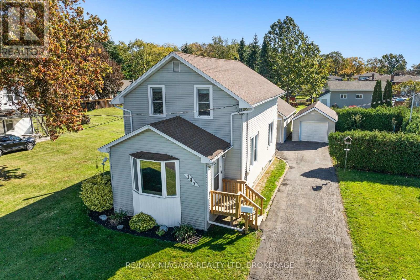
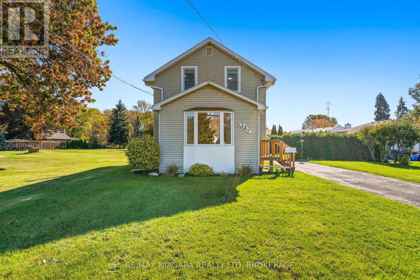
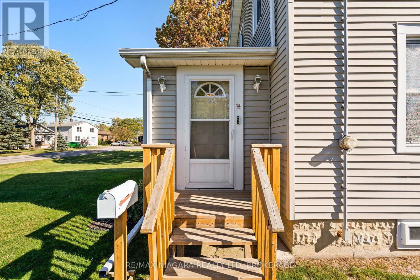
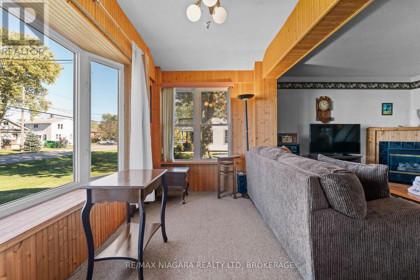
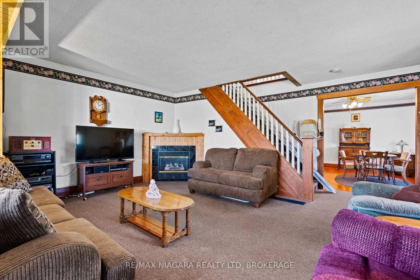
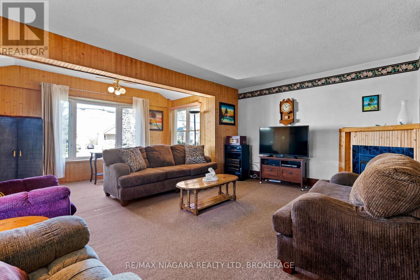
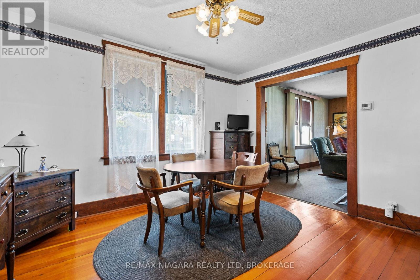
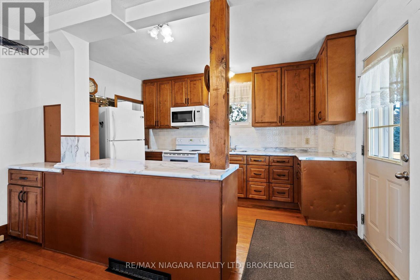
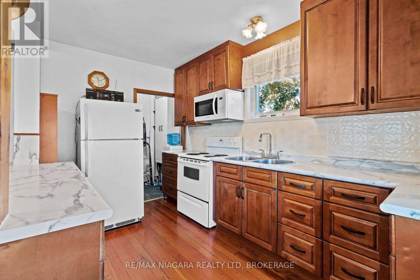
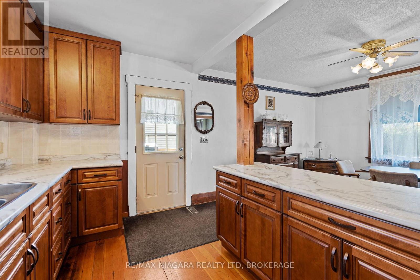
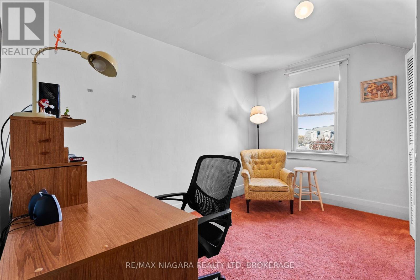
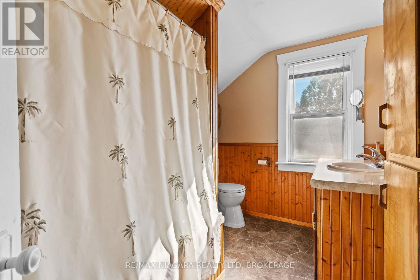
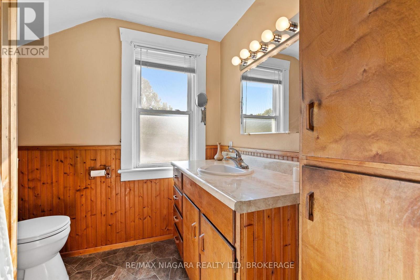
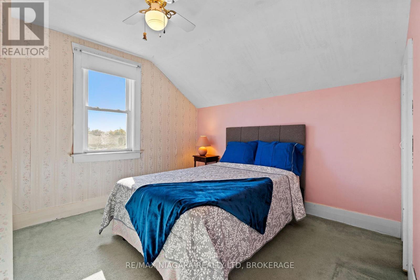
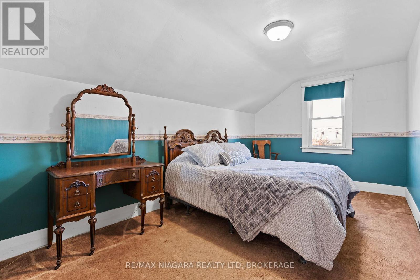
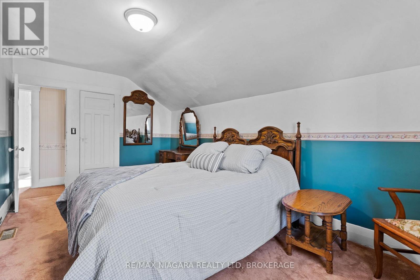
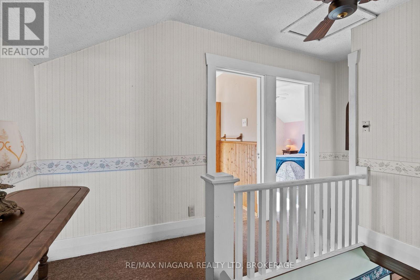
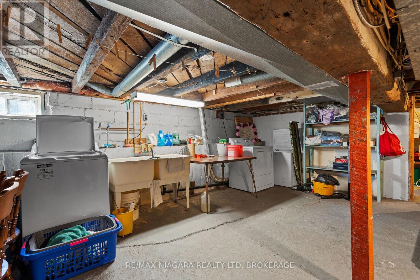
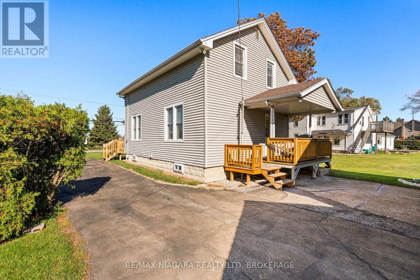
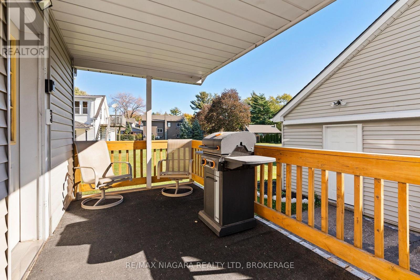
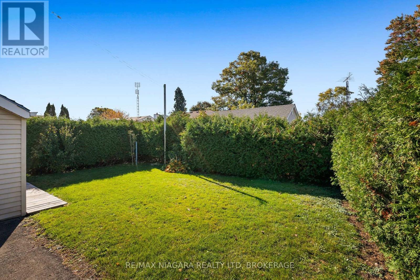
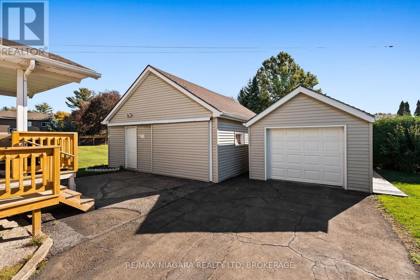
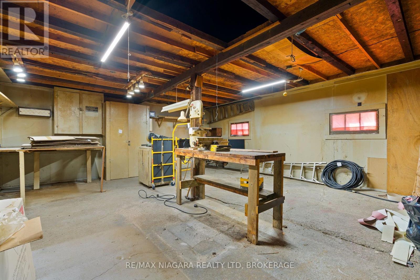
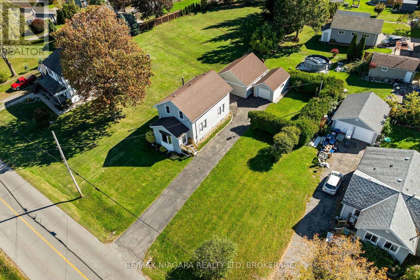
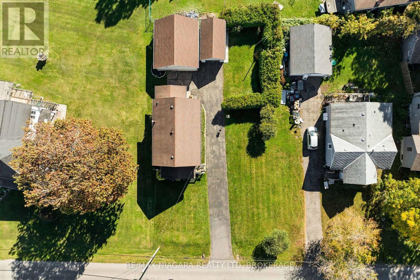
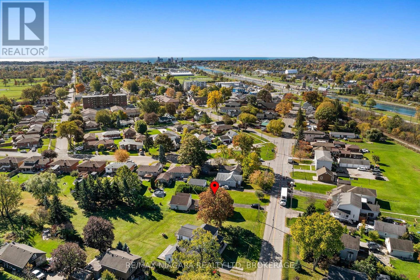
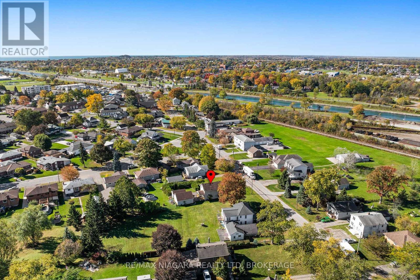
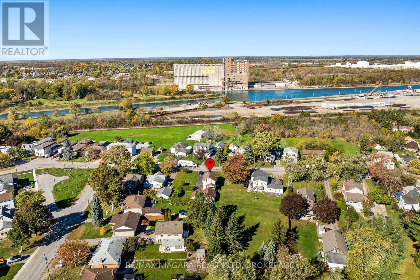
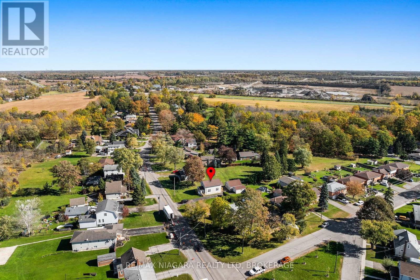
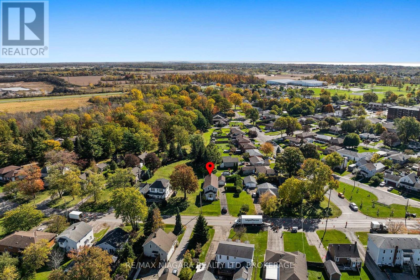
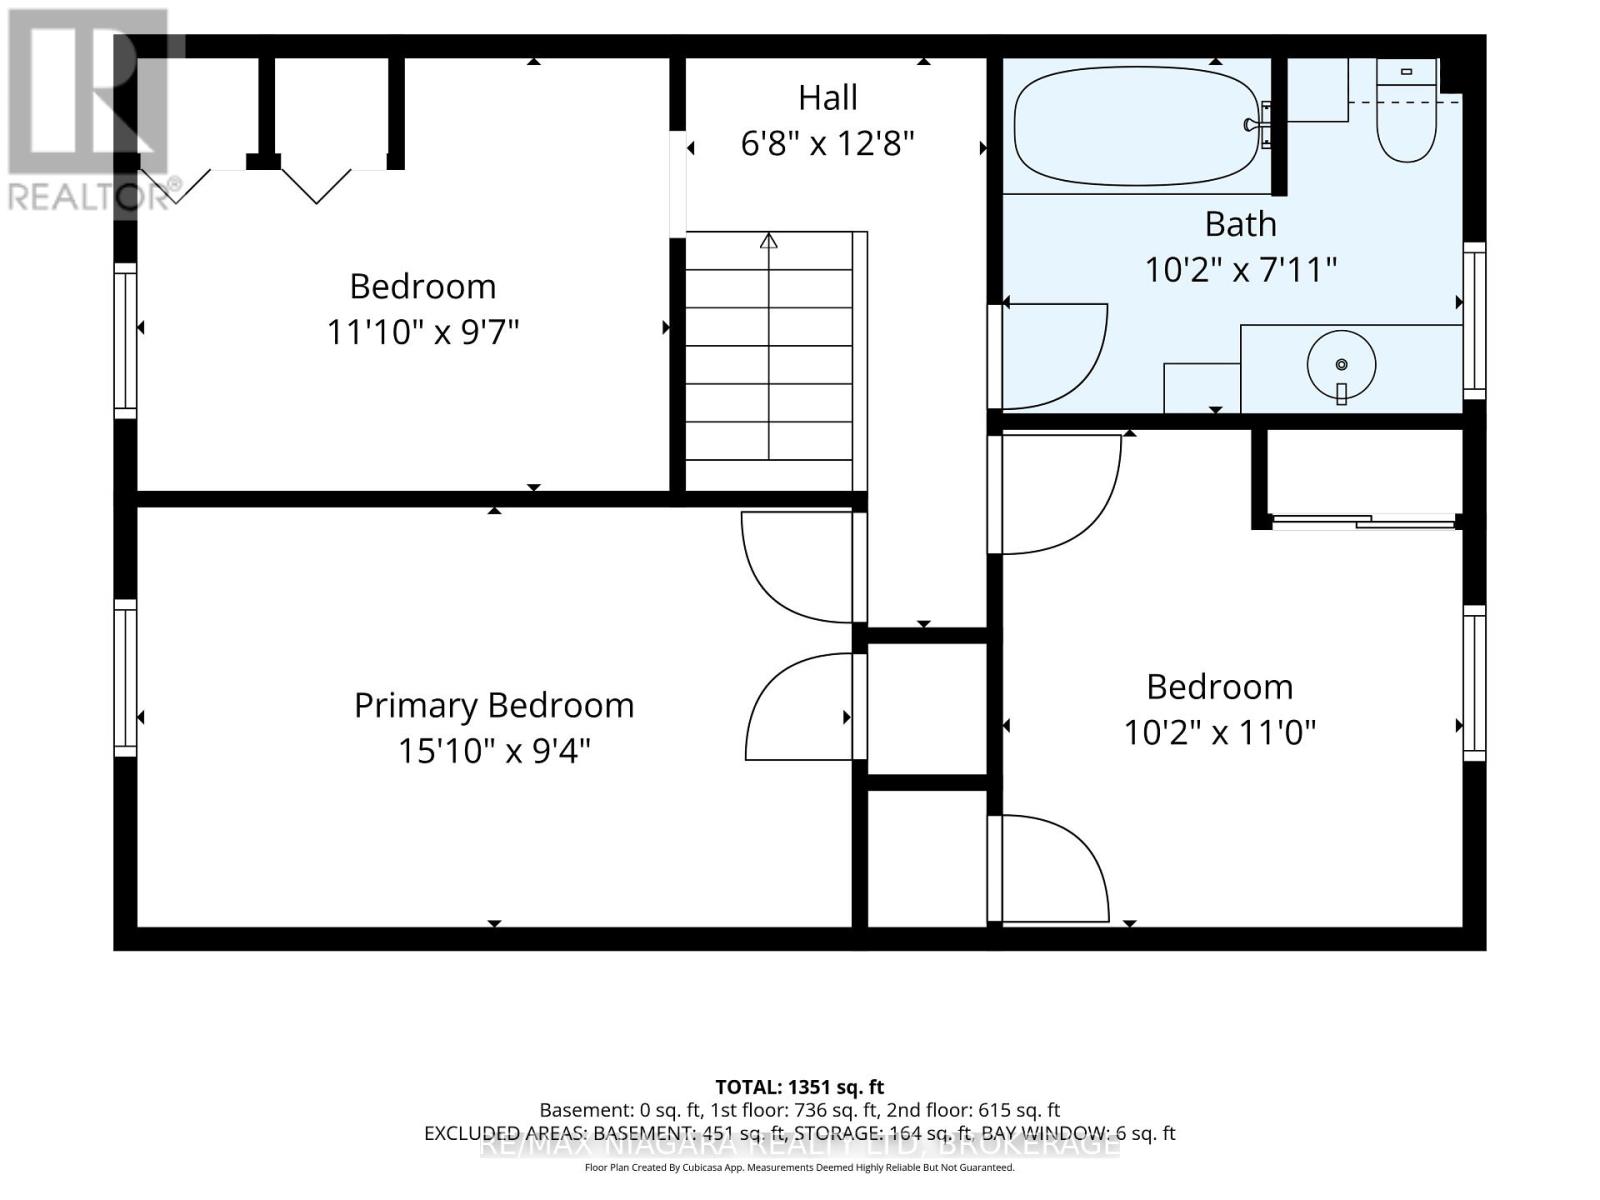
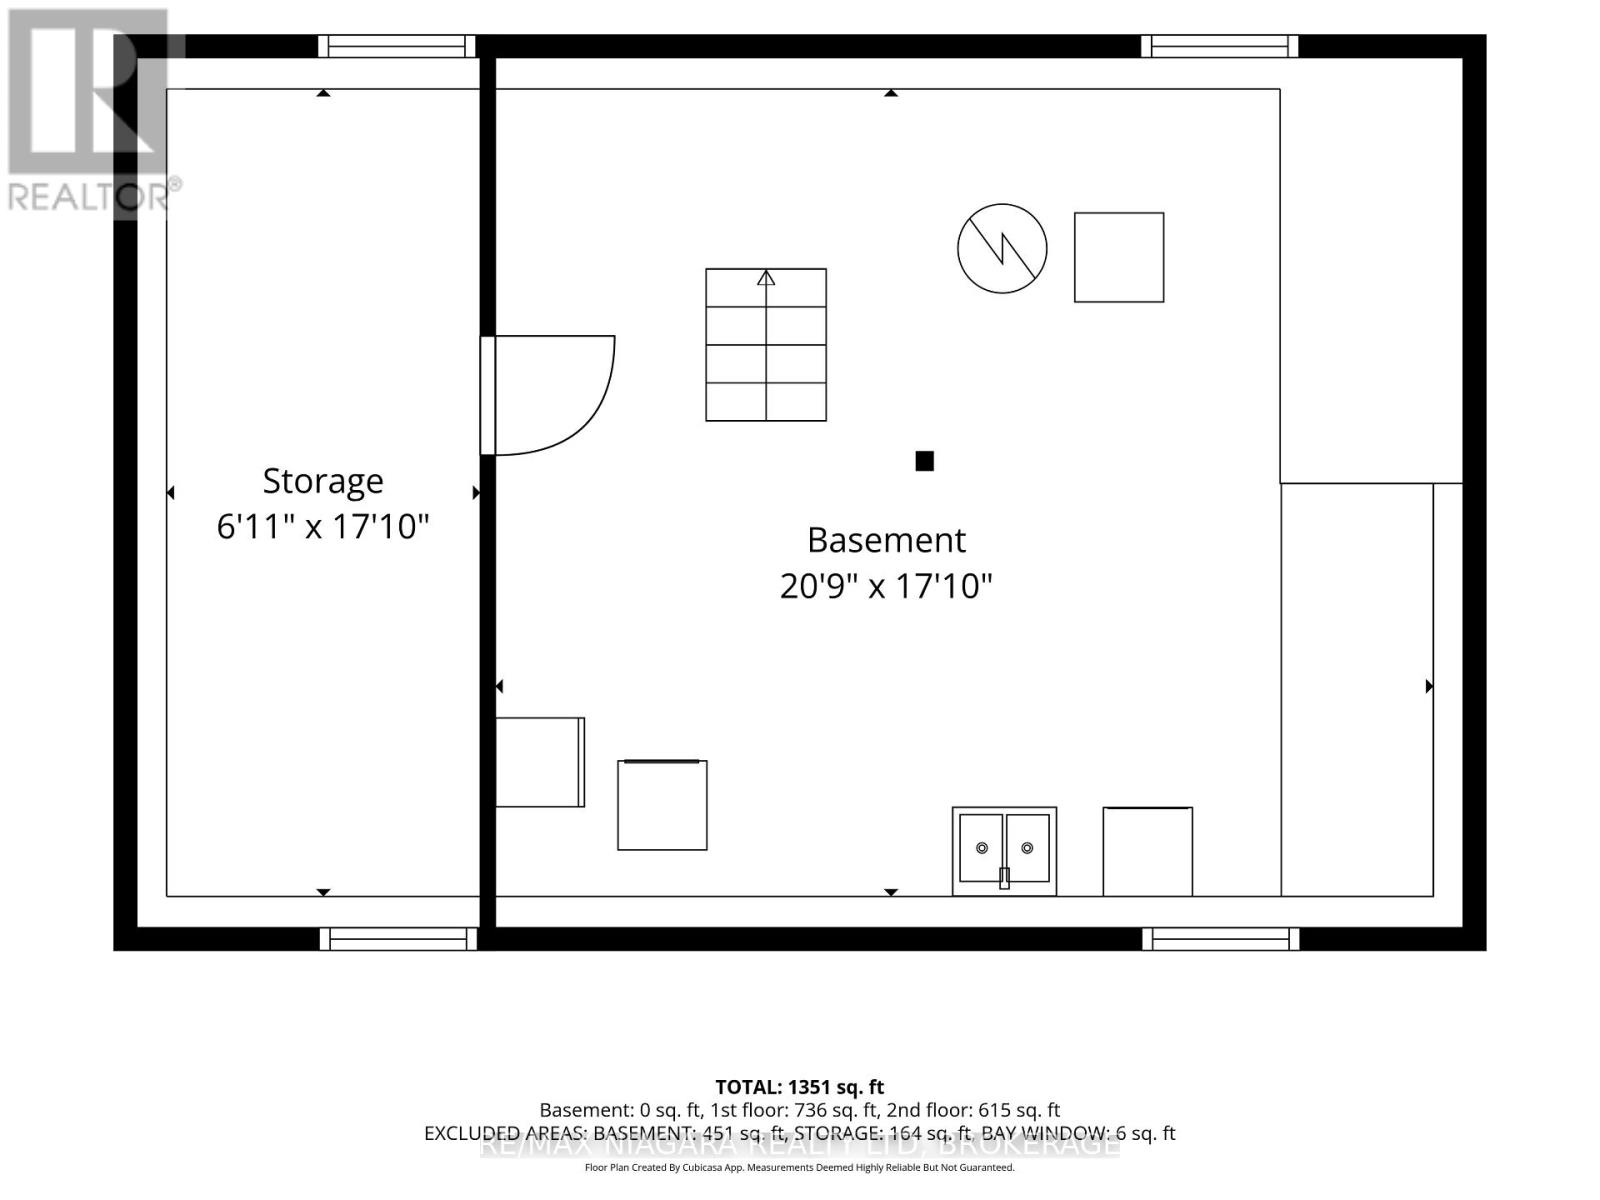
Immediate possession available on this charming 1-1/2 storey character home on beautiful Chippawa Road! From the moment you step into the spacious front foyer, you'll appreciate the home's timeless appeal, featuring a cozy corner gas fireplace and a beautiful wide staircase leading to the upper level. Here you'll find three generously sized bedrooms and an updated bathroom. Just beyond the staircase, the formal dining room flows into a gorgeous updated kitchen with solid wood cabinetry. The full basement offers plenty of additional storage. Have a hobby or need extra workspace? You'll love the huge detached shop complete with an upper loft! Enjoy the feeling of country living with the convenience of city services. Additional features include a detached garage with automatic door opener, vinyl windows, updated electrical, forced-air gas furnace (2014), central air conditioning and a paved driveway. A unique property offering character, space and versatility! (id:50705)
Property Details
| MLS® Number | X14102170 |
| Property Type | Single Family |
| Community Name | 873 - Bethel |
| Amenities Near By | Beach, Golf Nearby, Park |
| Community Features | Community Centre |
| Equipment Type | Water Heater - Gas, Water Heater, Furnace |
| Features | Level, Sump Pump |
| Parking Space Total | 6 |
| Rental Equipment Type | Water Heater - Gas, Water Heater, Furnace |
| Structure | Deck, Workshop |
Building
| Bathroom Total | 1 |
| Bedrooms Above Ground | 3 |
| Bedrooms Total | 3 |
| Age | 100+ Years |
| Amenities | Fireplace(s) |
| Appliances | Garage Door Opener Remote(s), Water Heater, Water Meter, Dryer, Freezer, Stove, Washer, Refrigerator |
| Basement Development | Unfinished |
| Basement Type | Full (unfinished) |
| Construction Style Attachment | Detached |
| Cooling Type | Central Air Conditioning |
| Exterior Finish | Vinyl Siding |
| Fire Protection | Smoke Detectors |
| Fireplace Present | Yes |
| Fireplace Total | 1 |
| Foundation Type | Poured Concrete |
| Heating Fuel | Natural Gas |
| Heating Type | Forced Air |
| Stories Total | 2 |
| Size Interior | 1100 - 1500 Sqft |
| Type | House |
| Utility Water | Municipal Water |
Parking
| Detached Garage | |
| Garage |
Land
| Acreage | No |
| Land Amenities | Beach, Golf Nearby, Park |
| Sewer | Sanitary Sewer |
| Size Depth | 125 Ft ,2 In |
| Size Frontage | 67 Ft ,10 In |
| Size Irregular | 67.9 X 125.2 Ft |
| Size Total Text | 67.9 X 125.2 Ft |
| Surface Water | Lake/pond |
| Zoning Description | R1 |
Rooms
| Level | Type | Length | Width | Dimensions |
|---|---|---|---|---|
| Second Level | Primary Bedroom | 4.6 m | 2.87 m | 4.6 m x 2.87 m |
| Second Level | Bedroom 2 | 3.35 m | 3.11 m | 3.35 m x 3.11 m |
| Second Level | Bedroom 3 | 3.38 m | 2.96 m | 3.38 m x 2.96 m |
| Second Level | Bathroom | 3.11 m | 2.17 m | 3.11 m x 2.17 m |
| Basement | Other | 6.37 m | 5.21 m | 6.37 m x 5.21 m |
| Basement | Other | 5.21 m | 1.86 m | 5.21 m x 1.86 m |
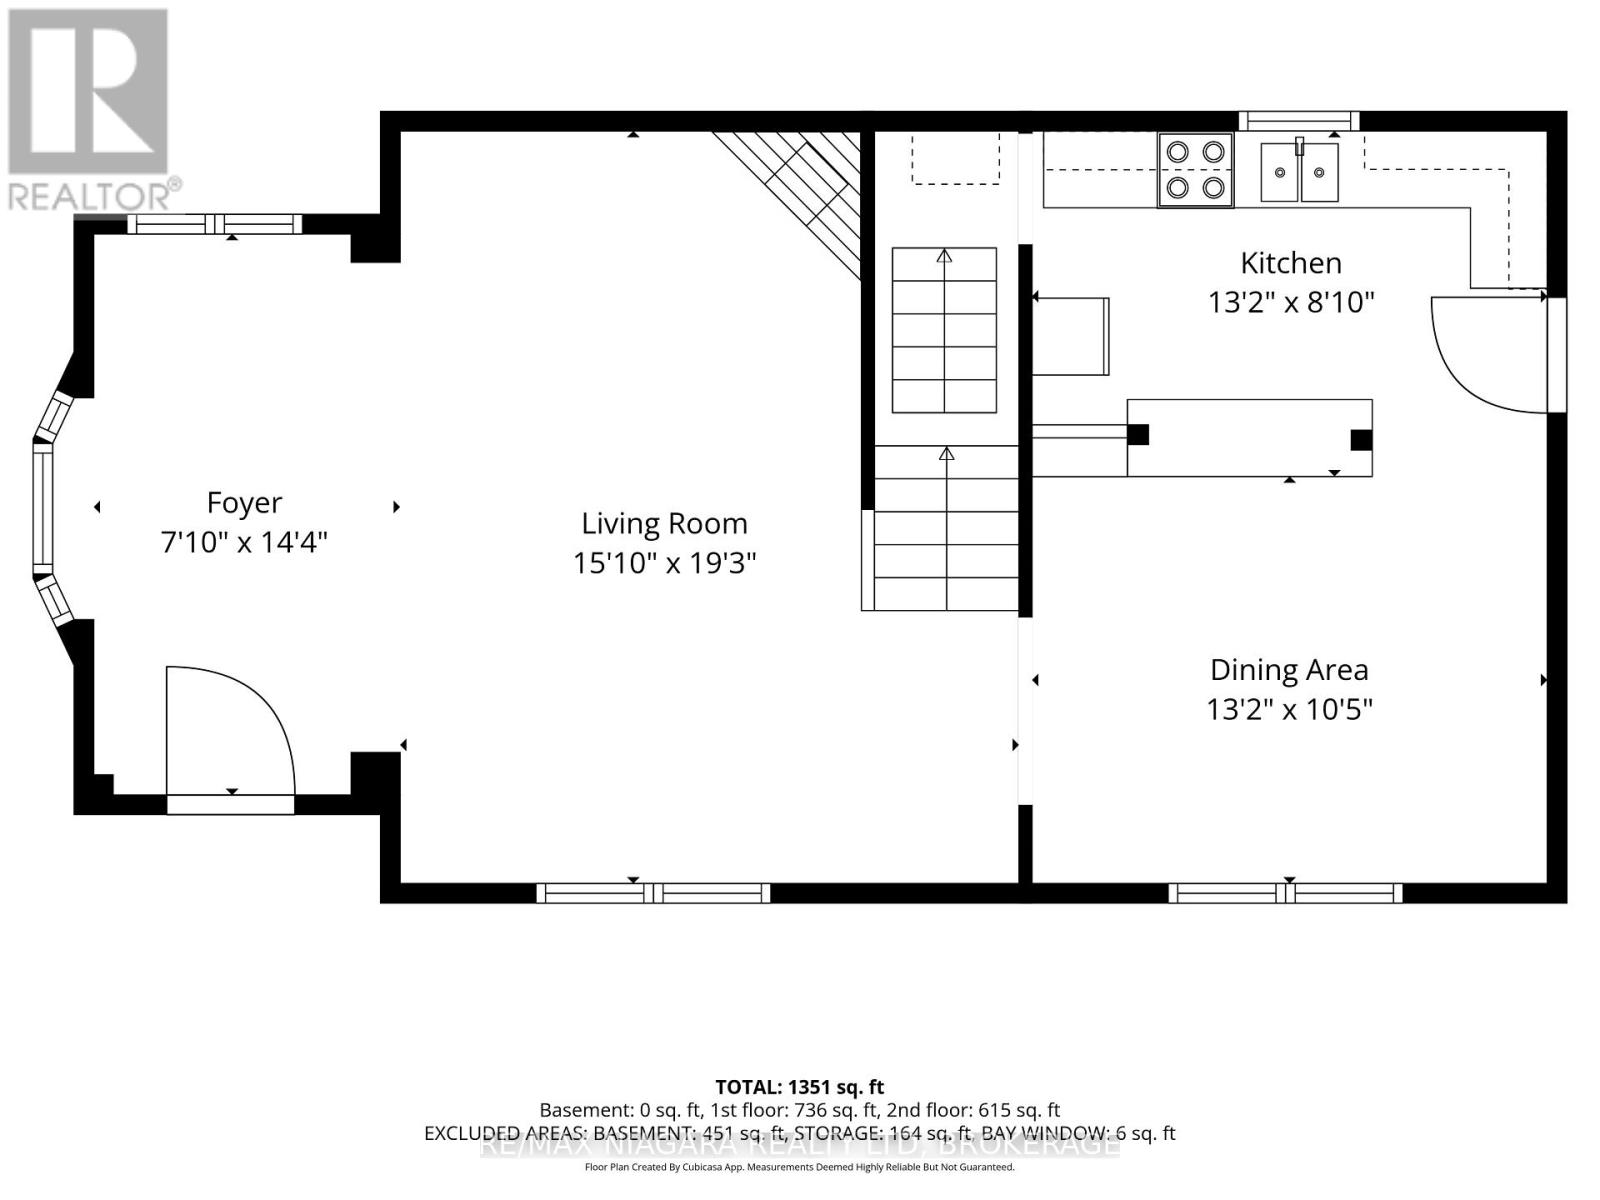
| Main Level | Living Room | 5.88 m | 4.6 m | 5.88 m x 4.6 m |
| Main Level | Kitchen | 4.02 m | 2.47 m | 4.02 m x 2.47 m |
| Main Level | Dining Room | 4.02 m | 3.2 m | 4.02 m x 3.2 m |
| Main Level | Foyer | 4.39 m | 2.16 m | 4.39 m x 2.16 m |
Utilities
| Cable | Available |
| Electricity | Installed |
| Sewer | Installed |
https://www.realtor.ca/real-estate/30427647/147-chippawa-road-port-colborne-bethel-873-bethel
Interested?
Contact us for more information

Kate Ostryhon-Lumsden
Salesperson

261 Martindale Rd., Unit 14c
St. Catharines, Ontario L2W 1A2
(905) 687-9600
(905) 687-9494
www.remaxniagara.ca/
Nicki Lumsden
Broker
https://www.facebook.com/NiagaraSoldbyKate/
https://www.instagram.com/niagarasoldbykate/
261 Martindale Rd., Unit 14c
St. Catharines, Ontario L2W 1A2
(905) 687-9600
(905) 687-9494
www.remaxniagara.ca/

The trademarks REALTOR®, REALTORS®, and the REALTOR® logo are controlled by The Canadian Real Estate Association (CREA) and identify real estate professionals who are members of CREA. The trademarks MLS®, Multiple Listing Service® and the associated logos are owned by The Canadian Real Estate Association (CREA) and identify the quality of services provided by real estate professionals who are members of CREA. The trademark DDF® is owned by The Canadian Real Estate Association (CREA) and identifies CREA's Data Distribution Facility (DDF®)
October 21 2026 04:53:26
Niagara Association of REALTORS®
RE/MAX Niagara Realty Ltd, Brokerage