104 Bald Street Welland (Prince Charles), Ontario L3C 5C3

$459,000
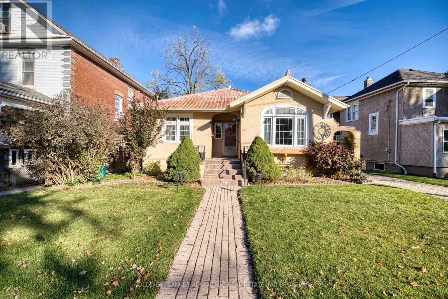
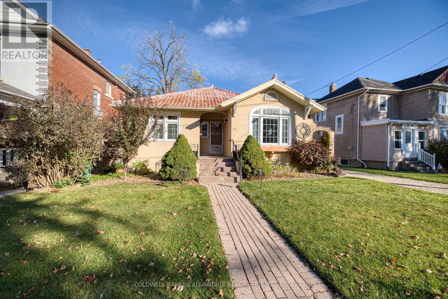
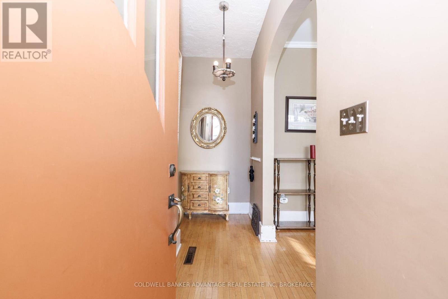
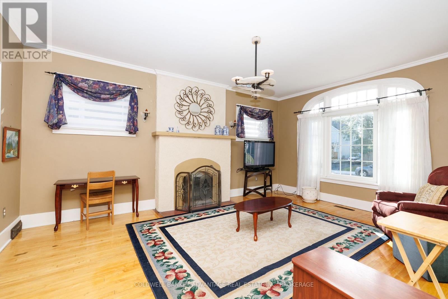
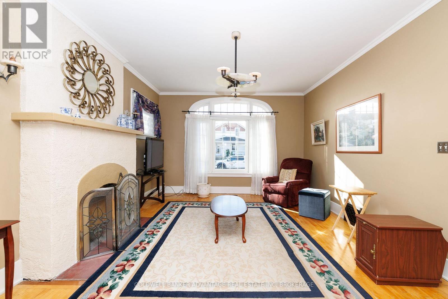
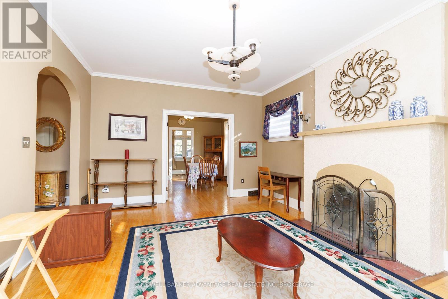
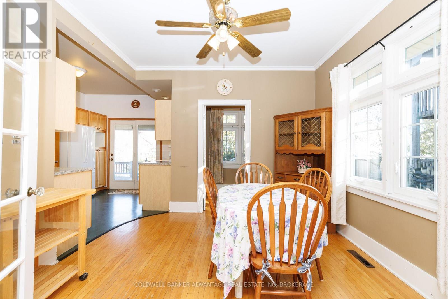
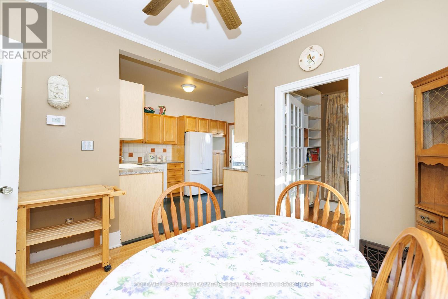
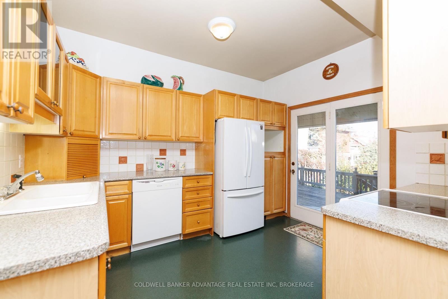
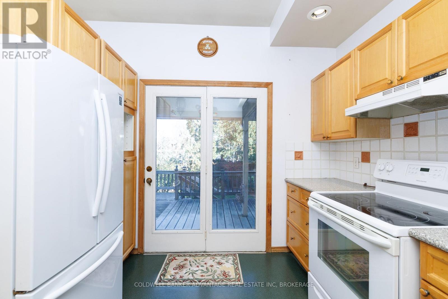
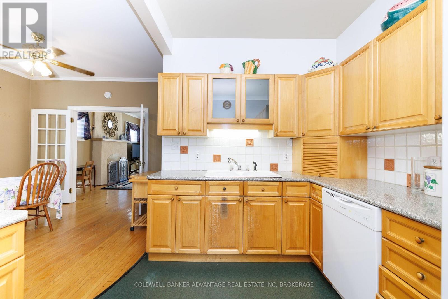
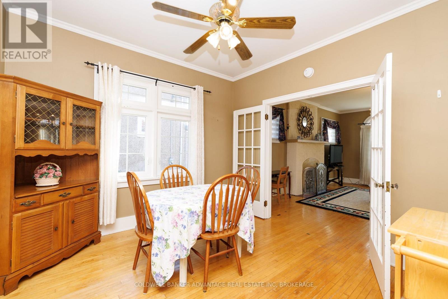
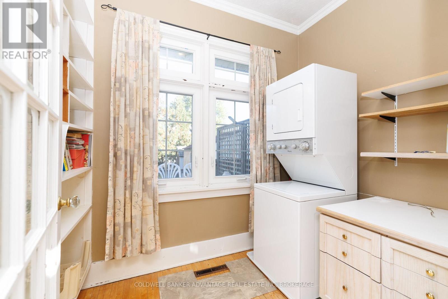
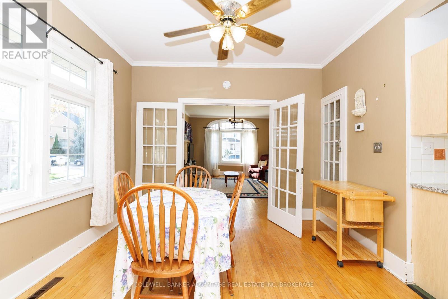
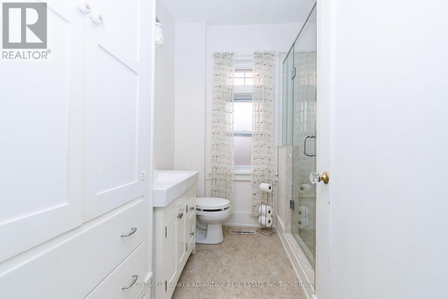
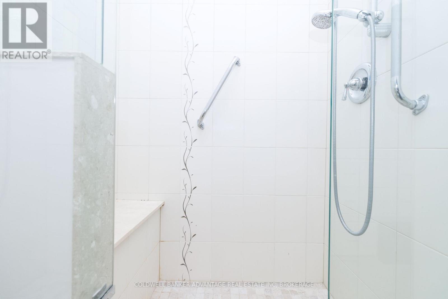
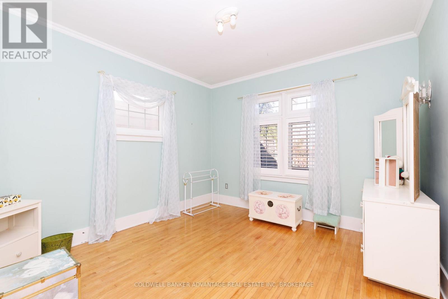
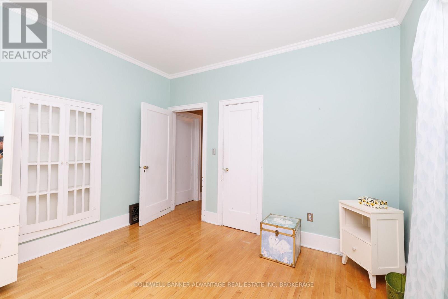
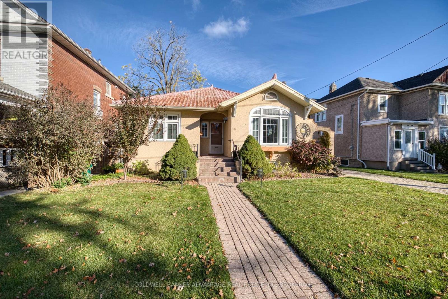
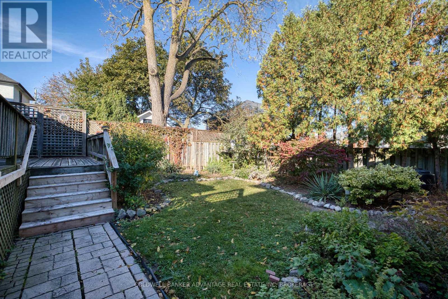
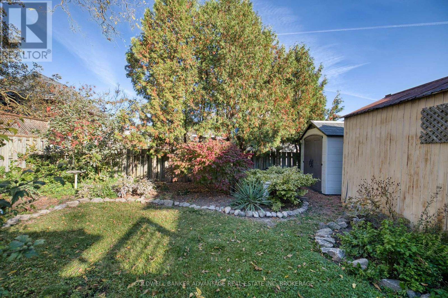
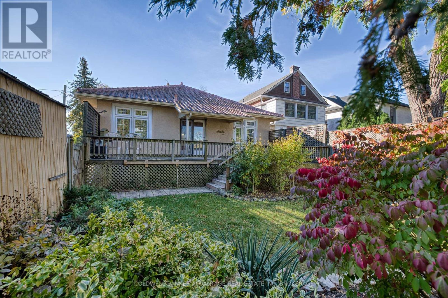
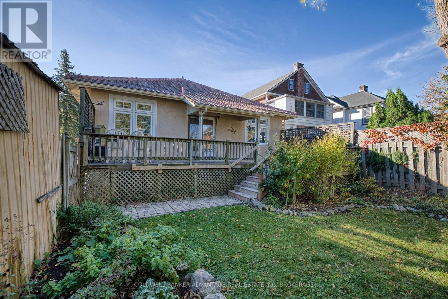
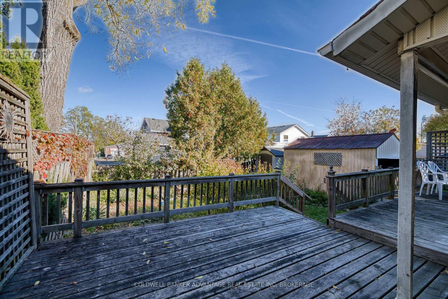
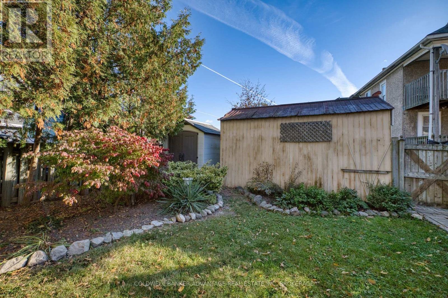
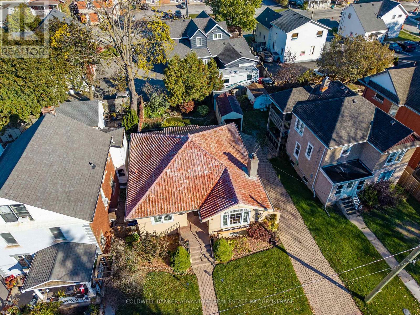
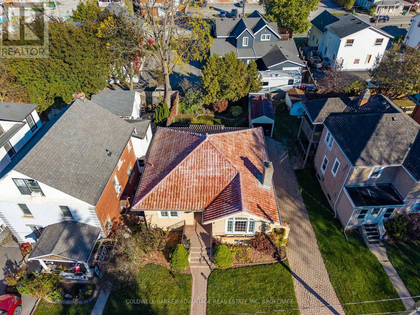
1932 built home with Character and charm, unique metal shingled roofing, stucco exterior, updated windows, furnace, a/c, bathroom, and kitchen with a garden door to the rear deck, and a living room with an electric fireplace. This home still contains the old character, like some leaded glass windows, some built-ins, and unique older light fixtures. Private rear yard, full basement, large storage shed. Just move in! ** This is a linked property.** (id:50705)
Property Details
| MLS® Number | X14112164 |
| Property Type | Single Family |
| Community Name | 769 - Prince Charles |
| Equipment Type | Water Heater - Gas, Water Heater |
| Features | Flat Site |
| Rental Equipment Type | Water Heater - Gas, Water Heater |
Building
| Bathroom Total | 1 |
| Bedrooms Above Ground | 2 |
| Bedrooms Total | 2 |
| Age | 51 To 99 Years |
| Amenities | Fireplace(s) |
| Appliances | Dishwasher, Dryer, Stove, Washer, Refrigerator |
| Architectural Style | Bungalow |
| Basement Type | Full |
| Construction Style Attachment | Detached |
| Cooling Type | Central Air Conditioning |
| Exterior Finish | Stucco |
| Fireplace Present | Yes |
| Foundation Type | Poured Concrete |
| Heating Fuel | Natural Gas |
| Heating Type | Forced Air |
| Stories Total | 1 |
| Size Interior | 700 - 1100 Sqft |
| Type | House |
| Utility Water | Municipal Water |
Parking
| Detached Garage | |
| Garage |
Land
| Acreage | No |
| Landscape Features | Landscaped |
| Sewer | Sanitary Sewer |
| Size Depth | 99 Ft |
| Size Frontage | 43 Ft |
| Size Irregular | 43 X 99 Ft |
| Size Total Text | 43 X 99 Ft |
Rooms
| Level | Type | Length | Width | Dimensions |
|---|---|---|---|---|
| Ground Level | Kitchen | 3.064 m | 3.585 m | 3.064 m x 3.585 m |
| Ground Level | Dining Room | 3.259 m | 3.406 m | 3.259 m x 3.406 m |
| Ground Level | Living Room | 3.976 m | 5.505 m | 3.976 m x 5.505 m |
| Ground Level | Laundry Room | 1.826 m | 2.315 m | 1.826 m x 2.315 m |
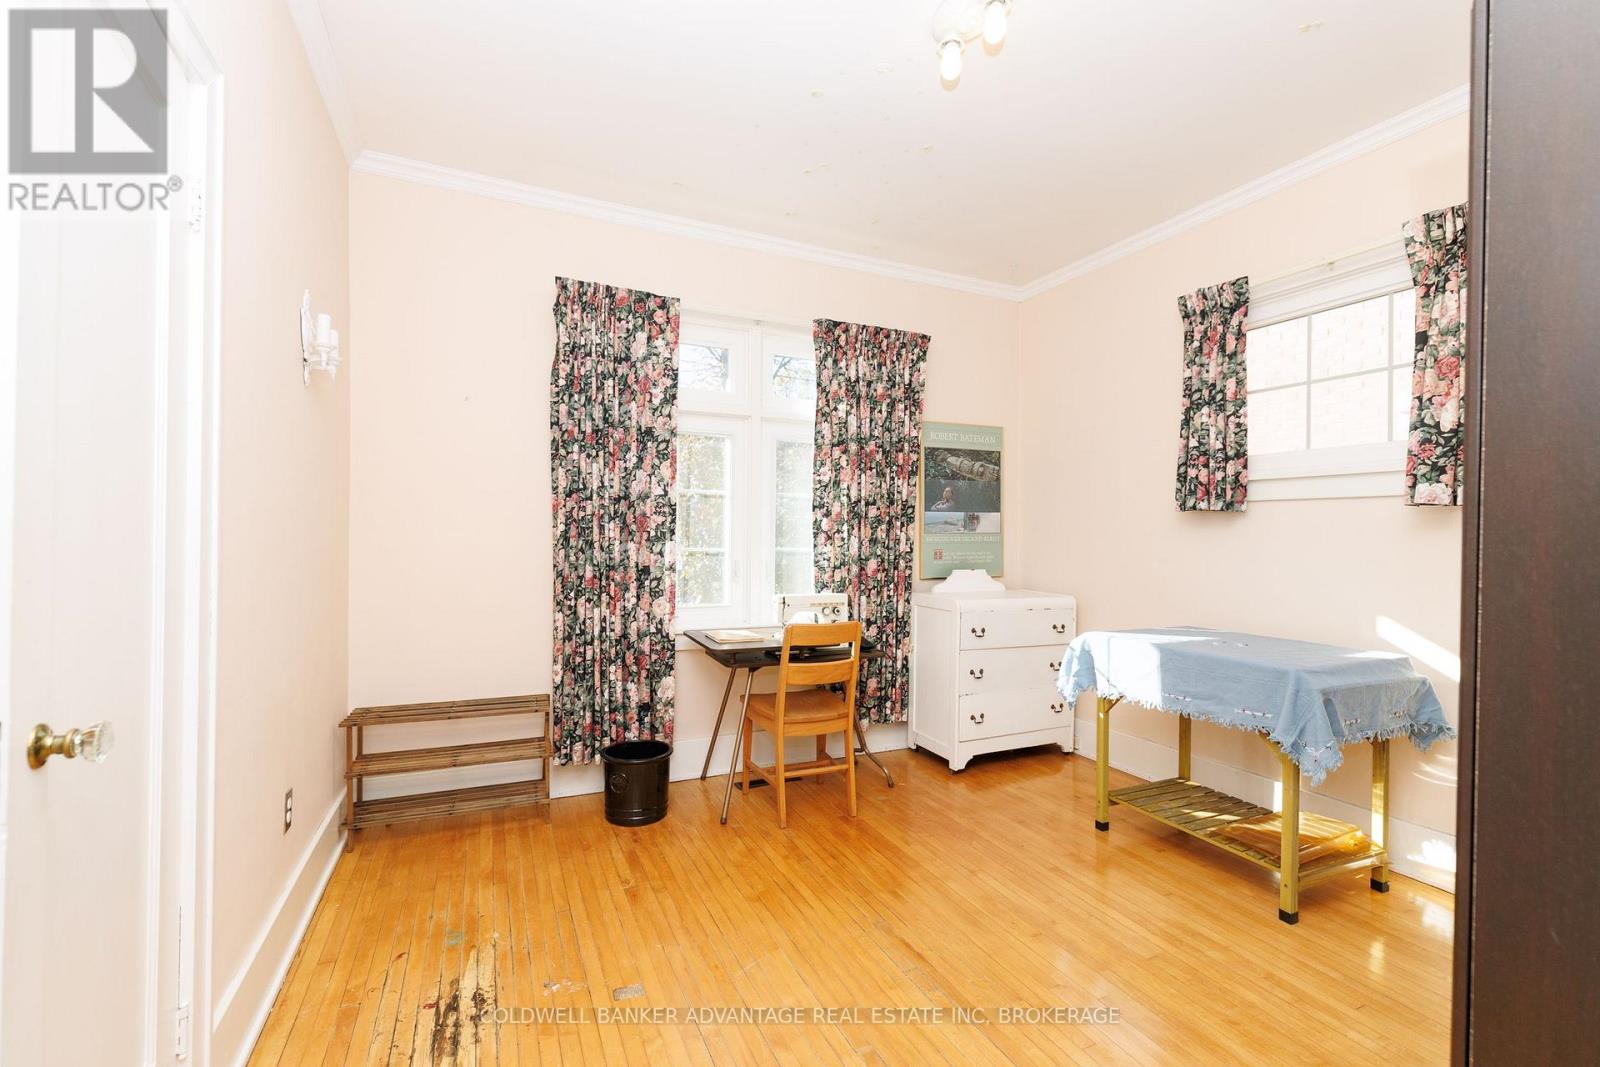
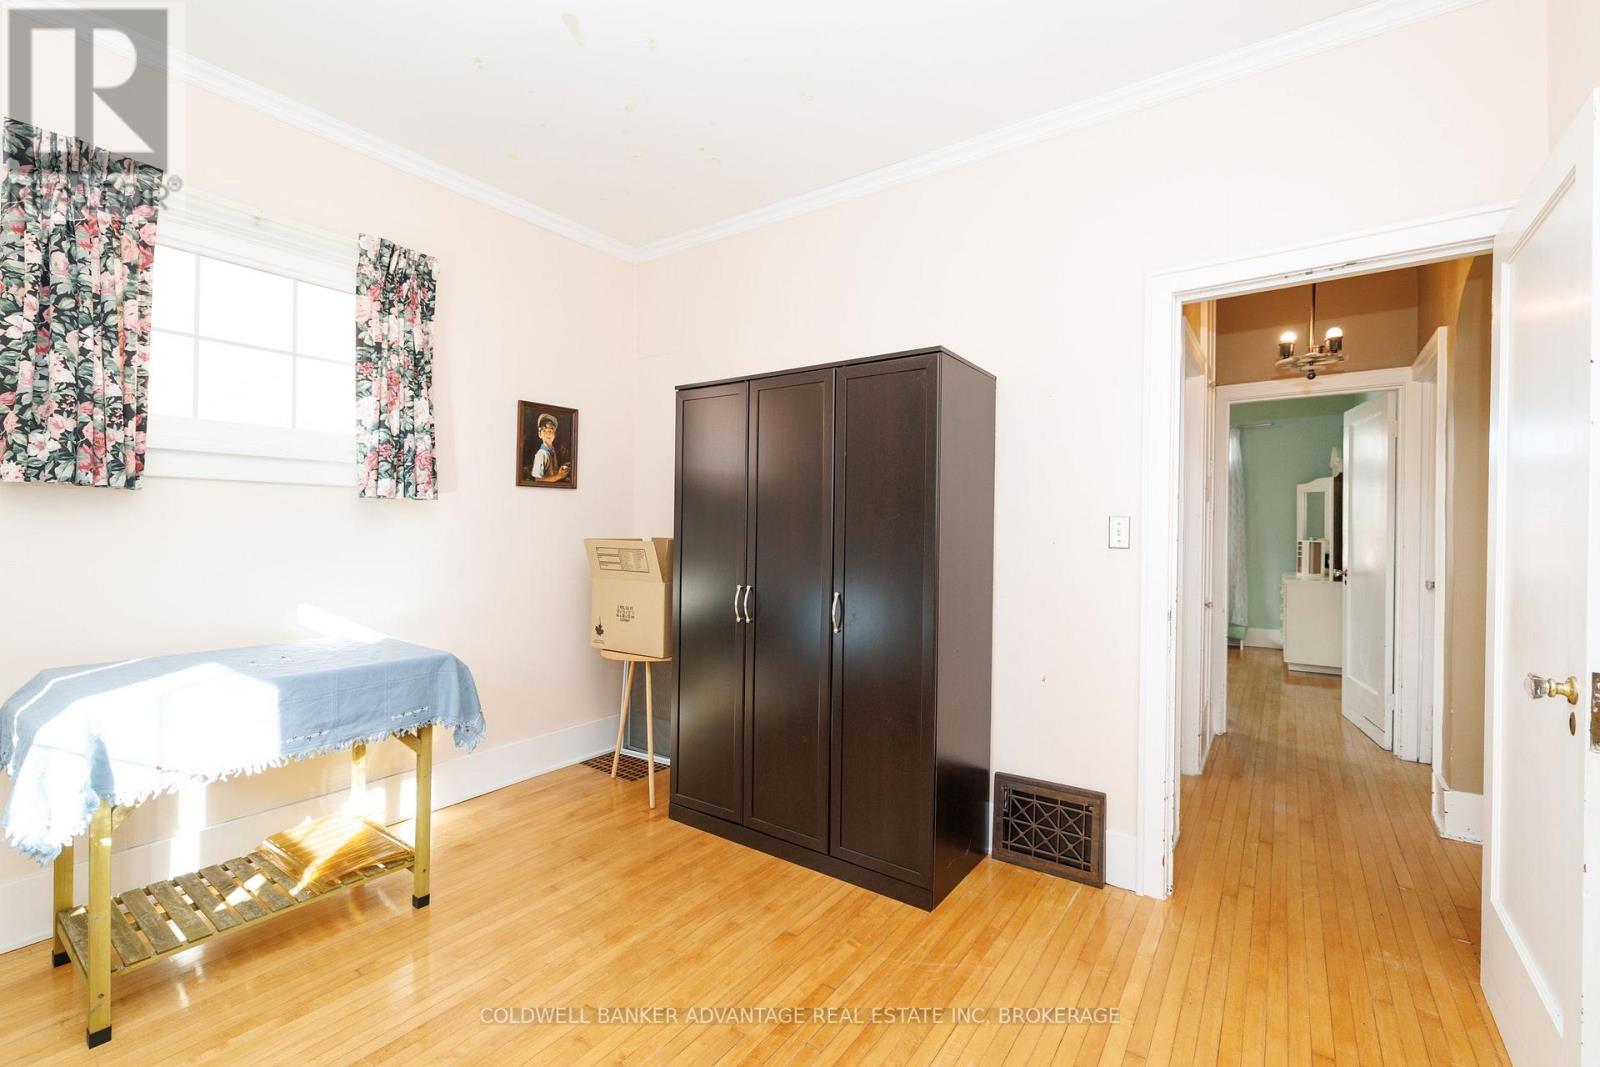
| Ground Level | Bedroom | 3.339 m | 3.56 m | 3.339 m x 3.56 m |
| Ground Level | Bedroom 2 | 3.63 m | 3.541 m | 3.63 m x 3.541 m |
Interested?
Contact us for more information

Kim Robinson
Salesperson

800 Niagara Street
Welland, Ontario L3C 7L7
(905) 788-3232
www.coldwellbankeradvantage.ca/

The trademarks REALTOR®, REALTORS®, and the REALTOR® logo are controlled by The Canadian Real Estate Association (CREA) and identify real estate professionals who are members of CREA. The trademarks MLS®, Multiple Listing Service® and the associated logos are owned by The Canadian Real Estate Association (CREA) and identify the quality of services provided by real estate professionals who are members of CREA. The trademark DDF® is owned by The Canadian Real Estate Association (CREA) and identifies CREA's Data Distribution Facility (DDF®)
October 24 2026 10:22:48
Niagara Association of REALTORS®
Coldwell Banker Advantage Real Estate Inc, Brokerage