4351 Henry Avenue Lincoln (Beamsville), Ontario L3J 0P4

$559,900
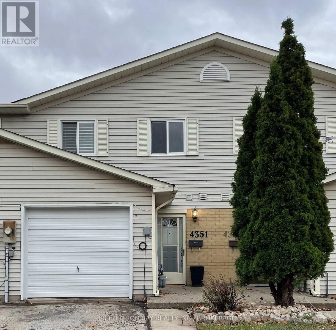
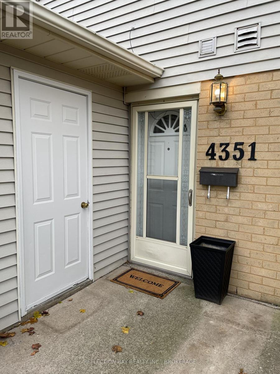
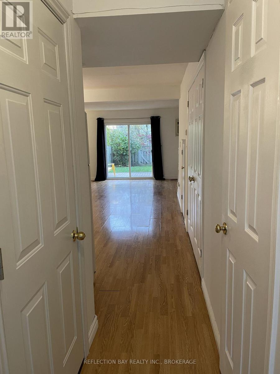
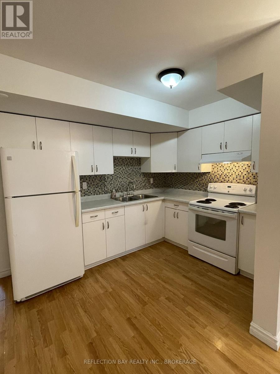
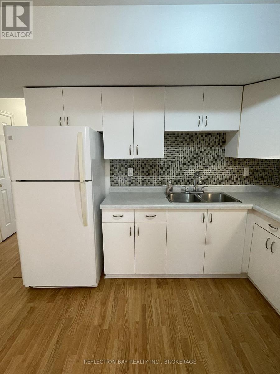
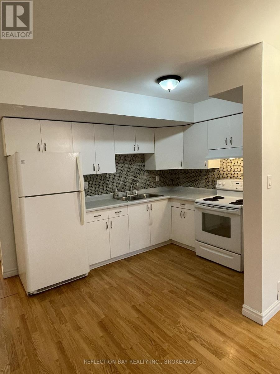
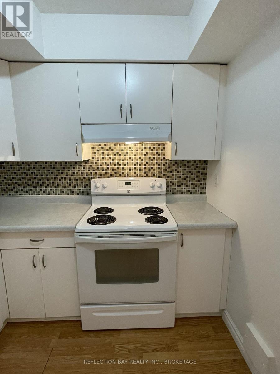
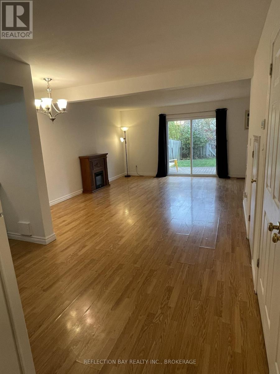
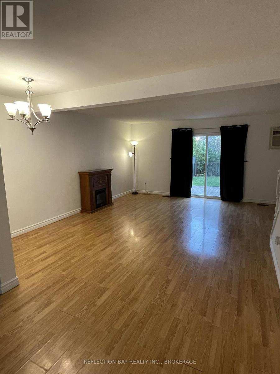
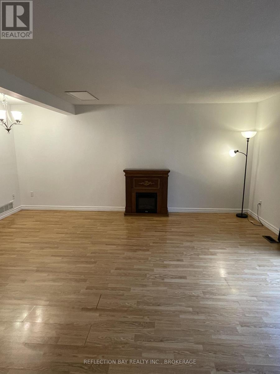
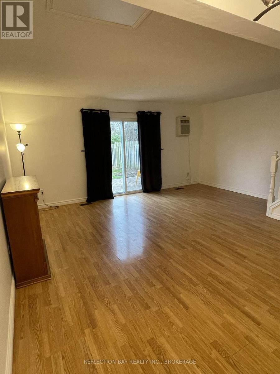
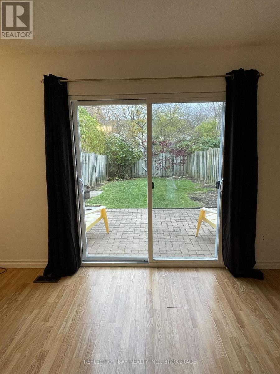
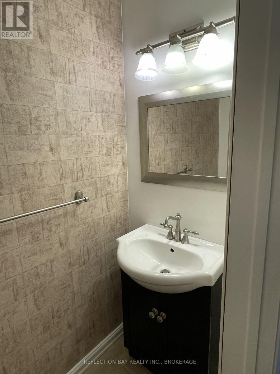
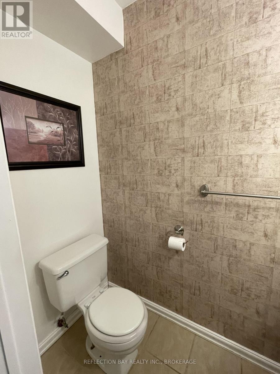
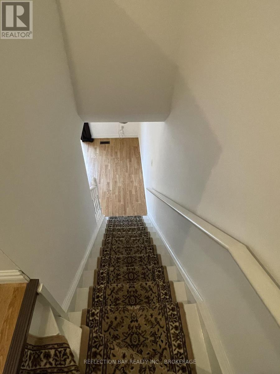
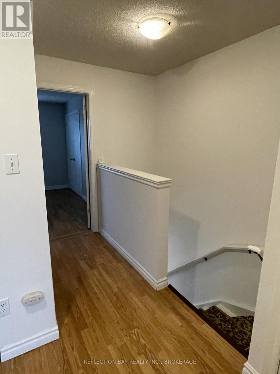
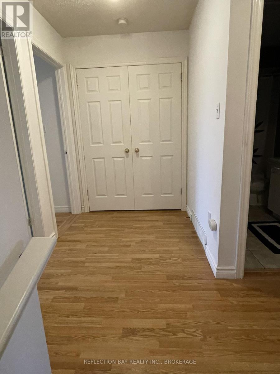
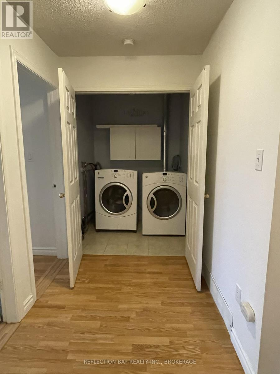
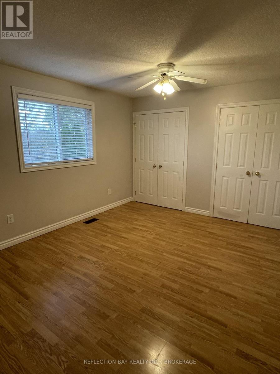
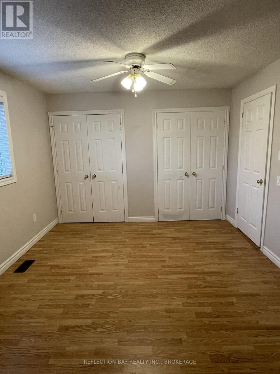
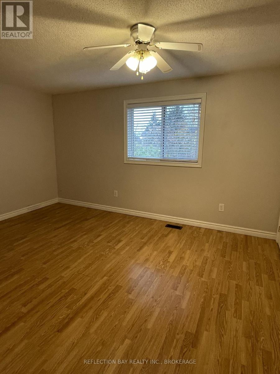
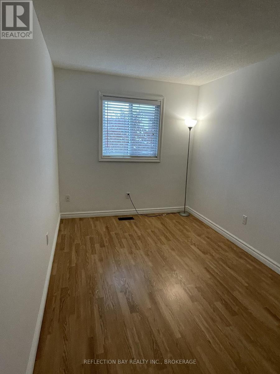
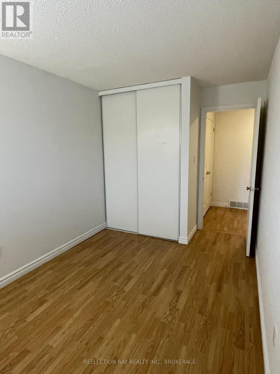
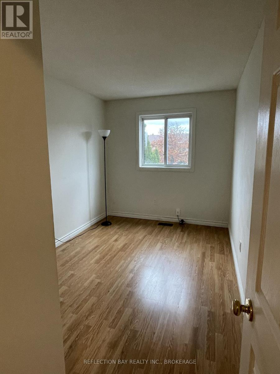
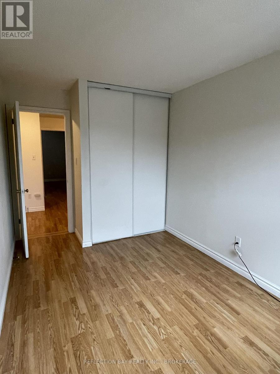
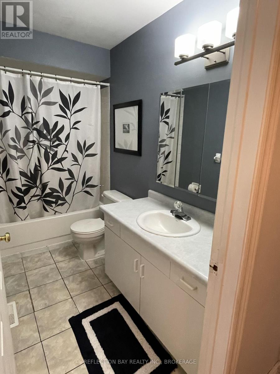
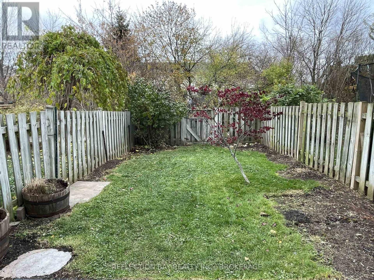
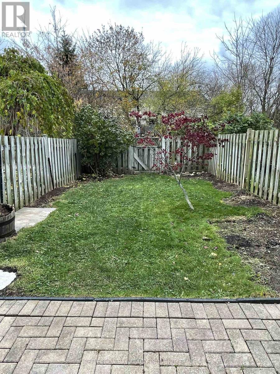
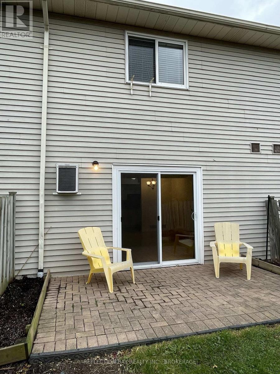
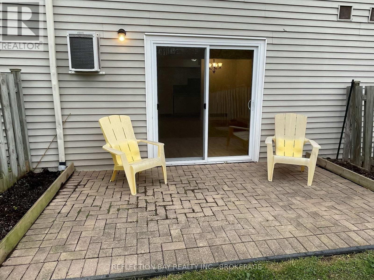
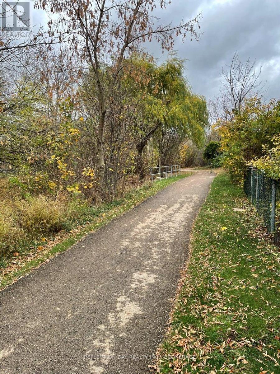
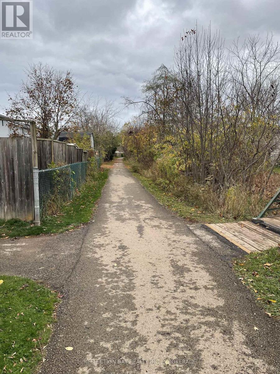
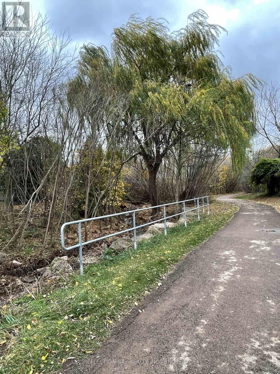
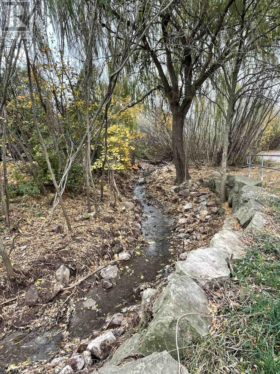
Quick closing available for this Spacious 3 Bedroom FREEHOLD townhouse for sale in great mature neighbourhood in Beamsville. Open concept main floor design with a bright kitchen, laminate flooring and a lovely 2 piece bathroom. The large dining room/living room combo with fireplace has a sliding glass door opening out to the interlock patio and fully fenced back yard. Perfect for children or fur babies! Upstairs there are three good sized bedrooms with laminate flooring and double closets in the Primary bedroom, a 4 piece bathroom and as well as bonus bedroom level laundry. Freshly painted and with a new roof in 2025 there is nothing to do here but move in. Plenty of parking on the driveway or in the private garage with extra storage. The back yard has direct access onto the Bartlett Creek walking path putting you right on nature's doorstep. Walk to parks, schools, restaurants and everything Beamsville has to offer. Situated on a family friendy cul-de-sac, this location is also great for commuters as it is close to the QEW and 406. (id:50705)
Property Details
| MLS® Number | X14176374 |
| Property Type | Single Family |
| Community Name | 982 - Beamsville |
| Amenities Near By | Park, Schools |
| Community Features | School Bus |
| Equipment Type | Water Heater - Gas, Water Heater |
| Features | Cul-de-sac, Carpet Free |
| Parking Space Total | 3 |
| Rental Equipment Type | Water Heater - Gas, Water Heater |
| Structure | Patio(s) |
Building
| Bathroom Total | 2 |
| Bedrooms Above Ground | 3 |
| Bedrooms Total | 3 |
| Amenities | Fireplace(s) |
| Appliances | Dryer, Hood Fan, Stove, Washer, Window Coverings, Refrigerator |
| Basement Type | None |
| Construction Style Attachment | Attached |
| Cooling Type | Window Air Conditioner |
| Exterior Finish | Vinyl Siding |
| Fireplace Present | Yes |
| Fireplace Total | 1 |
| Flooring Type | Laminate, Tile |
| Foundation Type | Slab |
| Half Bath Total | 1 |
| Heating Fuel | Natural Gas |
| Heating Type | Forced Air |
| Stories Total | 2 |
| Size Interior | 1100 - 1500 Sqft |
| Type | Row / Townhouse |
| Utility Water | Municipal Water |
Parking
| Attached Garage | |
| Garage |
Land
| Acreage | No |
| Fence Type | Fenced Yard |
| Land Amenities | Park, Schools |
| Landscape Features | Landscaped |
| Sewer | Sanitary Sewer |
| Size Depth | 107 Ft ,3 In |
| Size Frontage | 17 Ft ,8 In |
| Size Irregular | 17.7 X 107.3 Ft |
| Size Total Text | 17.7 X 107.3 Ft |
Rooms
| Level | Type | Length | Width | Dimensions |
|---|---|---|---|---|
| Second Level | Bedroom | 4.42 m | 3.4 m | 4.42 m x 3.4 m |
| Second Level | Bedroom 2 | 4.11 m | 2.5 m | 4.11 m x 2.5 m |
| Second Level | Bedroom 3 | 4.11 m | 2.5 m | 4.11 m x 2.5 m |
| Second Level | Bathroom | 0.1 m | 0.1 m | 0.1 m x 0.1 m |
| Second Level | Laundry Room | 0.1 m | 0.1 m | 0.1 m x 0.1 m |
| Main Level | Foyer | 2.9 m | 1.32 m | 2.9 m x 1.32 m |
| Main Level | Kitchen | 4.08 m | 2.62 m | 4.08 m x 2.62 m |
| Main Level | Living Room | 5.5 m | 5.2 m | 5.5 m x 5.2 m |
| Main Level | Bathroom | 0.1 m | 0.1 m | 0.1 m x 0.1 m |
https://www.realtor.ca/real-estate/30508547/4351-henry-avenue-lincoln-beamsville-982-beamsville
Interested?
Contact us for more information

M. Ryan Martin
Broker of Record
2981 Shawnee Trail
Ridgeway, Ontario L0S 1N0
(289) 876-8717
reflectionbayrealty.com/

The trademarks REALTOR®, REALTORS®, and the REALTOR® logo are controlled by The Canadian Real Estate Association (CREA) and identify real estate professionals who are members of CREA. The trademarks MLS®, Multiple Listing Service® and the associated logos are owned by The Canadian Real Estate Association (CREA) and identify the quality of services provided by real estate professionals who are members of CREA. The trademark DDF® is owned by The Canadian Real Estate Association (CREA) and identifies CREA's Data Distribution Facility (DDF®)
November 12 2026 10:23:46
Niagara Association of REALTORS®
Reflection Bay Realty Inc., Brokerage