16 Saddler Street Pelham (Fonthill), Ontario L0S 1E4

$624,000
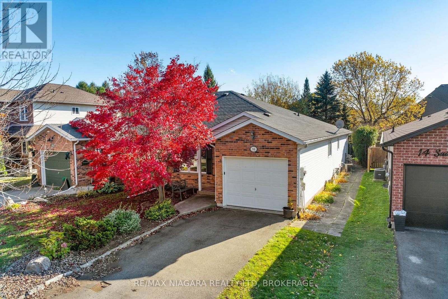
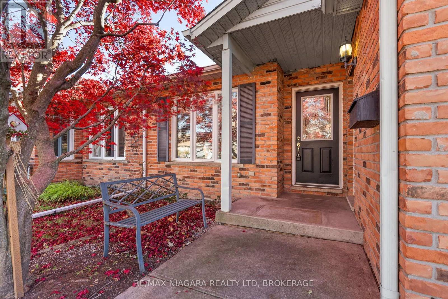
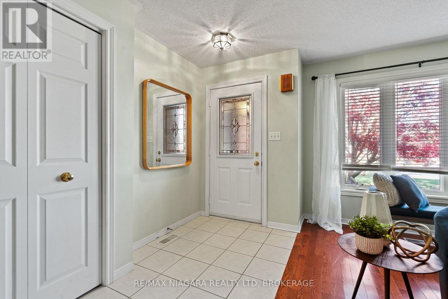
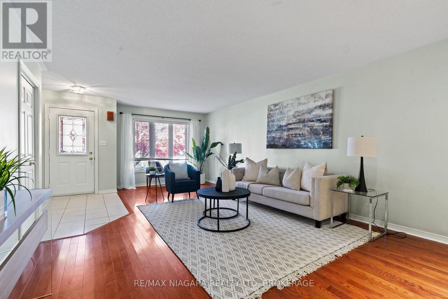
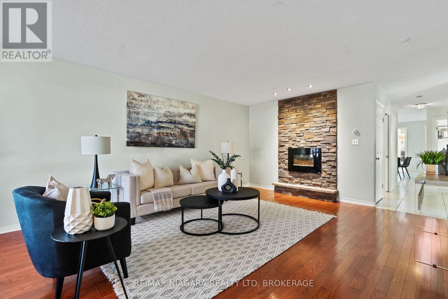
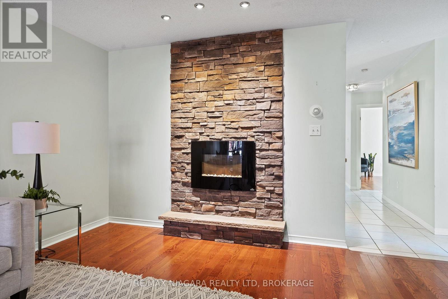
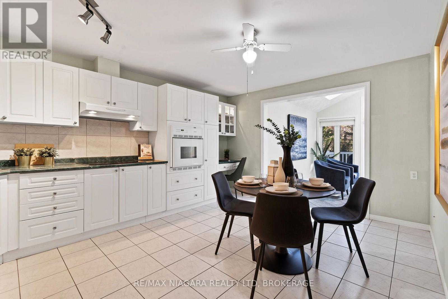
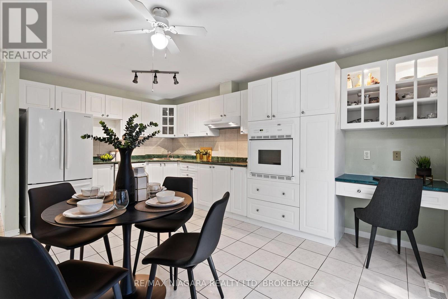
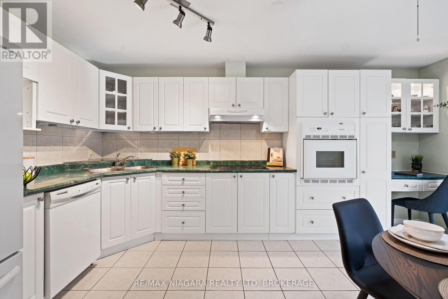
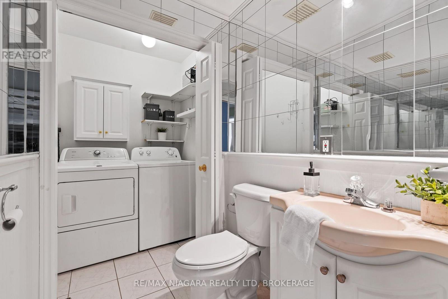
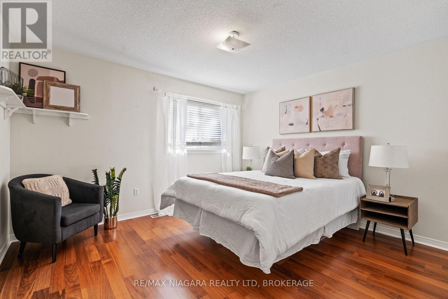
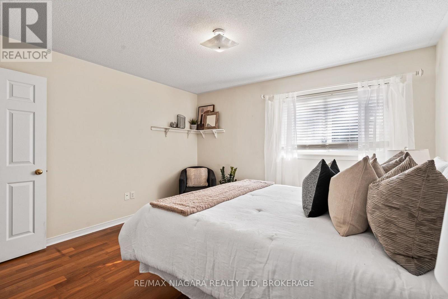
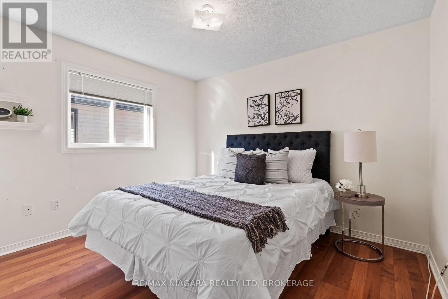
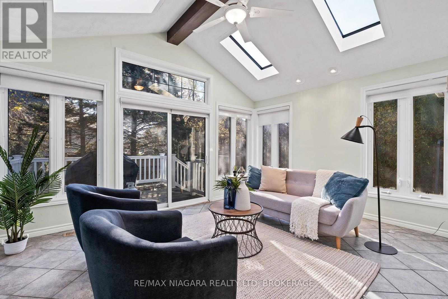
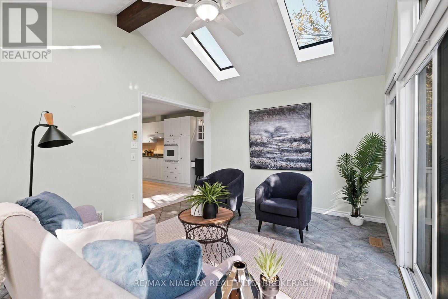
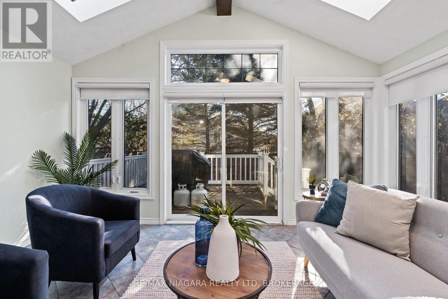
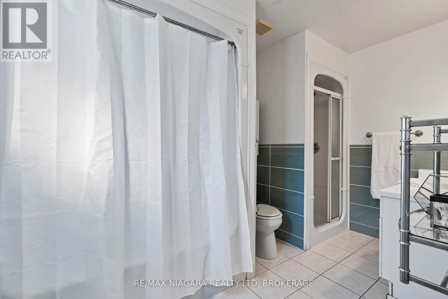
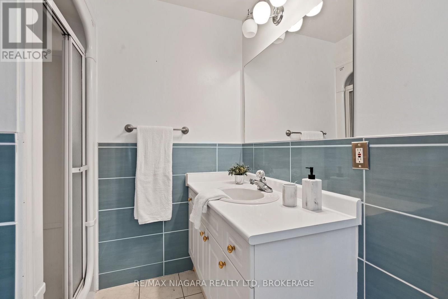
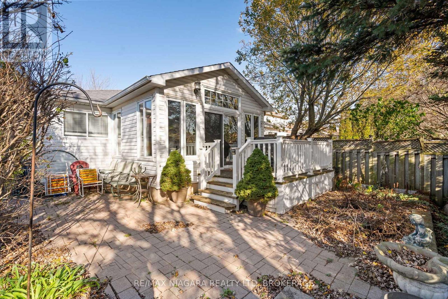
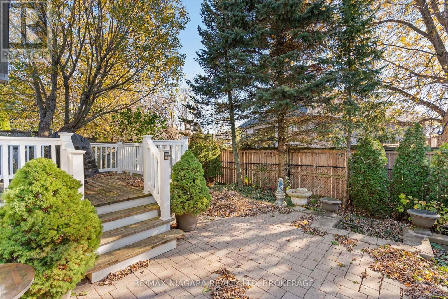
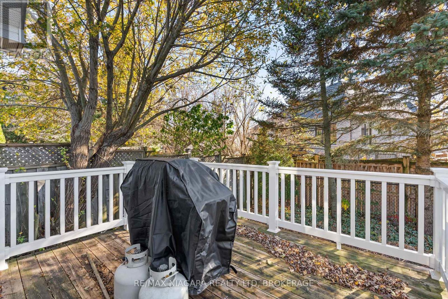
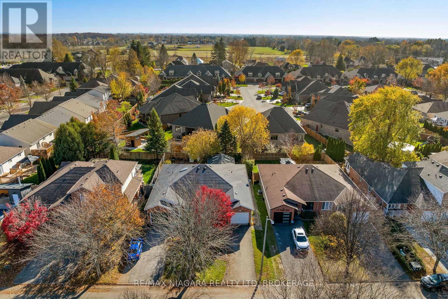
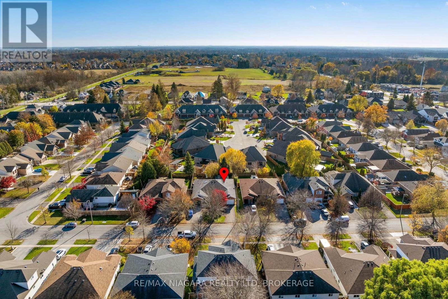
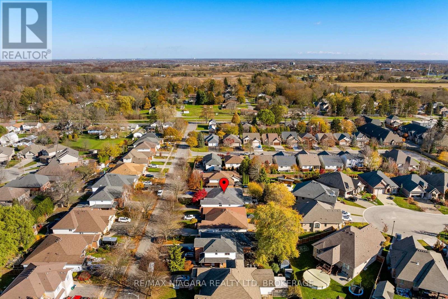
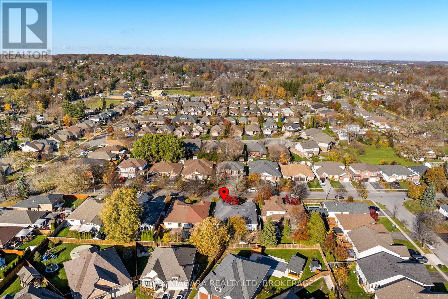
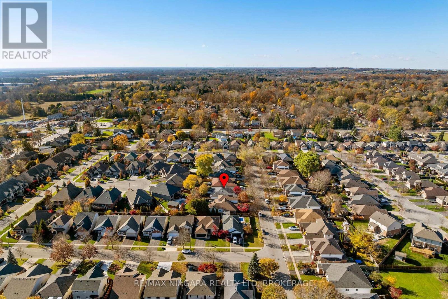
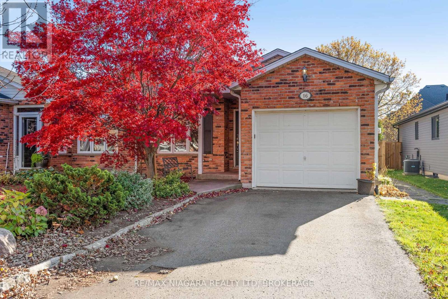
### Welcome to Beautiful Fonthill!Discover comfortable, easy living in this charming semi-detached bungalow, nestled in a quiet and desirable Fonthill neighbourhood. Featuring 2 bedrooms and 2 bathrooms, this inviting home offers a functional layout with the convenience of main floor laundry and the added bonus of a bright, four-season sunroom - the perfect place to enjoy your morning coffee or unwind year-round.An attached single-car garage provides added convenience, while the full unfinished basement offers plenty of storage and excellent potential to create additional living space to suit your needs. Ideally located close to shopping, restaurants, parks, and everyday amenities, with easy access to Highways 20 and 406, this home offers the perfect balance of peaceful neighbourhood living and everyday convenience.Whether you're downsizing, just starting out, or looking for comfortable one-floor living, this delightful Fonthill bungalow is a wonderful place to call home! (id:50705)
Property Details
| MLS® Number | X14182032 |
| Property Type | Single Family |
| Community Name | 662 - Fonthill |
| Equipment Type | Water Heater |
| Features | Sump Pump |
| Parking Space Total | 2 |
| Rental Equipment Type | Water Heater |
Building
| Bathroom Total | 2 |
| Bedrooms Above Ground | 2 |
| Bedrooms Total | 2 |
| Age | 16 To 30 Years |
| Amenities | Fireplace(s) |
| Appliances | Central Vacuum, Dishwasher, Dryer, Stove, Washer, Refrigerator |
| Architectural Style | Bungalow |
| Basement Development | Unfinished |
| Basement Type | Full (unfinished) |
| Construction Style Attachment | Semi-detached |
| Cooling Type | Central Air Conditioning |
| Exterior Finish | Brick, Vinyl Siding |
| Fireplace Present | Yes |
| Foundation Type | Poured Concrete |
| Half Bath Total | 1 |
| Heating Fuel | Electric |
| Heating Type | Forced Air |
| Stories Total | 1 |
| Size Interior | 1100 - 1500 Sqft |
| Type | House |
| Utility Water | Municipal Water |
Parking
| Attached Garage | |
| Garage |
Land
| Acreage | No |
| Sewer | Sanitary Sewer |
| Size Depth | 115 Ft ,6 In |
| Size Frontage | 31 Ft ,8 In |
| Size Irregular | 31.7 X 115.5 Ft |
| Size Total Text | 31.7 X 115.5 Ft |
| Zoning Description | R3 |
Rooms
| Level | Type | Length | Width | Dimensions |
|---|---|---|---|---|
| Main Level | Living Room | 6.71 m | 4.19 m | 6.71 m x 4.19 m |
| Main Level | Kitchen | 3.71 m | 4.93 m | 3.71 m x 4.93 m |
| Main Level | Primary Bedroom | 3.48 m | 3.86 m | 3.48 m x 3.86 m |
| Main Level | Bedroom | 3.4 m | 3.23 m | 3.4 m x 3.23 m |
| Main Level | Family Room | 4.55 m | 3.48 m | 4.55 m x 3.48 m |
| Main Level | Bathroom | 3.05 m | 1.83 m | 3.05 m x 1.83 m |
https://www.realtor.ca/real-estate/30514675/16-saddler-street-pelham-fonthill-662-fonthill
Interested?
Contact us for more information
Peter Tzellos
Salesperson

5627 Main St
Niagara Falls, Ontario L2G 5Z3
(905) 356-9600
(905) 374-0241
www.remaxniagara.ca/

Clarissa Rigas
Salesperson
5627 Main St
Niagara Falls, Ontario L2G 5Z3
(905) 356-9600
(905) 374-0241
www.remaxniagara.ca/

The trademarks REALTOR®, REALTORS®, and the REALTOR® logo are controlled by The Canadian Real Estate Association (CREA) and identify real estate professionals who are members of CREA. The trademarks MLS®, Multiple Listing Service® and the associated logos are owned by The Canadian Real Estate Association (CREA) and identify the quality of services provided by real estate professionals who are members of CREA. The trademark DDF® is owned by The Canadian Real Estate Association (CREA) and identifies CREA's Data Distribution Facility (DDF®)
November 15 2026 07:53:25
Niagara Association of REALTORS®
RE/MAX Niagara Realty Ltd, Brokerage