20 Huron Street Welland (Dain City), Ontario L3B 3G5










$619,900
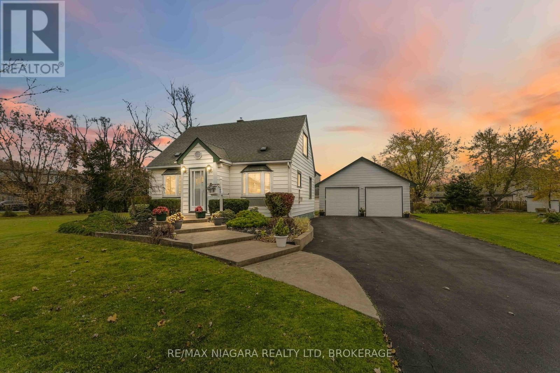
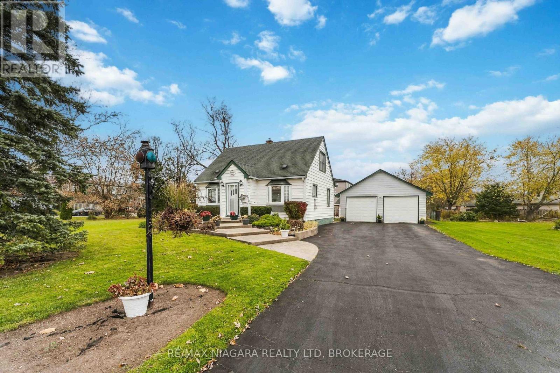
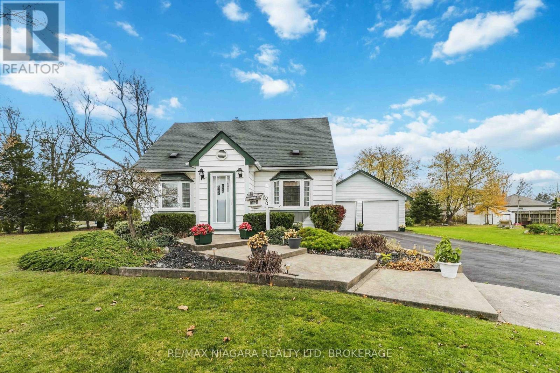
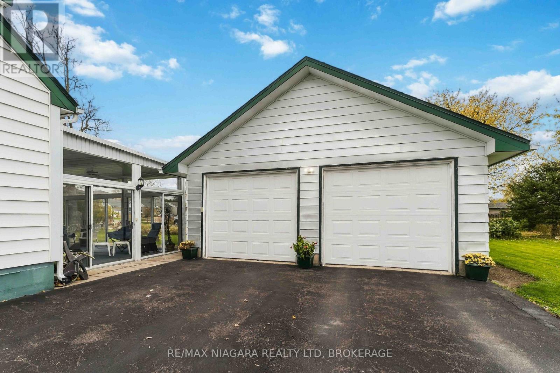
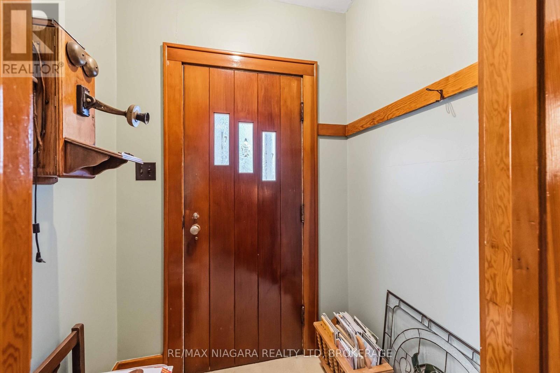
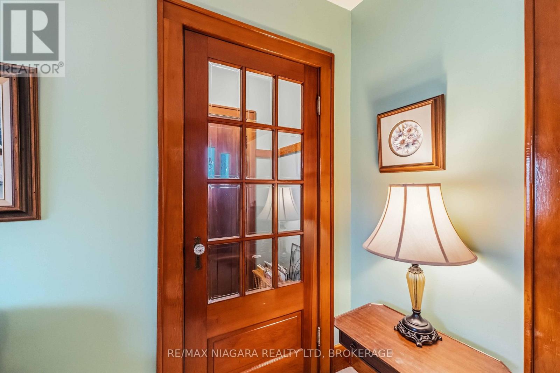
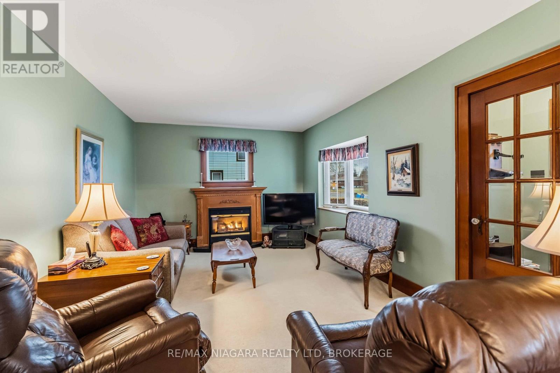
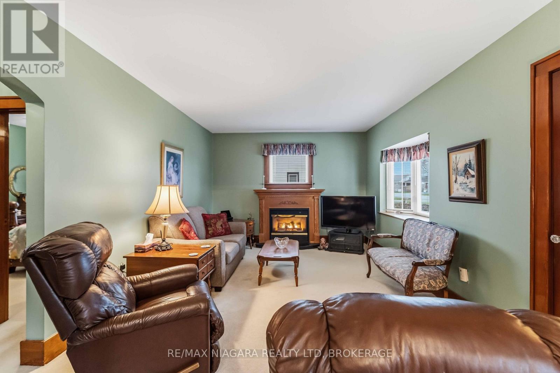
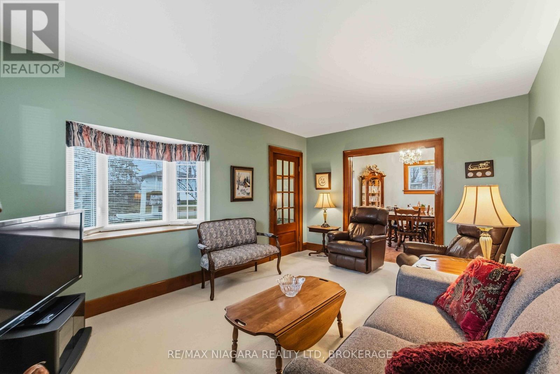
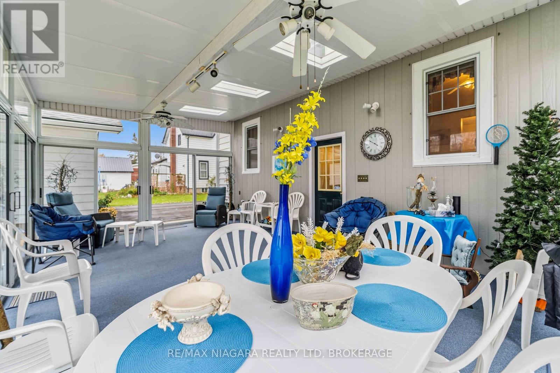
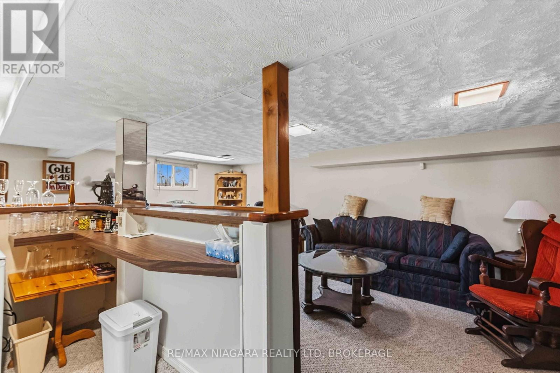
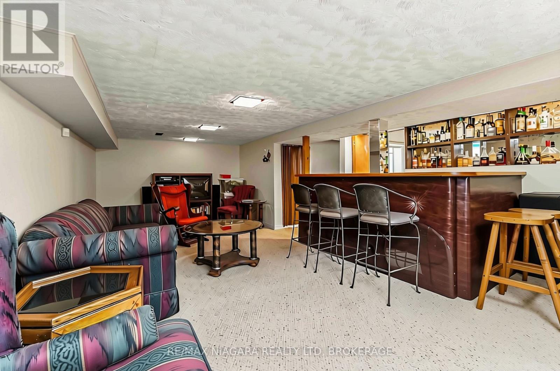
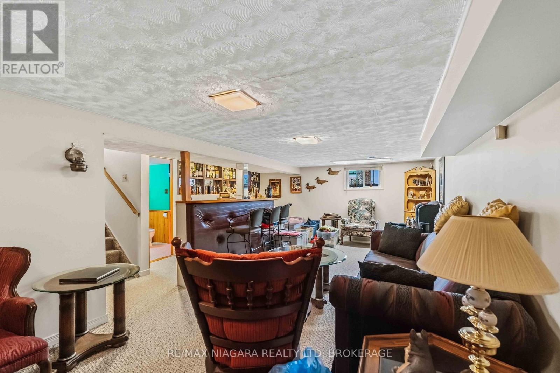
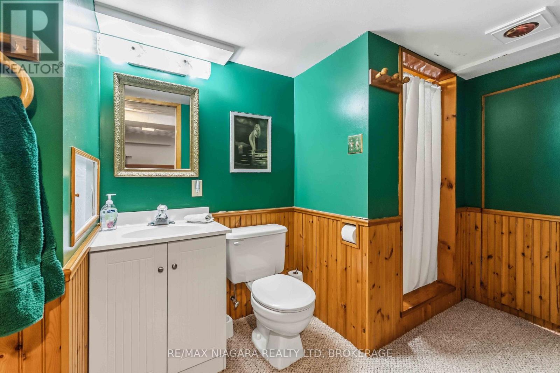
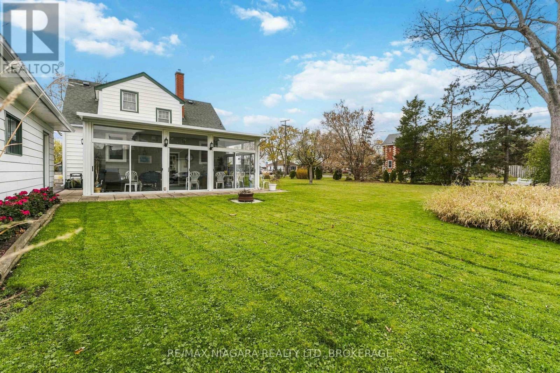
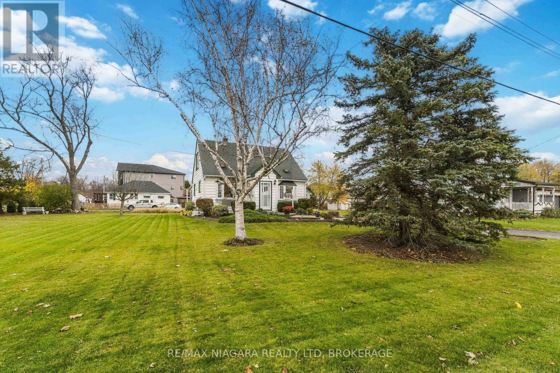
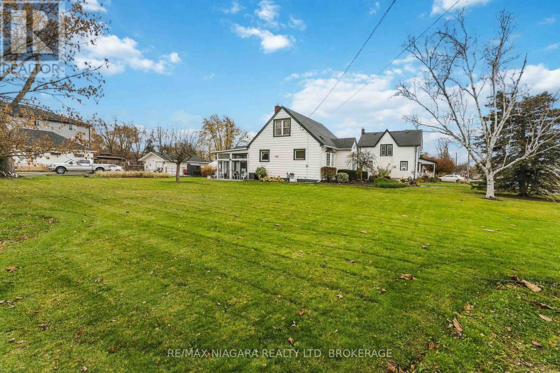
FIRST TIME OFFERED ON MLS! A rare opportunity to own a lovingly maintained family home, originally built in 1941 and situated on an impressive triple-sized lot! Cherished by the same family for generations, this property has been the setting for countless memories and has been cared for with pride throughout the years. Full of character and charm, this home offers 3 bedrooms, 2 bathrooms and a finished basement, providing additional living space for family and entertaining. Enjoy the inviting three-season sunroom overlooking the spacious backyard, perfect for relaxing and taking in the changing seasons. An oversized detached double garage offers plenty of room for vehicles, storage, hobbies or a workshop. With its expansive lot, timeless appeal and exceptional potential, this property truly stands apart. A much-loved home ready for its next chapter. Don't miss your opportunity to make it yours! (id:50705)
Property Details
| MLS® Number | X14192952 |
| Property Type | Single Family |
| Community Name | 774 - Dain City |
| Amenities Near By | Park, Place Of Worship, Public Transit |
| Equipment Type | Water Heater |
| Parking Space Total | 8 |
| Rental Equipment Type | Water Heater |
Building
| Bathroom Total | 2 |
| Bedrooms Above Ground | 3 |
| Bedrooms Total | 3 |
| Age | 51 To 99 Years |
| Amenities | Fireplace(s) |
| Appliances | Garage Door Opener Remote(s), Water Meter, Dryer, Stove, Washer, Window Coverings, Refrigerator |
| Basement Development | Finished,partially Finished |
| Basement Type | N/a (finished), N/a (partially Finished) |
| Construction Style Attachment | Detached |
| Cooling Type | Central Air Conditioning |
| Exterior Finish | Vinyl Siding |
| Fireplace Present | Yes |
| Fireplace Total | 1 |
| Foundation Type | Unknown |
| Heating Fuel | Natural Gas |
| Heating Type | Forced Air |
| Stories Total | 2 |
| Size Interior | 1100 - 1500 Sqft |
| Type | House |
| Utility Water | Municipal Water |
Parking
| Detached Garage | |
| Garage |
Land
| Acreage | No |
| Land Amenities | Park, Place Of Worship, Public Transit |
| Sewer | Sanitary Sewer |
| Size Depth | 125 Ft |
| Size Frontage | 120 Ft |
| Size Irregular | 120 X 125 Ft |
| Size Total Text | 120 X 125 Ft |
| Zoning Description | Rl1 |
Rooms
| Level | Type | Length | Width | Dimensions |
|---|---|---|---|---|
| Second Level | Bathroom | 2.59 m | 1.62 m | 2.59 m x 1.62 m |
| Second Level | Bedroom 2 | 3.53 m | 4.04 m | 3.53 m x 4.04 m |
| Second Level | Bedroom 3 | 2.67 m | 3.2 m | 2.67 m x 3.2 m |
| Basement | Recreational, Games Room | 4.6 m | 7.01 m | 4.6 m x 7.01 m |
| Basement | Bathroom | 1.78 m | 2.92 m | 1.78 m x 2.92 m |
| Basement | Laundry Room | 3.28 m | 2.84 m | 3.28 m x 2.84 m |
| Main Level | Living Room | 4.04 m | 4.97 m | 4.04 m x 4.97 m |
| Main Level | Dining Room | 3.58 m | 3.35 m | 3.58 m x 3.35 m |
| Main Level | Kitchen | 3.54 m | 3 m | 3.54 m x 3 m |
| Main Level | Bedroom | 3.54 m | 3.14 m | 3.54 m x 3.14 m |
| Ground Level | Sunroom | 4.42 m | 7.21 m | 4.42 m x 7.21 m |
https://www.realtor.ca/real-estate/30526425/20-huron-street-welland-dain-city-774-dain-city
Interested?
Contact us for more information

Laurie Zizian
Salesperson

5627 Main St
Niagara Falls, Ontario L2G 5Z3
(905) 356-9600
(905) 374-0241
www.remaxniagara.ca/

The trademarks REALTOR®, REALTORS®, and the REALTOR® logo are controlled by The Canadian Real Estate Association (CREA) and identify real estate professionals who are members of CREA. The trademarks MLS®, Multiple Listing Service® and the associated logos are owned by The Canadian Real Estate Association (CREA) and identify the quality of services provided by real estate professionals who are members of CREA. The trademark DDF® is owned by The Canadian Real Estate Association (CREA) and identifies CREA's Data Distribution Facility (DDF®)
November 18 2026 09:24:45
Niagara Association of REALTORS®
RE/MAX Niagara Realty Ltd, Brokerage