1 - 4114 Butternut Court Lincoln (Lincoln-Jordan/vineland), Ontario L0R 2C0

$649,999Maintenance, Water
$670 Monthly
Maintenance, Water
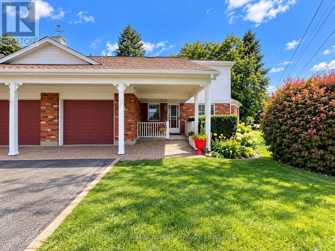
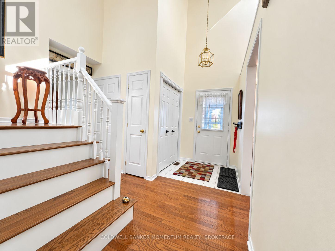
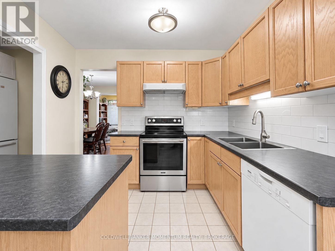
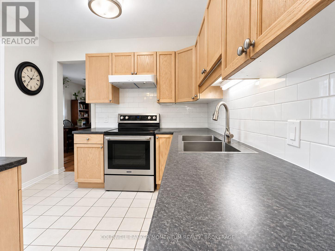
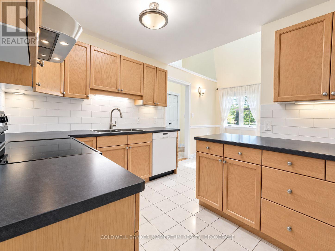
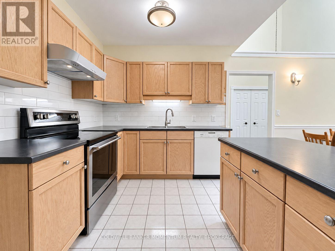
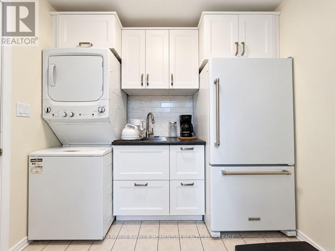
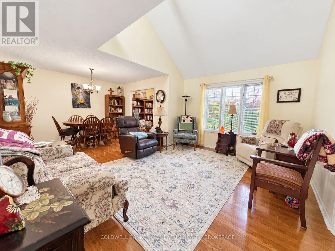
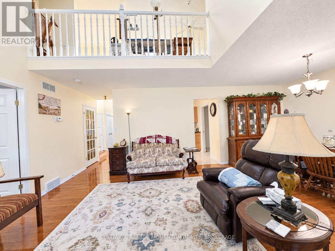
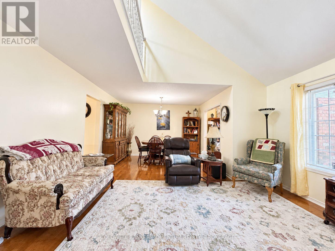
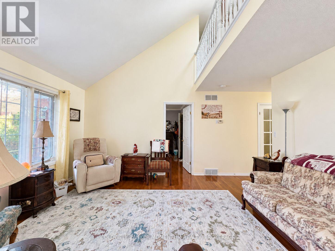
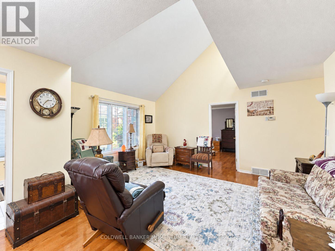
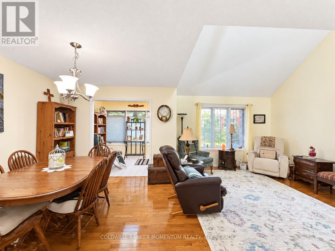
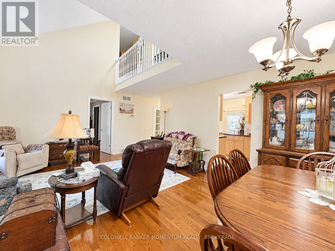
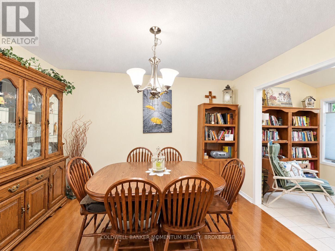
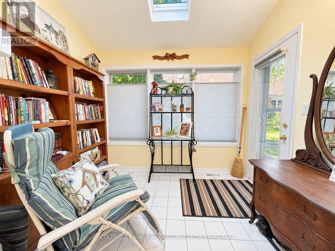
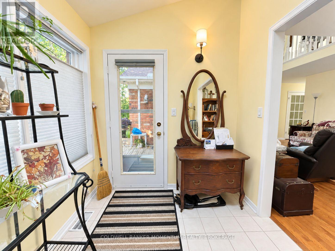
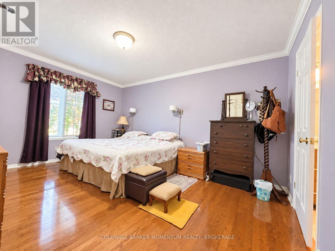
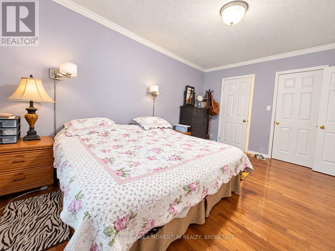
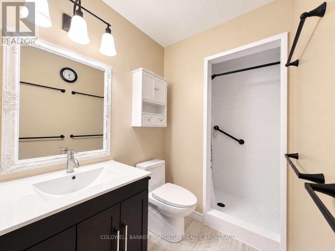
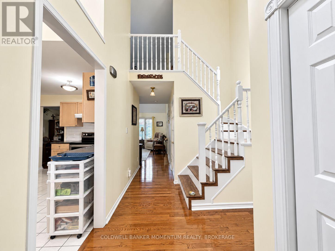
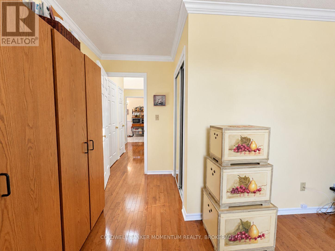
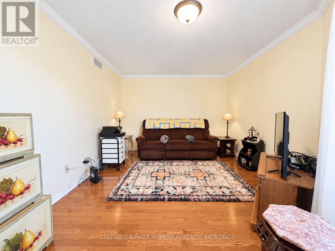
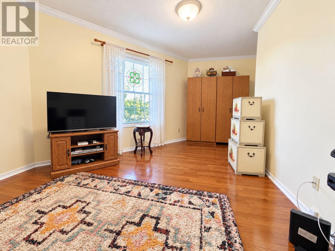
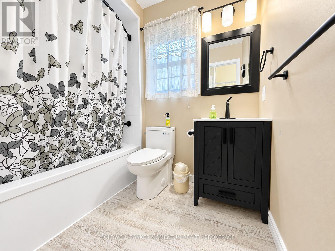
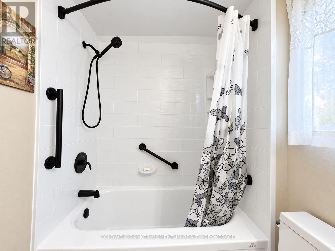
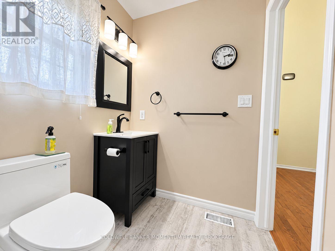
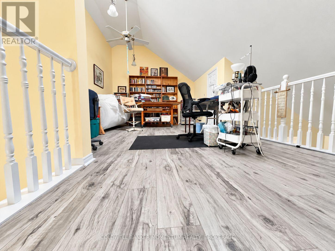
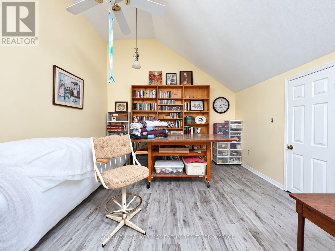
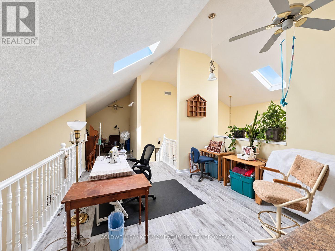
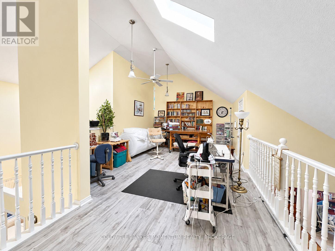
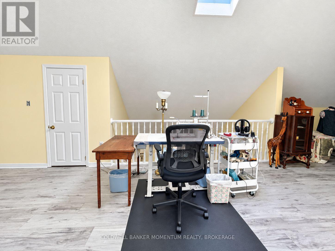
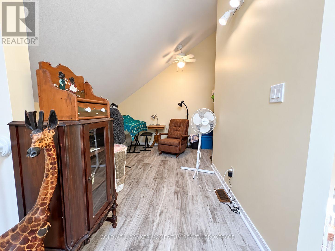
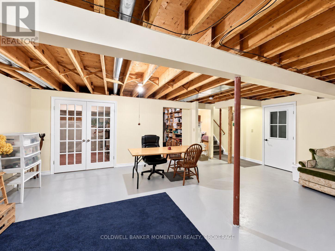
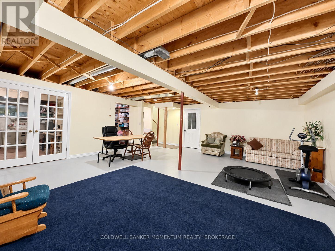
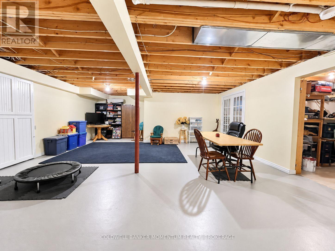
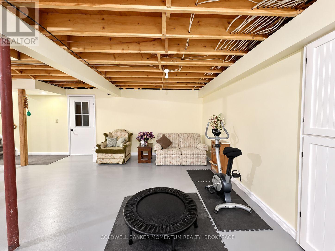
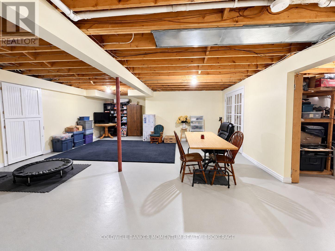
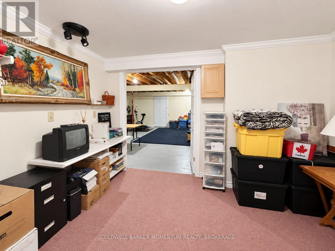
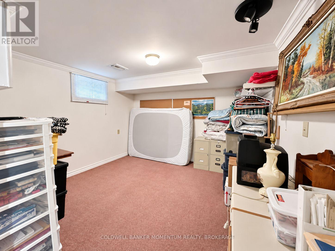
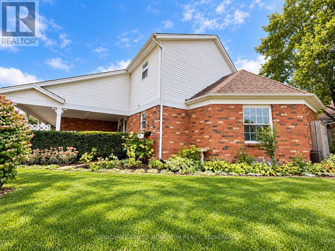
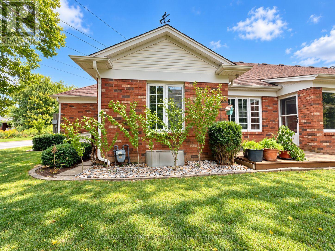
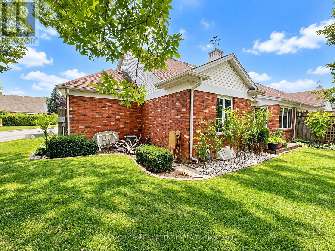
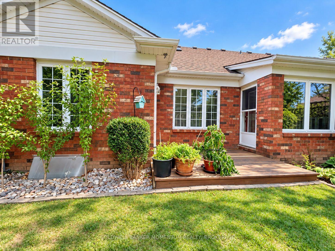
$670 MonthlyWelcome to Heritage Village, a sought after adult lifestyle community in the heart of Niagara! This beautiful end-unit loft bungalow townhome offers approximately 1,860 sq. ft. of bright, airy living space with soaring ceilings, 2 bedrooms, 3 baths, sunroom and convenient main-floor laundry. Enjoy true one-level living with the added bonus of a spacious loft overlooking the main floor, featuring a large family room and additional space ideal for an office or potential 3rd bedroom. Approximately $70,000 in recent renovations and improvements include both main-floor bathrooms and laundry room (2026), new loft flooring, wood stair treads, fresh neutral paint, updated kitchen counters and subway tile backsplash, newer stove, kitchen and sunroom skylights, garage door, front door, matching shutters, entrance closet doors and additional doors in the basement. The partly finished basement also offers additional space and a 2-piece bath.Heritage Village residents enjoy an impressive clubhouse offering social, recreational and fitness amenities, all within a welcoming, well-maintained community. Conveniently located close to wineries, restaurants, shopping and easy QEW access. Condo fee of $670/month includes the mandatory $70/month clubhouse fee. (id:50705)
Property Details
| MLS® Number | X13832008 |
| Property Type | Single Family |
| Community Name | 980 - Lincoln-Jordan/Vineland |
| Community Features | Pets Allowed With Restrictions |
| Equipment Type | Water Heater |
| Parking Space Total | 2 |
| Pool Type | Indoor Pool |
| Rental Equipment Type | Water Heater |
| Structure | Clubhouse, Patio(s) |
Building
| Bathroom Total | 3 |
| Bedrooms Above Ground | 2 |
| Bedrooms Total | 2 |
| Age | 31 To 50 Years |
| Amenities | Visitor Parking, Exercise Centre, Recreation Centre, Party Room |
| Appliances | Water Heater, Central Vacuum, Dishwasher, Dryer, Garage Door Opener, Stove, Washer, Refrigerator |
| Basement Development | Partially Finished |
| Basement Type | Full (partially Finished) |
| Cooling Type | Central Air Conditioning |
| Exterior Finish | Brick, Vinyl Siding |
| Foundation Type | Poured Concrete |
| Heating Fuel | Natural Gas |
| Heating Type | Forced Air |
| Stories Total | 2 |
| Size Interior | 1800 - 1999 Sqft |
| Type | Row / Townhouse |
Parking
| Attached Garage | |
| Garage |
Land
| Acreage | No |
| Zoning Description | Rm1-3 |
Rooms
| Level | Type | Length | Width | Dimensions |
|---|---|---|---|---|
| Second Level | Family Room | 10.21 m | 3.96 m | 10.21 m x 3.96 m |
| Second Level | Bathroom | 1.6 m | 1.4 m | 1.6 m x 1.4 m |
| Basement | Den | 3.65 m | 3.58 m | 3.65 m x 3.58 m |
| Basement | Family Room | 7.6 m | 3.96 m | 7.6 m x 3.96 m |
| Basement | Workshop | 3.23 m | 2.6 m | 3.23 m x 2.6 m |
| Main Level | Bedroom | 5.43 m | 3.37 m | 5.43 m x 3.37 m |
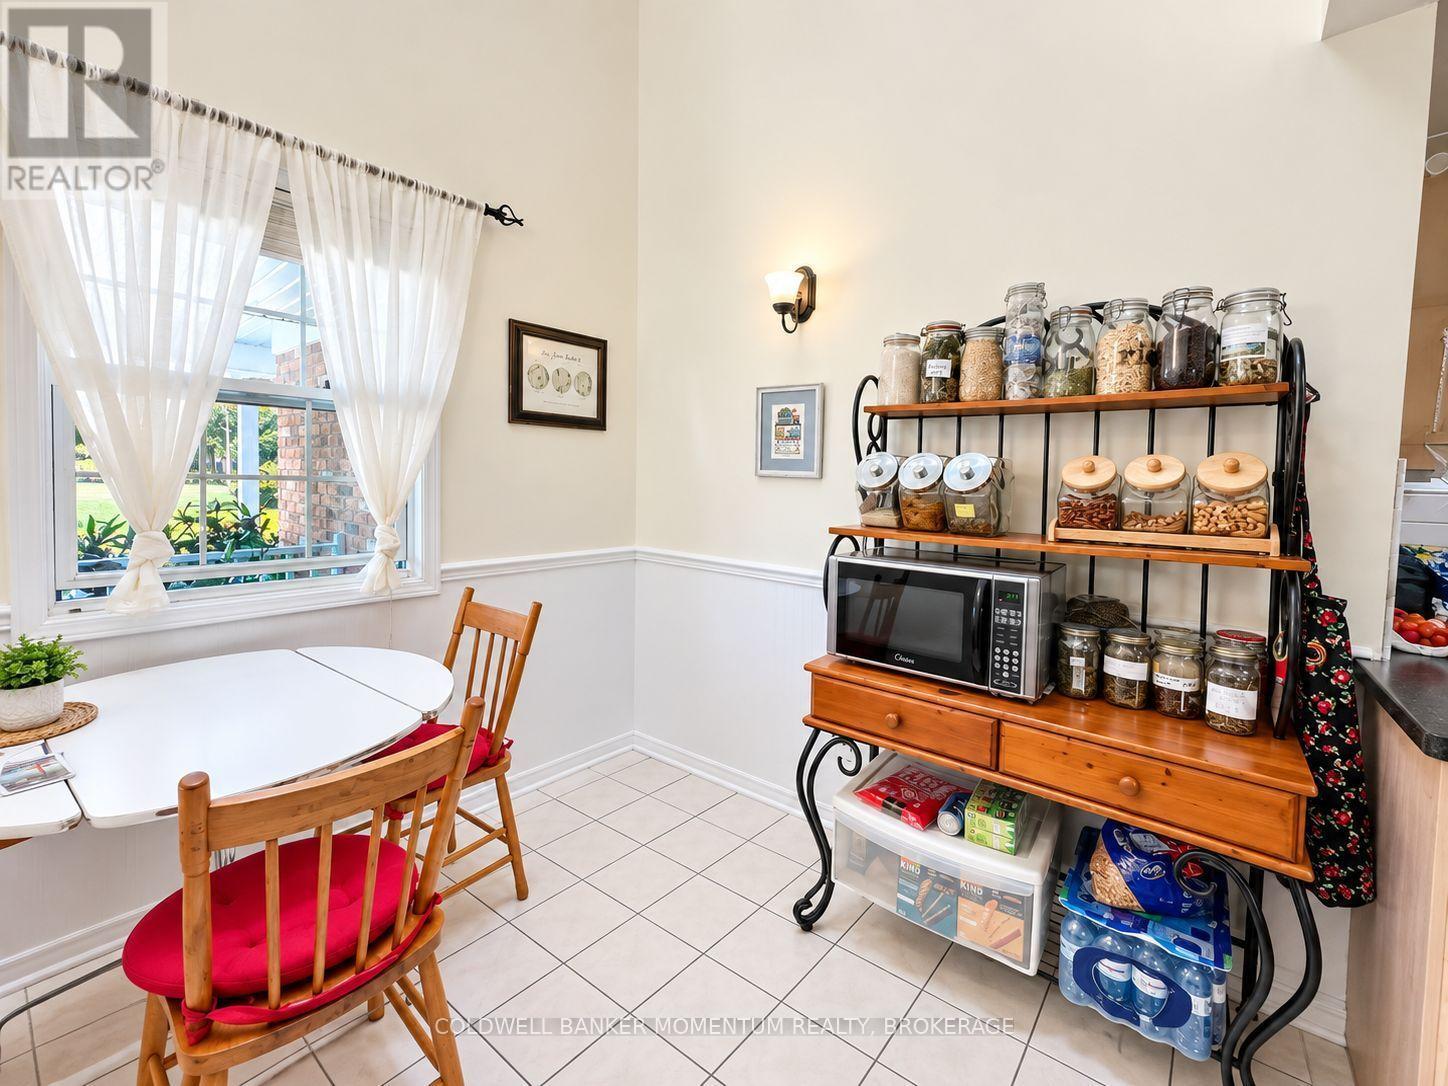
| Main Level | Eating Area | 2.41 m | 2.1 m | 2.41 m x 2.1 m |
| Main Level | Kitchen | 3.2 m | 2.59 m | 3.2 m x 2.59 m |
| Main Level | Dining Room | 3.81 m | 2.99 m | 3.81 m x 2.99 m |
| Main Level | Living Room | 4.72 m | 3.47 m | 4.72 m x 3.47 m |
| Main Level | Laundry Room | 1 m | 1.1 m | 1 m x 1.1 m |
| Main Level | Bedroom 2 | 4.62 m | 3.42 m | 4.62 m x 3.42 m |
| Main Level | Bathroom | 1.84 m | 1 m | 1.84 m x 1 m |
| Main Level | Bathroom | 1 m | 1 m | 1 m x 1 m |
| Main Level | Sunroom | 2.84 m | 2.1 m | 2.84 m x 2.1 m |
Interested?
Contact us for more information

Becki Kostesky
Salesperson

353 Lake St,westlake Plaza .
St. Catharines, Ontario L2N 7G4
(905) 935-8001
momentumrealty.ca/

Briar Kostesky
Broker
353 Lake St,westlake Plaza .
St. Catharines, Ontario L2N 7G4
(905) 935-8001
momentumrealty.ca/

The trademarks REALTOR®, REALTORS®, and the REALTOR® logo are controlled by The Canadian Real Estate Association (CREA) and identify real estate professionals who are members of CREA. The trademarks MLS®, Multiple Listing Service® and the associated logos are owned by The Canadian Real Estate Association (CREA) and identify the quality of services provided by real estate professionals who are members of CREA. The trademark DDF® is owned by The Canadian Real Estate Association (CREA) and identifies CREA's Data Distribution Facility (DDF®)
September 28 2026 04:25:30
Niagara Association of REALTORS®
Coldwell Banker Momentum Realty, Brokerage