1 Sentry Circle Niagara-On-The-Lake (Town), Ontario L0S 1J0

$899,000
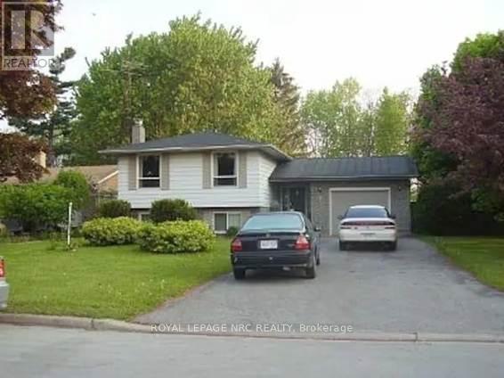
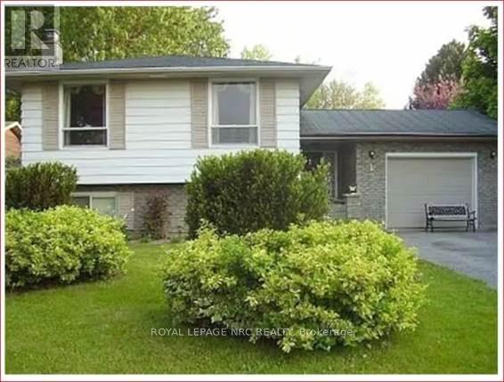
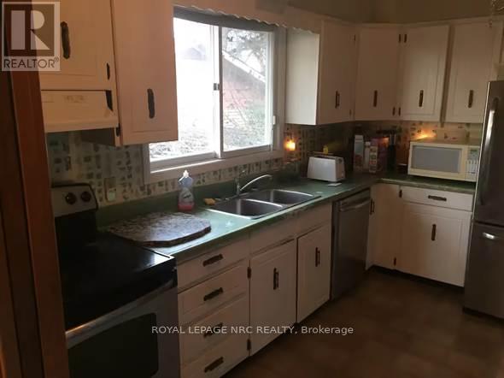
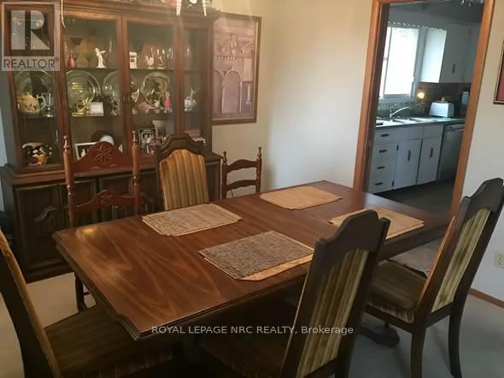
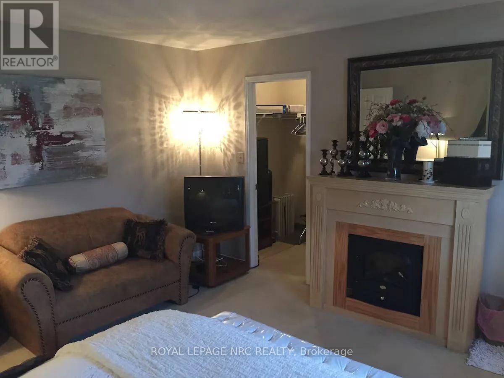
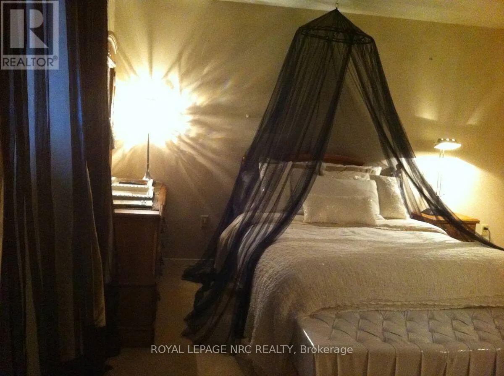
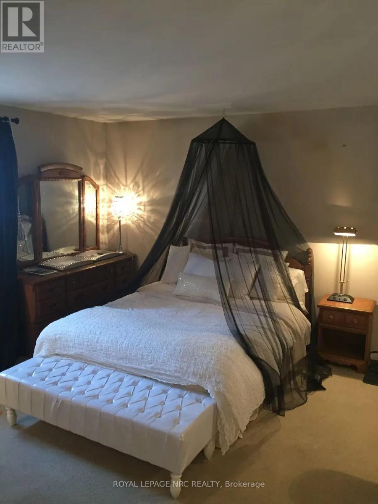
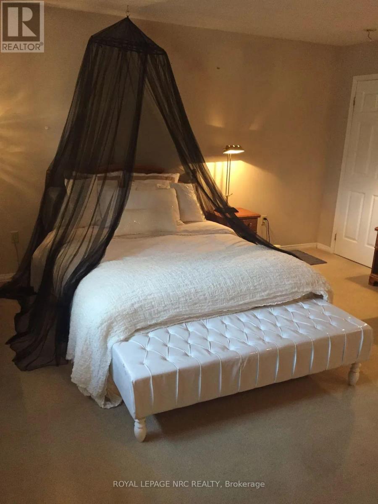
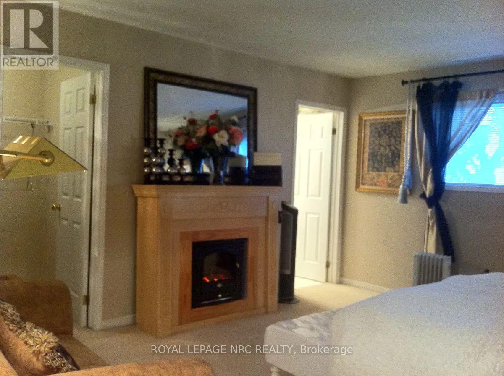
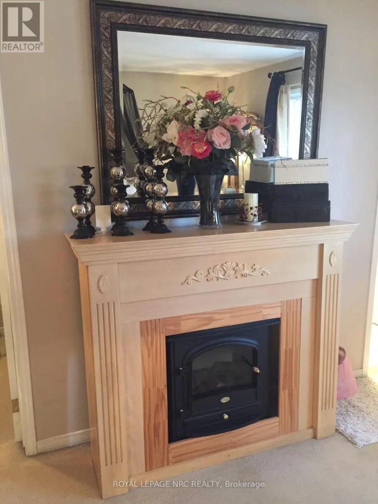
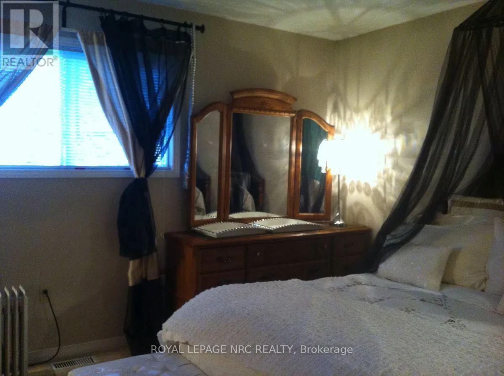
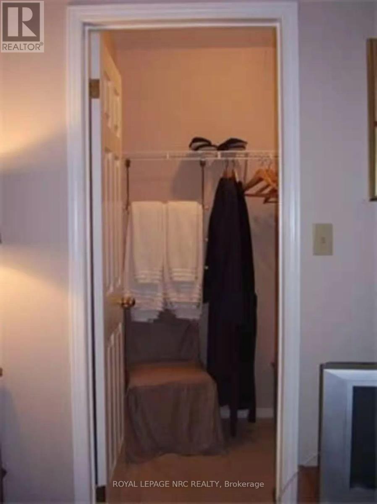
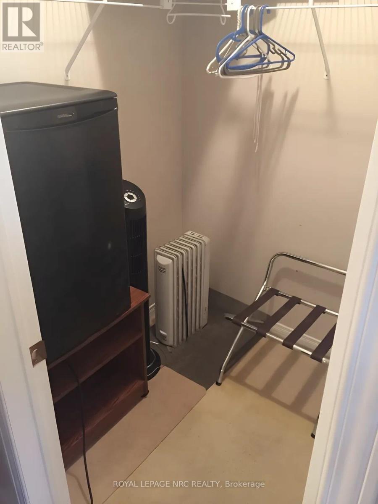
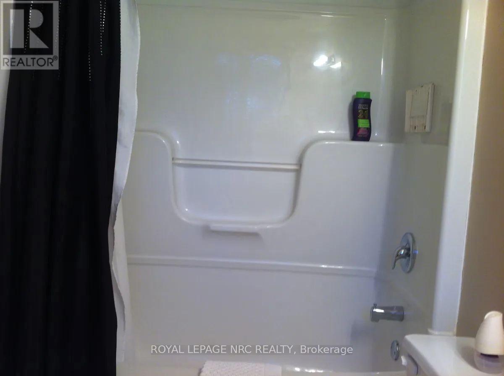
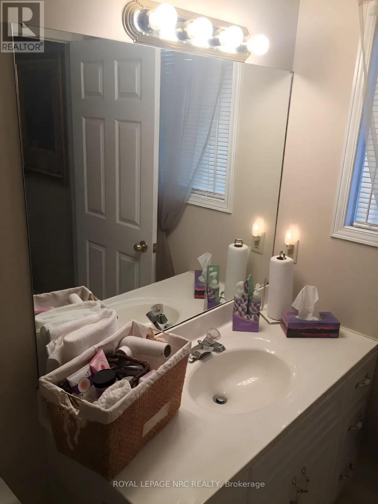
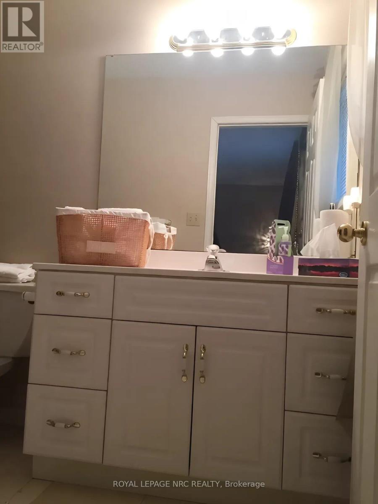
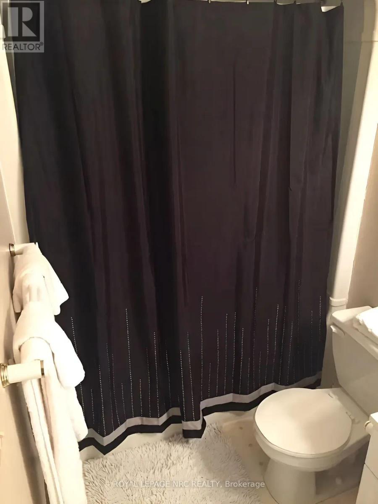
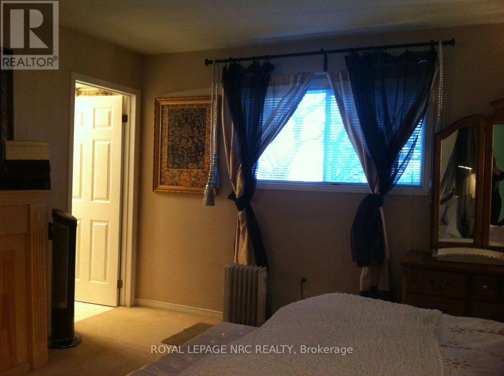
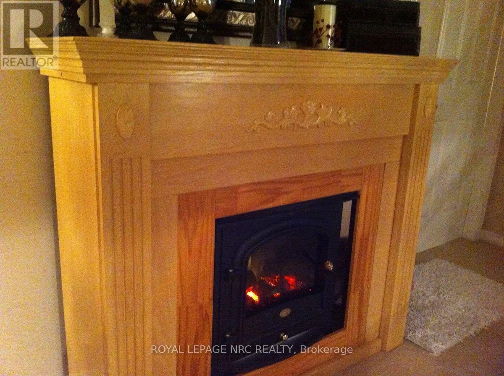
Welcome to 1 Sentry Circle, ideally situated in the Garrison Village neighborhood of historic Niagara on the Lake! Entering into the property, conveniently located straight ahead are 2 good size bedrooms, each with electric fireplaces & 4 pc. ensuites - the upper level of this bi-level features a kitchen, dining room, living room, main 4 pc. bathroom & 2 sizeable additional bedrooms for more private quarters. The lower level features 2 more additional bedrooms with 3 pc. ensuites in each bedroom here. Previously operated as a 3 bedroom Bed & Breakfast. This property offers excellent flexibility for extended family, guests or potential income opportunities, offering a unique opportunity to explore its potential for hospitality or multi-generational living, subject to applicable approvals. Conveniently located close to the charm of Old Town, renowned theatre, boutique shopping, restaurants and everyday amenities, this property combines a desirable location with outstanding versatility in one of Niagara on the Lake's communities. (id:50705)
Property Details
| MLS® Number | X14138536 |
| Property Type | Single Family |
| Community Name | 101 - Town |
| Equipment Type | Water Heater |
| Features | Guest Suite |
| Parking Space Total | 5 |
| Rental Equipment Type | Water Heater |
Building
| Bathroom Total | 5 |
| Bedrooms Above Ground | 6 |
| Bedrooms Total | 6 |
| Age | 51 To 99 Years |
| Amenities | Fireplace(s) |
| Appliances | Dishwasher, Dryer, Stove, Washer, Refrigerator |
| Architectural Style | Raised Bungalow |
| Basement Development | Finished |
| Basement Type | Full (finished) |
| Construction Style Attachment | Detached |
| Cooling Type | Central Air Conditioning |
| Exterior Finish | Aluminum Siding, Brick |
| Fireplace Present | Yes |
| Fireplace Total | 5 |
| Fireplace Type | Free Standing Metal |
| Foundation Type | Poured Concrete |
| Heating Fuel | Natural Gas |
| Heating Type | Forced Air |
| Stories Total | 1 |
| Size Interior | 1500 - 2000 Sqft |
| Type | House |
| Utility Water | Municipal Water |
Parking
| Attached Garage | |
| Garage |
Land
| Acreage | No |
| Sewer | Sanitary Sewer |
| Size Depth | 149 Ft |
| Size Frontage | 75 Ft |
| Size Irregular | 75 X 149 Ft |
| Size Total Text | 75 X 149 Ft |
Rooms
| Level | Type | Length | Width | Dimensions |
|---|---|---|---|---|
| Basement | Bedroom 5 | 6.27 m | 4.34 m | 6.27 m x 4.34 m |
| Basement | Bedroom | 6.1 m | 3.3 m | 6.1 m x 3.3 m |
| Main Level | Bedroom | 4.33 m | 4.27 m | 4.33 m x 4.27 m |
| Main Level | Bedroom 2 | 4.8 m | 3.81 m | 4.8 m x 3.81 m |
| Upper Level | Bedroom 3 | 3.45 m | 3.38 m | 3.45 m x 3.38 m |
| Upper Level | Bedroom 4 | 6.05 m | 3.07 m | 6.05 m x 3.07 m |
| Upper Level | Kitchen | 3.76 m | 2.64 m | 3.76 m x 2.64 m |
| Upper Level | Dining Room | 3.66 m | 2.59 m | 3.66 m x 2.59 m |
| Upper Level | Living Room | 4.24 m | 2.67 m | 4.24 m x 2.67 m |
https://www.realtor.ca/real-estate/30467672/1-sentry-circle-niagara-on-the-lake-town-101-town
Interested?
Contact us for more information

Doreen Ibba
Salesperson

1627 Niagara Stone Road #c
Niagara-On-The-Lake, Ontario L0S 1T0
(905) 468-4214
www.nrcrealty.ca/

The trademarks REALTOR®, REALTORS®, and the REALTOR® logo are controlled by The Canadian Real Estate Association (CREA) and identify real estate professionals who are members of CREA. The trademarks MLS®, Multiple Listing Service® and the associated logos are owned by The Canadian Real Estate Association (CREA) and identify the quality of services provided by real estate professionals who are members of CREA. The trademark DDF® is owned by The Canadian Real Estate Association (CREA) and identifies CREA's Data Distribution Facility (DDF®)
November 02 2026 04:24:03
Niagara Association of REALTORS®
Royal LePage NRC Realty