10 Highcourt Crescent St. Catharines (Fairview), Ontario L2M 3M6

$599,000
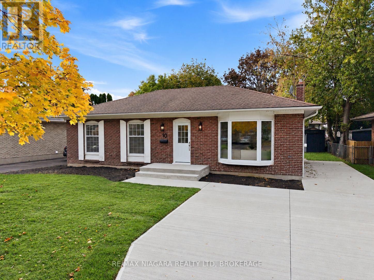
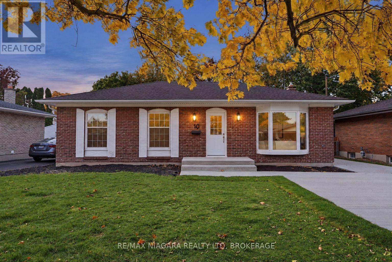
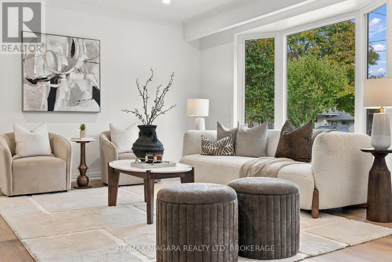
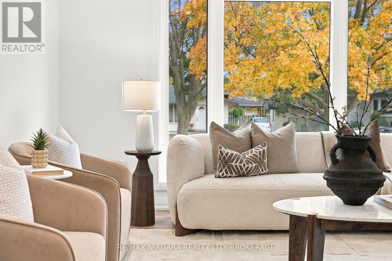
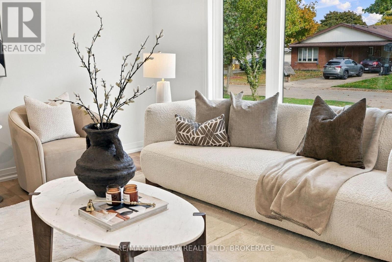
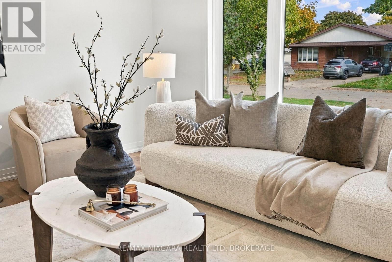
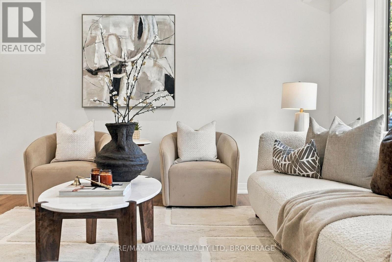
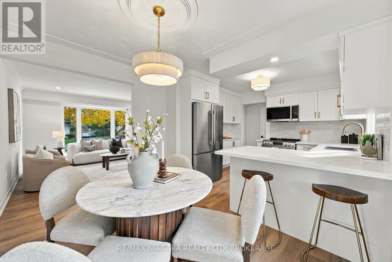
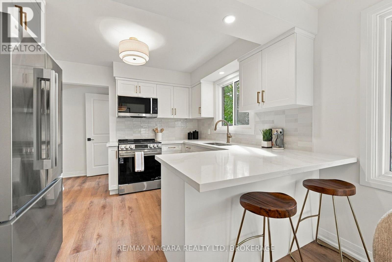
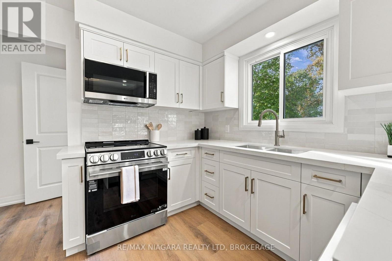
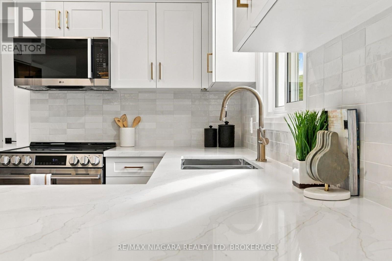
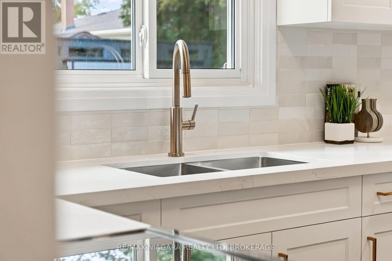
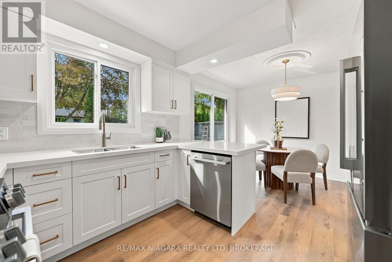
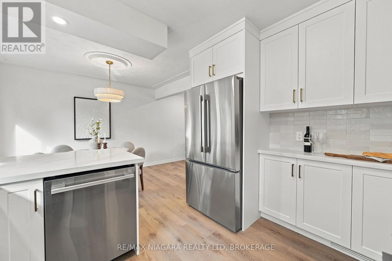
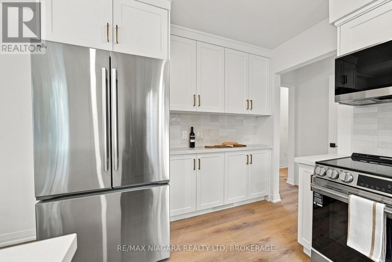
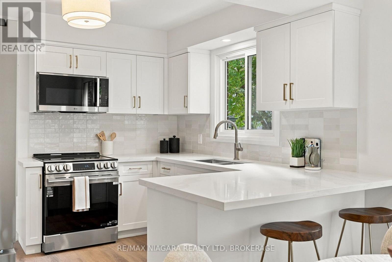
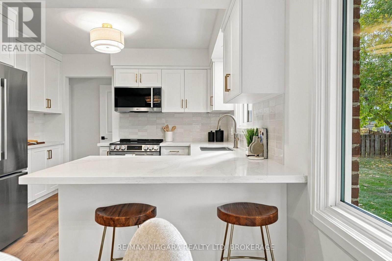
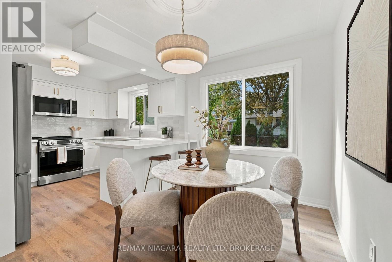
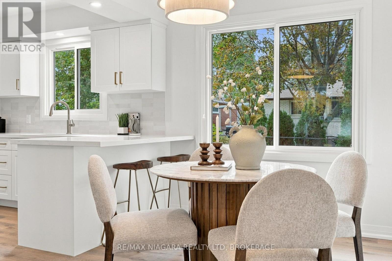
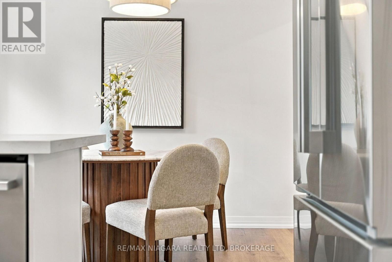
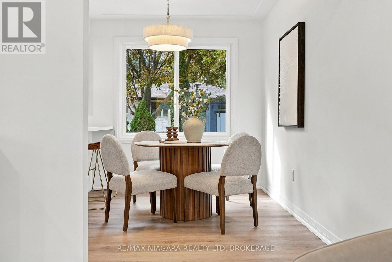
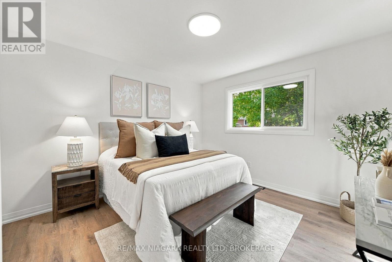
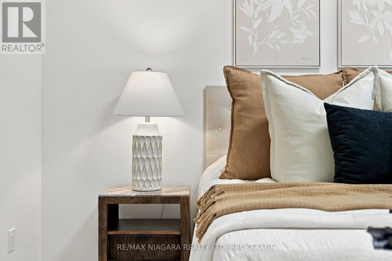
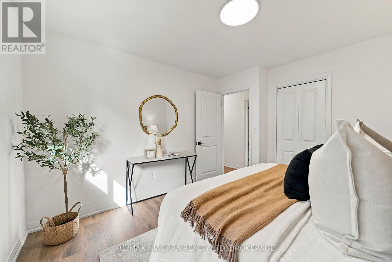
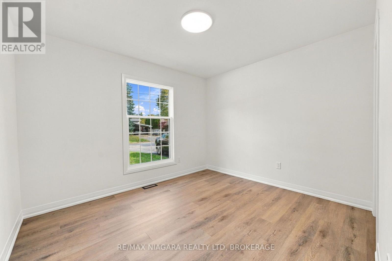
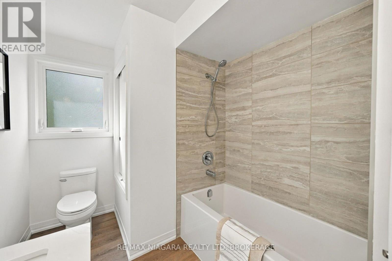
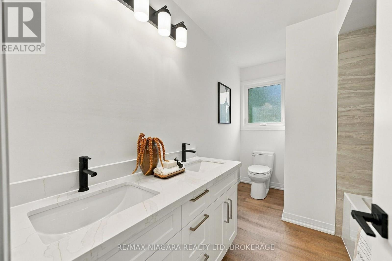
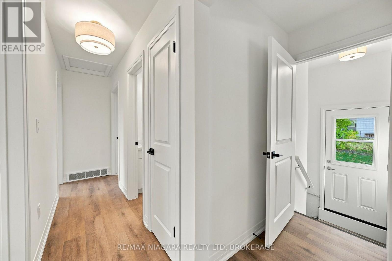
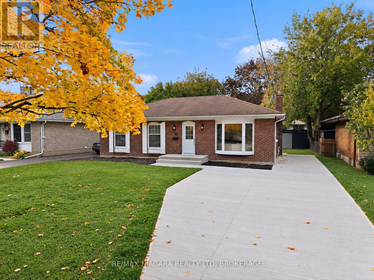
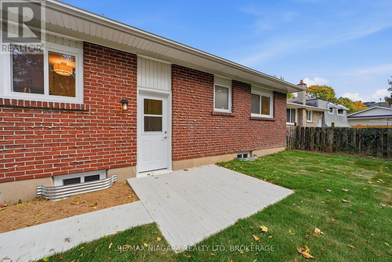
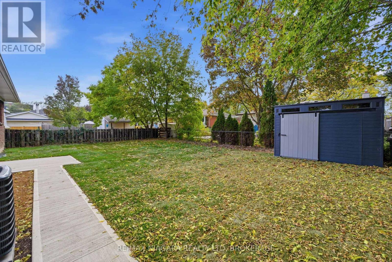
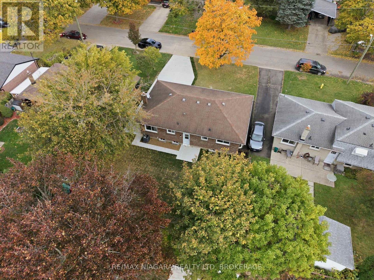
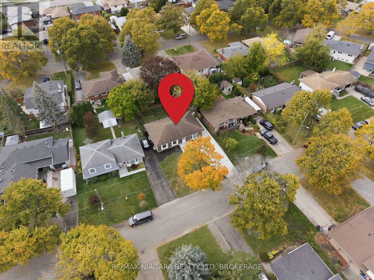
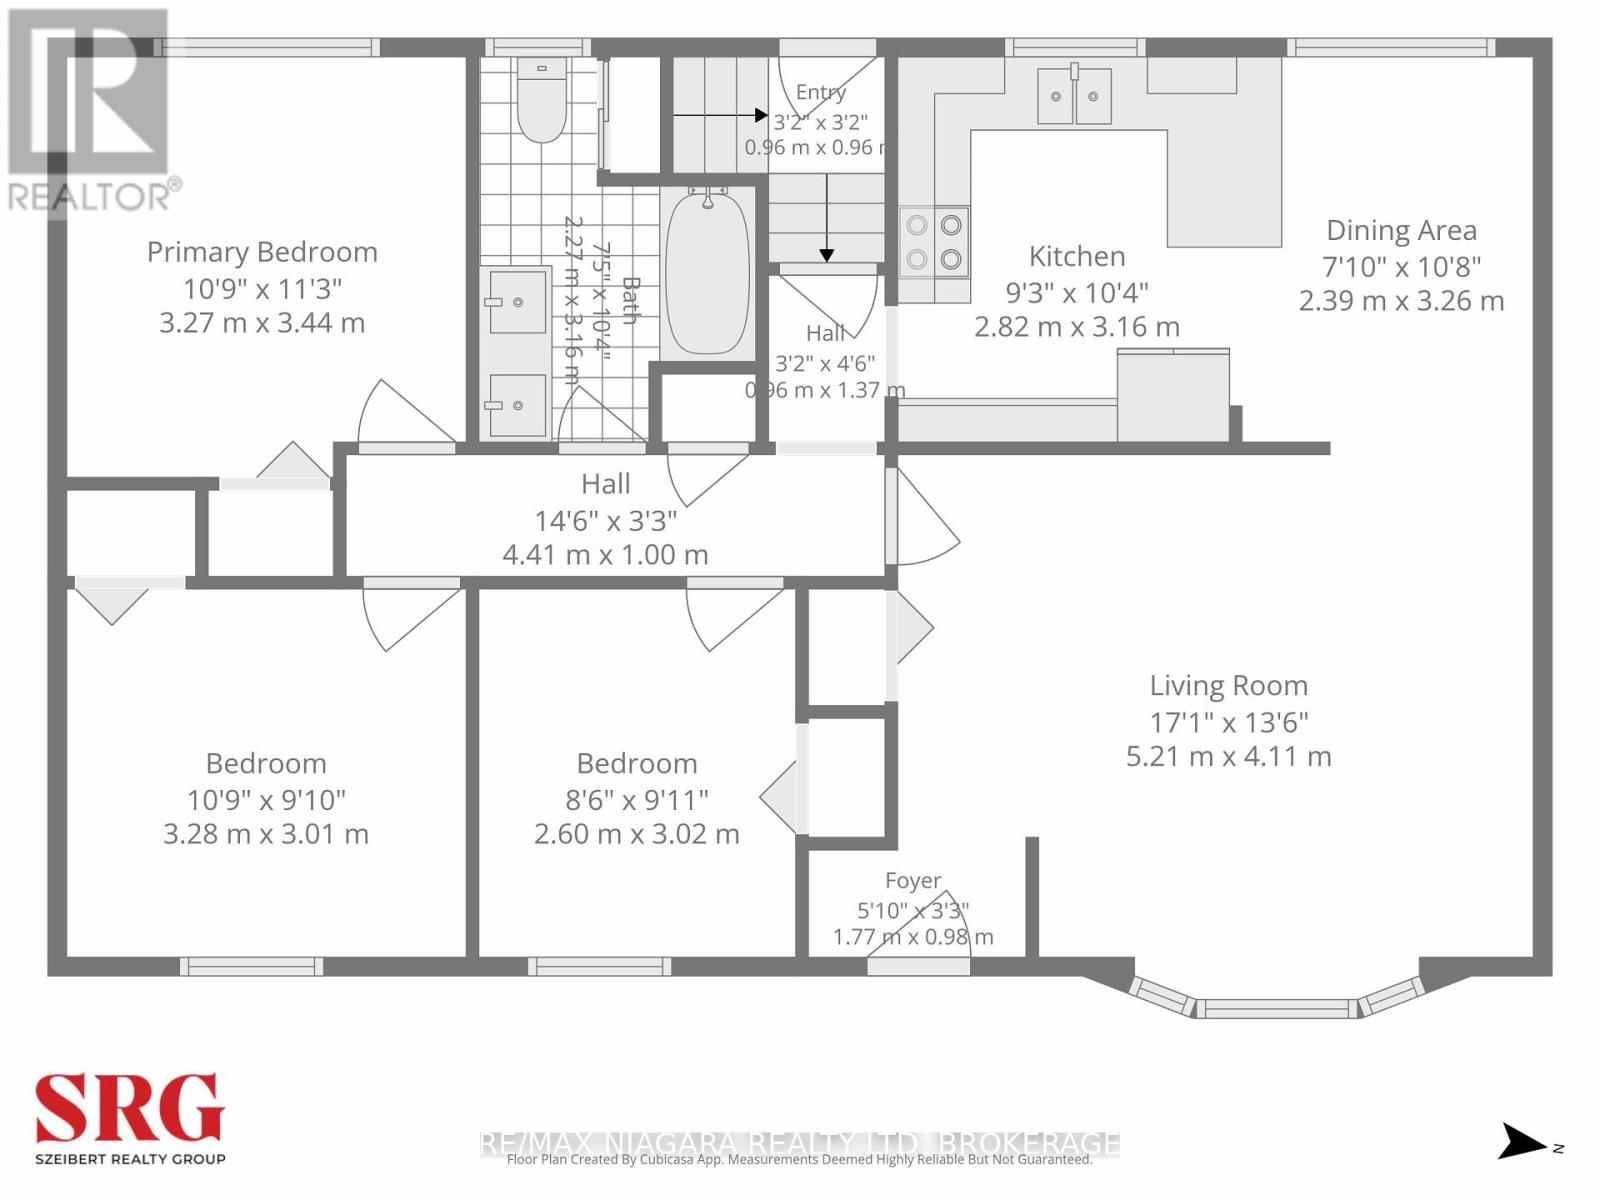
Welcome to 10 Highcourt Crescent. Be the first to live in this freshly renovated solid brick bungalow on a quiet crescent in St. Catharines' sought-after North End, a family-friendly neighbourhood close to shopping, dining and everyday amenities. It's an ideal fit for first-time buyers, downsizers and discerning buyers alike. Inside, windows throughout fill every room with natural light. The newly renovated kitchen is the heart of the home, with quartz countertops and stainless steel appliances, and it opens to the dining area, a great setting for hosting family and friends. From there, the spacious living room features a large picture window and stylish new flooring, which continues through the primary bedroom and two additional bedrooms. All three share a 5-piece bathroom with double sinks and quartz countertops. Downstairs, the lower level has its own separate entrance and is a blank canvas, ready to become a media room, home gym or extra living space, with laundry conveniently located there. Outside, the red brick with classic weeping mortar adds timeless charm, while a poured concrete driveway and walkway lead to a private rear patio, perfect for relaxing outdoors. The generous backyard also has a spacious storage shed on a newly poured concrete pad. A stylishly updated home in a prime North End location, ready to welcome you. (id:50705)
Property Details
| MLS® Number | X14133010 |
| Property Type | Single Family |
| Community Name | 446 - Fairview |
| Equipment Type | Water Heater |
| Features | Carpet Free |
| Parking Space Total | 3 |
| Rental Equipment Type | Water Heater |
Building
| Bathroom Total | 1 |
| Bedrooms Above Ground | 3 |
| Bedrooms Total | 3 |
| Age | 51 To 99 Years |
| Appliances | Water Meter |
| Architectural Style | Bungalow |
| Basement Development | Unfinished |
| Basement Features | Separate Entrance |
| Basement Type | N/a (unfinished), N/a |
| Construction Style Attachment | Detached |
| Cooling Type | Central Air Conditioning |
| Exterior Finish | Brick |
| Foundation Type | Poured Concrete |
| Heating Fuel | Natural Gas |
| Heating Type | Forced Air |
| Stories Total | 1 |
| Size Interior | 700 - 1100 Sqft |
| Type | House |
| Utility Water | Municipal Water |
Parking
| No Garage |
Land
| Acreage | No |
| Sewer | Sanitary Sewer |
| Size Depth | 90 Ft ,2 In |
| Size Frontage | 56 Ft ,1 In |
| Size Irregular | 56.1 X 90.2 Ft |
| Size Total Text | 56.1 X 90.2 Ft |
Rooms
| Level | Type | Length | Width | Dimensions |
|---|---|---|---|---|
| Main Level | Kitchen | 2.82 m | 3.16 m | 2.82 m x 3.16 m |
| Main Level | Dining Room | 2.39 m | 3.26 m | 2.39 m x 3.26 m |
| Main Level | Living Room | 5.21 m | 4.11 m | 5.21 m x 4.11 m |
| Main Level | Primary Bedroom | 3.27 m | 3.44 m | 3.27 m x 3.44 m |
| Main Level | Bedroom 2 | 3.28 m | 3.01 m | 3.28 m x 3.01 m |
| Main Level | Bedroom 3 | 2.6 m | 3.02 m | 2.6 m x 3.02 m |
Interested?
Contact us for more information

Jamie Szeibert
Salesperson
https://www.niagarahomeportal.ca/agents/jamie-szeibert/
https://www.facebook.com/szeibertrealtygroup
https://www.linkedin.com/in/jamie-szeibert-28887993
https://www.instagram.com/jamieszeibert
https://www.youtube.com/@JamieSzeibert
1567 Niagara Stone Road - 2nd Flr
Niagara-On-The-Lake, Ontario L0S 1T0
(905) 356-9600
www.remaxniagara.ca/

The trademarks REALTOR®, REALTORS®, and the REALTOR® logo are controlled by The Canadian Real Estate Association (CREA) and identify real estate professionals who are members of CREA. The trademarks MLS®, Multiple Listing Service® and the associated logos are owned by The Canadian Real Estate Association (CREA) and identify the quality of services provided by real estate professionals who are members of CREA. The trademark DDF® is owned by The Canadian Real Estate Association (CREA) and identifies CREA's Data Distribution Facility (DDF®)
October 31 2026 04:38:11
Niagara Association of REALTORS®
RE/MAX Niagara Realty Ltd, Brokerage