102 Masterson Drive St. Catharines (Glendale/glenridge), Ontario L2T 3R2

$634,900
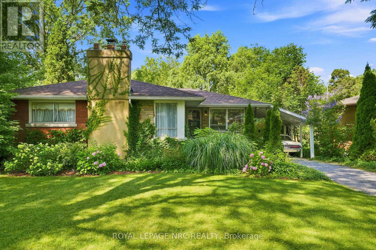
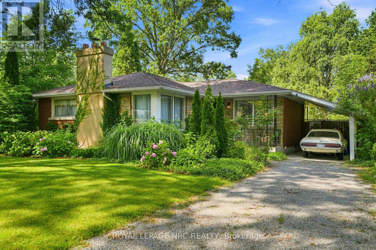
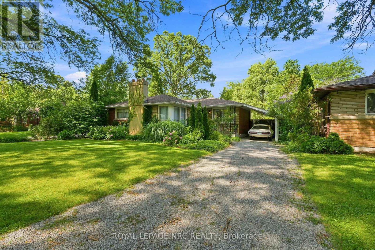
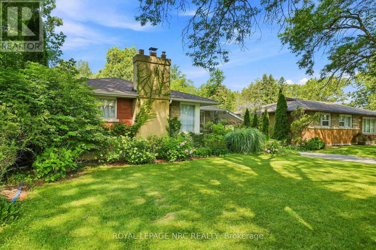
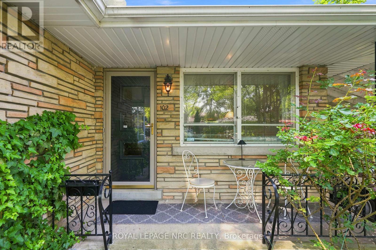
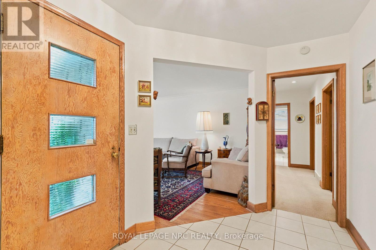
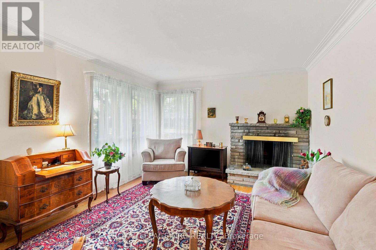
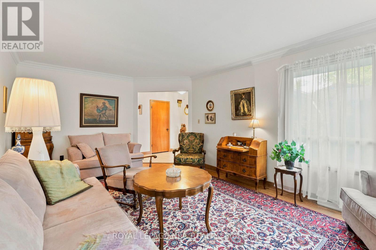
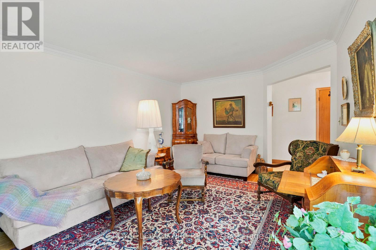
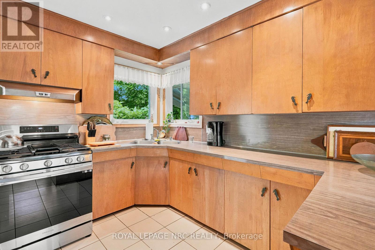
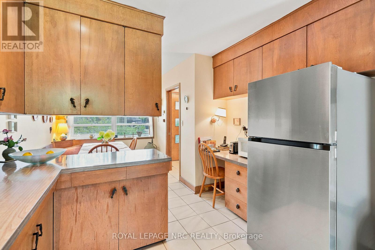
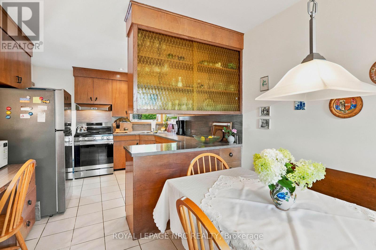
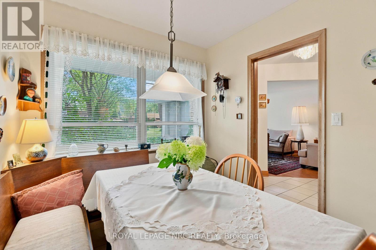
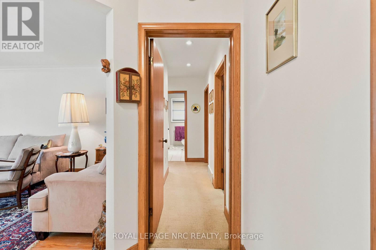
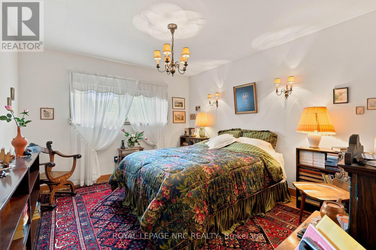
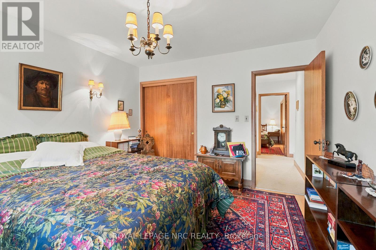
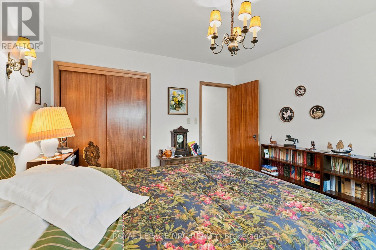
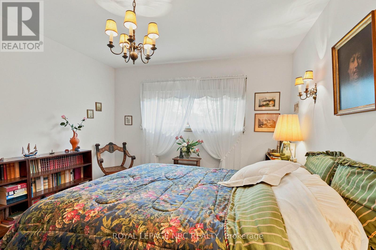
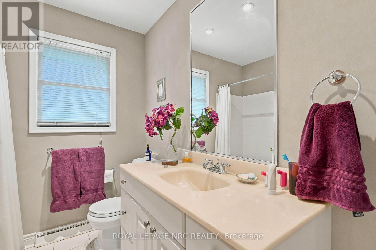
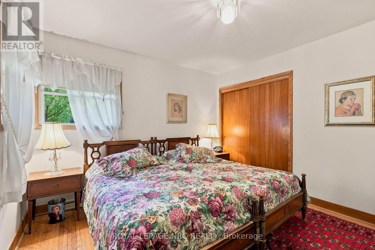
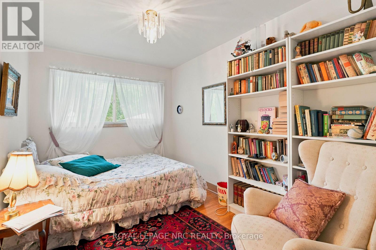
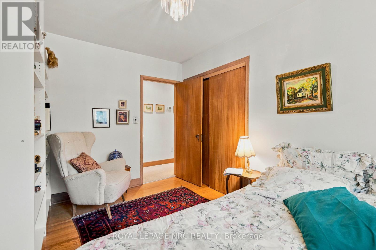
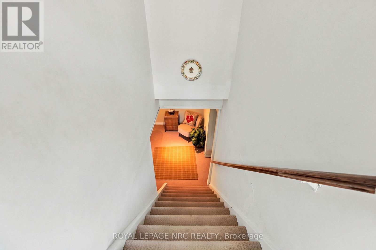
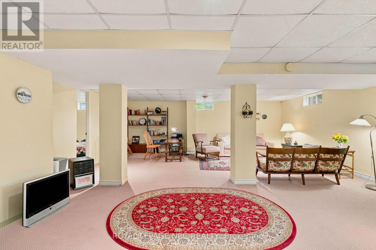
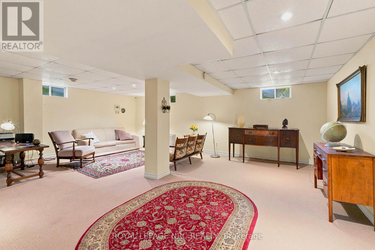
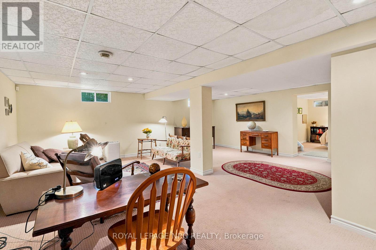
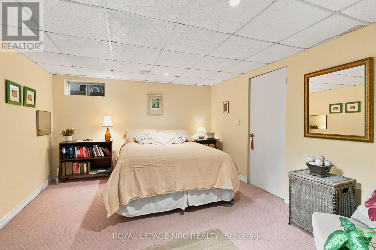
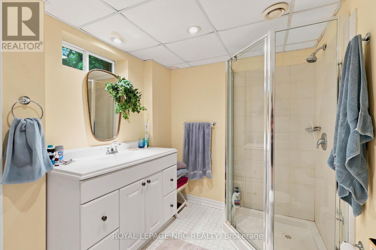
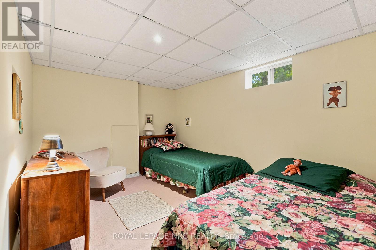
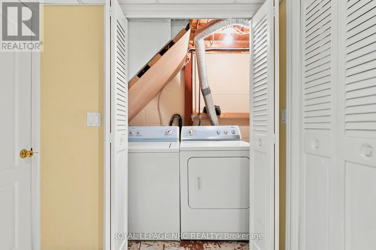
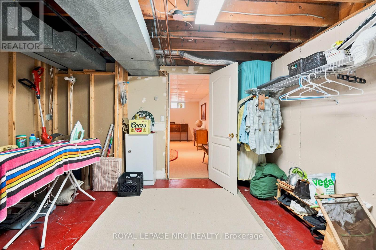
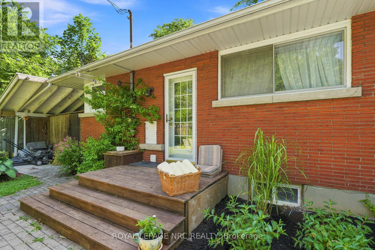
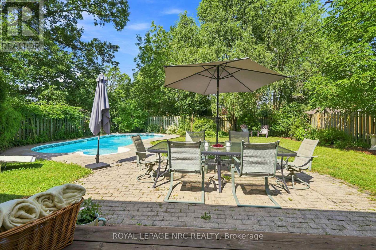
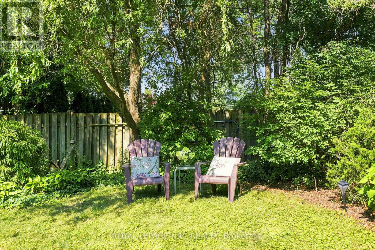
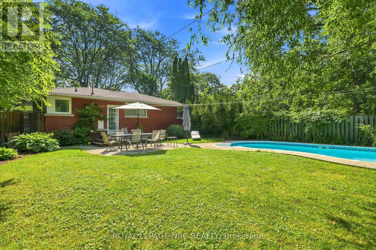
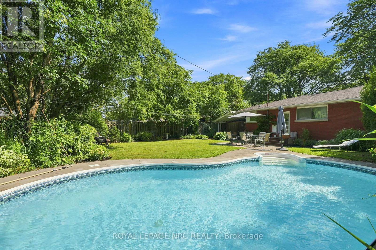
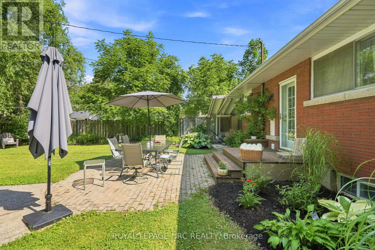
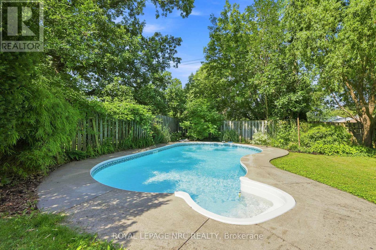
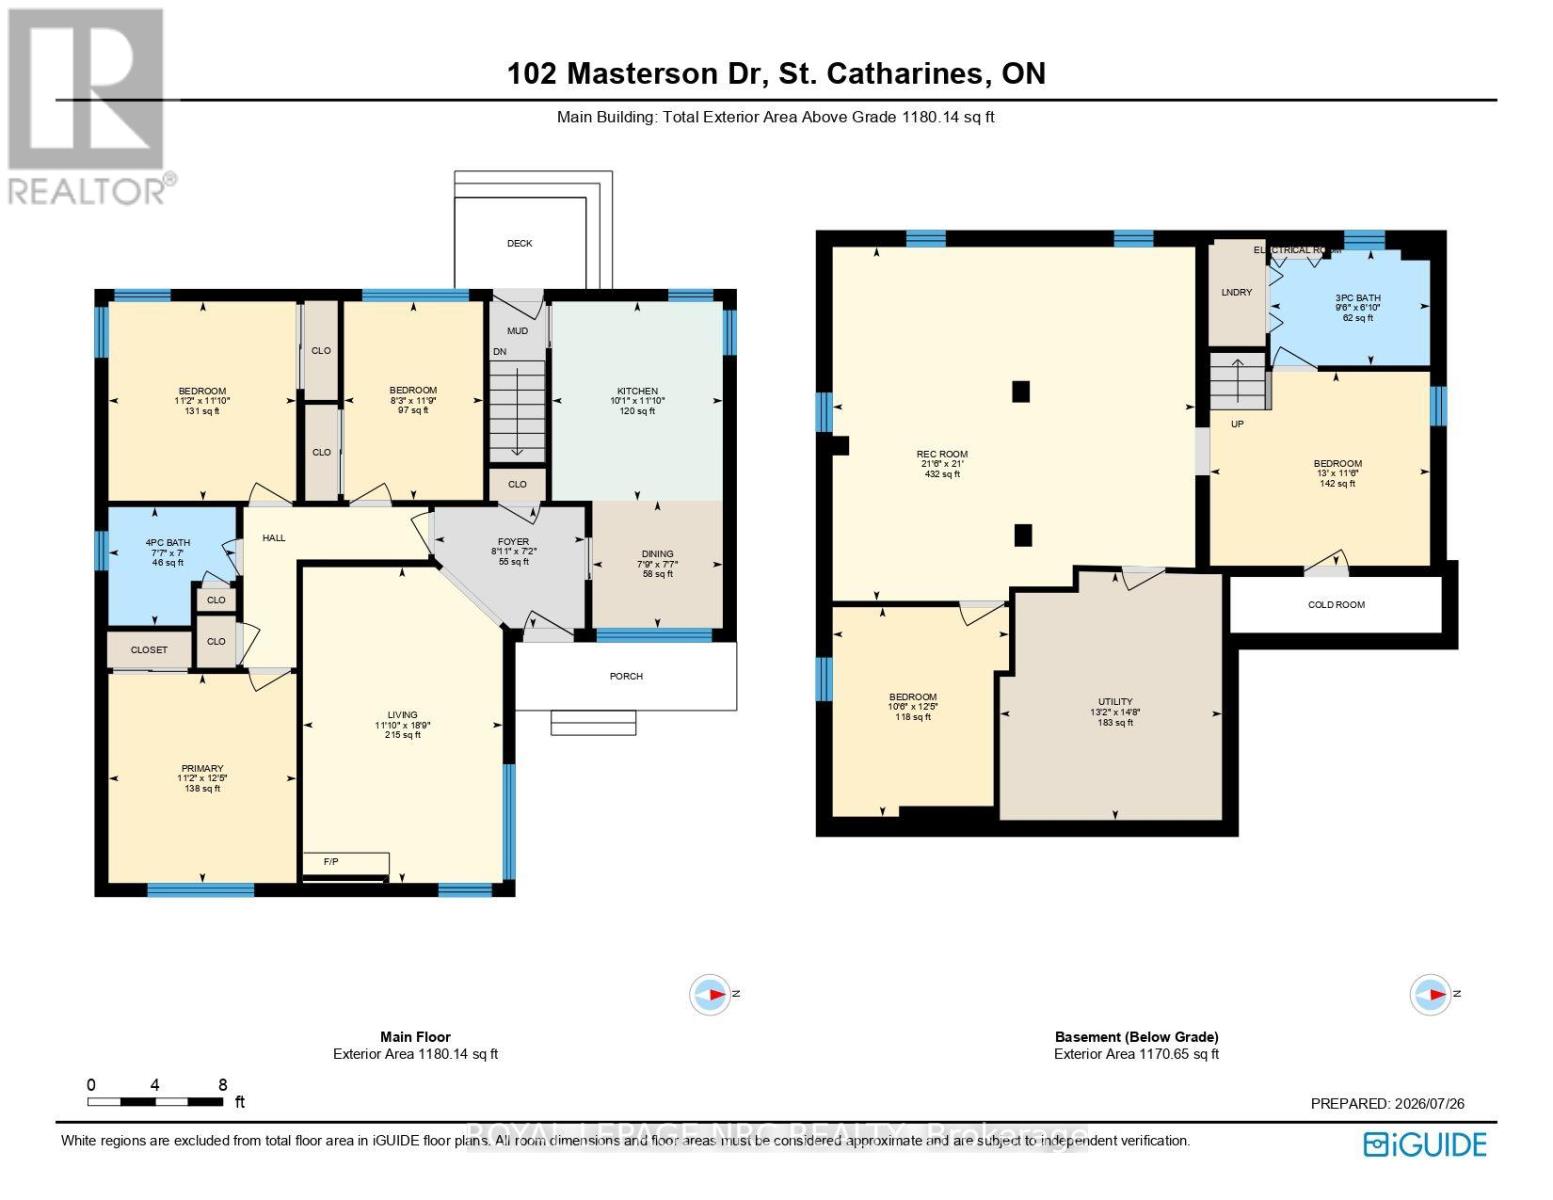
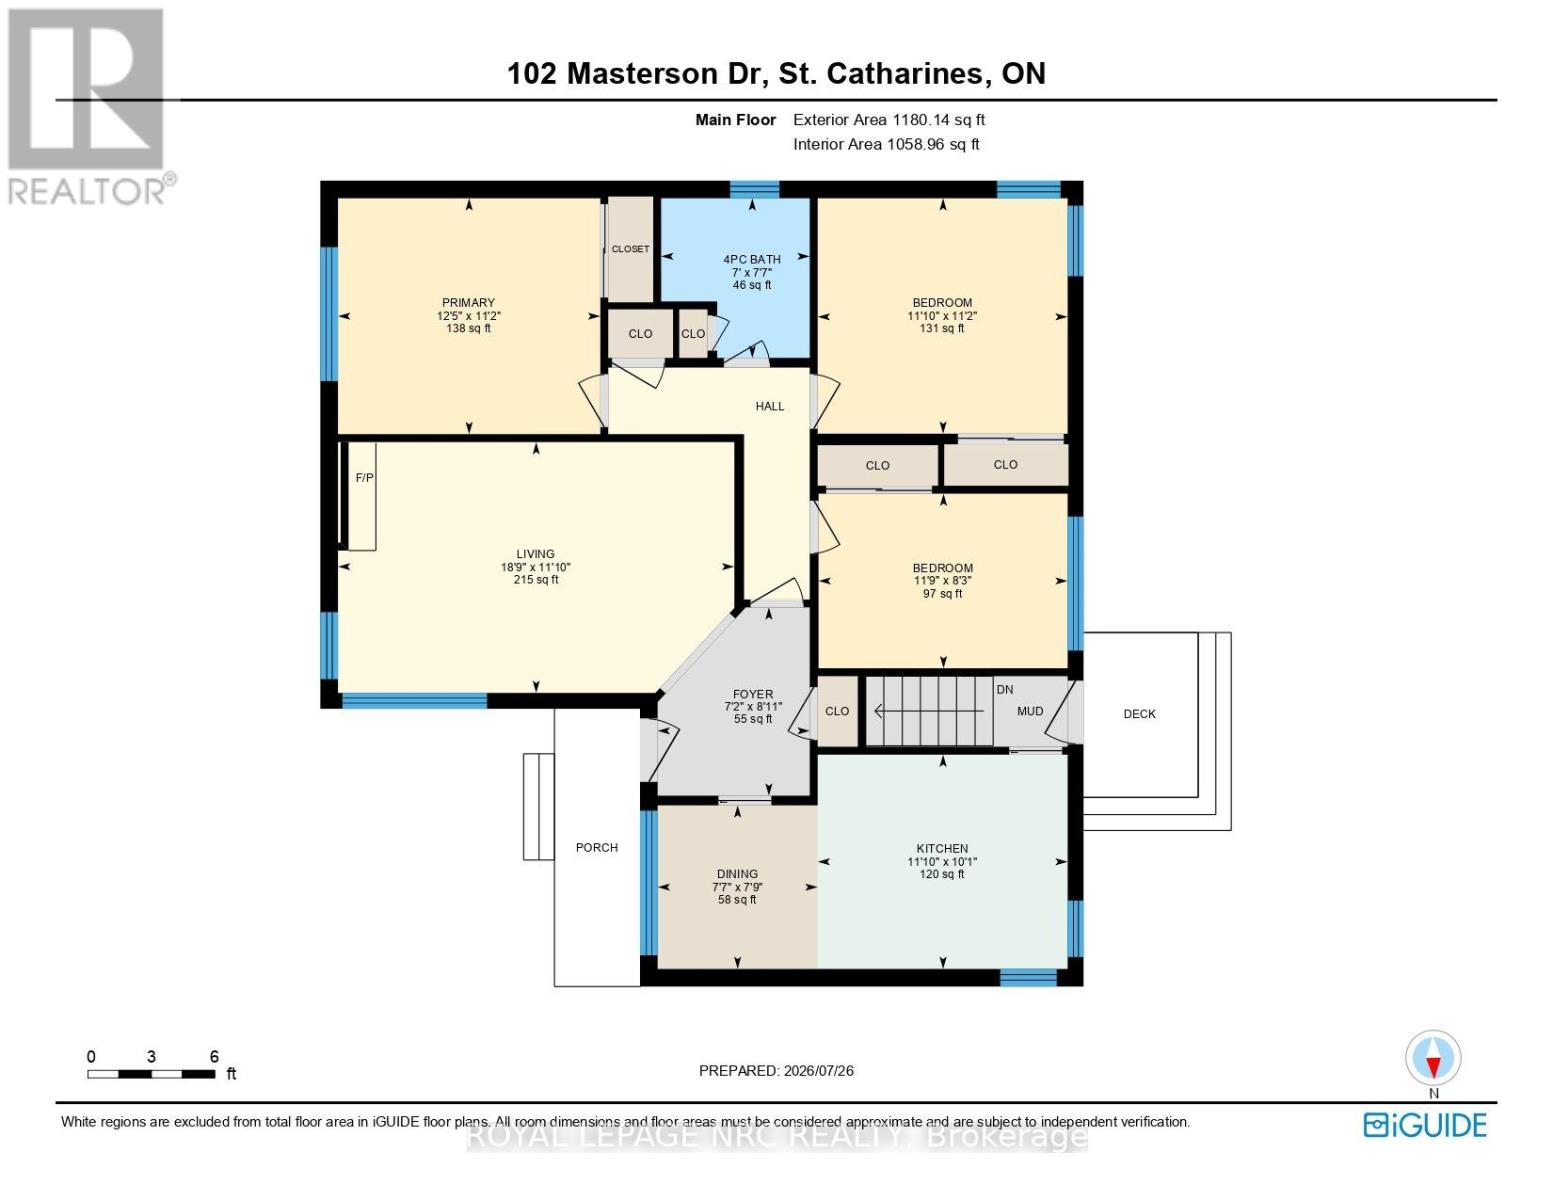
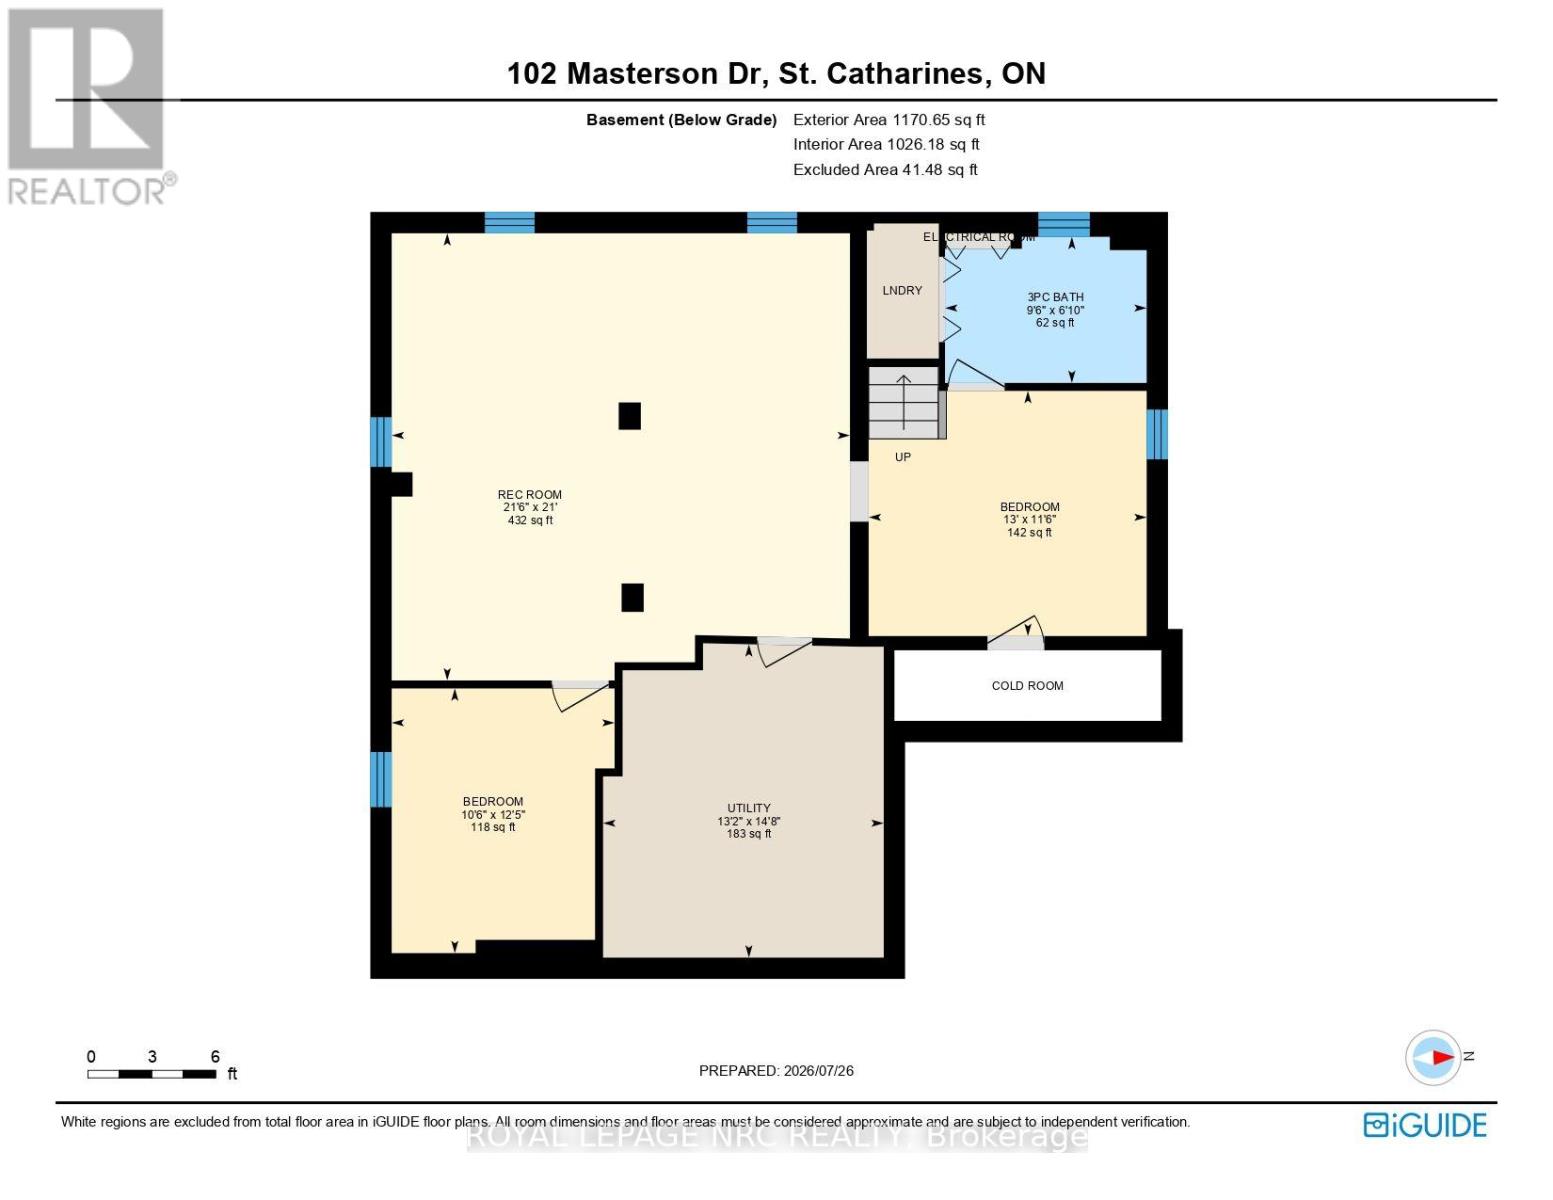
Welcome Home!! South End. Just listed 3+ bdrm bungalow located on a very private backyard with a pool! Whether you are a young couple starting out or a multi-generational family looking for flexible living space or "downsizers" who love to entertain overnight guest, this beautifully appointed south end bungalow offers exceptional versatility & charm. A warm & inviting generous, sunlit living rm plus cozy fireplace as the centerpiece are on the main floor. The functional eat-in kitchen features ample counter space & lots of storage. The convenient built-in computer desk is ideal for working from home, students, or manage household schedules. A corner seating unit allows lots of company for dinner! 3 good-sized bedrooms & 4 pce bath complete this level! Accessible via a separate exterior entrance, make this home ideal for extended family or guest/rental accomodations. A great secondary living area in the spacious rec room make this area ideal for movie nights, hobbies and gaming. The bdrm (presently twin beds) plus the extra open living space (used as bed set-up presently) leaves the lower level open to many desires! The 3 pce bath, also incl laundry facilities, and the traditional fruit cellar complete the lower level. A whole room for storage!! The landscaped private, totally fenced lot features an inviting swimming pool, great for entertaining your family & friends! Nested in one of the city's most accessible & sought after south end neighborhoods, this home is just minutes to Brock University, top rated high schools & local elementary schools, and Niagara College. Also quick access to the Pen Centre, downtown, entertainment, PAC, restaurants & boutique shopping. It is also very close to the Shaver Hospital & access to Hwy 406 for easy commuting. This home can be move in ready with flexible living options for every stage of life. Don't miss out on this south-end gem!! (id:50705)
Open House
This property has open houses!
2:00 pm
Ends at:4:00 pm
Property Details
| MLS® Number | X13609204 |
| Property Type | Single Family |
| Community Name | 461 - Glendale/Glenridge |
| Amenities Near By | Golf Nearby, Place Of Worship, Public Transit |
| Equipment Type | Water Heater |
| Features | Flat Site, Guest Suite |
| Parking Space Total | 4 |
| Pool Type | Inground Pool |
| Rental Equipment Type | Water Heater |
| Structure | Porch |
Building
| Bathroom Total | 2 |
| Bedrooms Above Ground | 4 |
| Bedrooms Total | 4 |
| Age | 51 To 99 Years |
| Amenities | Fireplace(s) |
| Appliances | Water Heater, Water Meter, Dishwasher, Dryer, Furniture, Microwave, Stove, Washer, Refrigerator |
| Architectural Style | Bungalow |
| Basement Development | Finished |
| Basement Features | Separate Entrance, Walk-up |
| Basement Type | N/a, N/a, N/a (finished) |
| Construction Status | Insulation Upgraded |
| Construction Style Attachment | Detached |
| Cooling Type | Central Air Conditioning |
| Exterior Finish | Aluminum Siding, Brick |
| Fire Protection | Smoke Detectors |
| Fireplace Present | Yes |
| Fireplace Total | 1 |
| Foundation Type | Poured Concrete |
| Heating Fuel | Natural Gas |
| Heating Type | Forced Air |
| Stories Total | 1 |
| Size Interior | 700 - 1100 Sqft |
| Type | House |
| Utility Water | Municipal Water |
Parking
| Carport | |
| No Garage |
Land
| Acreage | No |
| Fence Type | Fully Fenced, Fenced Yard |
| Land Amenities | Golf Nearby, Place Of Worship, Public Transit |
| Landscape Features | Landscaped |
| Sewer | Sanitary Sewer |
| Size Depth | 120 Ft ,3 In |
| Size Frontage | 57 Ft ,2 In |
| Size Irregular | 57.2 X 120.3 Ft |
| Size Total Text | 57.2 X 120.3 Ft |
| Soil Type | Clay |
| Zoning Description | R1 |
Rooms
| Level | Type | Length | Width | Dimensions |
|---|---|---|---|---|
| Basement | Recreational, Games Room | 6.55 m | 6.4 m | 6.55 m x 6.4 m |
| Basement | Utility Room | 4.01 m | 4.47 m | 4.01 m x 4.47 m |
| Basement | Bathroom | Measurements not available | ||
| Basement | Bedroom | 3.2 m | 3.78 m | 3.2 m x 3.78 m |
| Basement | Bedroom | 3.96 m | 3.5 m | 3.96 m x 3.5 m |
| Main Level | Living Room | 3.6 m | 5.71 m | 3.6 m x 5.71 m |
| Main Level | Kitchen | 3.07 m | 3.6 m | 3.07 m x 3.6 m |
| Main Level | Dining Room | 2.36 m | 2.31 m | 2.36 m x 2.31 m |
| Main Level | Primary Bedroom | 3.4 m | 3.78 m | 3.4 m x 3.78 m |
| Main Level | Bedroom | 2.51 m | 3.58 m | 2.51 m x 3.58 m |
| Main Level | Bedroom | 3.4 m | 3.6 m | 3.4 m x 3.6 m |
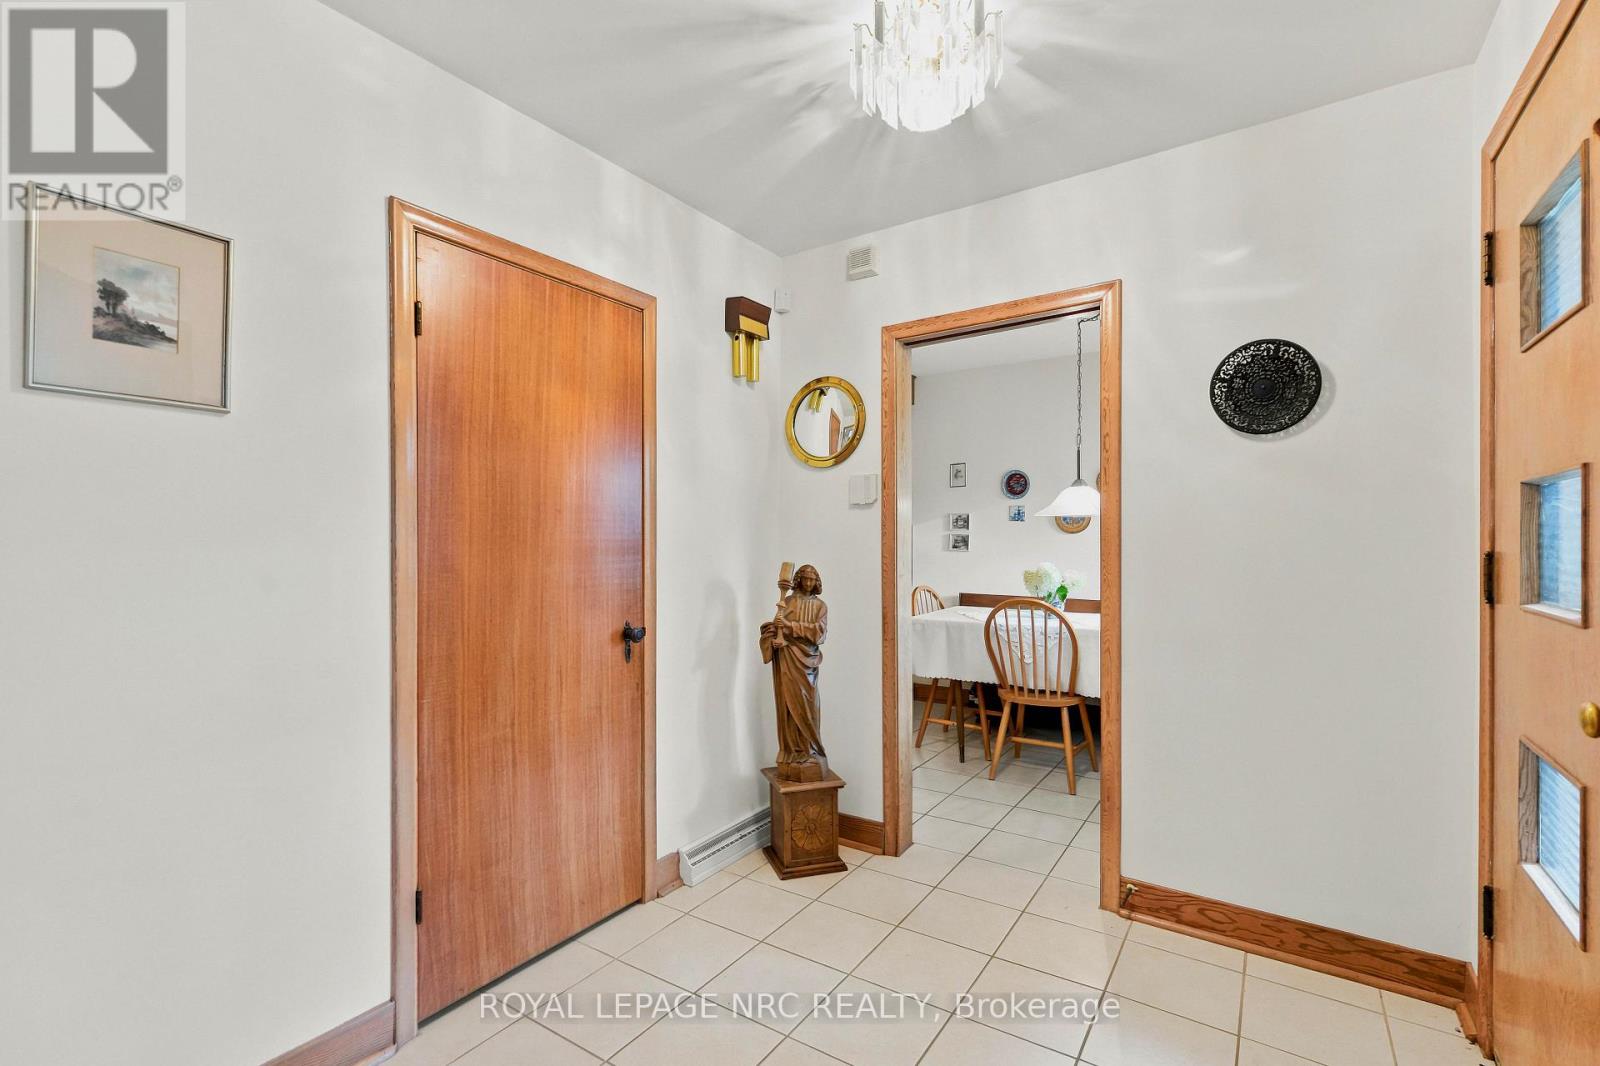
| Main Level | Foyer | 2.71 m | 2.18 m | 2.71 m x 2.18 m |
| Main Level | Bathroom | Measurements not available |
Utilities
| Cable | Installed |
| Electricity | Installed |
| Sewer | Installed |
Interested?
Contact us for more information
Ruth Woelfl
Salesperson

33 Maywood Ave
St. Catharines, Ontario L2R 1C5
(905) 688-4561
www.nrcrealty.ca/

The trademarks REALTOR®, REALTORS®, and the REALTOR® logo are controlled by The Canadian Real Estate Association (CREA) and identify real estate professionals who are members of CREA. The trademarks MLS®, Multiple Listing Service® and the associated logos are owned by The Canadian Real Estate Association (CREA) and identify the quality of services provided by real estate professionals who are members of CREA. The trademark DDF® is owned by The Canadian Real Estate Association (CREA) and identifies CREA's Data Distribution Facility (DDF®)
August 17 2026 05:04:08
Niagara Association of REALTORS®
Royal LePage NRC Realty