102 Tupper Drive Thorold (Confederation Heights), Ontario L2V 4C8
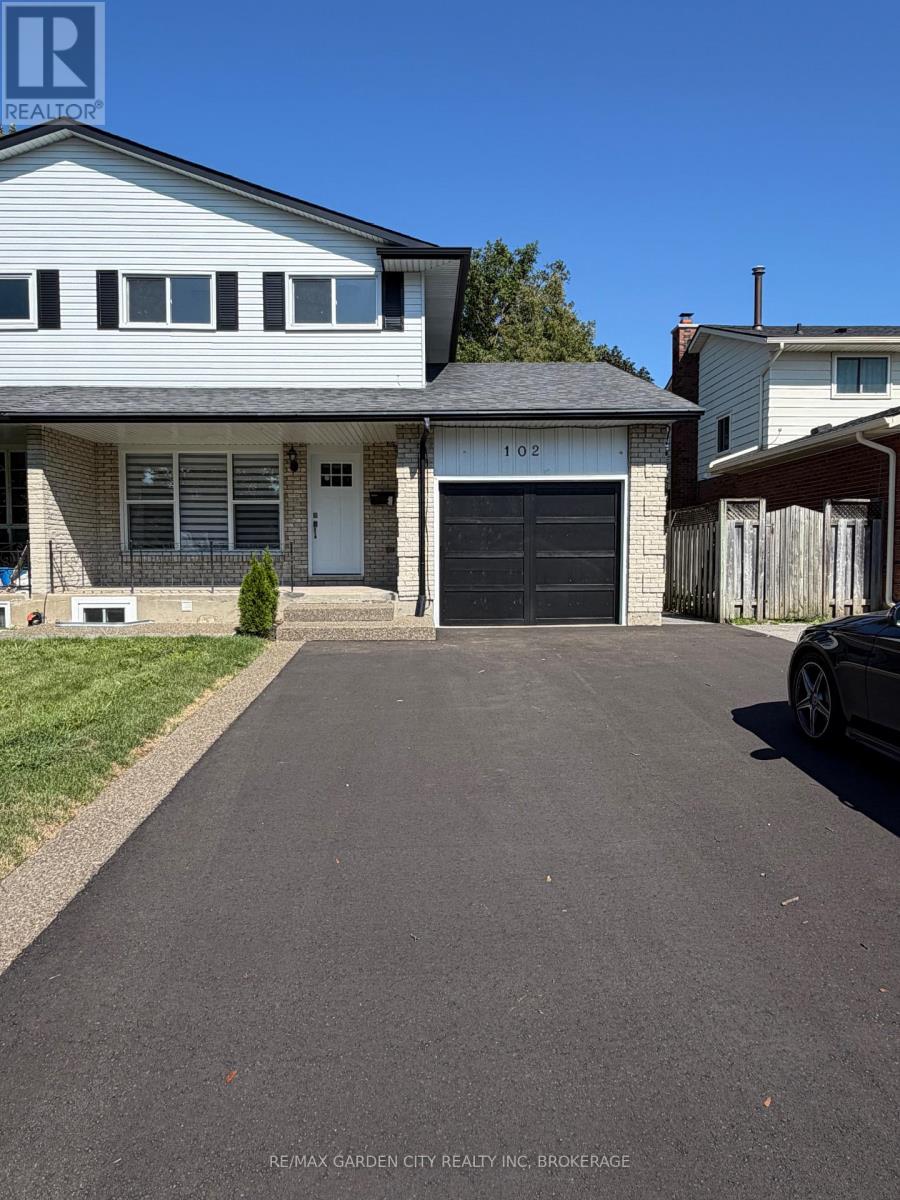

$539,900
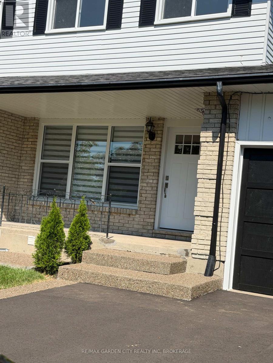
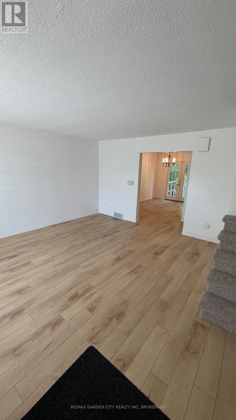
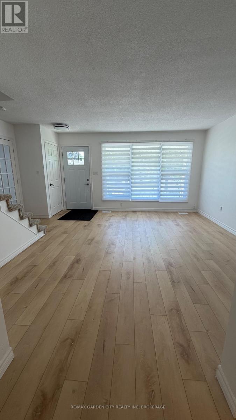
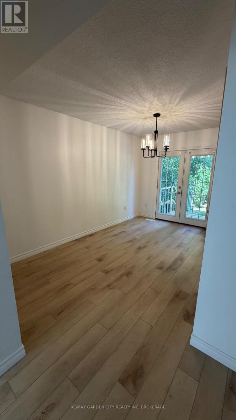
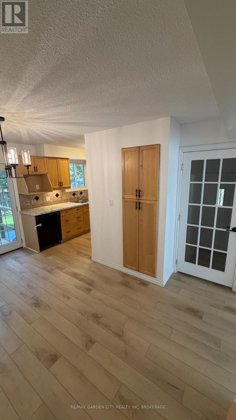
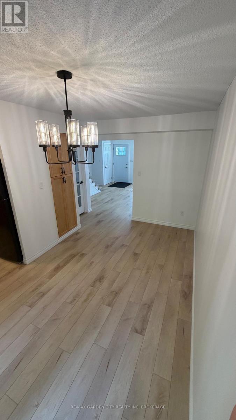
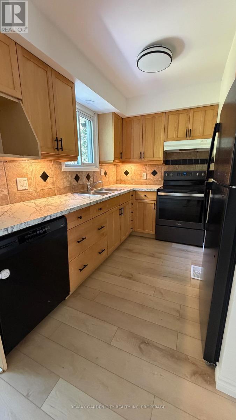
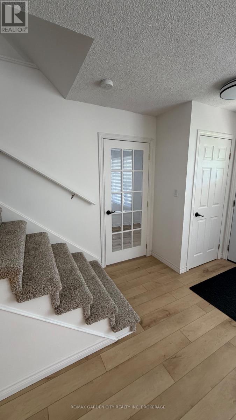
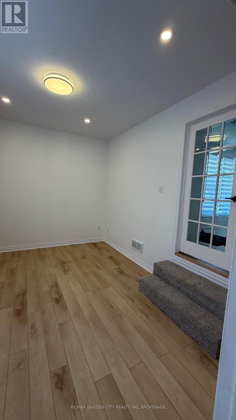
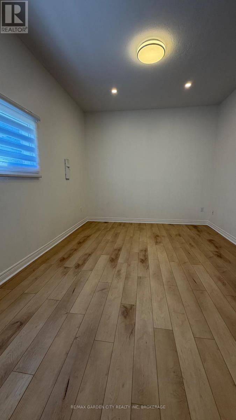
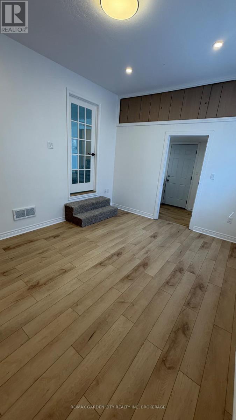
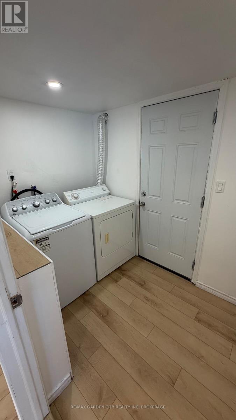
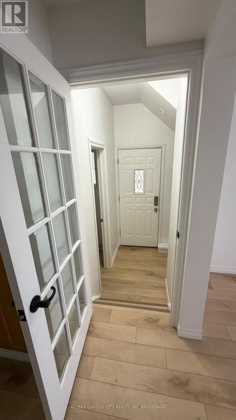
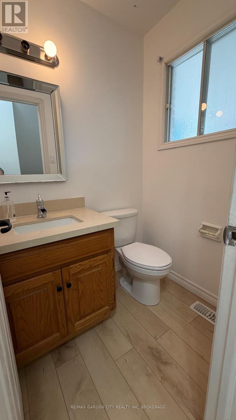
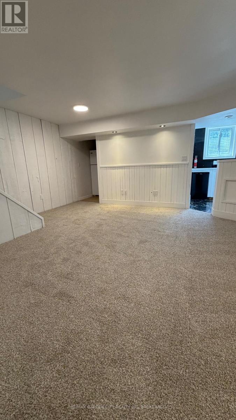
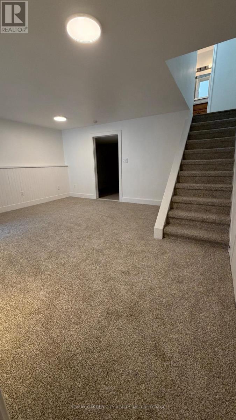
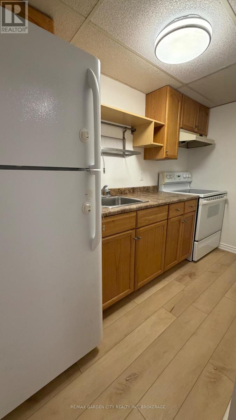
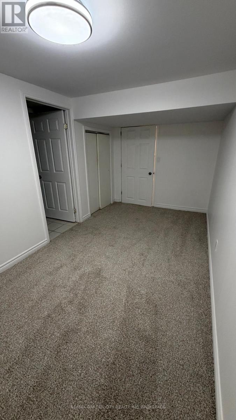
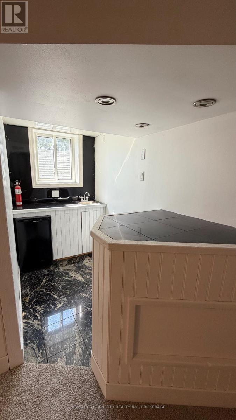
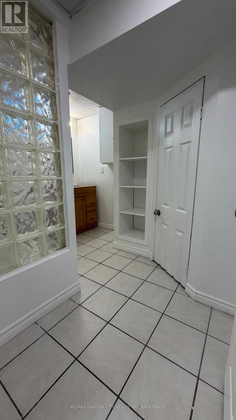
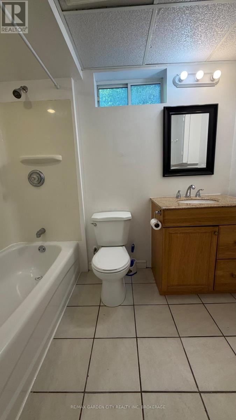
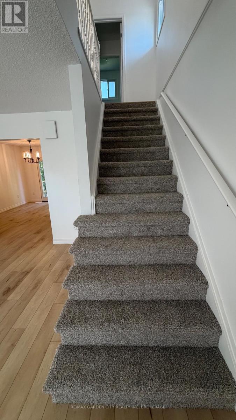
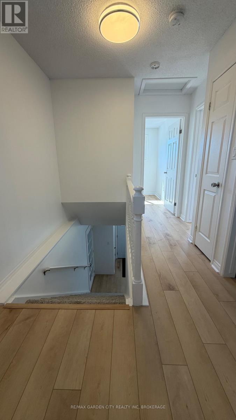
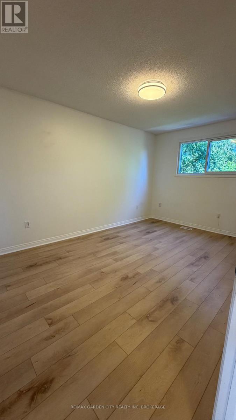
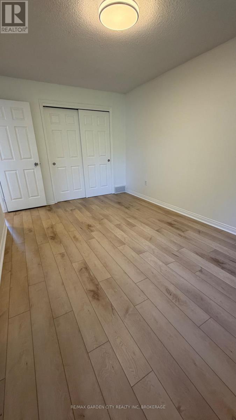
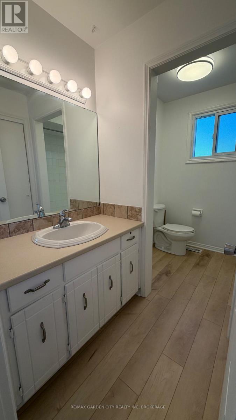
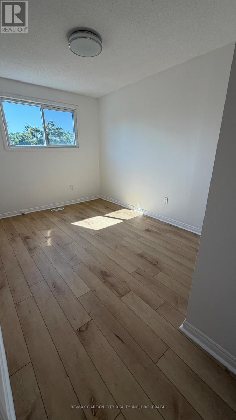
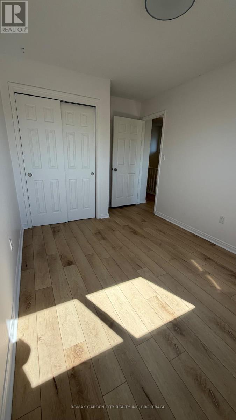
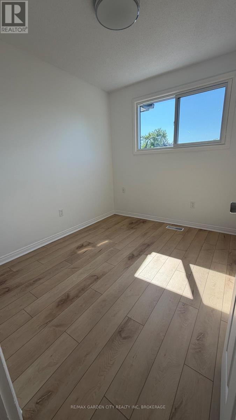
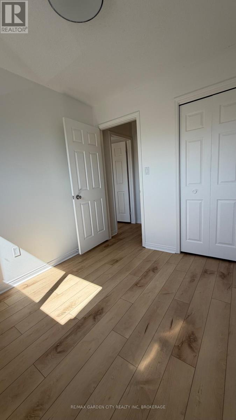
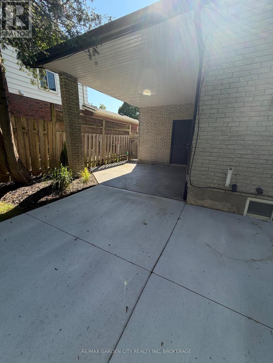
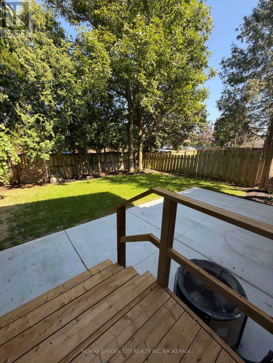
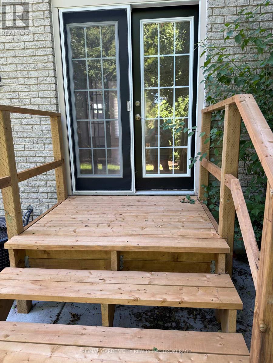
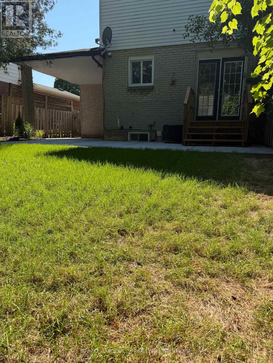
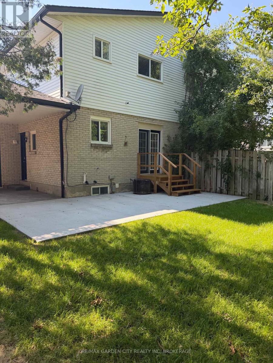
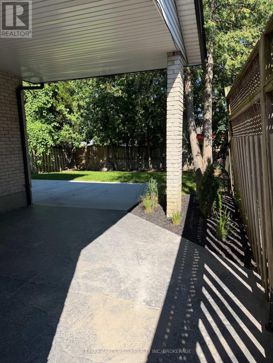
Oversized semi in central location with in-law suite with side entrance from covered patio. Great for multi generational , roommate or large family living. Just move right in! Loads of inside and outside space. New back patio off dining room. All new flooring and paint throughout. New driveway. Close to shopping bus and schools. (id:50705)
Property Details
| MLS® Number | X13637108 |
| Property Type | Single Family |
| Community Name | 558 - Confederation Heights |
| Equipment Type | Water Heater - Electric, Water Heater |
| Features | In-law Suite |
| Parking Space Total | 2 |
| Rental Equipment Type | Water Heater - Electric, Water Heater |
| Structure | Porch, Patio(s) |
Building
| Bathroom Total | 3 |
| Bedrooms Above Ground | 3 |
| Bedrooms Below Ground | 1 |
| Bedrooms Total | 4 |
| Appliances | Water Meter, All |
| Basement Development | Finished |
| Basement Features | Walk-up, Separate Entrance |
| Basement Type | N/a, N/a, N/a (finished) |
| Construction Style Attachment | Semi-detached |
| Cooling Type | Central Air Conditioning |
| Exterior Finish | Brick Veneer, Vinyl Siding |
| Foundation Type | Poured Concrete |
| Half Bath Total | 1 |
| Heating Fuel | Natural Gas |
| Heating Type | Forced Air |
| Stories Total | 2 |
| Size Interior | 1100 - 1500 Sqft |
| Type | House |
| Utility Water | Municipal Water |
Parking
| No Garage |
Land
| Acreage | No |
| Sewer | Sanitary Sewer |
| Size Depth | 100 Ft |
| Size Frontage | 33 Ft ,7 In |
| Size Irregular | 33.6 X 100 Ft |
| Size Total Text | 33.6 X 100 Ft |
| Zoning Description | R4 |
Rooms
| Level | Type | Length | Width | Dimensions |
|---|---|---|---|---|
| Second Level | Primary Bedroom | 4.5 m | 2.9 m | 4.5 m x 2.9 m |
| Second Level | Bedroom 2 | 3.51 m | 2.67 m | 3.51 m x 2.67 m |
| Second Level | Bedroom 3 | 2.82 m | 2.44 m | 2.82 m x 2.44 m |
| Basement | Bedroom | 4.57 m | 2.36 m | 4.57 m x 2.36 m |
| Basement | Recreational, Games Room | 4.72 m | 4.19 m | 4.72 m x 4.19 m |
| Basement | Kitchen | 3.05 m | 1.47 m | 3.05 m x 1.47 m |
| Ground Level | Living Room | 4.57 m | 4.27 m | 4.57 m x 4.27 m |
| Ground Level | Kitchen | 2.44 m | 1.83 m | 2.44 m x 1.83 m |
| Ground Level | Dining Room | 4.27 m | 2.59 m | 4.27 m x 2.59 m |
| Ground Level | Family Room | 4.27 m | 3.35 m | 4.27 m x 3.35 m |
| Ground Level | Laundry Room | 3.35 m | 1.68 m | 3.35 m x 1.68 m |
Interested?
Contact us for more information

Kelly Lynds
Salesperson

Lake & Carlton Plaza
St. Catharines, Ontario L2R 7J8
(905) 641-1110
(905) 684-1321
www.remax-gc.com/

The trademarks REALTOR®, REALTORS®, and the REALTOR® logo are controlled by The Canadian Real Estate Association (CREA) and identify real estate professionals who are members of CREA. The trademarks MLS®, Multiple Listing Service® and the associated logos are owned by The Canadian Real Estate Association (CREA) and identify the quality of services provided by real estate professionals who are members of CREA. The trademark DDF® is owned by The Canadian Real Estate Association (CREA) and identifies CREA's Data Distribution Facility (DDF®)
August 10 2026 04:04:55
Niagara Association of REALTORS®
RE/MAX Garden City Realty Inc, Brokerage