104 - 5 Woodlawn Court Grimsby (Grimsby Beach), Ontario L3M 3T4

$419,900Maintenance, Water, Common Area Maintenance, Parking, Insurance, Cable TV
$505.72 Monthly
Maintenance, Water, Common Area Maintenance, Parking, Insurance, Cable TV
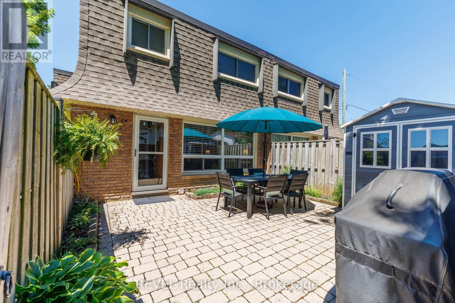
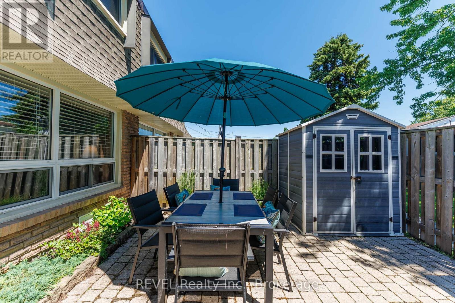
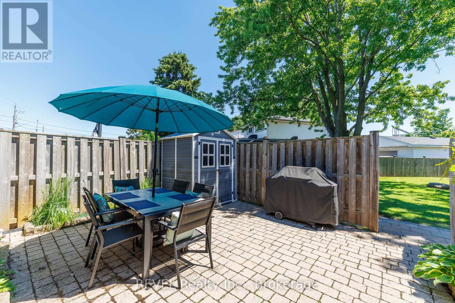
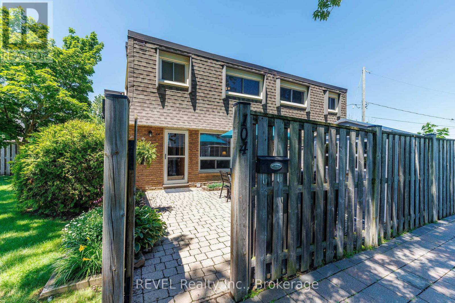
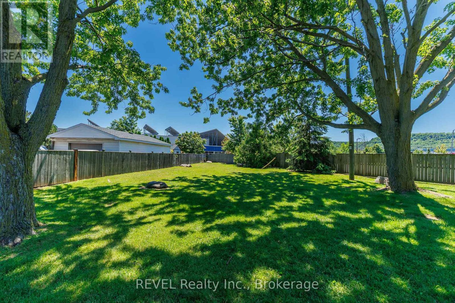
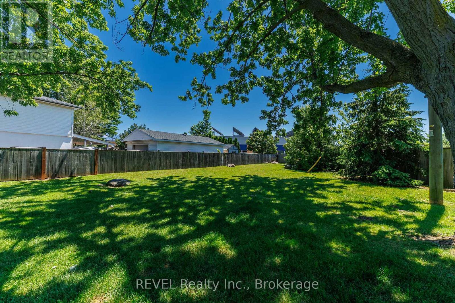
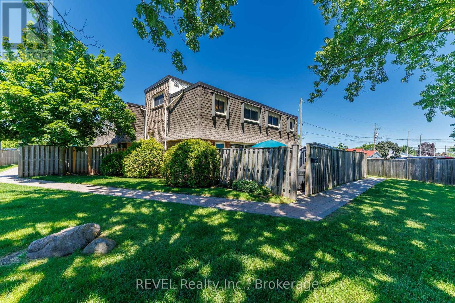
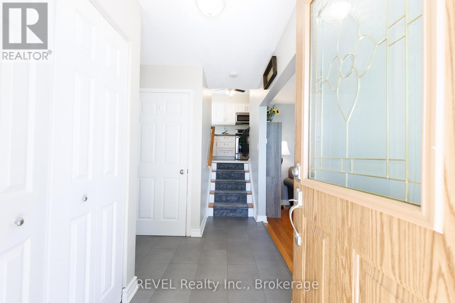
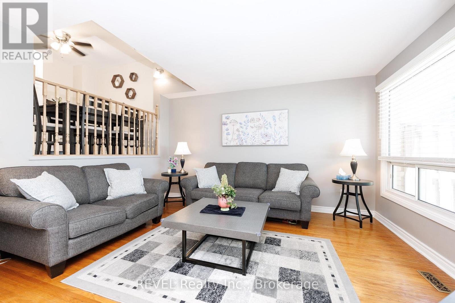
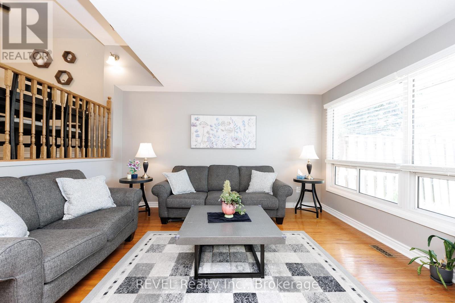
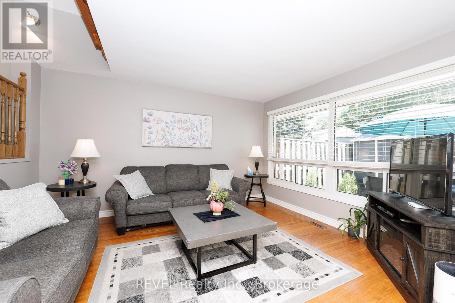
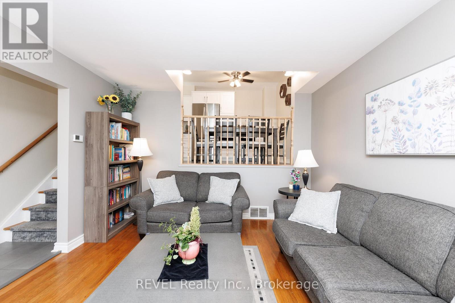
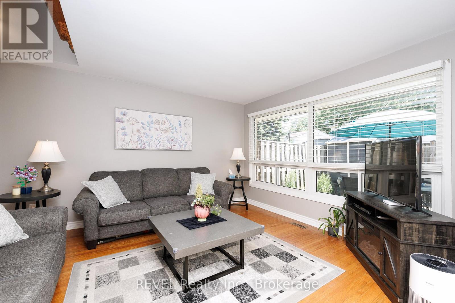
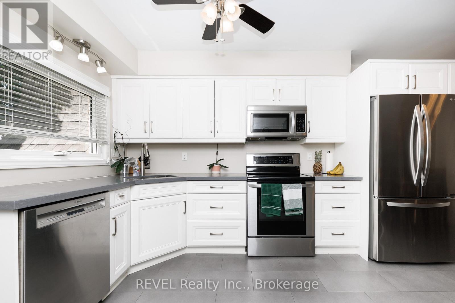
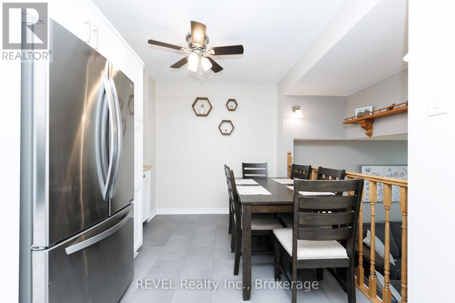
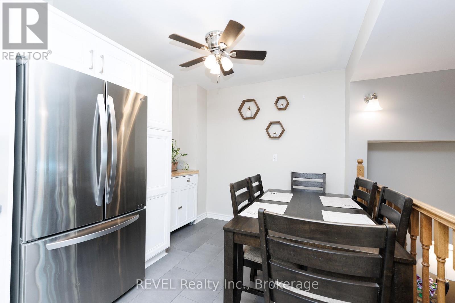
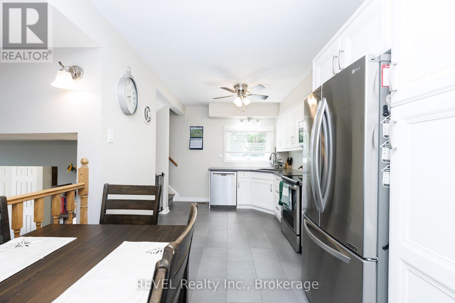
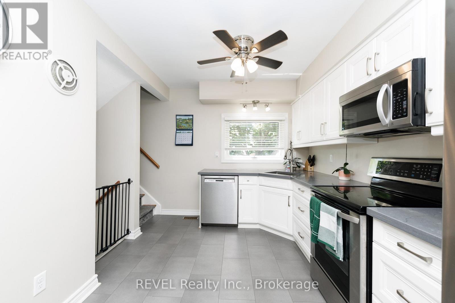
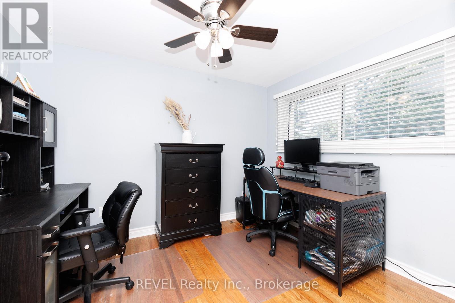
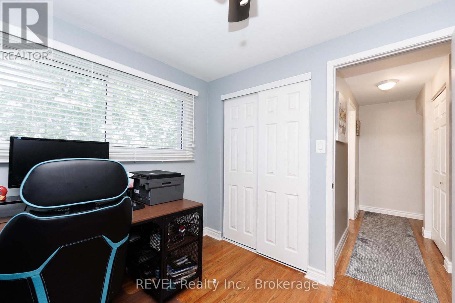
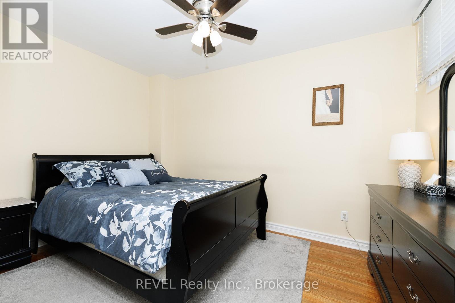
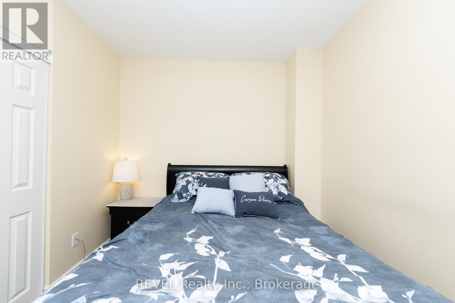
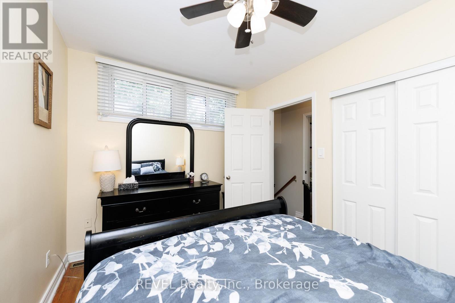
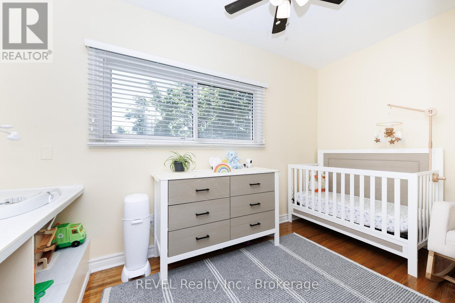
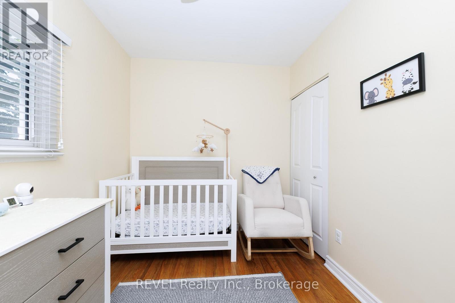
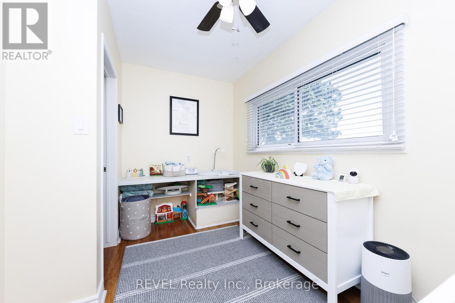
$505.72 MonthlyCould this be Grimsby's best value? Welcome to this bright and well-maintained 3-bedroom end-unit condo townhouse, offering exceptional value for first-time buyers, downsizers, or commuters. Enjoy the privacy of an end unit with a large adjoining greenspace, perfect for relaxing or entertaining. The bright eat-in kitchen features stainless steel appliances, a farmhouse sink, refrigerator, stove, dishwasher, and built-in microwave. Step outside to your private, fully fenced patio with storage shed. Located just a 10-minute walk to Lake Ontario and close to downtown Grimsby, schools, parks, shopping, and highway access. An affordable opportunity to own in one of Grimsby's most desirable communities. Now offered at just $419,900. Don't miss out! (id:50705)
Property Details
| MLS® Number | X13482302 |
| Property Type | Single Family |
| Community Name | 540 - Grimsby Beach |
| Community Features | Pets Allowed With Restrictions |
| Equipment Type | Water Heater |
| Parking Space Total | 1 |
| Rental Equipment Type | Water Heater |
| Structure | Patio(s) |
Building
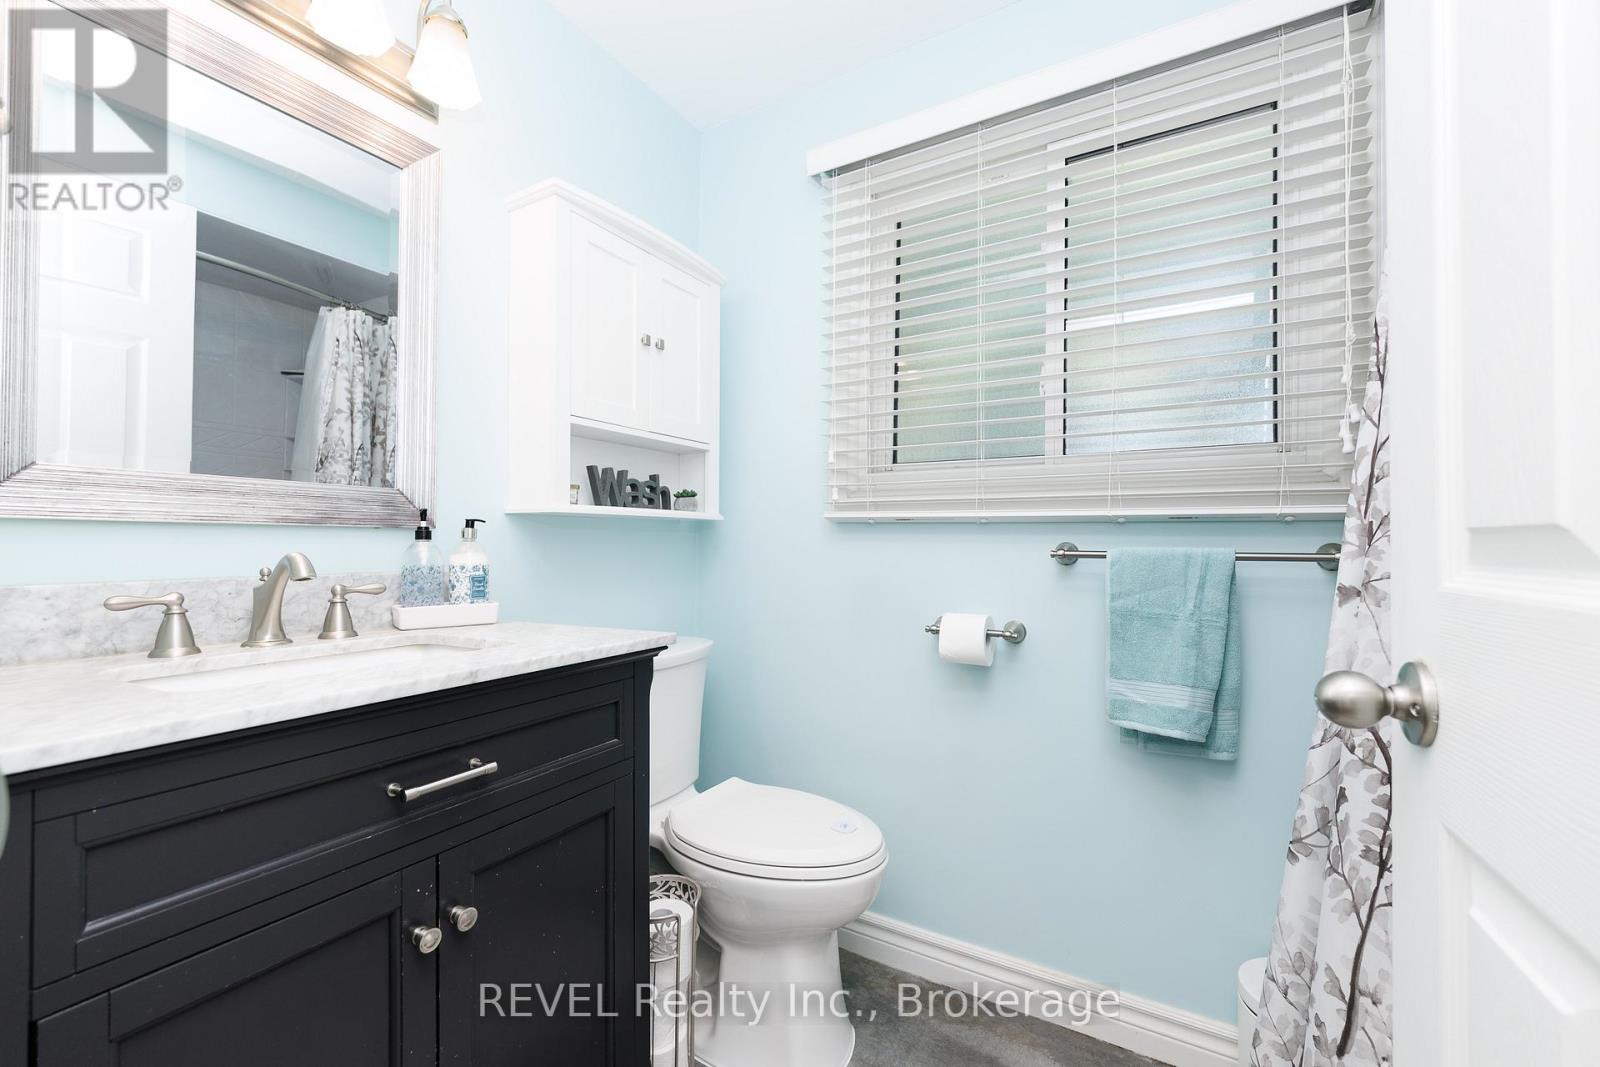
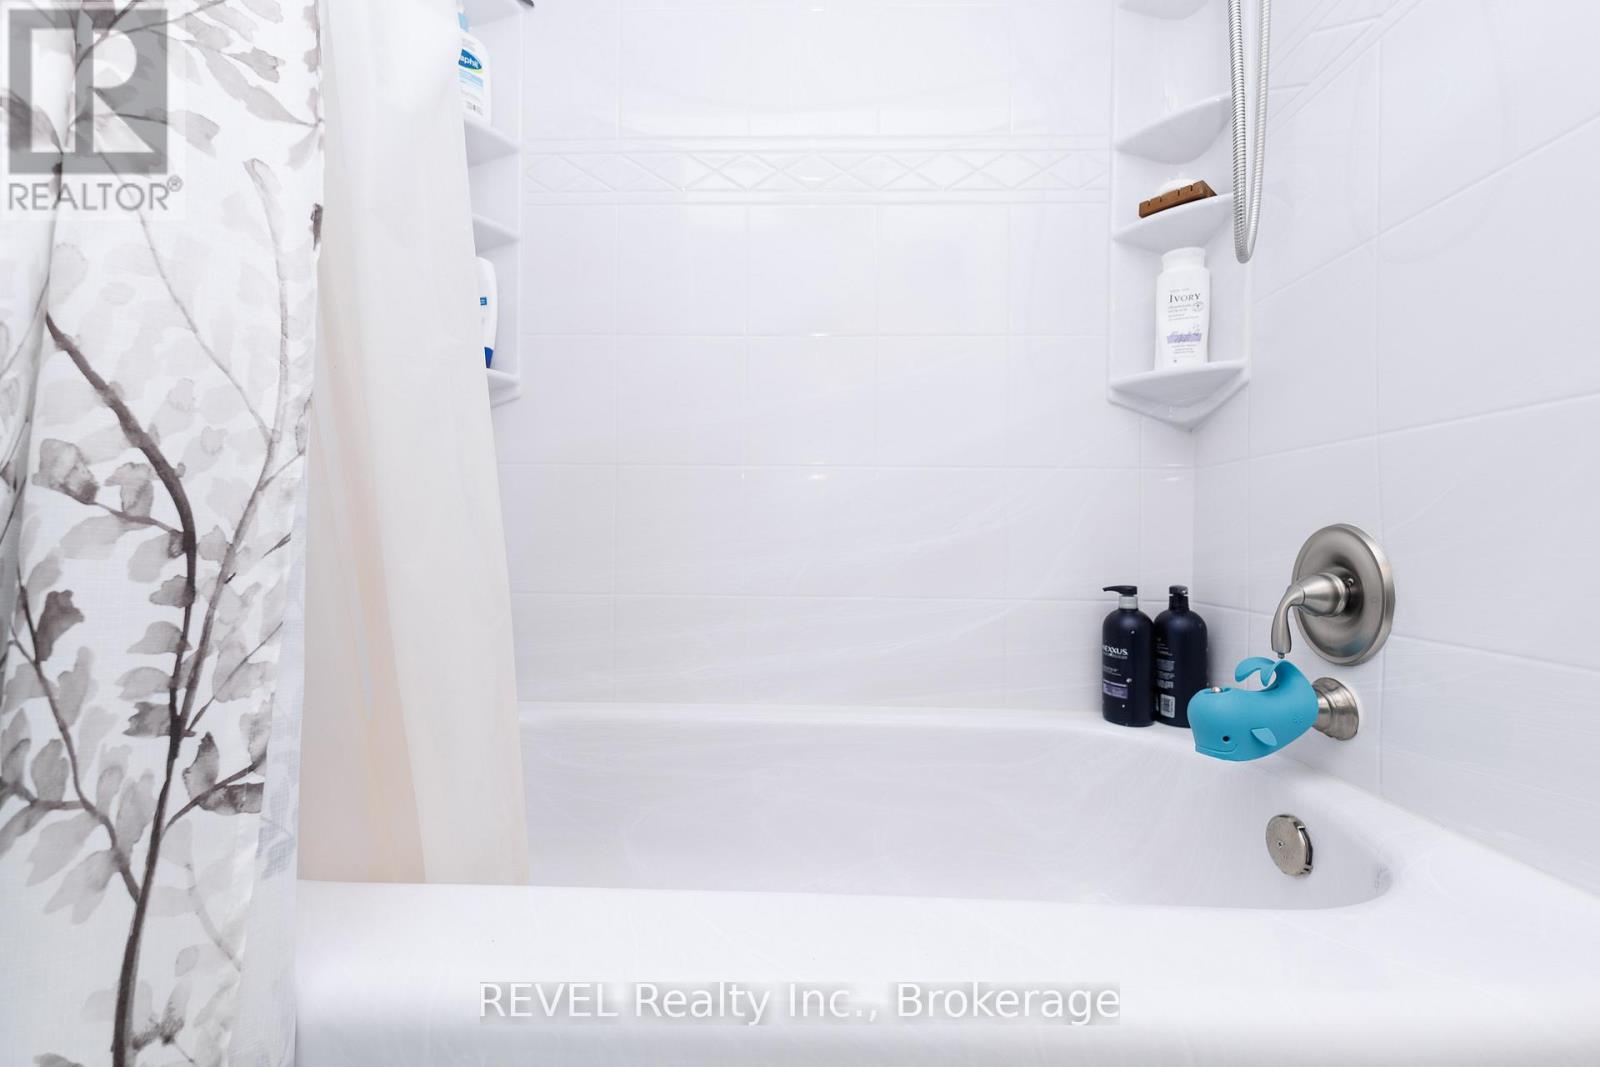
| Bathroom Total | 1 |
| Bedrooms Above Ground | 3 |
| Bedrooms Total | 3 |
| Appliances | Dishwasher, Dryer, Microwave, Stove, Washer, Refrigerator |
| Architectural Style | Multi-level |
| Basement Development | Unfinished |
| Basement Type | N/a (unfinished) |
| Cooling Type | Central Air Conditioning |
| Exterior Finish | Brick |
| Heating Fuel | Natural Gas |
| Heating Type | Forced Air |
| Size Interior | 1000 - 1199 Sqft |
| Type | Row / Townhouse |
Parking
| No Garage |
Land
| Acreage | No |
Rooms
| Level | Type | Length | Width | Dimensions |
|---|---|---|---|---|
| Second Level | Bedroom | 3.251 m | 2.642 m | 3.251 m x 2.642 m |
| Third Level | Bedroom 2 | 3.873 m | 2.416 m | 3.873 m x 2.416 m |
| Third Level | Primary Bedroom | 3.848 m | 2.682 m | 3.848 m x 2.682 m |
| Basement | Utility Room | 5.85 m | 2.736 m | 5.85 m x 2.736 m |
| Main Level | Kitchen | 5.762 m | 2.686 m | 5.762 m x 2.686 m |
| Ground Level | Living Room | 4.244 m | 3.642 m | 4.244 m x 3.642 m |
Interested?
Contact us for more information

Gill Bellefleur
Salesperson

8685 Lundy's Lane, Unit 1
Niagara Falls, Ontario L2H 1H5
(905) 357-1700
(905) 357-1705
www.revelrealty.ca/

Marc Legal
Salesperson
8685 Lundy's Lane, Unit 1
Niagara Falls, Ontario L2H 1H5
(905) 357-1700
(905) 357-1705
www.revelrealty.ca/

The trademarks REALTOR®, REALTORS®, and the REALTOR® logo are controlled by The Canadian Real Estate Association (CREA) and identify real estate professionals who are members of CREA. The trademarks MLS®, Multiple Listing Service® and the associated logos are owned by The Canadian Real Estate Association (CREA) and identify the quality of services provided by real estate professionals who are members of CREA. The trademark DDF® is owned by The Canadian Real Estate Association (CREA) and identifies CREA's Data Distribution Facility (DDF®)
September 20 2026 01:21:03
Niagara Association of REALTORS®
Revel Realty Inc., Brokerage