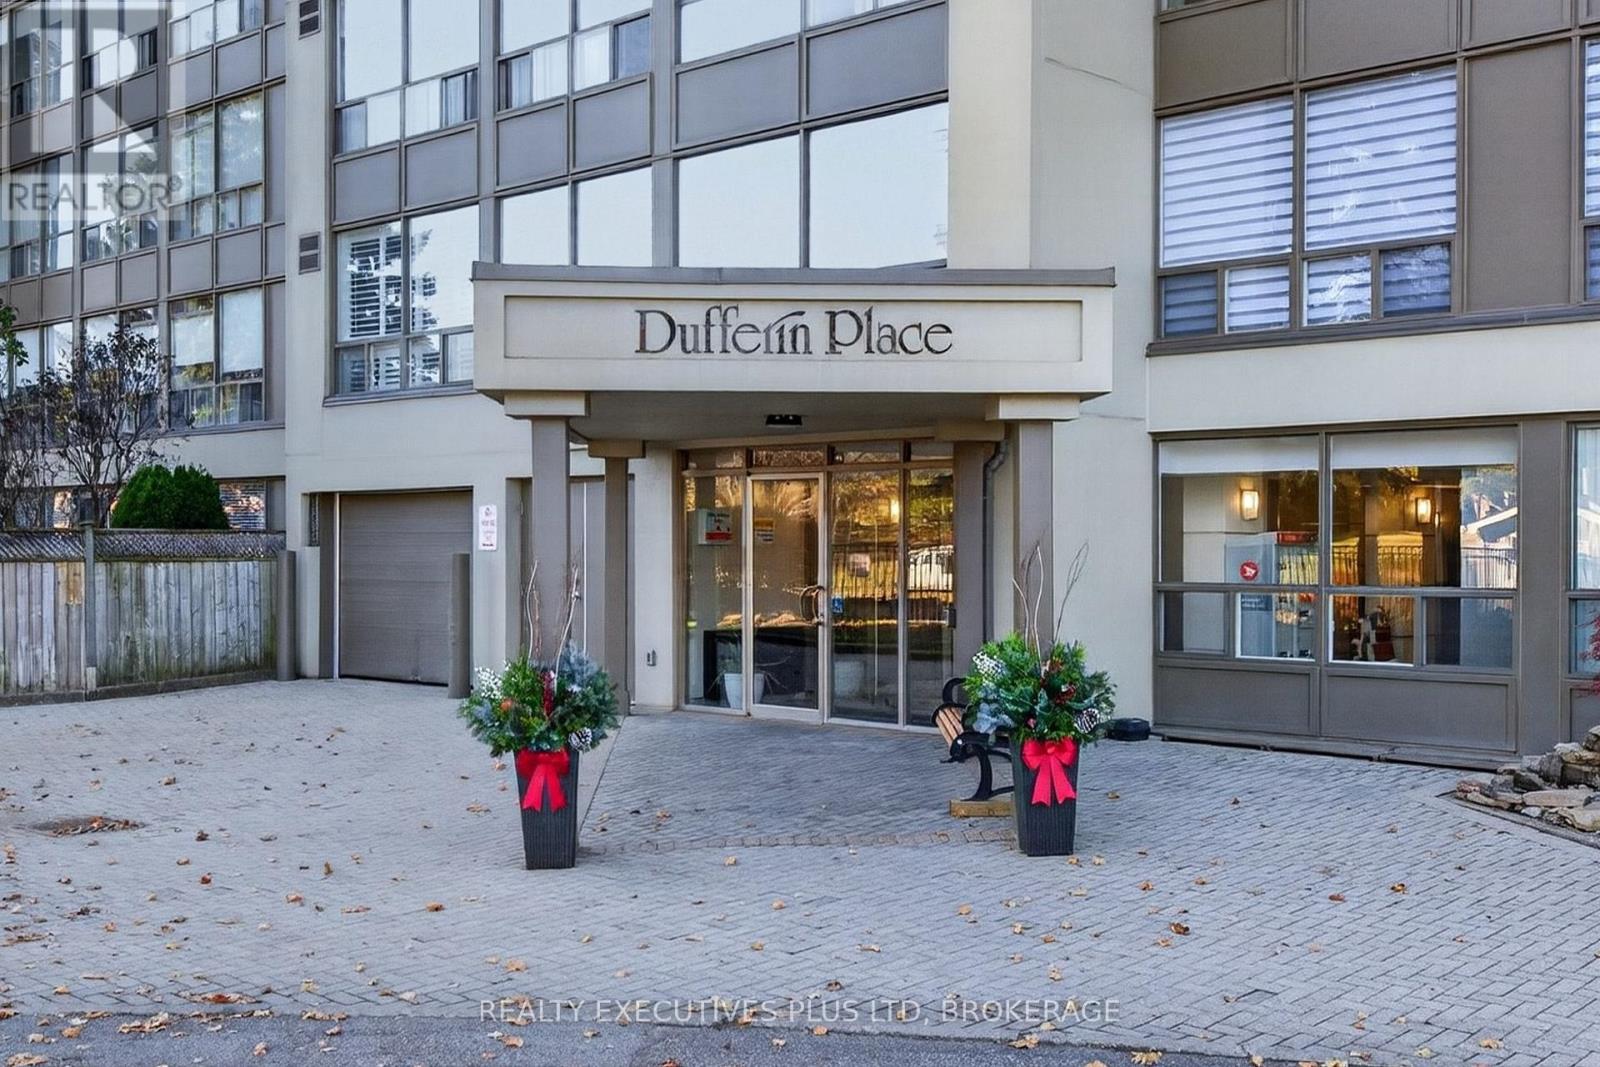
105 - 5100 Dorchester Road Niagara Falls (Morrison), Ontario L2E 7H4

$425,000Maintenance, Heat, Electricity, Water, Cable TV, Common Area Maintenance, Insurance, Parking
$983.34 Monthly
Maintenance, Heat, Electricity, Water, Cable TV, Common Area Maintenance, Insurance, Parking
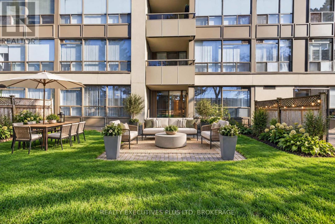
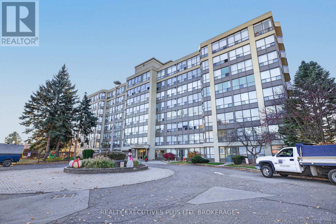
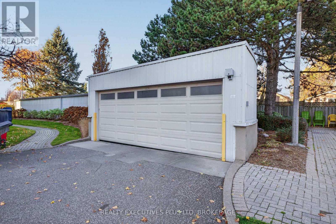
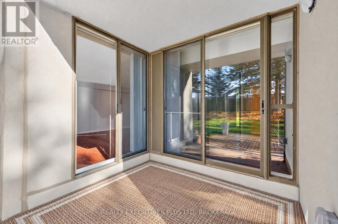
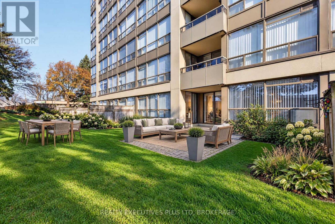
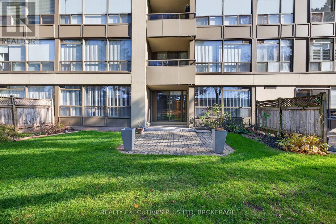
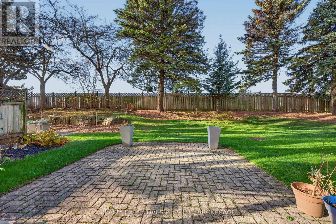
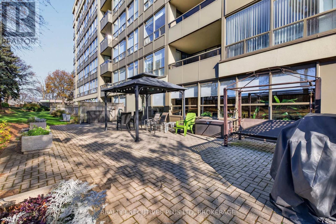
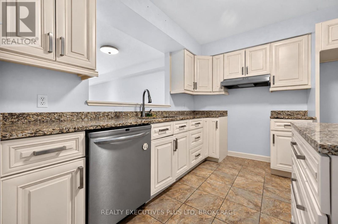
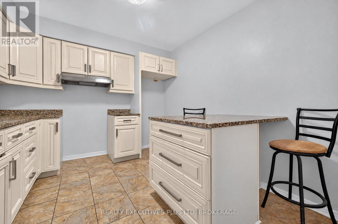
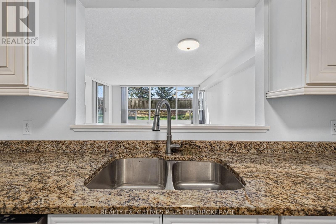
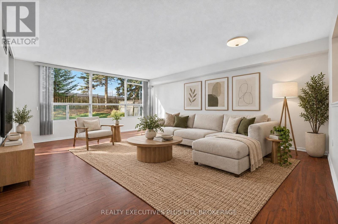
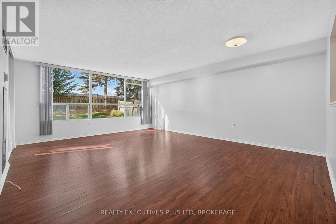
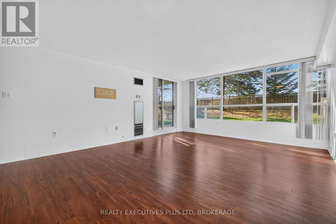
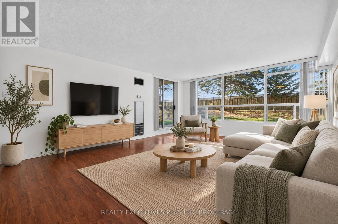
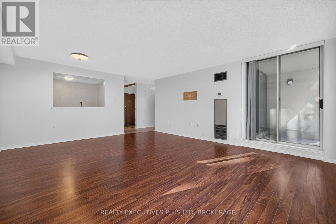
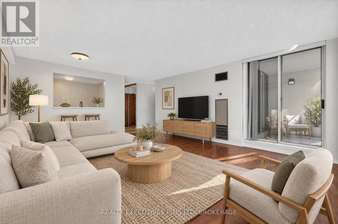
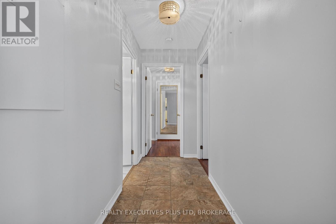
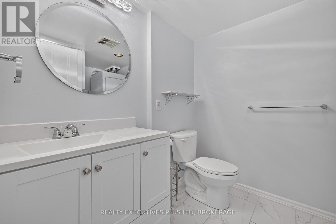
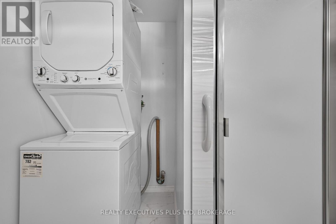
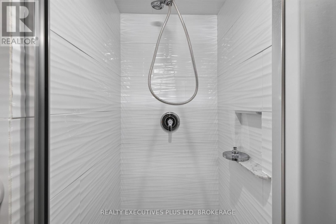
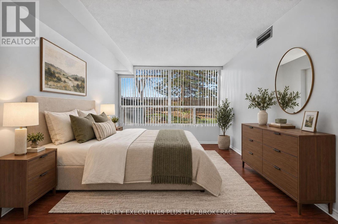
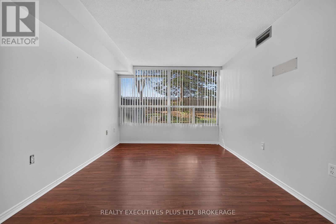
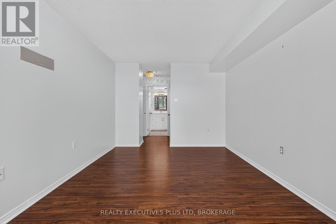
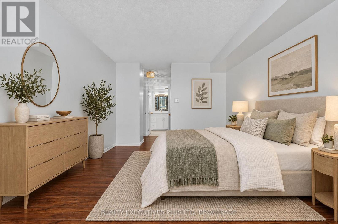
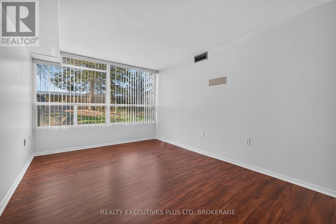
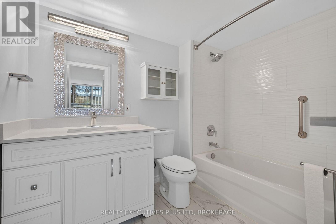
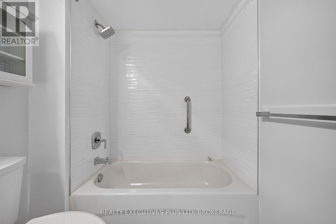
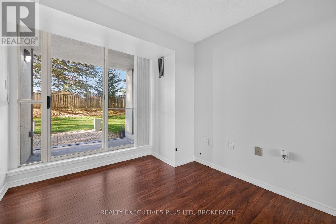
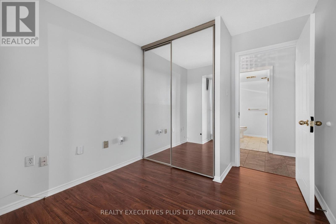
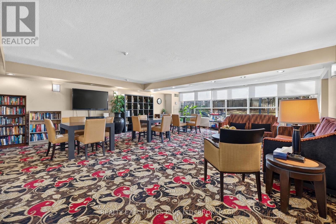
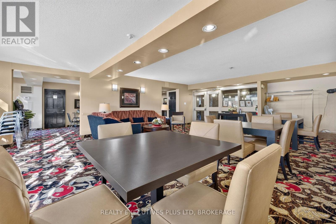
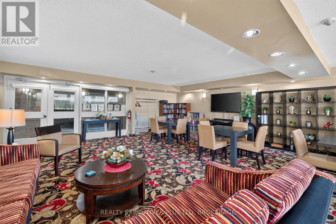
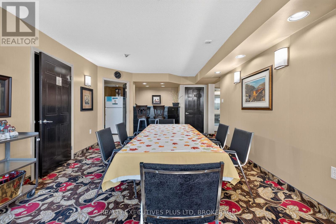
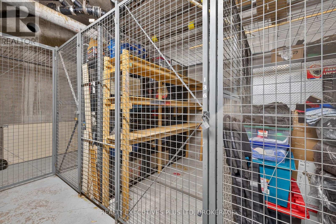
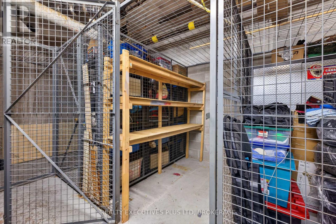
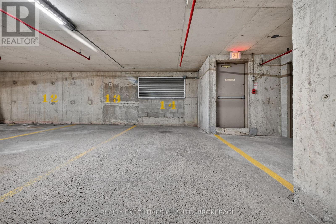
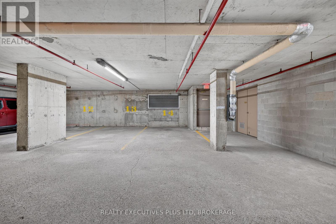
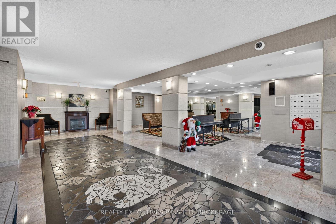
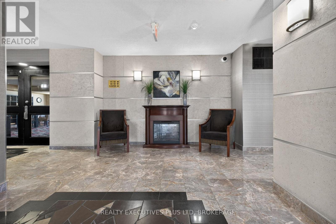
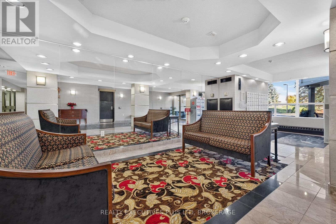
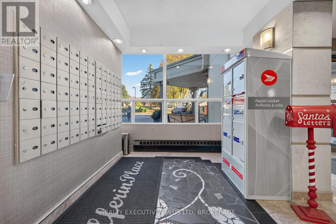
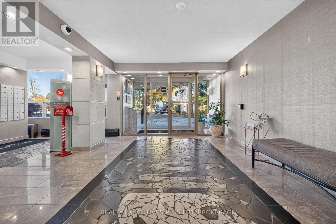
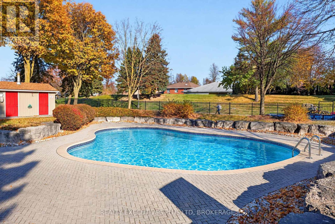
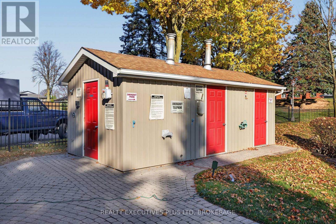
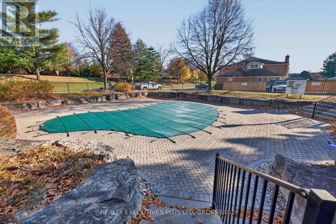
$983.34 MonthlyRESORT-STYLE CONDO LIVING IN NIAGARA FALLS! Welcome to Dufferin Place, Unit #105! This beautifully maintained 1,075 sq. ft. main-floor condo offers 2 bedrooms, 2 bathrooms and an open-concept layout with quality finishes throughout. The custom kitchen is sure to impress with quartz countertops, an eat-in island and an open connection to the bright living room. Oversized west-facing windows fill the space with natural light while overlooking your own private outdoor area, surrounded by mature trees and beautifully maintained gardens. One of the wonderful advantages of this main-floor location is having your own outdoor space right at your doorstep! Perfect for enjoying morning coffee, creating a lovely outdoor sitting or dining area, entertaining friends, or simply having the convenience of letting your pet outside. A rare bonus that truly extends your living space beyond the walls of your condo! The primary bedroom offers a walk-in closet, while the second bedroom provides flexibility for guests, a home office or additional living space. Two nicely updated bathrooms include a convenient 3-piece bathroom with in-suite stacked laundry, and an ensuite 4-piece bathroom featuring a beautiful vanity, tiled tub/shower and accessibility grab bars. Enjoy resort-style amenities including a heated outdoor pool, exercise room and common lounge with library, games area, kitchen and patio. Condo fees include heat, air conditioning, hydro, water, TV, building insurance, maintenance, common elements, garbage, landscaping, snow removal and underground parking. One underground parking space and a large storage locker are included, plus plenty of visitor parking. Pets permitted (restrictions apply).Conveniently located close to shopping, restaurants, parks, walking trails and quick QEW access. Perfect for downsizers, retirees or anyone seeking comfortable, low-maintenance living with the added bonus of private outdoor space. Come enjoy the lifestyle at Dufferin Place! (id:50705)
Property Details
| MLS® Number | X14194958 |
| Property Type | Single Family |
| Community Name | 212 - Morrison |
| Amenities Near By | Public Transit, Schools, Place Of Worship |
| Community Features | Pets Allowed With Restrictions, School Bus |
| Features | In Suite Laundry |
| Parking Space Total | 1 |
| Pool Type | Outdoor Pool |
| Structure | Patio(s) |
Building
| Bathroom Total | 2 |
| Bedrooms Above Ground | 2 |
| Bedrooms Total | 2 |
| Age | 31 To 50 Years |
| Amenities | Recreation Centre, Exercise Centre, Visitor Parking, Storage - Locker |
| Appliances | Dryer, Washer |
| Basement Type | None |
| Cooling Type | Central Air Conditioning |
| Exterior Finish | Brick |
| Heating Fuel | Natural Gas |
| Heating Type | Forced Air |
| Size Interior | 1000 - 1199 Sqft |
| Type | Apartment |
Parking
| Underground | |
| Garage |
Land
| Acreage | No |
| Land Amenities | Public Transit, Schools, Place Of Worship |
| Landscape Features | Landscaped |
Rooms
| Level | Type | Length | Width | Dimensions |
|---|---|---|---|---|
| Main Level | Kitchen | 3.22 m | 3.04 m | 3.22 m x 3.04 m |
| Main Level | Living Room | 4.69 m | 6.1 m | 4.69 m x 6.1 m |
| Main Level | Primary Bedroom | 4.92 m | 3.17 m | 4.92 m x 3.17 m |
| Main Level | Bedroom 2 | 2.89 m | 2.74 m | 2.89 m x 2.74 m |
| Main Level | Bathroom | 1.75 m | 1.65 m | 1.75 m x 1.65 m |
| Main Level | Bathroom | 2.15 m | 1.75 m | 2.15 m x 1.75 m |
Interested?
Contact us for more information

Aneta Fleming
Broker

5853 Royal Manor Drive
Niagara Falls, Ontario L2G 1E9
(905) 354-7777
(905) 358-3948
www.realtyexecutives.com/

Jason Fleming
Broker
5853 Royal Manor Drive
Niagara Falls, Ontario L2G 1E9
(905) 354-7777
(905) 358-3948
www.realtyexecutives.com/

The trademarks REALTOR®, REALTORS®, and the REALTOR® logo are controlled by The Canadian Real Estate Association (CREA) and identify real estate professionals who are members of CREA. The trademarks MLS®, Multiple Listing Service® and the associated logos are owned by The Canadian Real Estate Association (CREA) and identify the quality of services provided by real estate professionals who are members of CREA. The trademark DDF® is owned by The Canadian Real Estate Association (CREA) and identifies CREA's Data Distribution Facility (DDF®)
November 19 2026 04:23:43
Niagara Association of REALTORS®
Realty Executives Plus Ltd, Brokerage