1074 Laur Road Fort Erie (Crescent Park), Ontario L2A 5M4

$600,000
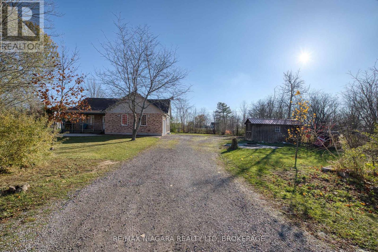
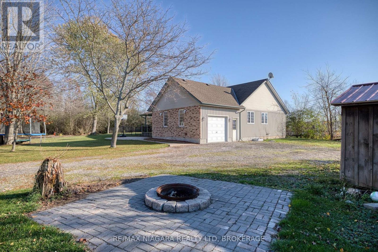
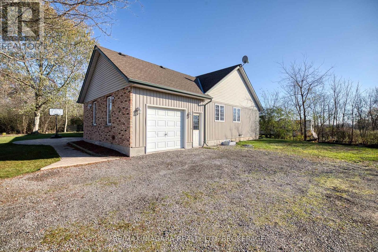
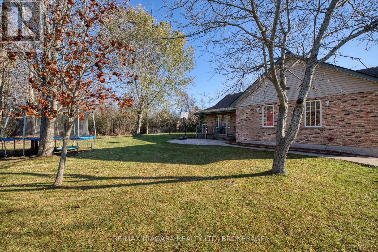
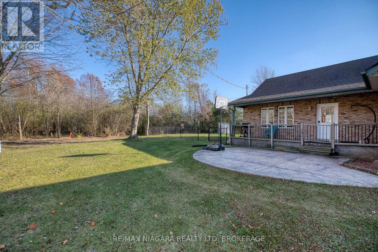
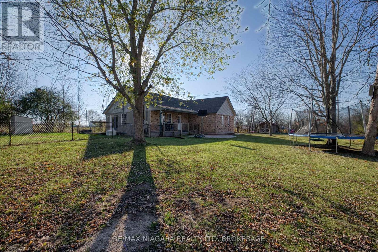
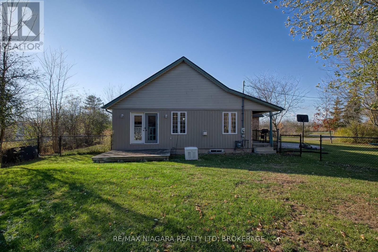
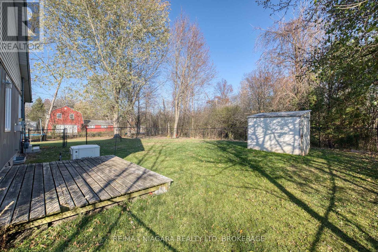
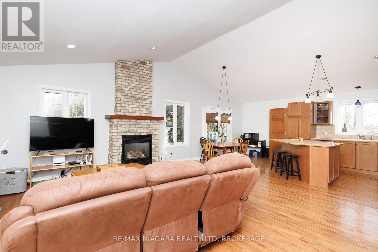
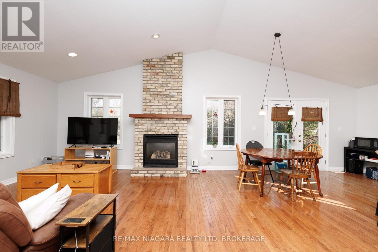
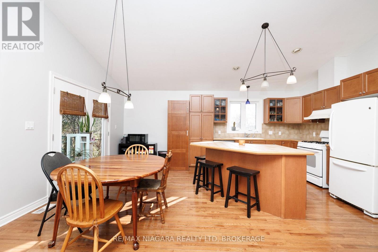
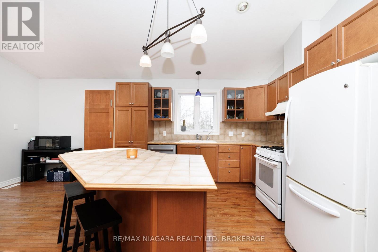
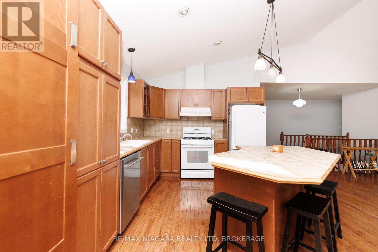
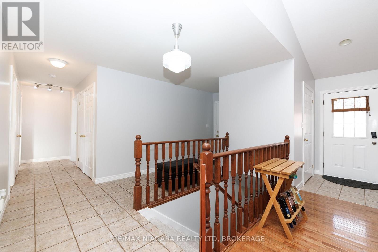
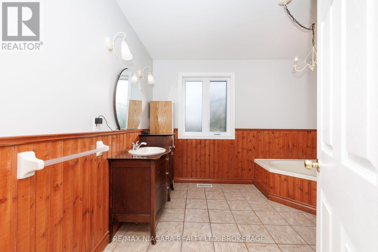
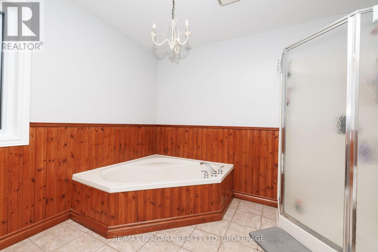
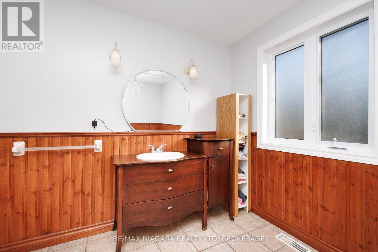
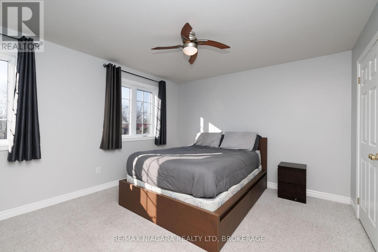
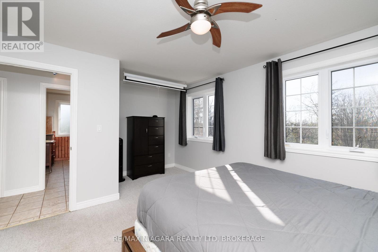
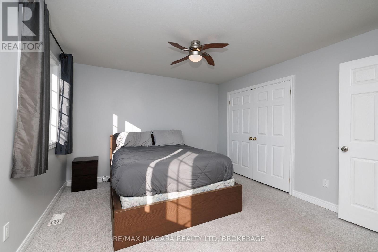
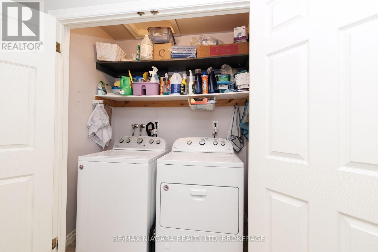
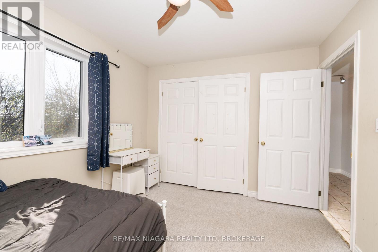
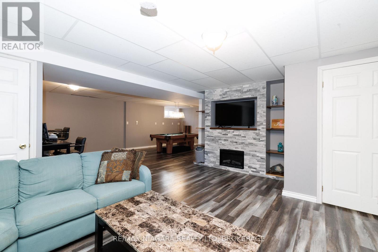
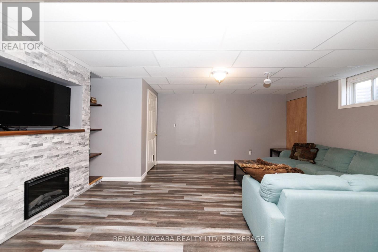
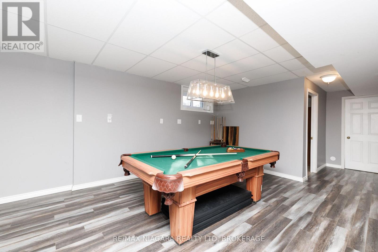
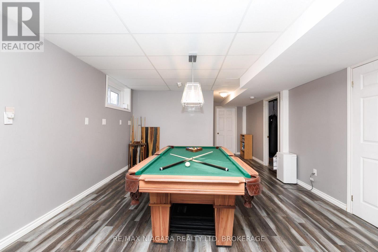
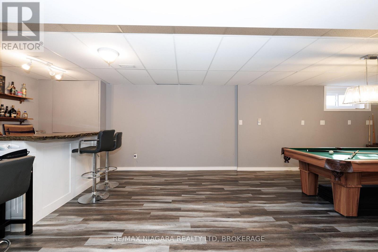
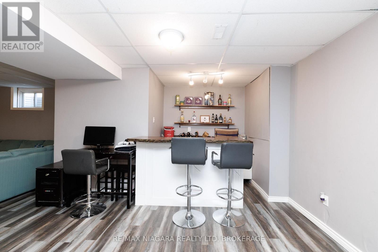
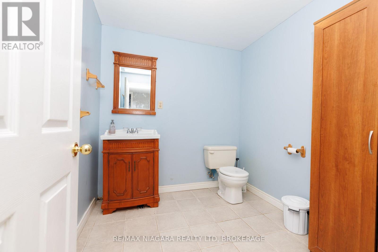
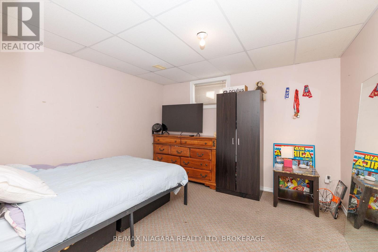
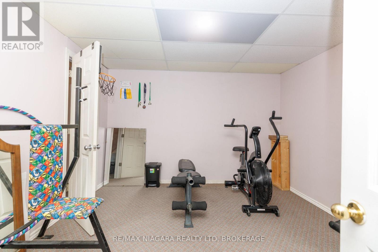
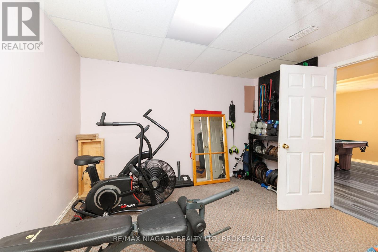
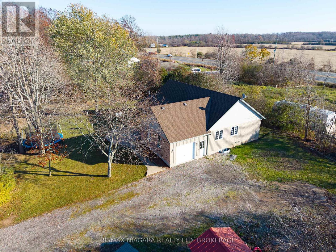
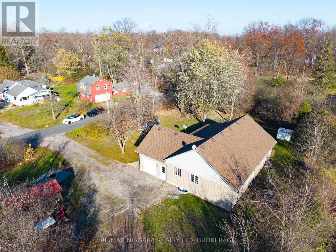
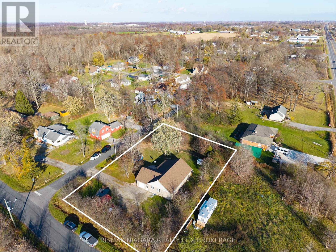
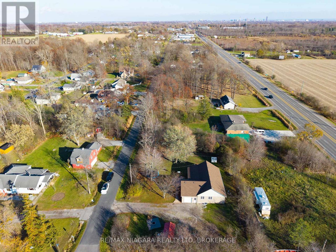
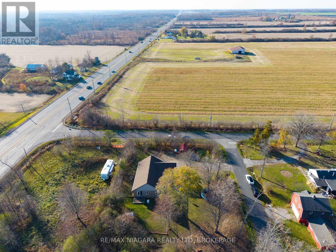
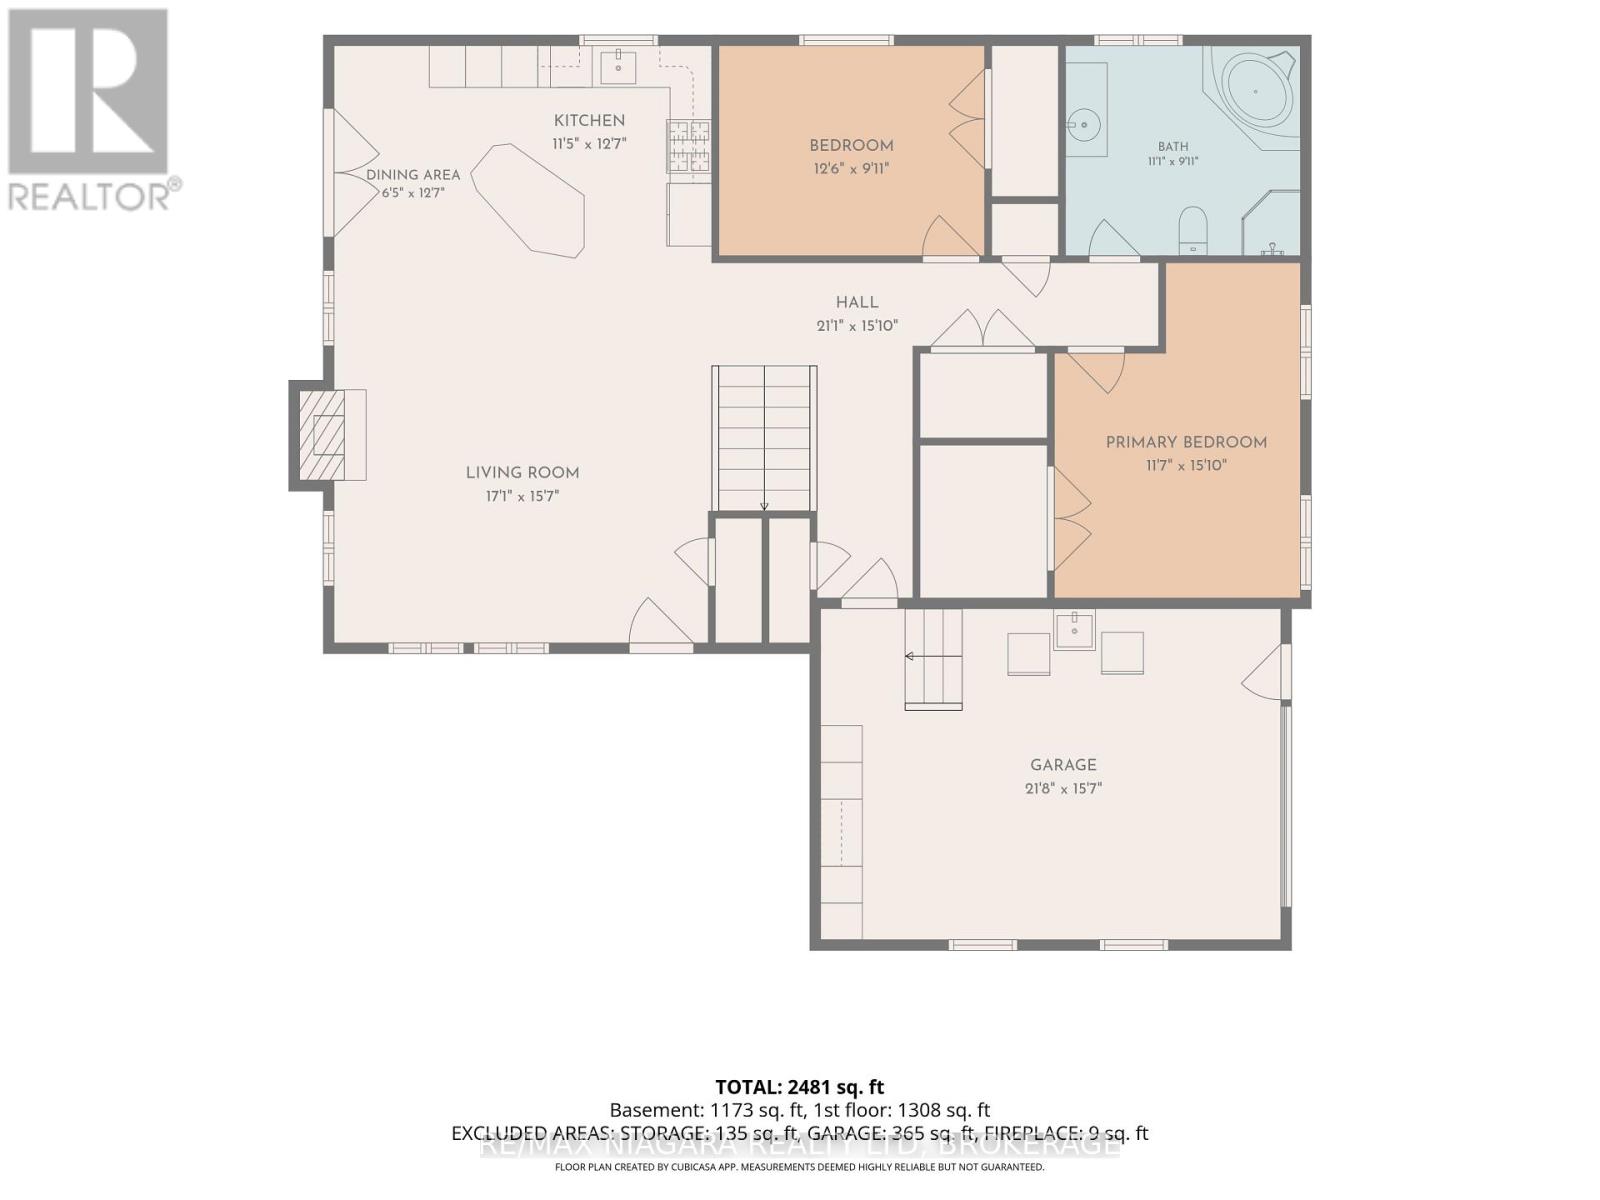
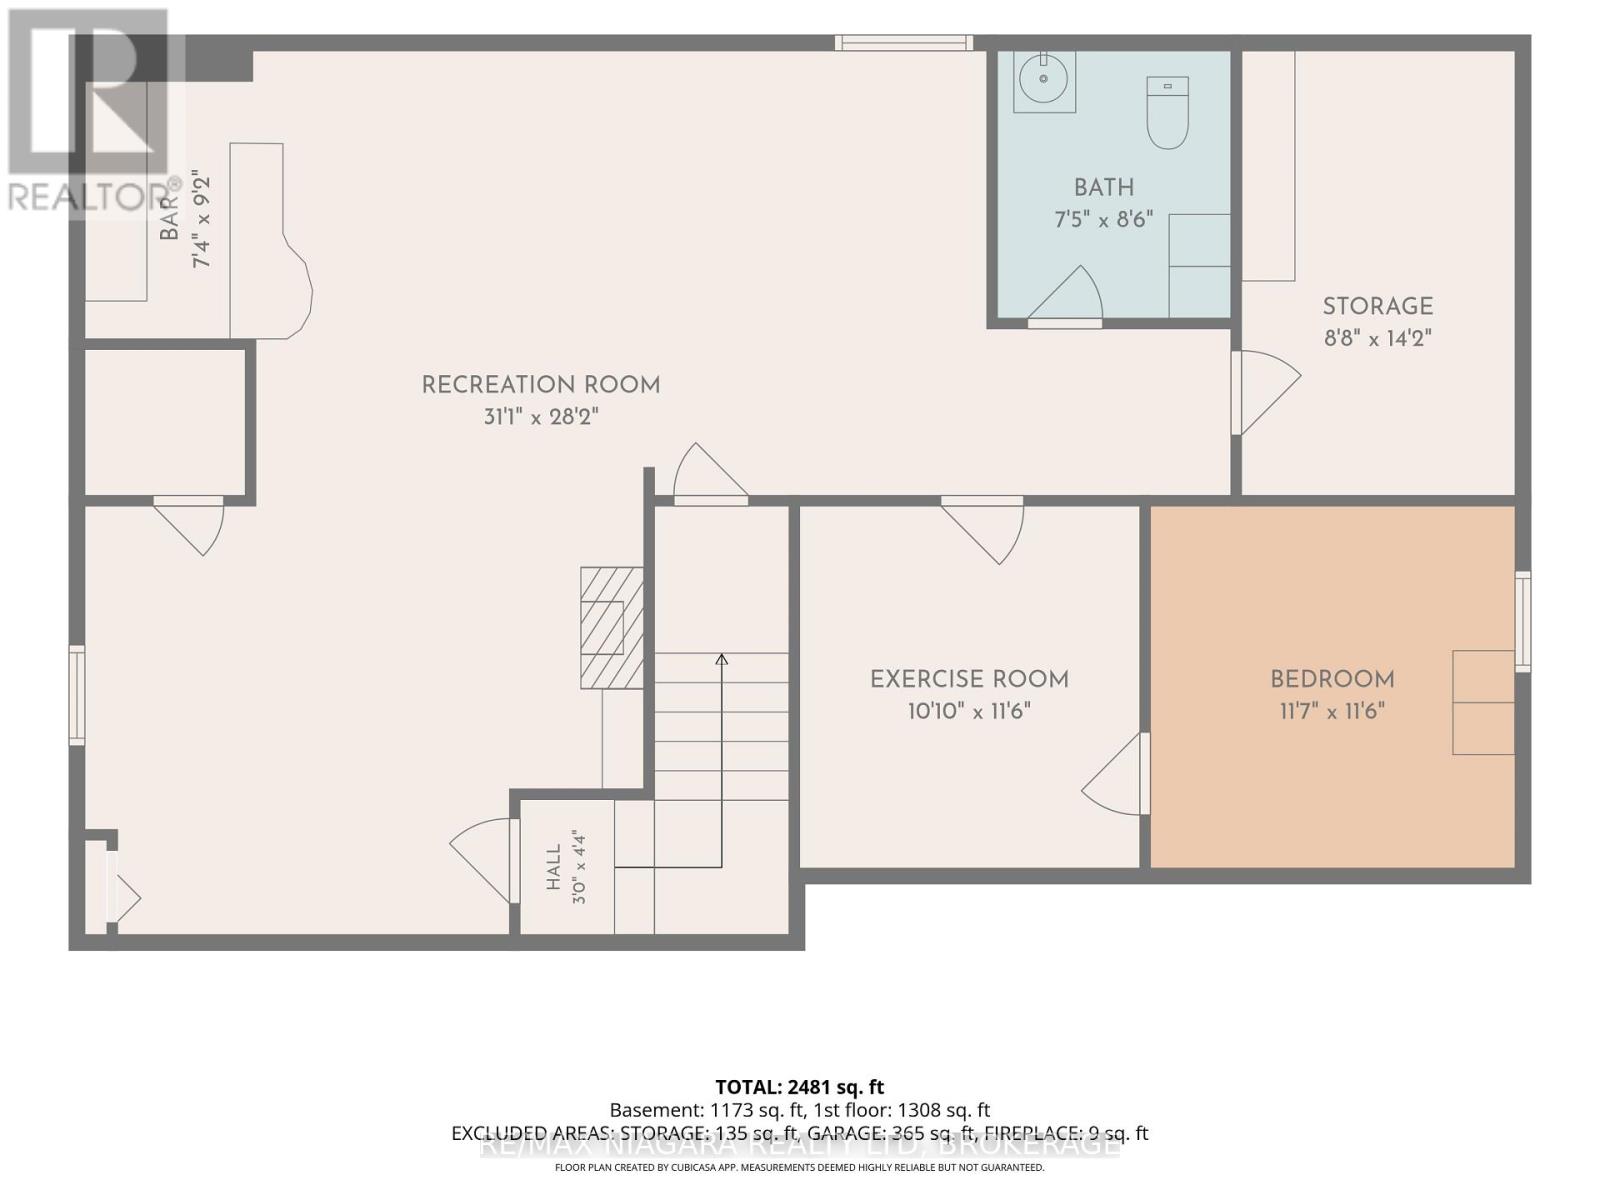
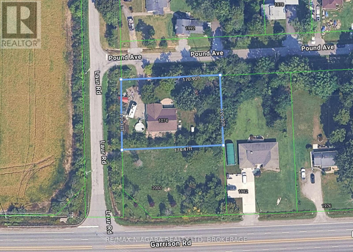
Enjoy peaceful, country-like living just minutes from the heart of Fort Erie! Situated on an almost half-acre corner lot at Laur Rd and Pound Ave, this inviting 3-bedroom bungalow offers approximately 2,481 sq ft across two levels, with picturesque pastures across the street and no through traffic on Laur Rd. The bright, open-concept main floor features vaulted ceilings, warm hardwood floors and a spacious living room highlighted by a striking floor-to-ceiling stone fireplace surround with wood mantel. The kitchen offers a centre island with breakfast seating and opens to the dining area, where garden doors lead to the side deck for easy outdoor living and entertaining. The primary bedroom features a walk-in closet, while a second bedroom and 4pc bathroom complete the main level. Downstairs, the updated lower level offers an expansive recroom with fireplace and bar area, creating a wonderful second living space for entertaining or relaxing. A third bedroom connects to a separate exercise room, providing flexibility for hobbies, guests or a home office. A 2pc bathroom and a utility/storage area complete this level. Outside, the spacious property offers plenty of room to enjoy the outdoors, with mature trees, a side deck, welcoming front porch and patio, a dedicated interlocking-stone firepit area and a fenced section of the yard. An attached single-car garage with inside entry and a generator add everyday convenience and peace of mind. Updates include siding and south and west windows in 2022. Enjoy the quiet surroundings while remaining close to Fort Erie's Garrison Rd commercial district, within walking distance of the high school and Leisureplex arena complex and a short drive to Ridgeway, Crystal Beach, the QEW and Peace Bridge. A wonderful combination of space, comfort and country-like charm in a convenient Fort Erie location! (id:50705)
Property Details
| MLS® Number | X14180134 |
| Property Type | Single Family |
| Community Name | 334 - Crescent Park |
| Equipment Type | None |
| Features | Country Residential, Sump Pump |
| Parking Space Total | 6 |
| Rental Equipment Type | None |
| Structure | Deck, Patio(s), Porch, Shed |
Building
| Bathroom Total | 2 |
| Bedrooms Above Ground | 2 |
| Bedrooms Below Ground | 1 |
| Bedrooms Total | 3 |
| Age | 16 To 30 Years |
| Amenities | Fireplace(s) |
| Appliances | Water Heater, Water Heater - Tankless, Dishwasher, Stove, Refrigerator |
| Architectural Style | Bungalow |
| Basement Development | Finished |
| Basement Type | Full (finished) |
| Cooling Type | Central Air Conditioning |
| Exterior Finish | Vinyl Siding, Brick |
| Fireplace Present | Yes |
| Fireplace Total | 2 |
| Foundation Type | Poured Concrete |
| Half Bath Total | 1 |
| Heating Fuel | Natural Gas |
| Heating Type | Forced Air |
| Stories Total | 1 |
| Size Interior | 1100 - 1500 Sqft |
| Type | House |
| Utility Power | Generator |
| Utility Water | Municipal Water |
Parking
| Attached Garage | |
| Garage | |
| Inside Entry |
Land
| Acreage | No |
| Fence Type | Partially Fenced |
| Sewer | Septic System |
| Size Depth | 120 Ft |
| Size Frontage | 80 Ft |
| Size Irregular | 80 X 120 Ft |
| Size Total Text | 80 X 120 Ft|under 1/2 Acre |
| Zoning Description | Rr - Rural Residential |
Rooms
| Level | Type | Length | Width | Dimensions |
|---|---|---|---|---|
| Basement | Bathroom | 2.26 m | 2.59 m | 2.26 m x 2.59 m |
| Basement | Utility Room | 2.65 m | 4.33 m | 2.65 m x 4.33 m |
| Basement | Recreational, Games Room | 9.48 m | 8.6 m | 9.48 m x 8.6 m |
| Basement | Other | 2.24 m | 2.8 m | 2.24 m x 2.8 m |
| Basement | Exercise Room | 3.29 m | 3.51 m | 3.29 m x 3.51 m |
| Basement | Bedroom 3 | 3.54 m | 3.51 m | 3.54 m x 3.51 m |
| Main Level | Living Room | 5.21 m | 4.76 m | 5.21 m x 4.76 m |
| Main Level | Kitchen | 3.48 m | 3.84 m | 3.48 m x 3.84 m |
| Main Level | Dining Room | 1.95 m | 3.84 m | 1.95 m x 3.84 m |
| Main Level | Primary Bedroom | 3.54 m | 4.82 m | 3.54 m x 4.82 m |
| Main Level | Bedroom 2 | 3.81 m | 3.02 m | 3.81 m x 3.02 m |
| Main Level | Bathroom | 3.38 m | 3.02 m | 3.38 m x 3.02 m |
Utilities
| Cable | Available |
| Electricity | Installed |
https://www.realtor.ca/real-estate/30512693/1074-laur-road-fort-erie-crescent-park-334-crescent-park
Interested?
Contact us for more information

Shawn Schertzing
Broker
283 Ridge Rd N
Ridgeway, Ontario L0S 1N0
(905) 894-1110

The trademarks REALTOR®, REALTORS®, and the REALTOR® logo are controlled by The Canadian Real Estate Association (CREA) and identify real estate professionals who are members of CREA. The trademarks MLS®, Multiple Listing Service® and the associated logos are owned by The Canadian Real Estate Association (CREA) and identify the quality of services provided by real estate professionals who are members of CREA. The trademark DDF® is owned by The Canadian Real Estate Association (CREA) and identifies CREA's Data Distribution Facility (DDF®)
November 13 2026 10:52:57
Niagara Association of REALTORS®
RE/MAX Niagara Realty Ltd, Brokerage