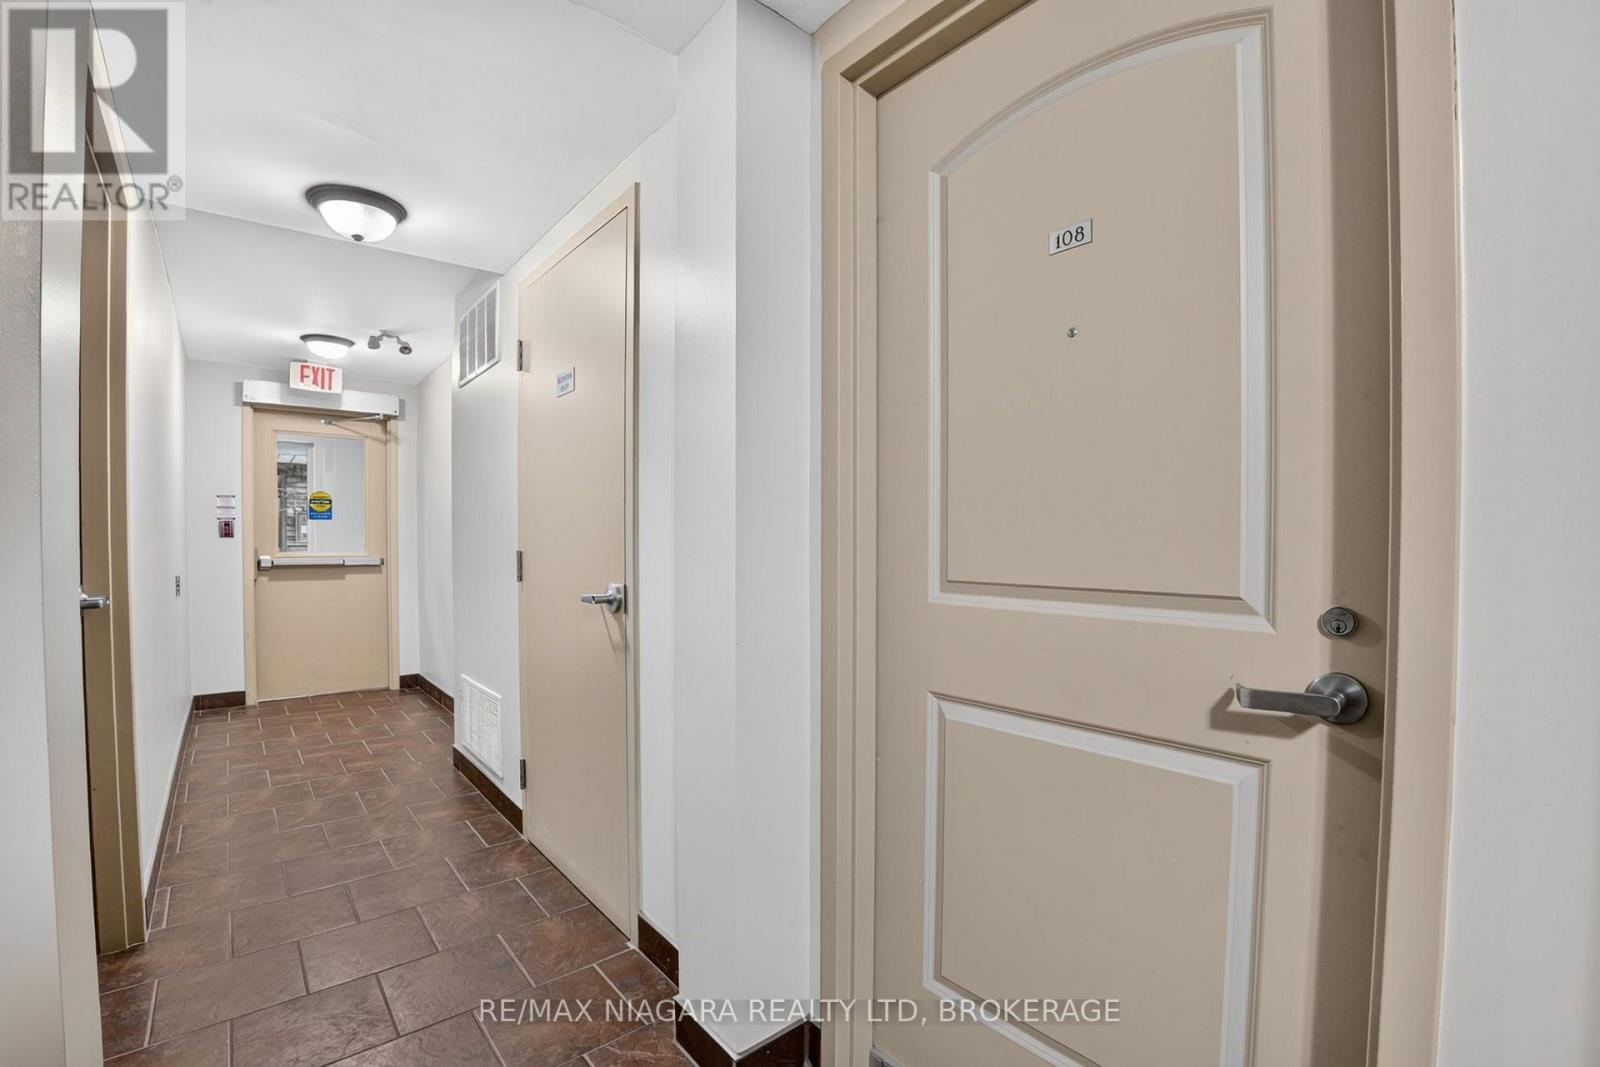
108 - 678 Line 2 Road Niagara-On-The-Lake (Virgil), Ontario L0S 1T0

$529,000Maintenance, Water, Insurance, Common Area Maintenance, Parking
$563.10 Monthly
Maintenance, Water, Insurance, Common Area Maintenance, Parking
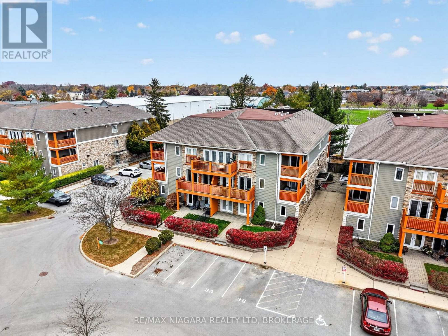
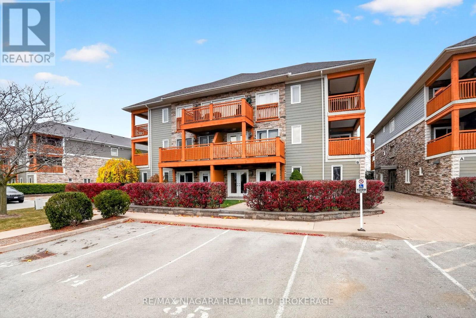
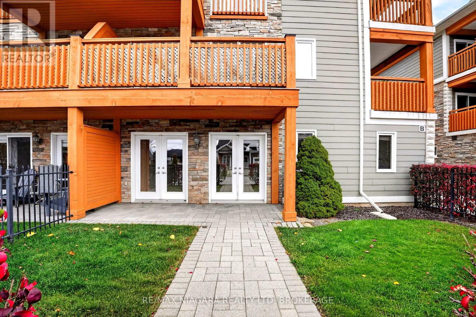
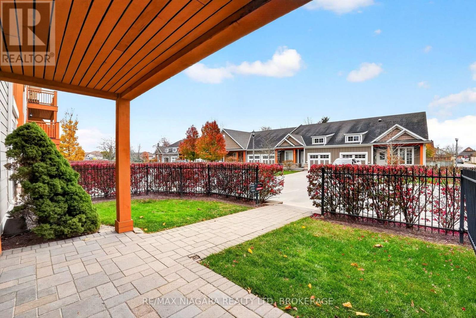
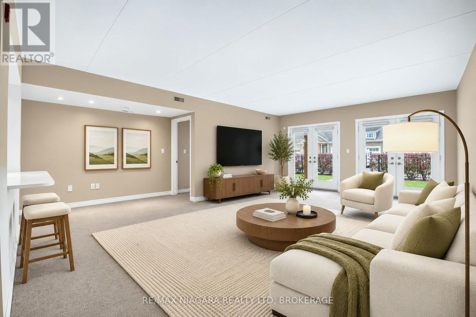
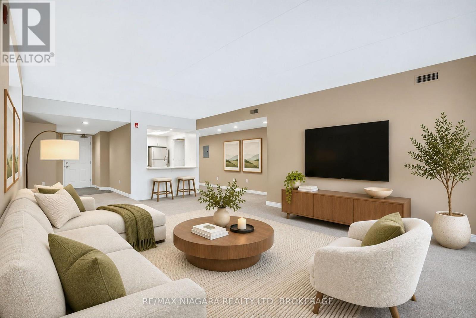
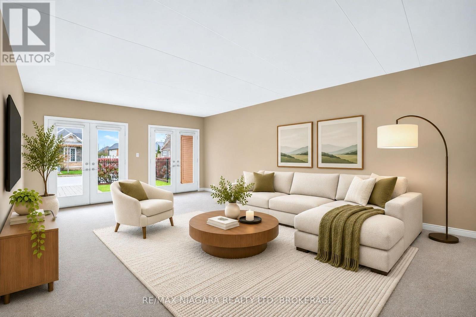
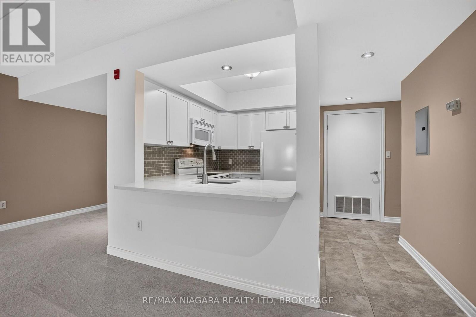
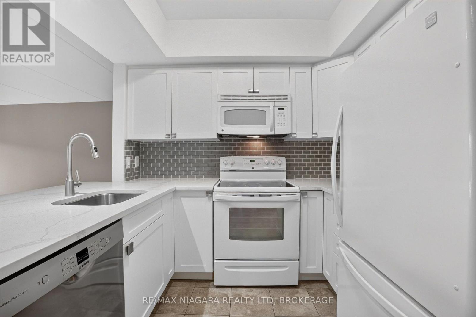
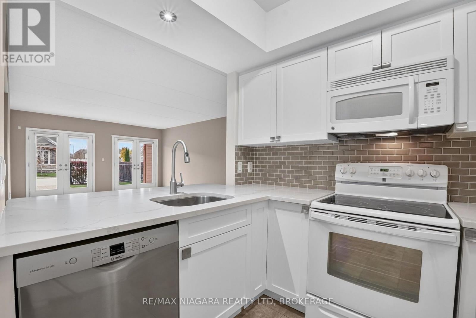
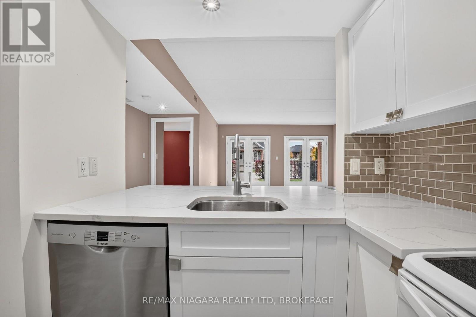
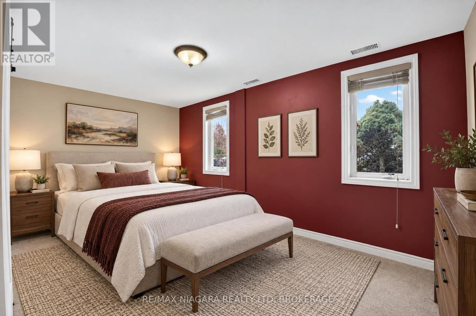
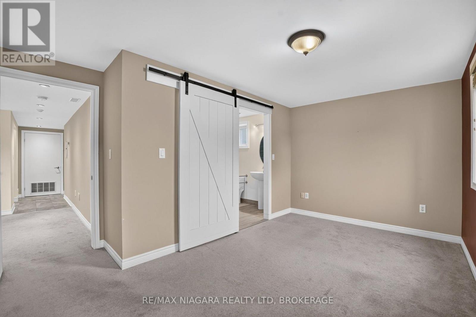
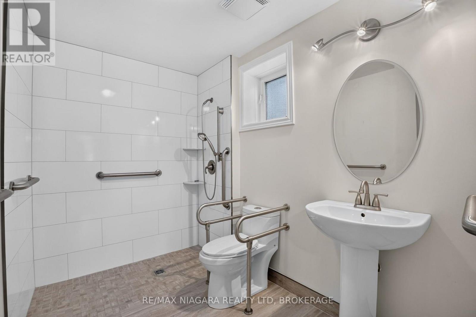
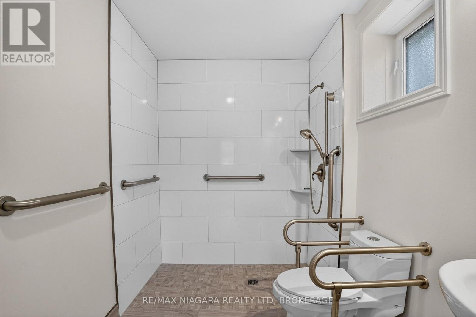
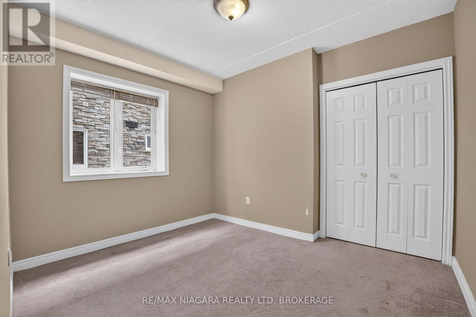
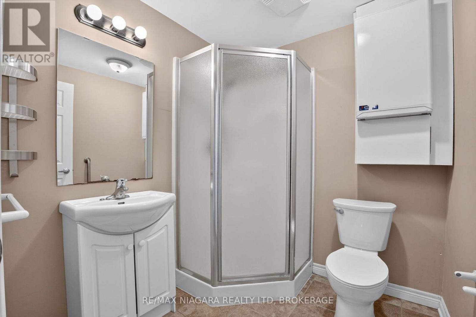
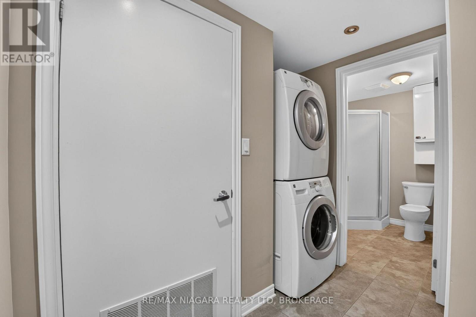
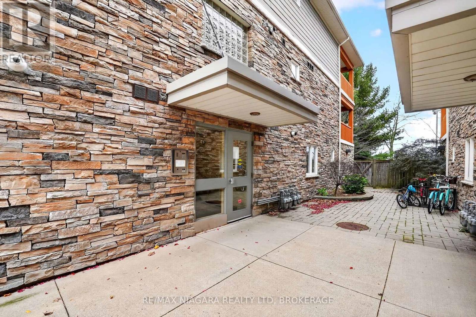
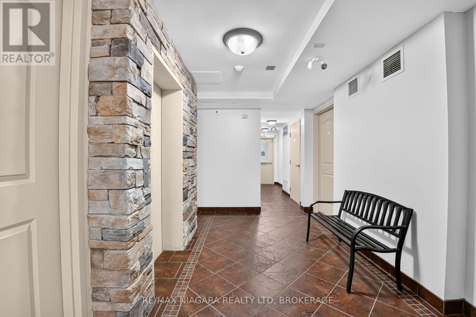
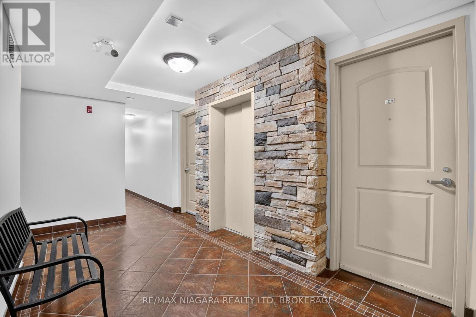
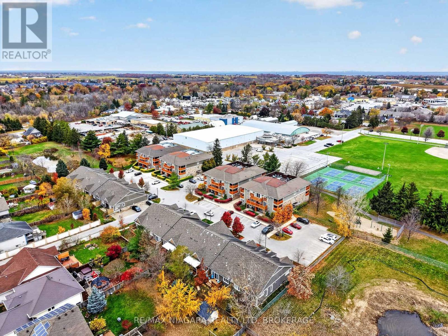
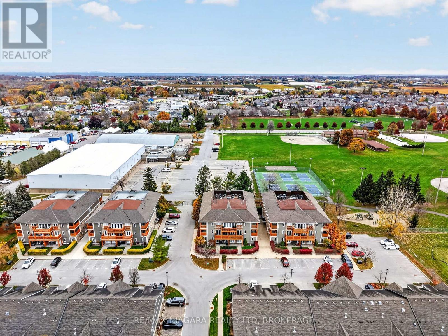
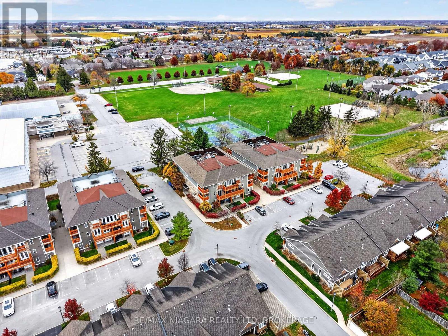
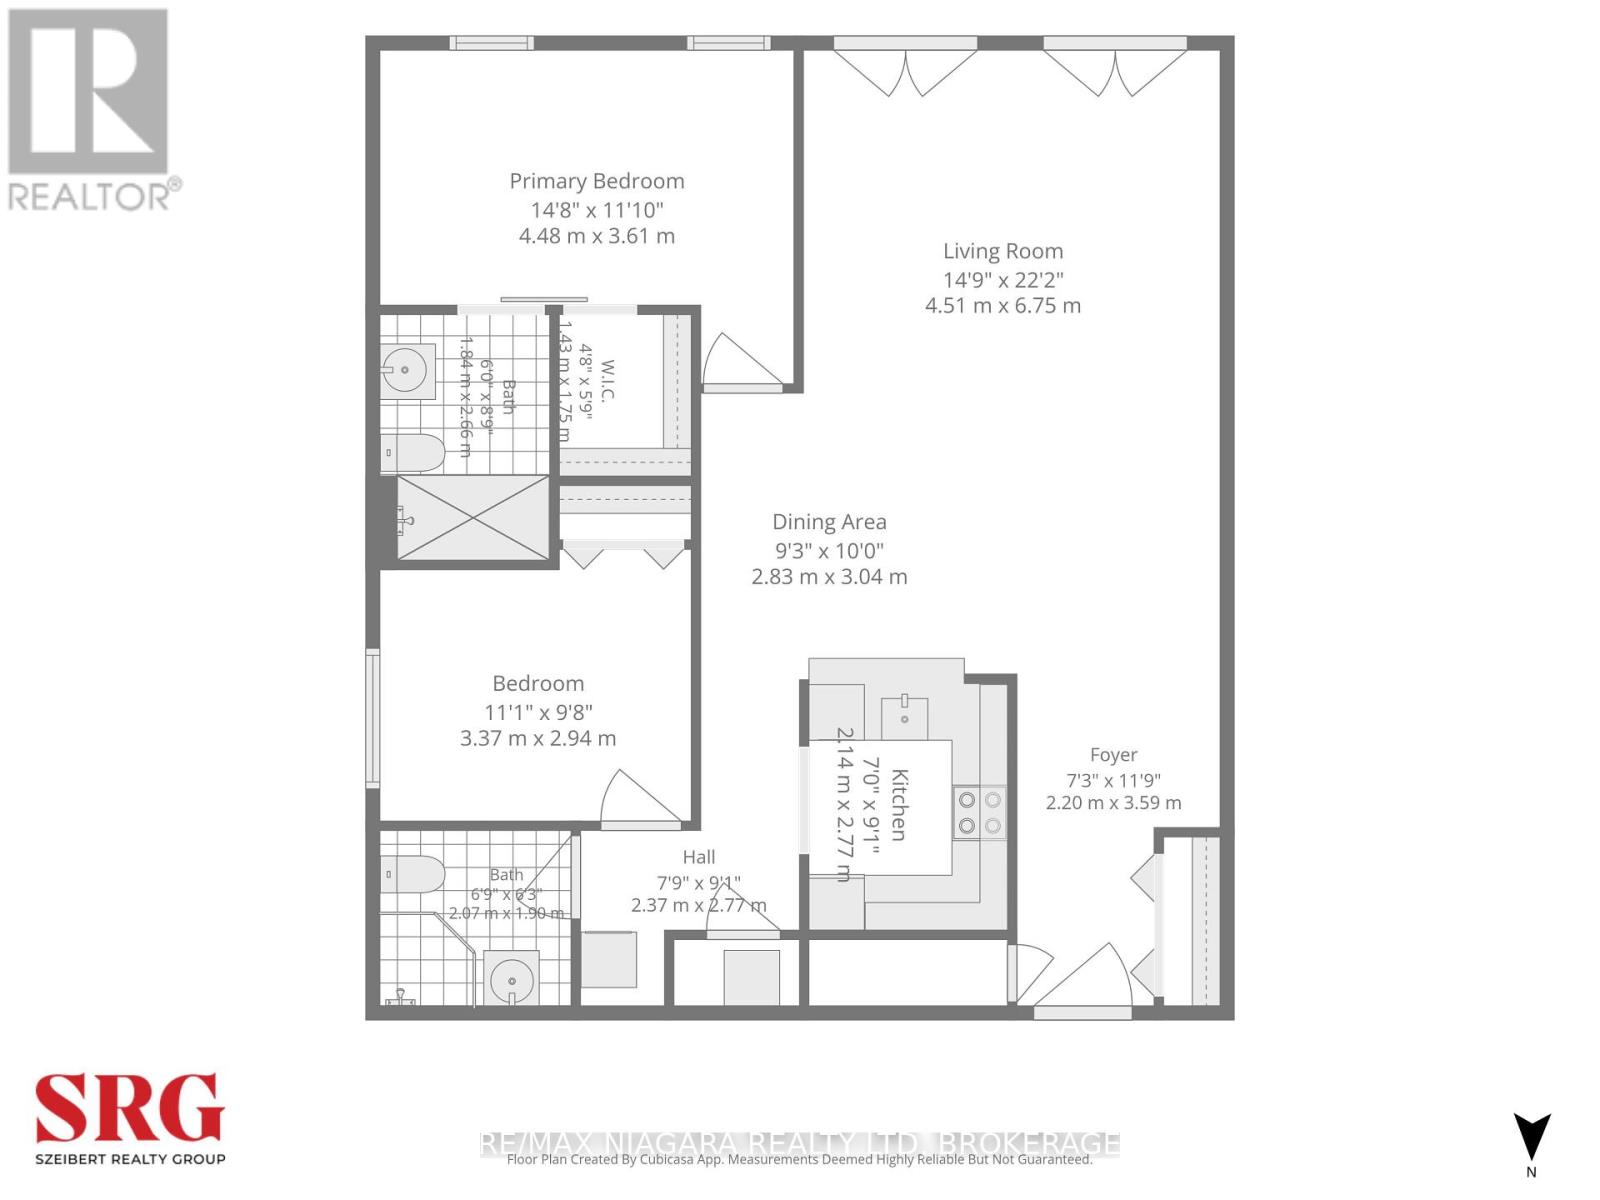
$563.10 MonthlyWelcome to Unit 108 at 678 Line 2 Road. This ground-floor corner suite at Lambert's Walk offers low-maintenance, one-floor living with no stairs in the heart of Virgil, Niagara-on-the-Lake, and is an ideal fit for retirees and anyone looking to downsize. Walk right up to your unit, with direct access from the parking lot. The building sits quietly off Line 2 Road, close to Centennial Sports Park, walking paths, grocery shopping, pharmacies, dining and everyday amenities in Virgil, with Old Town Niagara-on-the-Lake and nearby wineries just a short drive away. Inside, this 1,145 square foot south-facing corner unit is filled with light. A welcoming foyer opens to a spacious living room and adjoining dining area, with the kitchen close at hand and in-suite laundry for everyday convenience. Two bedrooms and two three-piece bathrooms complete the layout, including a primary suite with a wheelchair-accessible ensuite. Maintenance fees include water, building insurance, parking and common elements, and the suite is vacant and ready to move in. Pets are permitted, with restrictions. A practical, single-level home in a well-located Virgil condominium, ready to welcome you. (id:50705)
Property Details
| MLS® Number | X14193170 |
| Property Type | Single Family |
| Community Name | 108 - Virgil |
| Community Features | Pets Allowed With Restrictions |
| Equipment Type | None |
| Features | Elevator, Wheelchair Access, In Suite Laundry |
| Parking Space Total | 1 |
| Rental Equipment Type | None |
Building
| Bathroom Total | 2 |
| Bedrooms Above Ground | 2 |
| Bedrooms Total | 2 |
| Age | 16 To 30 Years |
| Amenities | Visitor Parking |
| Appliances | Dishwasher, Dryer, Microwave, Stove, Washer, Refrigerator |
| Basement Type | None |
| Cooling Type | Central Air Conditioning |
| Exterior Finish | Stone, Stucco |
| Heating Fuel | Natural Gas |
| Heating Type | Forced Air |
| Size Interior | 1000 - 1199 Sqft |
| Type | Apartment |
Parking
| No Garage |
Land
| Acreage | No |
Rooms
| Level | Type | Length | Width | Dimensions |
|---|---|---|---|---|
| Main Level | Foyer | 2.21 m | 3.58 m | 2.21 m x 3.58 m |
| Main Level | Living Room | 4.5 m | 6.76 m | 4.5 m x 6.76 m |
| Main Level | Dining Room | 2.82 m | 3.05 m | 2.82 m x 3.05 m |
| Main Level | Kitchen | 2.13 m | 2.77 m | 2.13 m x 2.77 m |
| Main Level | Bedroom 2 | 3.38 m | 2.95 m | 3.38 m x 2.95 m |
| Main Level | Bathroom | 2.06 m | 1.91 m | 2.06 m x 1.91 m |
| Main Level | Primary Bedroom | 4.47 m | 3.61 m | 4.47 m x 3.61 m |
| Main Level | Bathroom | 1.83 m | 2.67 m | 1.83 m x 2.67 m |
Interested?
Contact us for more information

Jamie Szeibert
Salesperson
https://www.niagarahomeportal.ca/agents/jamie-szeibert/
https://www.facebook.com/szeibertrealtygroup
https://www.linkedin.com/in/jamie-szeibert-28887993
https://www.instagram.com/jamieszeibert
https://www.youtube.com/@JamieSzeibert
1567 Niagara Stone Road - 2nd Flr
Niagara-On-The-Lake, Ontario L0S 1T0
(905) 356-9600
www.remaxniagara.ca/

The trademarks REALTOR®, REALTORS®, and the REALTOR® logo are controlled by The Canadian Real Estate Association (CREA) and identify real estate professionals who are members of CREA. The trademarks MLS®, Multiple Listing Service® and the associated logos are owned by The Canadian Real Estate Association (CREA) and identify the quality of services provided by real estate professionals who are members of CREA. The trademark DDF® is owned by The Canadian Real Estate Association (CREA) and identifies CREA's Data Distribution Facility (DDF®)
November 18 2026 09:54:40
Niagara Association of REALTORS®
RE/MAX Niagara Realty Ltd, Brokerage