10830 3 Highway Wainfleet (Marshville/winger), Ontario L3K 5V4

$499,000
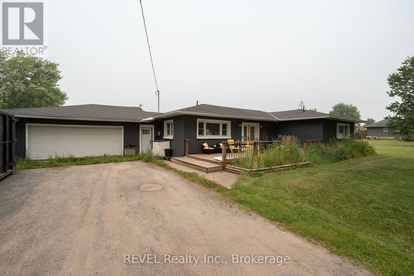
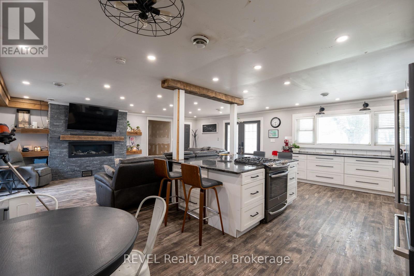
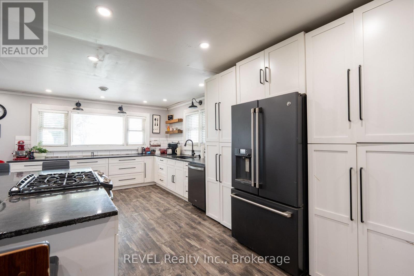
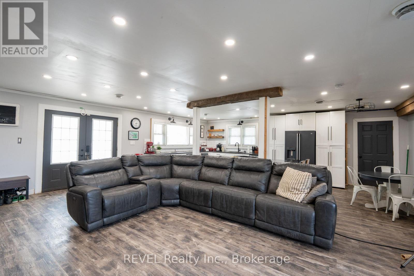
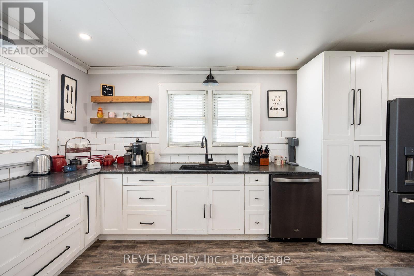
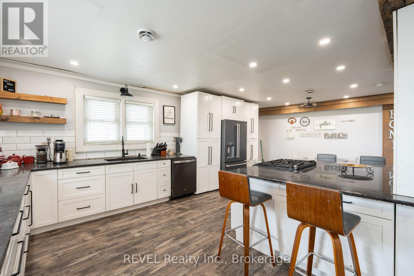
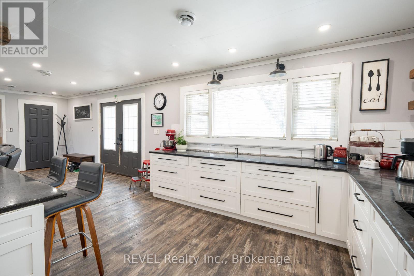
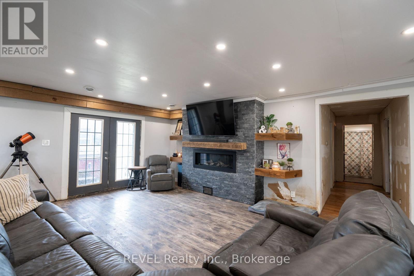
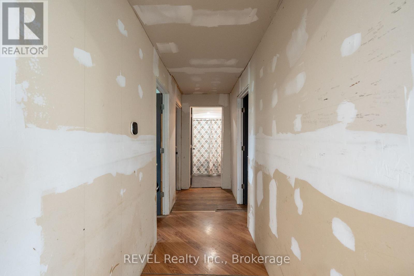
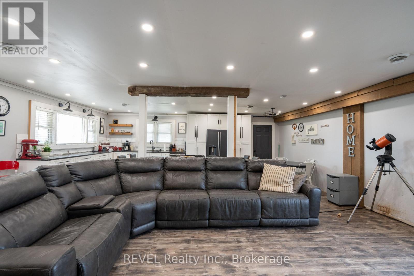
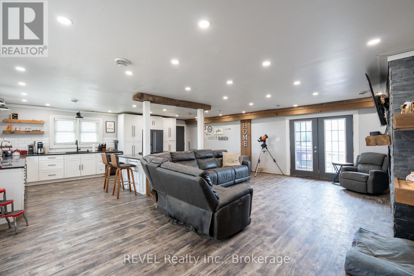
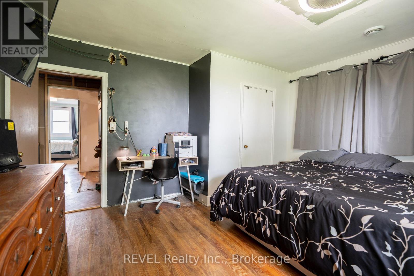
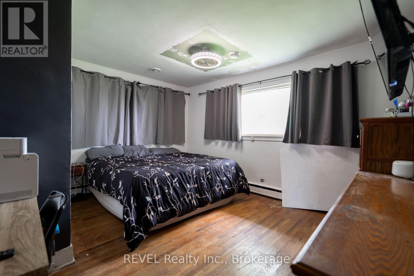
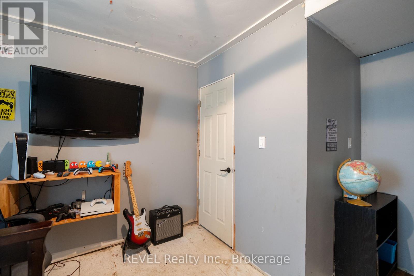
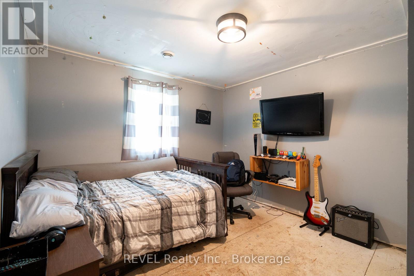
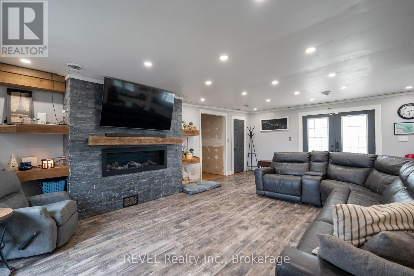
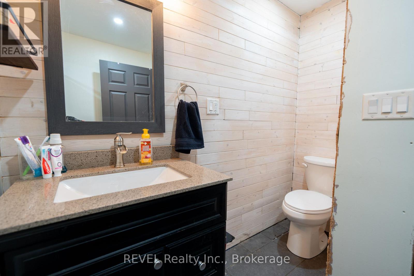
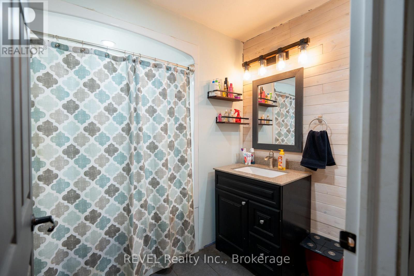
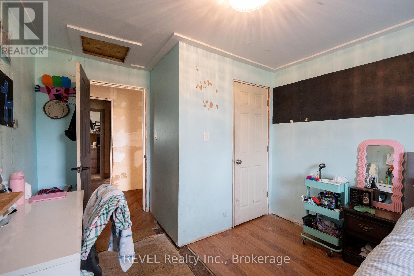
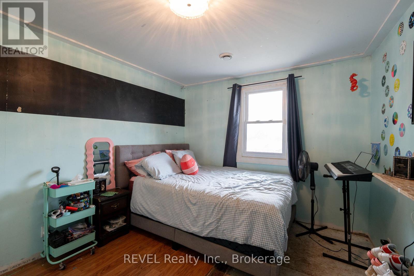
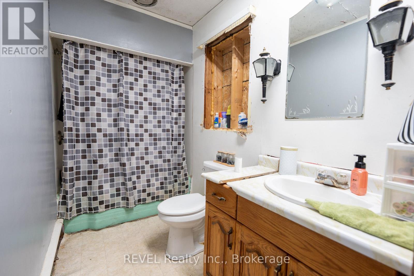
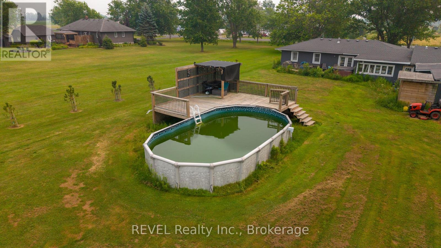
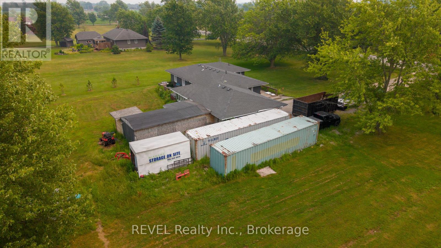
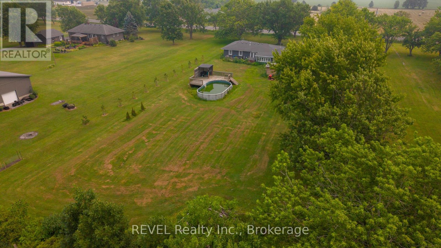
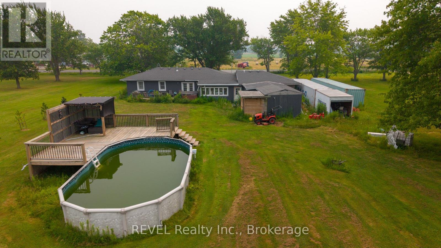
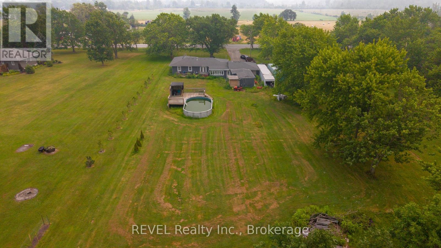
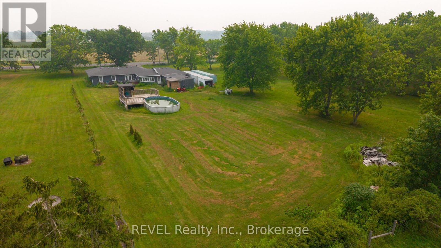
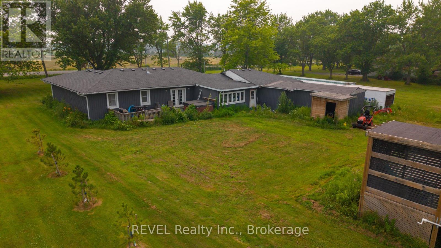
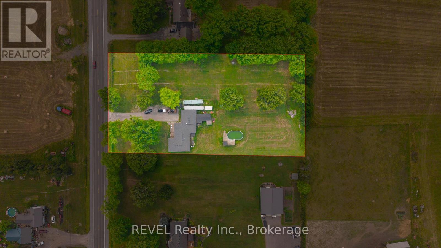
Discover the perfect blend of comfort and opportunity in this delightful 3-bedroom, 2-bathroom bungalow. Perfectly positioned on a sprawling 3/4-acre lot, this home offers a rare combination of privacy and space that is increasingly hard to find. Inside, you will find a well-maintained living space that has benefited from thoughtful updates over the years, ensuring it is move-in ready while providing a clean canvas for your personal style. Whether you are looking to expand, landscape your dream backyard, or simply enjoy the tranquility of a generous lot, this property is a standout investment. With so much untapped potential, this home is not just a place to live-it is a smart choice for your future value. Some updates over the years include: Roof 2021, Furnace 2024, Electrical 2021, Plumbing 2021, Air Conditioner 2016, Siding 2019, Insulation in attic 2021, Pool 2021 and Heater 2023. (id:50705)
Property Details
| MLS® Number | X13582492 |
| Property Type | Single Family |
| Community Name | 879 - Marshville/Winger |
| Parking Space Total | 24 |
| Pool Type | Above Ground Pool |
Building
| Bathroom Total | 2 |
| Bedrooms Above Ground | 3 |
| Bedrooms Total | 3 |
| Age | 51 To 99 Years |
| Amenities | Fireplace(s) |
| Appliances | Water Heater, Dishwasher |
| Basement Type | Crawl Space |
| Construction Status | Insulation Upgraded |
| Construction Style Attachment | Detached |
| Cooling Type | Central Air Conditioning |
| Exterior Finish | Aluminum Siding |
| Fireplace Present | Yes |
| Fireplace Total | 1 |
| Foundation Type | Block |
| Heating Fuel | Natural Gas |
| Heating Type | Forced Air |
| Size Interior | 1500 - 2000 Sqft |
| Type | House |
| Utility Water | Municipal Water |
Parking
| Attached Garage | |
| Garage |
Land
| Acreage | No |
| Sewer | Septic System |
| Size Depth | 338 Ft ,3 In |
| Size Frontage | 100 Ft |
| Size Irregular | 100 X 338.3 Ft |
| Size Total Text | 100 X 338.3 Ft |
| Zoning Description | A2 |
Rooms
| Level | Type | Length | Width | Dimensions |
|---|---|---|---|---|
| Main Level | Bathroom | 3.5 m | 3.5 m | 3.5 m x 3.5 m |
| Main Level | Bathroom | 4 m | 2 m | 4 m x 2 m |
| Main Level | Laundry Room | 1.5 m | 1.5 m | 1.5 m x 1.5 m |
| Main Level | Kitchen | 8 m | 5.5 m | 8 m x 5.5 m |
| Main Level | Family Room | 8 m | 5.5 m | 8 m x 5.5 m |
| Main Level | Bedroom 3 | 5 m | 3.5 m | 5 m x 3.5 m |
| Main Level | Bedroom 2 | 5 m | 3.5 m | 5 m x 3.5 m |
| Main Level | Bedroom | 4 m | 4.5 m | 4 m x 4.5 m |
Interested?
Contact us for more information

Michael Fossey
Salesperson

8685 Lundy's Lane, Unit 1
Niagara Falls, Ontario L2H 1H5
(905) 357-1700
(905) 357-1705
www.revelrealty.ca/

The trademarks REALTOR®, REALTORS®, and the REALTOR® logo are controlled by The Canadian Real Estate Association (CREA) and identify real estate professionals who are members of CREA. The trademarks MLS®, Multiple Listing Service® and the associated logos are owned by The Canadian Real Estate Association (CREA) and identify the quality of services provided by real estate professionals who are members of CREA. The trademark DDF® is owned by The Canadian Real Estate Association (CREA) and identifies CREA's Data Distribution Facility (DDF®)
July 20 2026 09:53:23
Niagara Association of REALTORS®
Revel Realty Inc., Brokerage