115 Oakland Avenue Welland (Broadway), Ontario L3C 2B9

$619,900
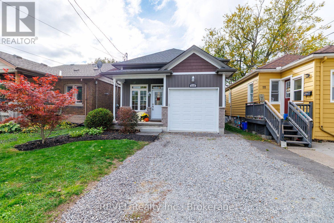
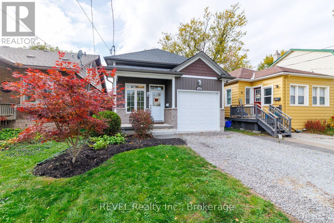
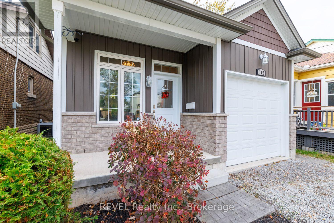
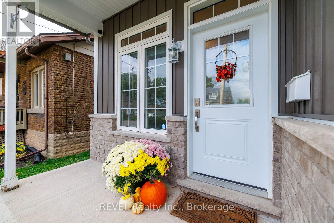
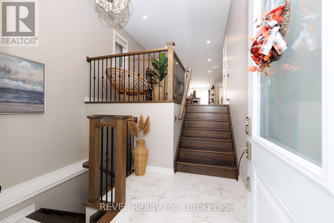
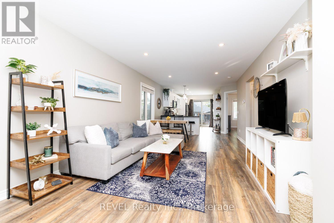
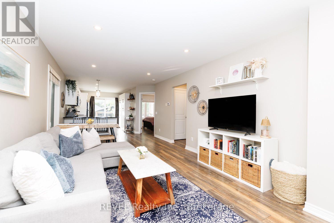
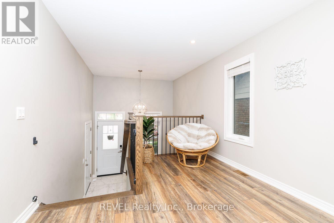
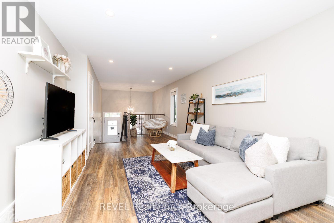
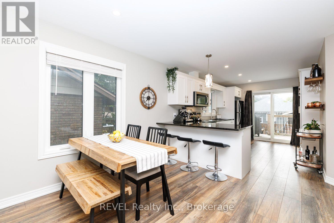
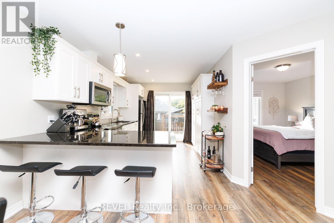
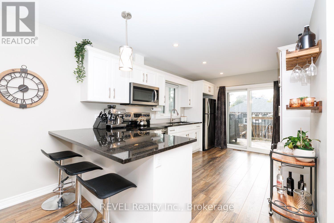
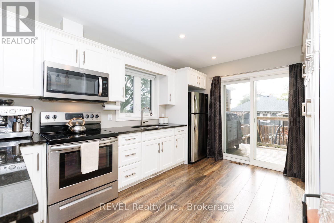
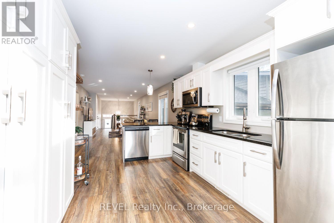
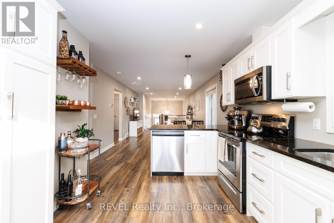
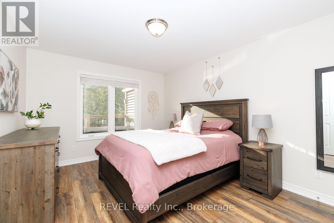
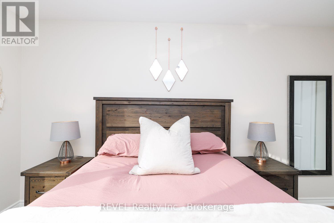
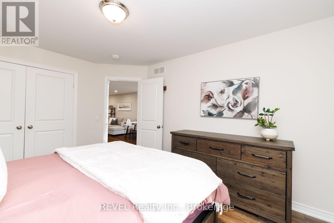
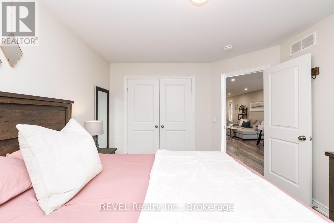
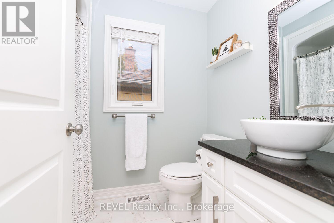
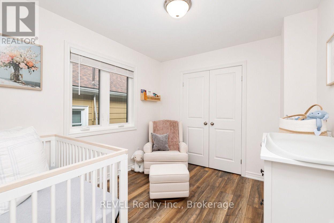
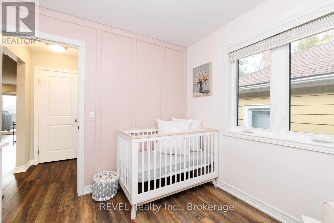
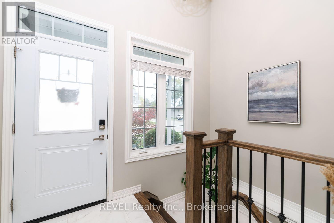
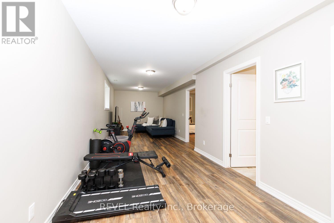
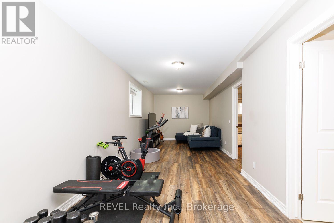
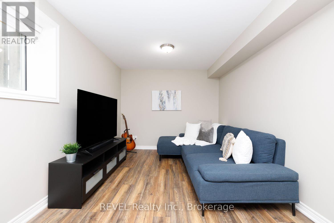
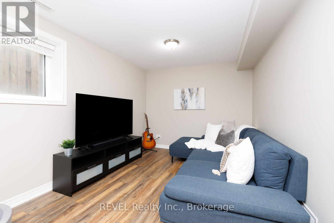
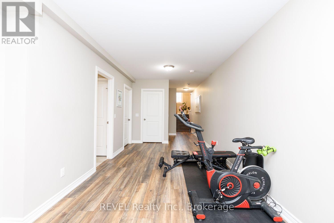
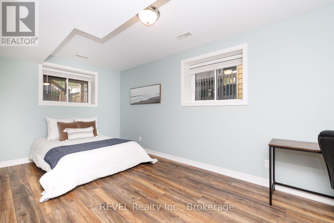
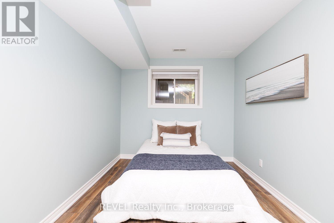
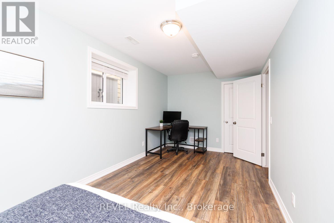
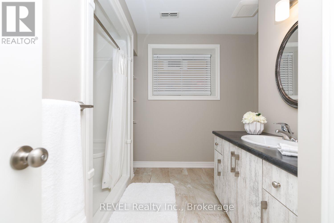
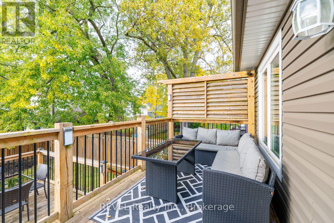
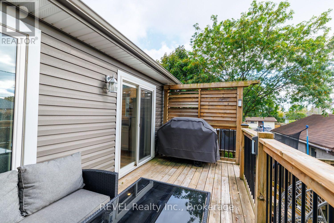
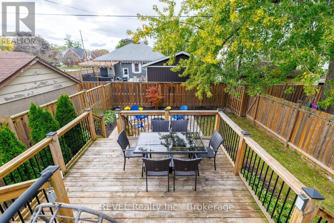
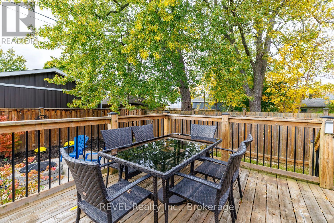
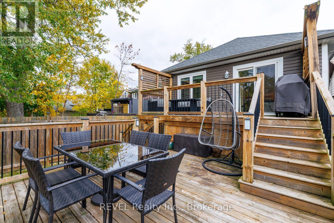
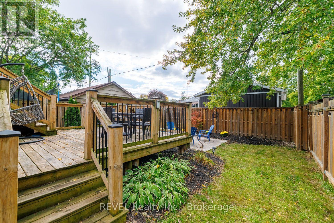
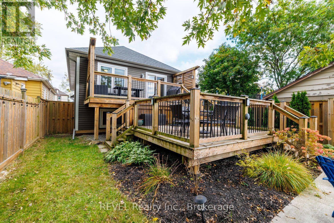
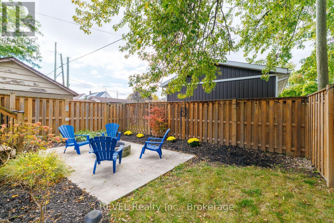
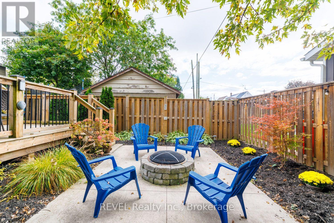
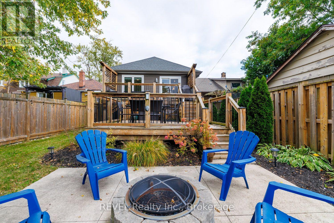
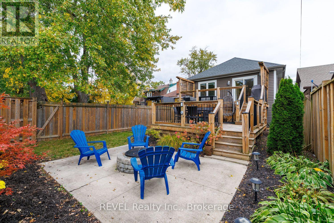
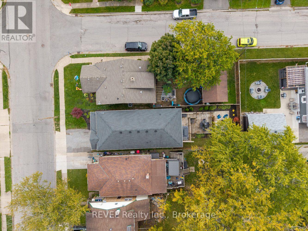
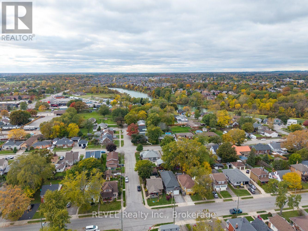
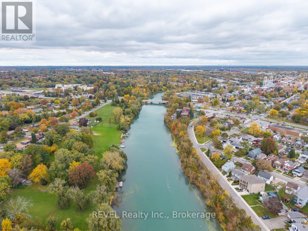
Built in 2018, this raised bungalow truly offers the full package! Complete from top to bottom with premium finishes and all the fine touches already taken care of, 115 Oakland Avenue is the move-in ready home that you have been envisioning for your family. Featuring three bedrooms, two full bathrooms, a fully finished basement, attached garage and a fabulous backyard with a multi-tiered deck, along with a concrete pad with fire pit - there is little left to be desired here. As you approach this home, be sure to take note of the quaint covered front porch, a lovely spot to enjoy your morning coffee as you see the kids off to school in the morning. The grand foyer greets you as you enter and starts the tour off on an incredibly positive note. Complete with soaring ceilings to the main level, oversized windows and gorgeous porcelain tile, you will instantly know that you have landed somewhere special. The main level is open concept and offers a remarkable flow. Whether you love hosting and want to ensure you have a large enough space, or you simply have a family that loves to come together at the end of the day - be sure to take a moment to envision how you will enjoy this space. The living room comes equipped with a wonderful reading nook - a great spot to cozy up on a Saturday or a space for toys to be tucked out of the way. Featuring gorgeous granite counters, a peninsula and ample cabinetry, the kitchen of this home is sure to be a dream come true. The remainder of this main level is comprised of the oversized primary bedroom, 4-piece bathroom and a second bedroom. Fully finished and equipped with massive windows throughout, the lower level of this home offers a third bedroom, an expansive recreation room, 3-piece bathroom, laundry/utility room and tons of storage. The backyard of this property is really the cherry on top! Low maintenance and extremely functional, the fully fenced yard offers a space where family, friends and pets alike can enjoy. This is it! (id:50705)
Property Details
| MLS® Number | X14087560 |
| Property Type | Single Family |
| Community Name | 772 - Broadway |
| Amenities Near By | Golf Nearby, Hospital, Schools, Park, Place Of Worship |
| Equipment Type | Water Heater |
| Features | Carpet Free, Sump Pump |
| Parking Space Total | 3 |
| Rental Equipment Type | Water Heater |
| Structure | Deck, Porch |
Building
| Bathroom Total | 2 |
| Bedrooms Above Ground | 2 |
| Bedrooms Below Ground | 1 |
| Bedrooms Total | 3 |
| Age | 6 To 15 Years |
| Appliances | Garage Door Opener Remote(s) |
| Architectural Style | Raised Bungalow |
| Basement Development | Finished |
| Basement Type | Full (finished) |
| Construction Style Attachment | Detached |
| Cooling Type | Central Air Conditioning |
| Exterior Finish | Brick, Vinyl Siding |
| Foundation Type | Poured Concrete |
| Heating Fuel | Natural Gas |
| Heating Type | Forced Air |
| Stories Total | 1 |
| Size Interior | 700 - 1100 Sqft |
| Type | House |
| Utility Water | Municipal Water |
Parking
| Attached Garage | |
| Garage |
Land
| Acreage | No |
| Fence Type | Fenced Yard |
| Land Amenities | Golf Nearby, Hospital, Schools, Park, Place Of Worship |
| Landscape Features | Landscaped |
| Sewer | Sanitary Sewer |
| Size Depth | 108 Ft |
| Size Frontage | 30 Ft |
| Size Irregular | 30 X 108 Ft |
| Size Total Text | 30 X 108 Ft|under 1/2 Acre |
| Zoning Description | Rl1 |
Rooms
| Level | Type | Length | Width | Dimensions |
|---|---|---|---|---|
| Lower Level | Recreational, Games Room | 9.37 m | 2.82 m | 9.37 m x 2.82 m |
| Lower Level | Bathroom | 2.97 m | 3.05 m | 2.97 m x 3.05 m |
| Main Level | Primary Bedroom | 4.24 m | 3.33 m | 4.24 m x 3.33 m |
| Main Level | Bathroom | 1.63 m | 2.31 m | 1.63 m x 2.31 m |
| Main Level | Bedroom | 2.77 m | 3.05 m | 2.77 m x 3.05 m |
| Main Level | Kitchen | 5.06 m | 2.92 m | 5.06 m x 2.92 m |
| Main Level | Living Room | 8.26 m | 3.48 m | 8.26 m x 3.48 m |
https://www.realtor.ca/real-estate/30411826/115-oakland-avenue-welland-broadway-772-broadway
Interested?
Contact us for more information

Darcy Richardson
Broker
https://darcyrichardson.ca/
https://www.facebook.com/darcyrichardson.revelrealty
https://www.linkedin.com/in/darcy-richardson-cpa/
https://www.instagram.com/darcyrichardson.revelrealty/

6 Highway 20 East
Fonthill, Ontario L0S 1E0
(905) 892-1702
(905) 892-1705
www.revelrealty.ca/

The trademarks REALTOR®, REALTORS®, and the REALTOR® logo are controlled by The Canadian Real Estate Association (CREA) and identify real estate professionals who are members of CREA. The trademarks MLS®, Multiple Listing Service® and the associated logos are owned by The Canadian Real Estate Association (CREA) and identify the quality of services provided by real estate professionals who are members of CREA. The trademark DDF® is owned by The Canadian Real Estate Association (CREA) and identifies CREA's Data Distribution Facility (DDF®)
October 16 2026 05:54:12
Niagara Association of REALTORS®
Revel Realty Inc., Brokerage