12 Sheppard Crescent Niagara-On-The-Lake (Rural), Ontario L0S 1J0





$1,079,000
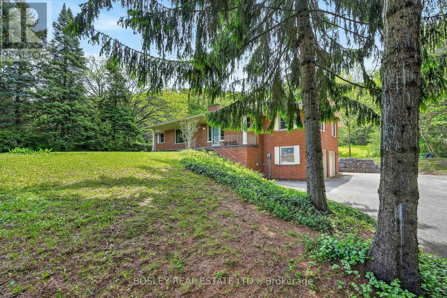
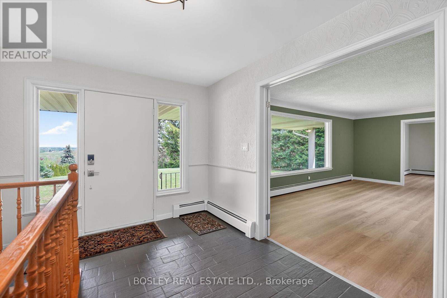
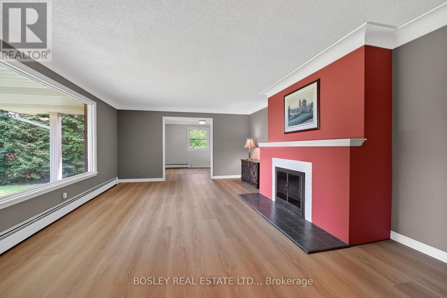
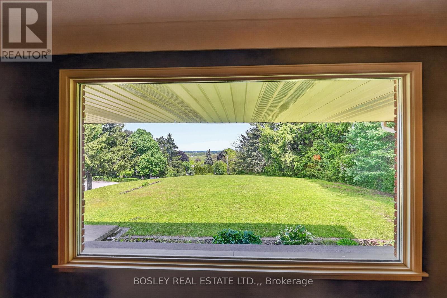
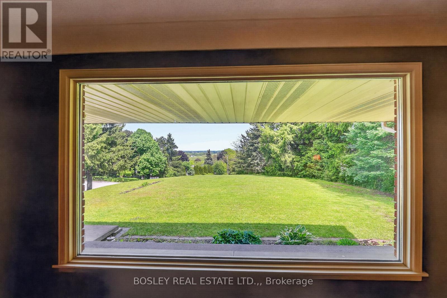
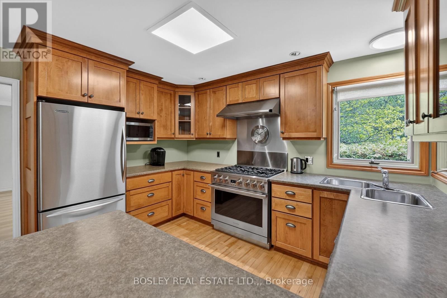
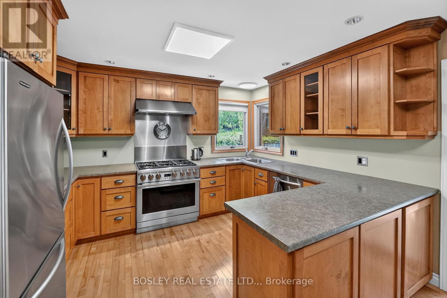
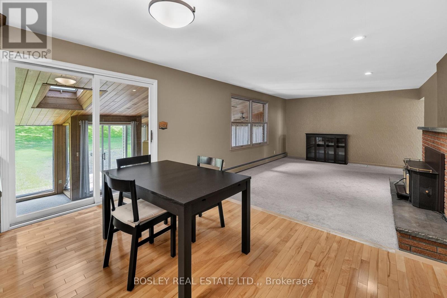
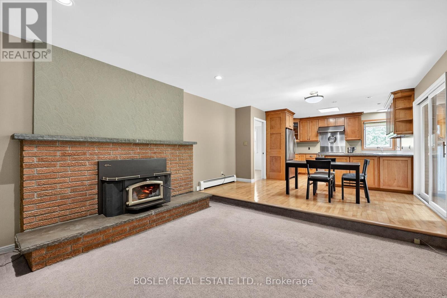
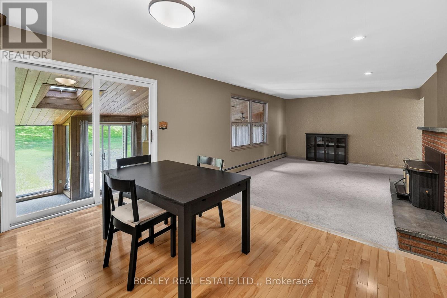
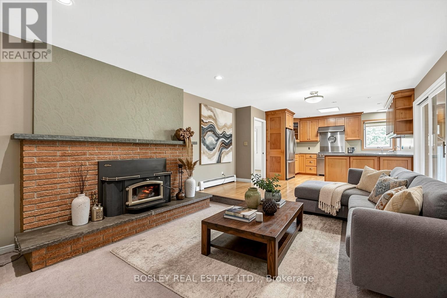
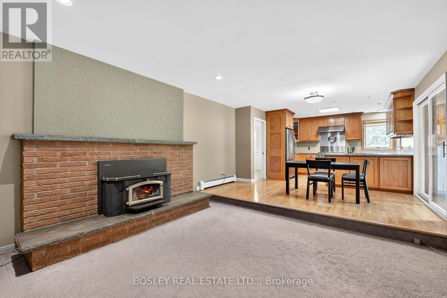
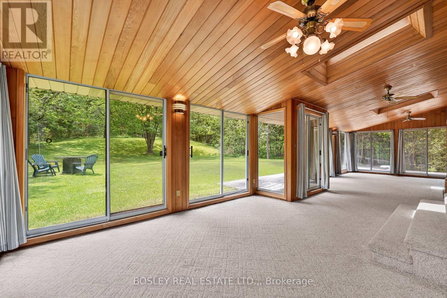
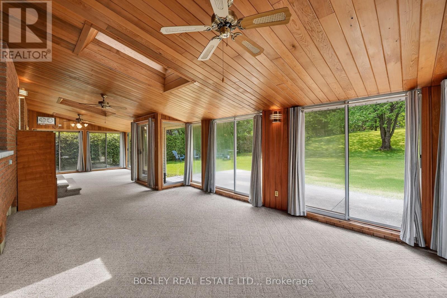
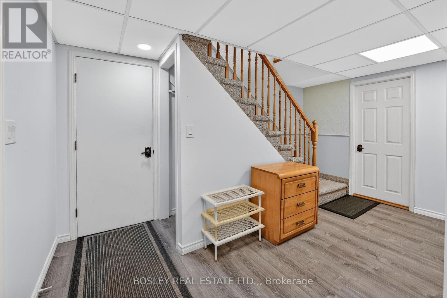
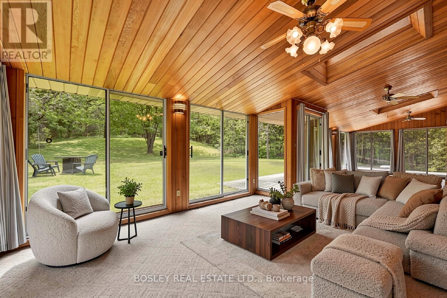
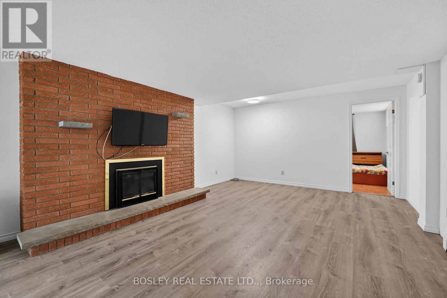
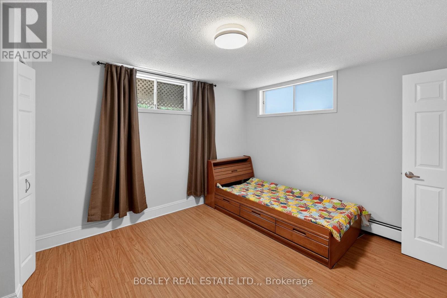
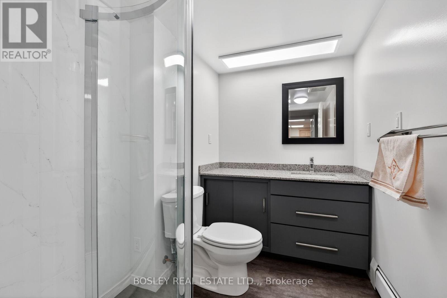
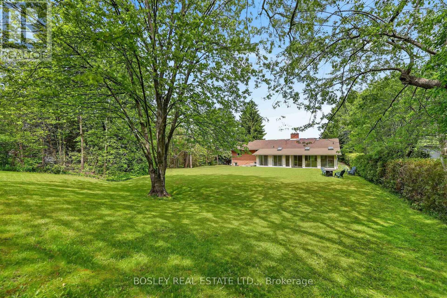
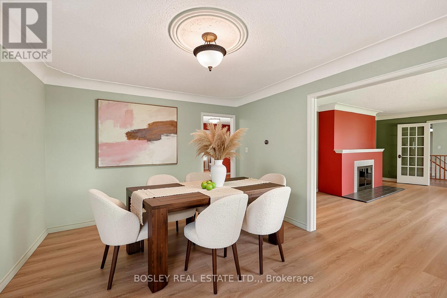
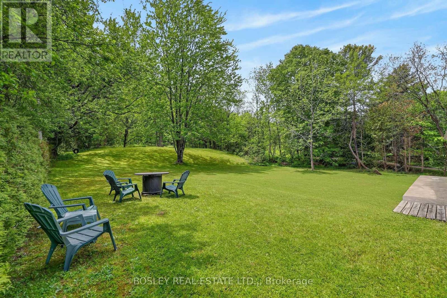
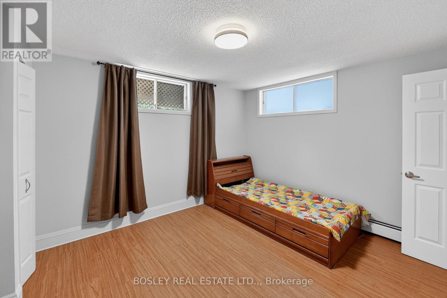
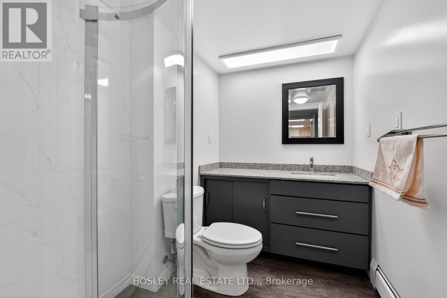
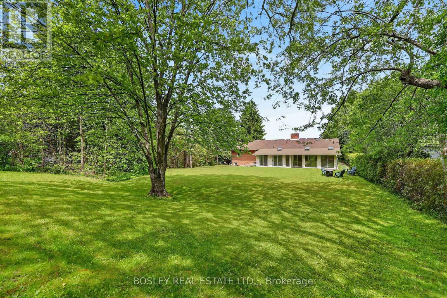
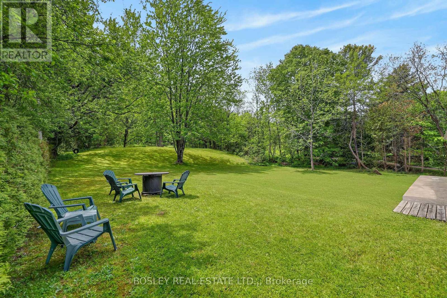
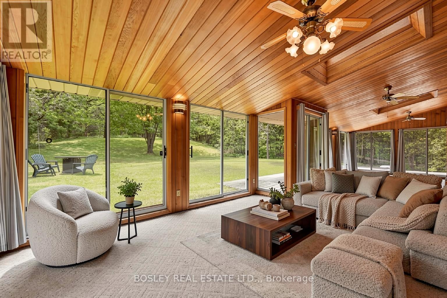
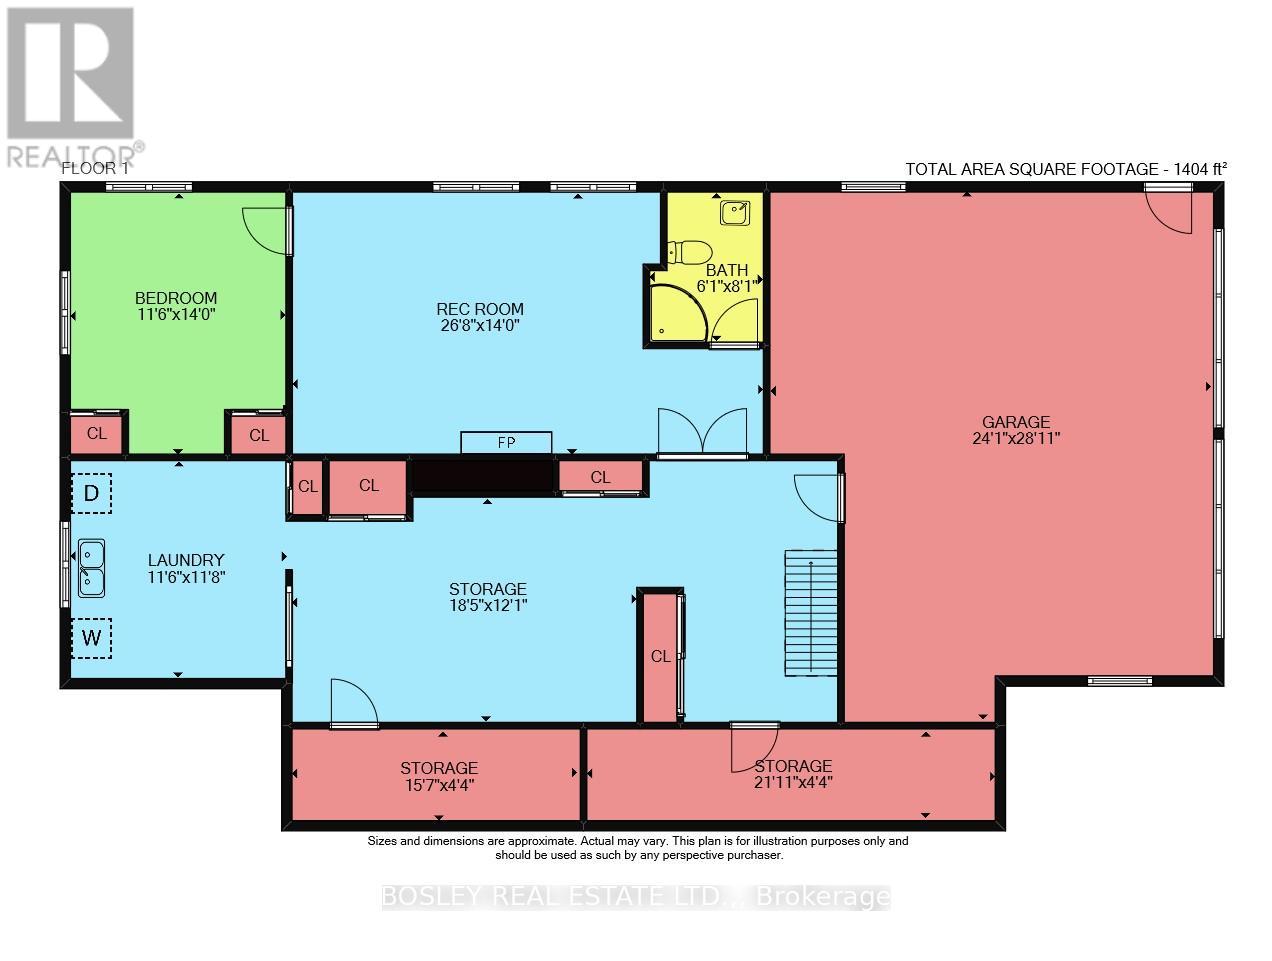
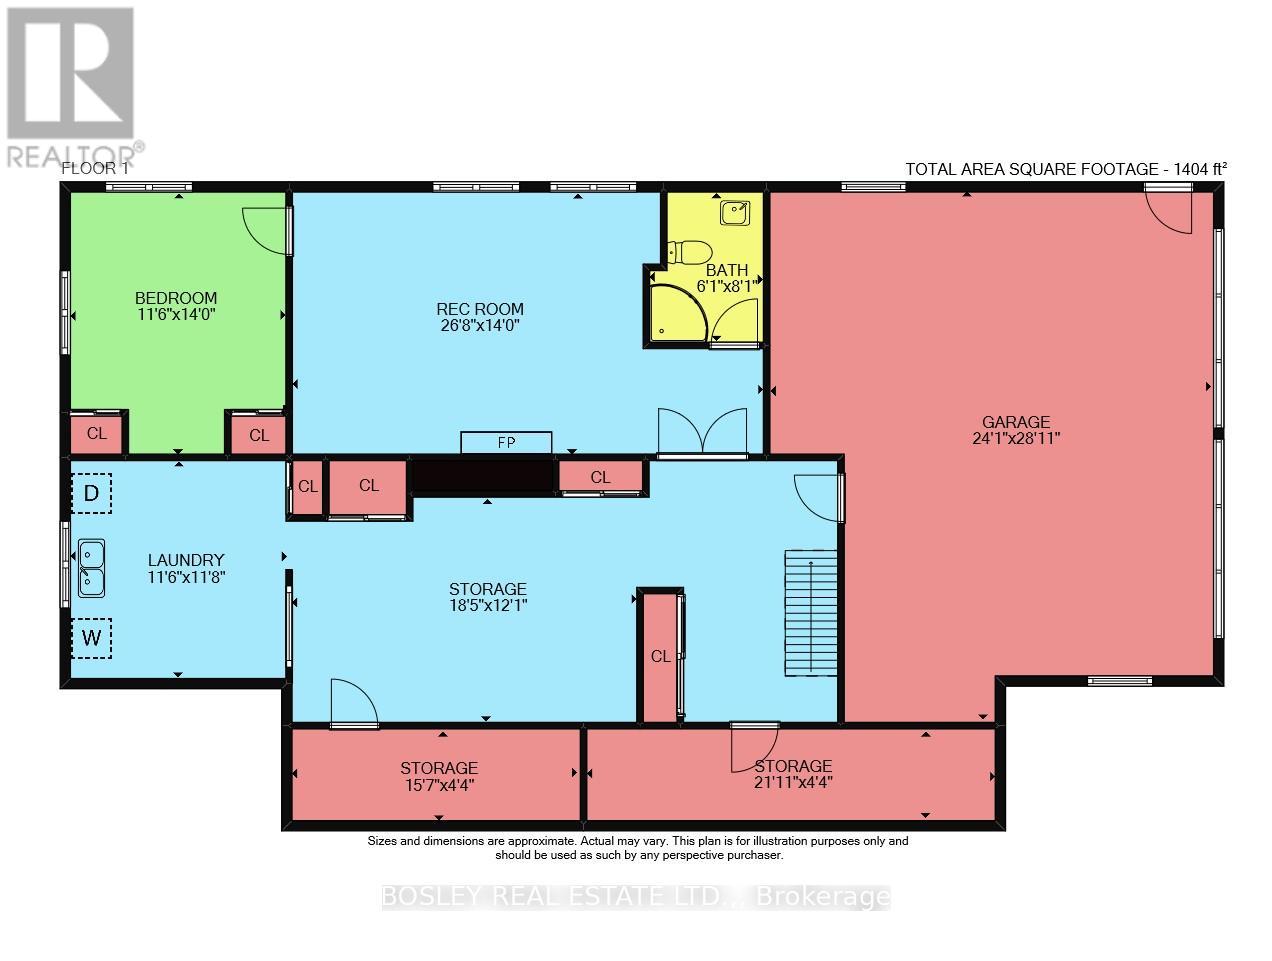
Family Home in Prime Niagara Location! Welcome to your dream home, where comfort meets tranquility! Nestled on a quiet crescent, this house offers an impressive blend of spacious living and breathtaking natural surroundings. With its prime location backing onto the majestic Niagara Escarpment, you'll enjoy the benefits of privacy with no rear neighbors and the luxury of serene, picturesque views of Niagara-on-the Lake. Boasting over 1800 sqft. on the main level, this home is larger than it appears! The generous living room features a beautiful picture window, inviting an abundance of natural light and showcasing your captivating outdoor scenery. The heart of the home is the open-concept family room, seamlessly connected to the kitchen, making it perfect for entertaining guests or keeping an eye on the children. Note the stove! Step into the spectacular three-season sunroom, measuring an impressive 39ft x12ft! This versatile space is ideal for relaxing with your morning coffee, hosting family gatherings, or simply soaking in the warm sunlight while enjoying stunning views of the Niagara Escarpment. The main floor features three good sized bedrooms, providing ample space for family and guests alike. Descend to the lower level where you'll find a large recreation room - perfect for movie nights, playtime, or a home gym! An additional bedroom and an updated three-piece bathroom add convenience and flexibility to this already spacious home. This home's prime location puts you just minutes away from the scenic Niagara Parkway, world-renowned vineyards, and all the delights of Niagara-on-the-Lake. Enjoy the best of both worlds: a peaceful retreat with easy access to local attractions. On clear days, take in the skyline of Toronto. Don't miss out on this incredible opportunity Whether you're looking to grow your family or simply enjoy the breathtaking surroundings, this property has it all. Envision your future in this enchanting home where every day feels like a getaway. (id:50705)
Property Details
| MLS® Number | X13206738 |
| Property Type | Single Family |
| Community Name | 104 - Rural |
| Features | Cul-de-sac, Wooded Area, Irregular Lot Size, Rolling, Backs On Greenbelt, Conservation/green Belt |
| Parking Space Total | 10 |
Building
| Bathroom Total | 2 |
| Bedrooms Above Ground | 3 |
| Bedrooms Below Ground | 1 |
| Bedrooms Total | 4 |
| Age | 31 To 50 Years |
| Amenities | Fireplace(s) |
| Appliances | Dishwasher, Dryer, Stove, Washer, Refrigerator |
| Architectural Style | Bungalow |
| Construction Style Attachment | Detached |
| Cooling Type | None |
| Exterior Finish | Brick |
| Fireplace Present | Yes |
| Fireplace Total | 3 |
| Foundation Type | Block |
| Heating Fuel | Natural Gas |
| Stories Total | 1 |
| Size Interior | 1500 - 2000 Sqft |
| Type | House |
| Utility Water | Municipal Water |
Parking
| Garage |
Land
| Acreage | No |
| Sewer | Septic System |
| Size Depth | 377 Ft ,8 In |
| Size Frontage | 82 Ft ,7 In |
| Size Irregular | 82.6 X 377.7 Ft |
| Size Total Text | 82.6 X 377.7 Ft |
| Zoning Description | R1 |
Rooms
| Level | Type | Length | Width | Dimensions |
|---|---|---|---|---|
| Basement | Bedroom | 3.5 m | 4.2 m | 3.5 m x 4.2 m |
| Basement | Laundry Room | 3.5 m | 3.55 m | 3.5 m x 3.55 m |
| Basement | Other | 5.6 m | 3.68 m | 5.6 m x 3.68 m |
| Basement | Recreational, Games Room | 8.12 m | 4.27 m | 8.12 m x 4.27 m |
| Ground Level | Living Room | 5.99 m | 4.37 m | 5.99 m x 4.37 m |
| Ground Level | Dining Room | 3.55 m | 4.19 m | 3.55 m x 4.19 m |
| Ground Level | Family Room | 6.02 m | 4.34 m | 6.02 m x 4.34 m |
| Ground Level | Kitchen | 5.49 m | 4.34 m | 5.49 m x 4.34 m |
| Ground Level | Primary Bedroom | 3.56 m | 4.34 m | 3.56 m x 4.34 m |
| Ground Level | Bedroom | 3.1 m | 4.34 m | 3.1 m x 4.34 m |
| Ground Level | Bedroom 2 | 3.56 m | 3.73 m | 3.56 m x 3.73 m |
| Ground Level | Sunroom | 11.98 m | 3.9 m | 11.98 m x 3.9 m |
Utilities
| Cable | Installed |
| Electricity | Installed |
https://www.realtor.ca/real-estate/29816348/12-sheppard-crescent-niagara-on-the-lake-rural-104-rural
Interested?
Contact us for more information

Trish Badham
Salesperson
5-233 King Street Po Box 1556
Niagara On The Lake, Ontario L0S 1J0
(905) 468-8600
(905) 468-8700
www.bosleyrealestate.com/

The trademarks REALTOR®, REALTORS®, and the REALTOR® logo are controlled by The Canadian Real Estate Association (CREA) and identify real estate professionals who are members of CREA. The trademarks MLS®, Multiple Listing Service® and the associated logos are owned by The Canadian Real Estate Association (CREA) and identify the quality of services provided by real estate professionals who are members of CREA. The trademark DDF® is owned by The Canadian Real Estate Association (CREA) and identifies CREA's Data Distribution Facility (DDF®)
May 28 2026 11:56:04
Niagara Association of REALTORS®
Bosley Real Estate Ltd.,