12 Westcott Road Welland (West Welland), Ontario L3C 0K9

$1,149,000
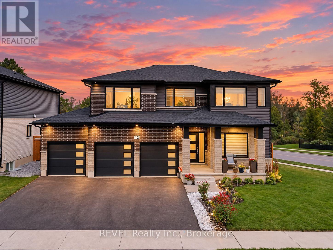
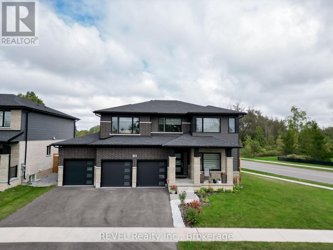
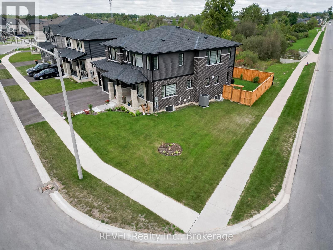
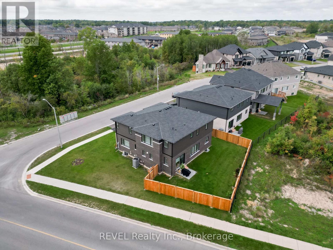
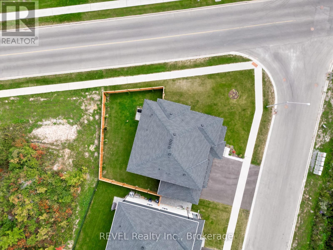
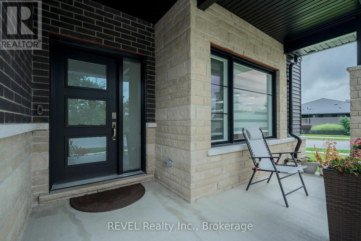
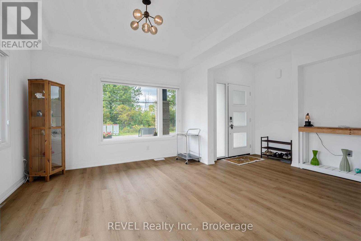
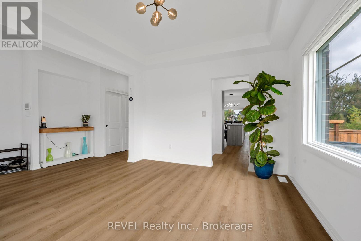
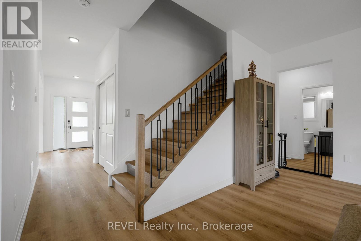
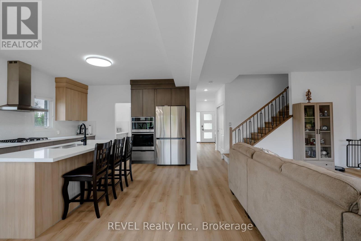
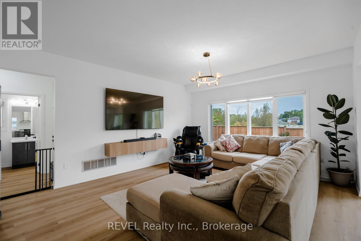
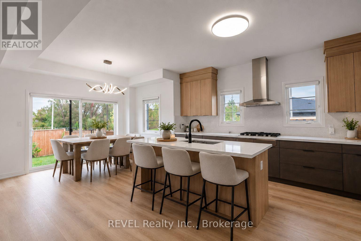
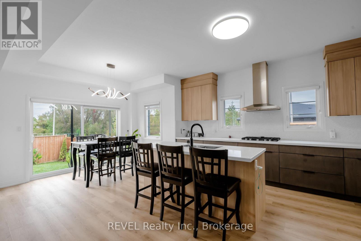
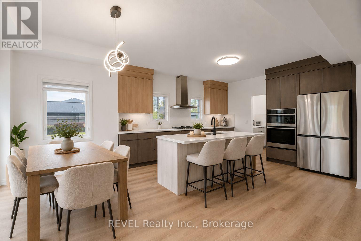
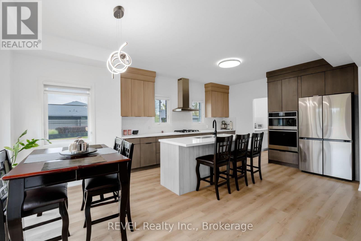
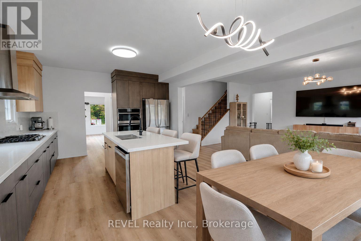
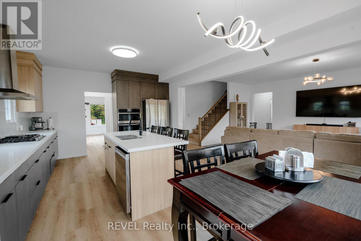
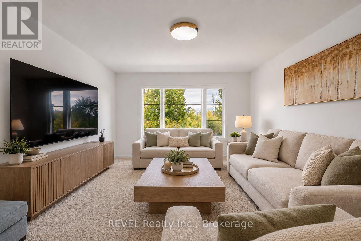
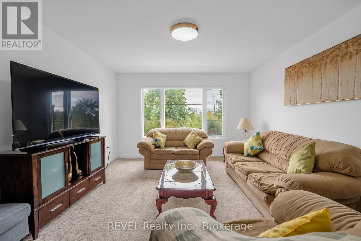
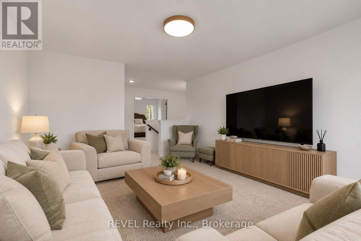
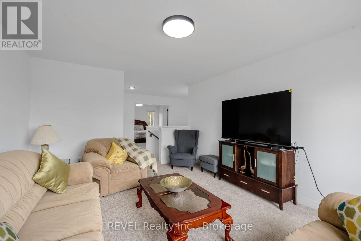
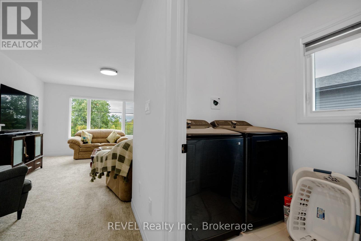
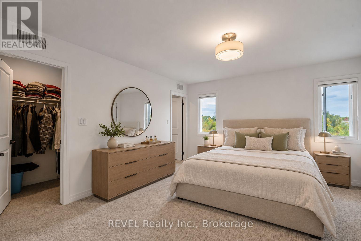
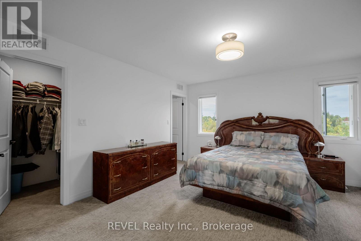
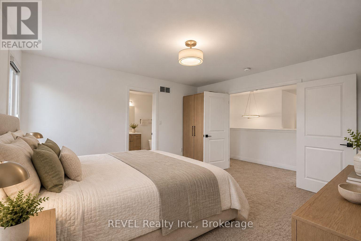
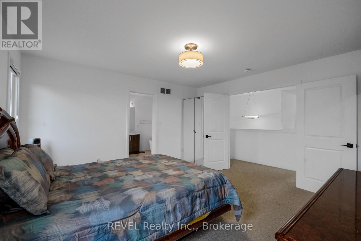
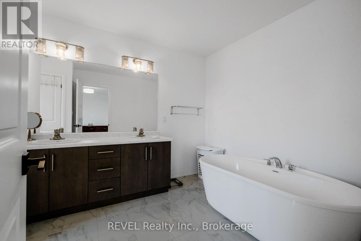
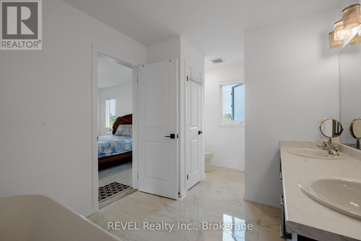
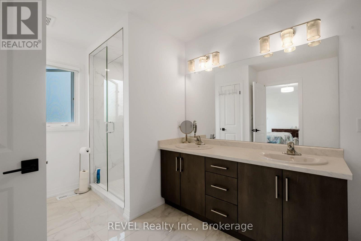
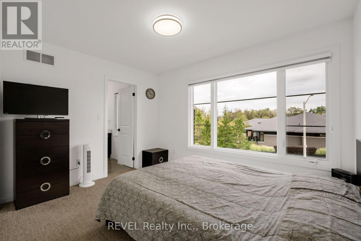
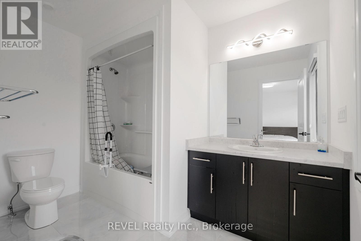
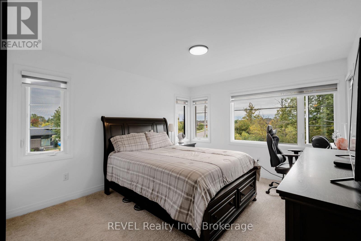
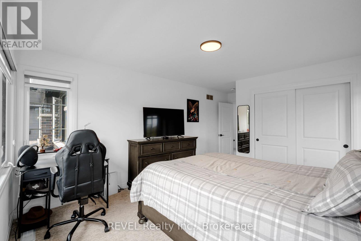
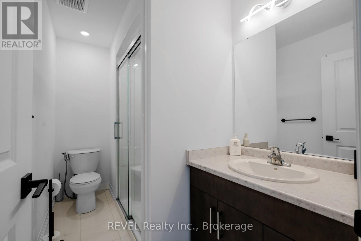
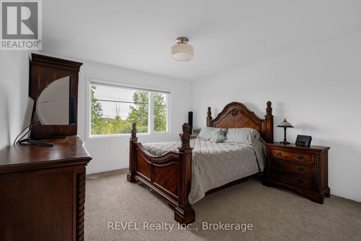
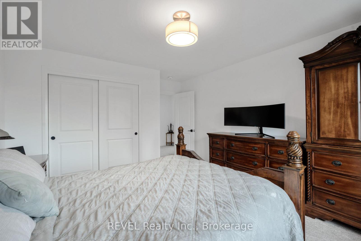
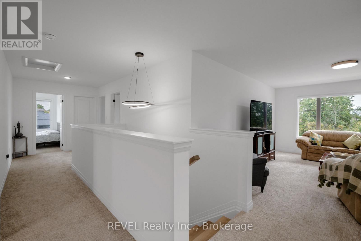
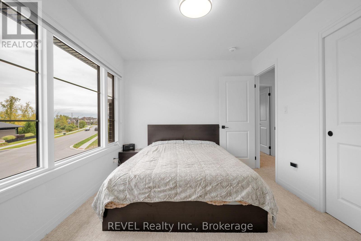
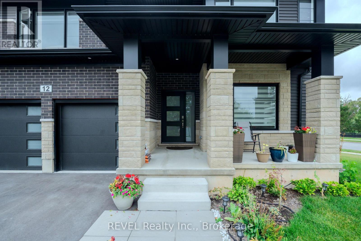
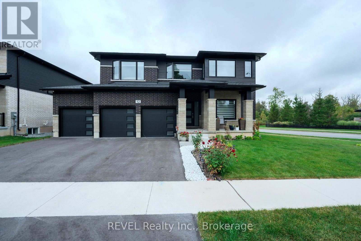
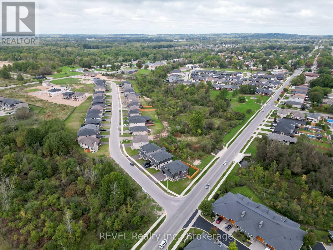
Welcome to this stunning 2025-built luxury home, offering nearly 3,000 sq. ft. of beautifully finished above-grade living space, an impressive triple-car garage, and exceptional curb appeal on a massive 83-ft-wide frontage. Located on a quiet and peaceful street in Welland, this home delivers the perfect combination of space, style, and functionality for a growing or multi-generational family.Step inside to a bright, welcoming foyer with a main-floor office, followed by a beautiful open-concept layout featuring spacious living, dining, and kitchen areas. The showpiece two-tone kitchen is loaded with upgrades, including quartz countertops, a large centre island, cabinetry extended to the ceiling, built-in cooktop and oven, and modern finishes throughout. Oversized windows flood the main level with natural light, while the dining area's sliding doors provide direct access to the fully fenced backyard. An elegant oak staircase with iron spindles adds another touch of luxury.A rare bonus is the main-floor bedroom with a full bathroom, ideal for parents, guests, or multi-generational living. Upstairs offers 4 additional spacious bedrooms, 3 full bathrooms, and the convenience of a second-floor laundry room. That's 5 bedrooms and 4 full bathrooms above grade, providing exceptional space for the entire family.The unfinished basement features a separate side entrance and is a blank canvas ready for your vision-whether you're looking for additional family living space, an in-law setup, home gym, entertainment area, or future potential. With its commanding exterior, triple garage, oversized frontage, abundance of natural light, modern finishes, and thoughtfully designed floor plan, this is the kind of home that truly stands out from the rest. (id:50705)
Property Details
| MLS® Number | X13858682 |
| Property Type | Single Family |
| Community Name | 770 - West Welland |
| Equipment Type | Water Heater |
| Parking Space Total | 6 |
| Rental Equipment Type | Water Heater |
Building
| Bathroom Total | 4 |
| Bedrooms Above Ground | 5 |
| Bedrooms Below Ground | 1 |
| Bedrooms Total | 6 |
| Basement Development | Unfinished |
| Basement Features | Separate Entrance |
| Basement Type | N/a, N/a (unfinished) |
| Construction Style Attachment | Detached |
| Cooling Type | Central Air Conditioning |
| Exterior Finish | Brick Facing |
| Foundation Type | Poured Concrete |
| Heating Fuel | Natural Gas |
| Heating Type | Forced Air |
| Stories Total | 2 |
| Size Interior | 2500 - 3000 Sqft |
| Type | House |
| Utility Water | Municipal Water |
Parking
| Attached Garage | |
| Garage |
Land
| Acreage | No |
| Sewer | Sanitary Sewer |
| Size Depth | 104 Ft |
| Size Frontage | 83 Ft ,8 In |
| Size Irregular | 83.7 X 10⁴ Ft |
| Size Total Text | 83.7 X 10⁴ Ft |
https://www.realtor.ca/real-estate/30361265/12-westcott-road-welland-west-welland-770-west-welland
Interested?
Contact us for more information

Anmol Vig
Salesperson

8685 Lundy's Lane, Unit 1
Niagara Falls, Ontario L2H 1H5
(905) 357-1700
(905) 357-1705
www.revelrealty.ca/

Parveen Chhabra
Salesperson
8685 Lundy's Lane, Unit 1
Niagara Falls, Ontario L2H 1H5
(905) 357-1700
(905) 357-1705
www.revelrealty.ca/

The trademarks REALTOR®, REALTORS®, and the REALTOR® logo are controlled by The Canadian Real Estate Association (CREA) and identify real estate professionals who are members of CREA. The trademarks MLS®, Multiple Listing Service® and the associated logos are owned by The Canadian Real Estate Association (CREA) and identify the quality of services provided by real estate professionals who are members of CREA. The trademark DDF® is owned by The Canadian Real Estate Association (CREA) and identifies CREA's Data Distribution Facility (DDF®)
October 10 2026 11:53:31
Niagara Association of REALTORS®
Revel Realty Inc., Brokerage