1205 Queenston Road Niagara-On-The-Lake (St. Davids), Ontario L0S 1J0

$799,999
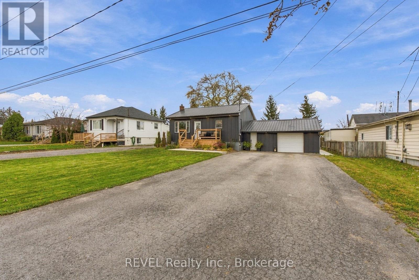
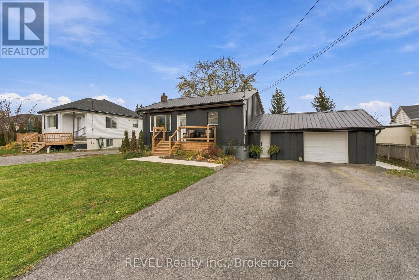
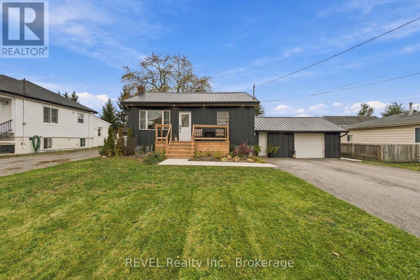
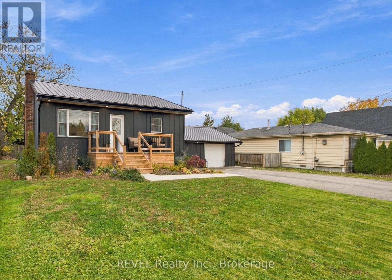
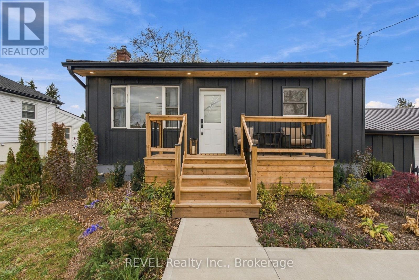
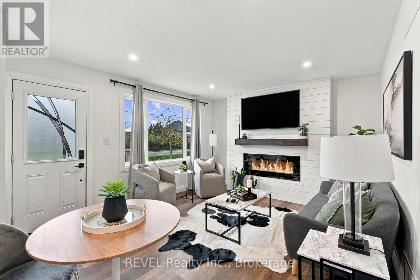
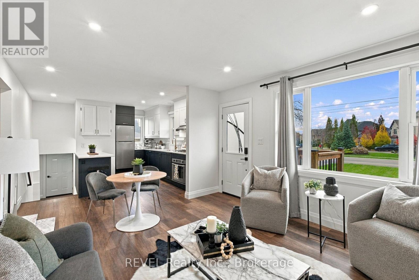
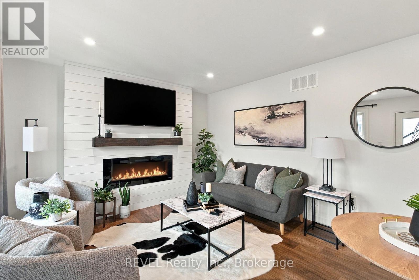
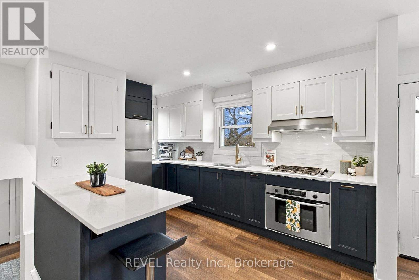
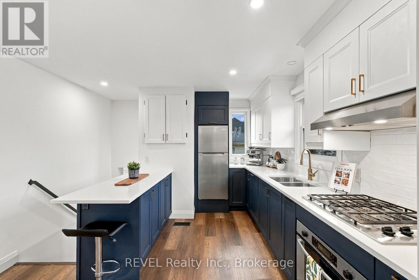
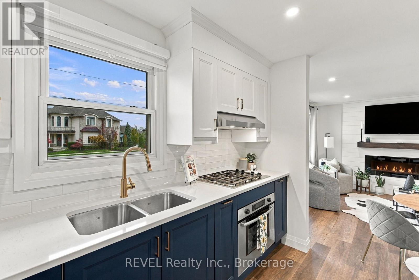
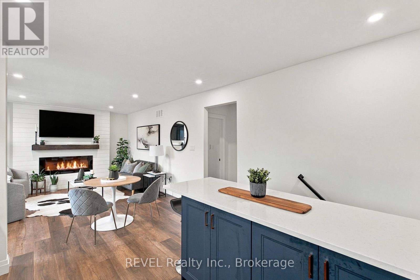
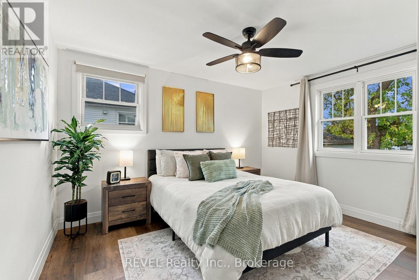
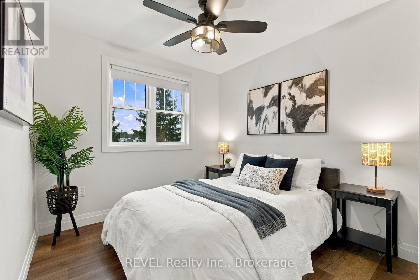
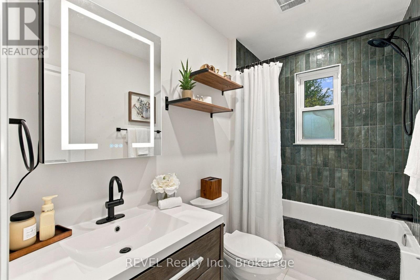
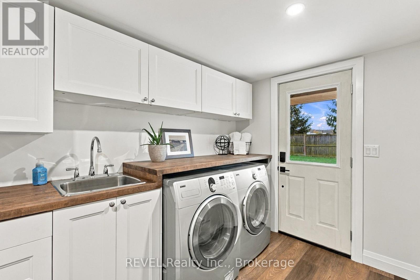
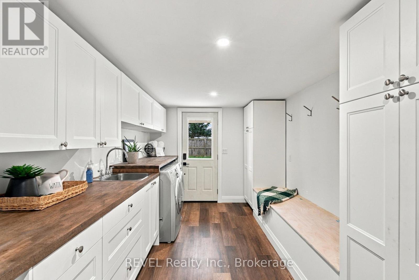
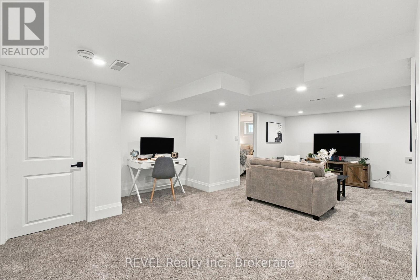
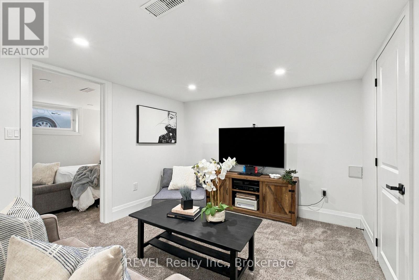
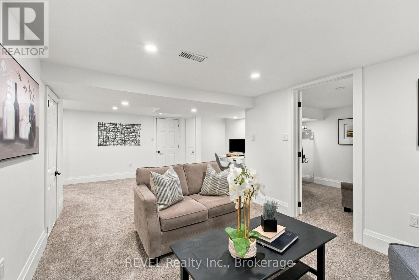
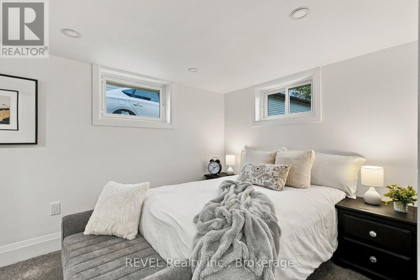
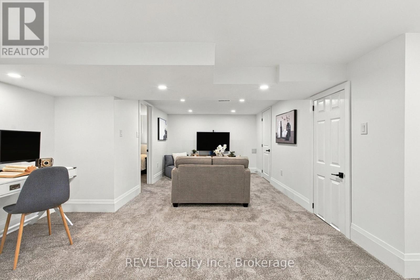
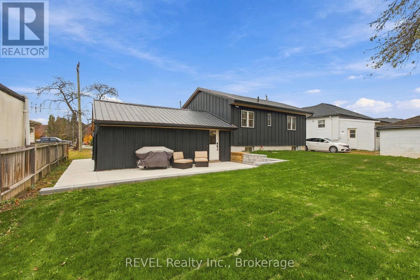
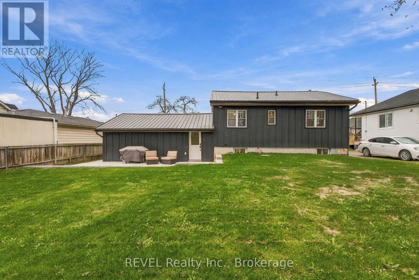
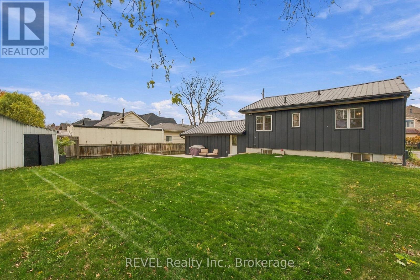
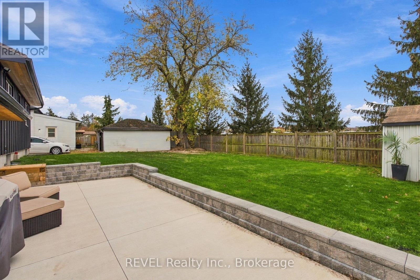
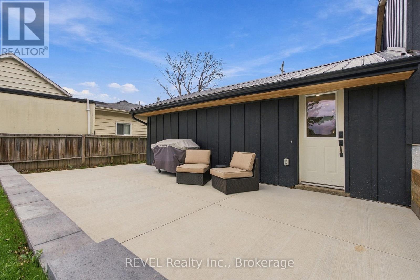
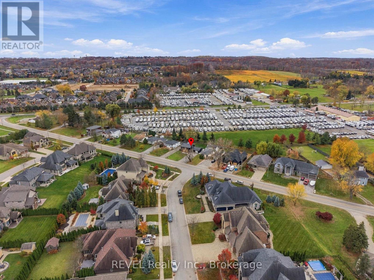
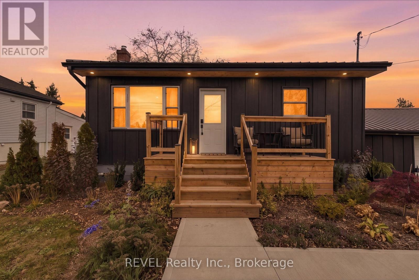
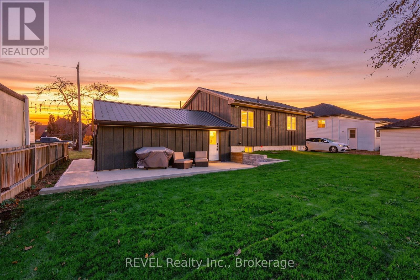
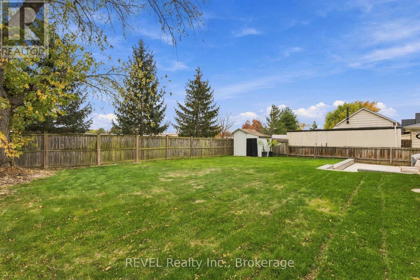
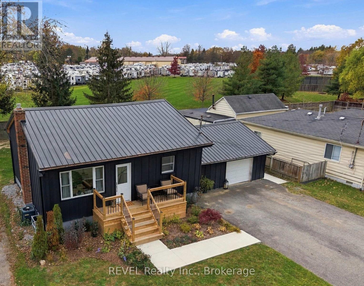
Beautifully Renovated Raised Bungalow in the Charming Town of St. Davids! Young families, First-time home buyers and retirees alike will fall in love with this hidden gem! Nestled in one of St. Davids' most prestigious and sought-after neighbourhoods, this beautifully renovated raised bungalow offers the perfect combination of charm, comfort, and modern living.Enjoy the convenience of being within walking distance to St. Davids Public School and daycare, making this an ideal location for young families. Surrounded by the charm of this picturesque community, you'll appreciate the peaceful setting while remaining close to wineries, restaurants, shopping, and all the amenities Niagara-on-the-Lake has to offer.Thoughtfully renovated and move-in ready, this home is an opportunity you won't want to miss. Whether you're just starting out, downsizing, or looking for a beautiful place to call home, this St. Davids gem is sure to impress!Don't miss your opportunity to call this beautiful home yours! (id:50705)
Open House
This property has open houses!
2:00 pm
Ends at:4:00 pm
Property Details
| MLS® Number | X14179564 |
| Property Type | Single Family |
| Community Name | 105 - St. Davids |
| Amenities Near By | Place Of Worship, Schools |
| Features | Sump Pump |
| Parking Space Total | 7 |
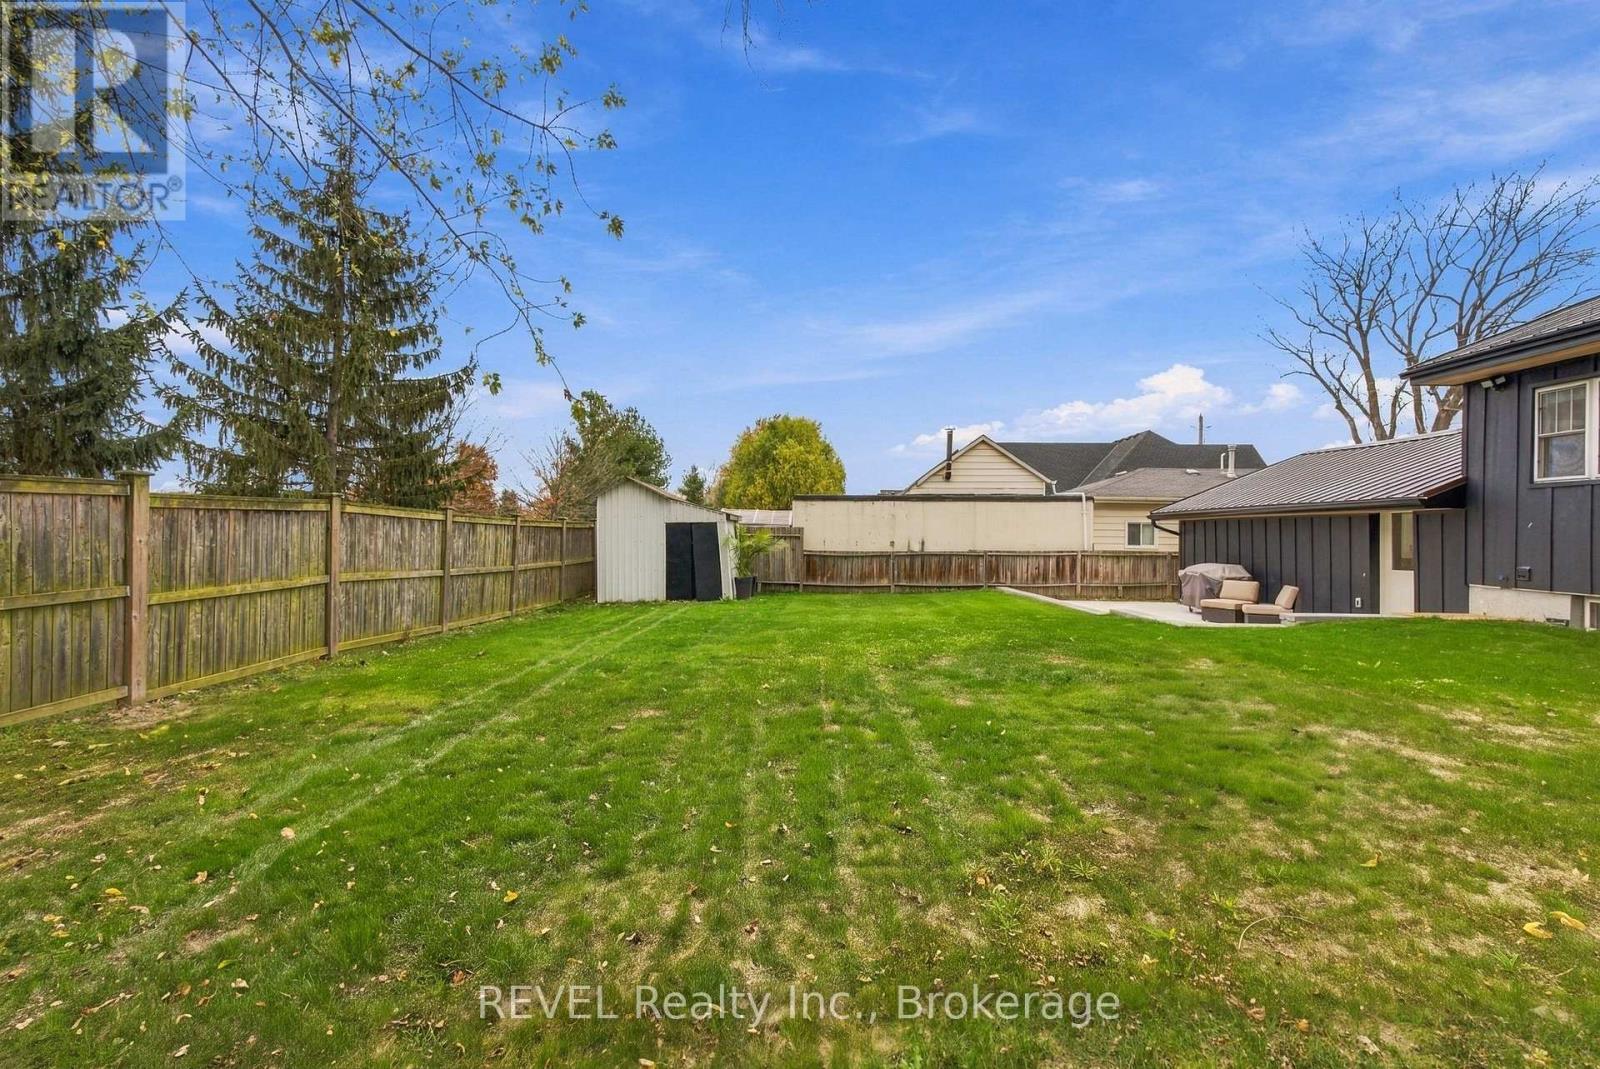
| Structure | Shed |
Building
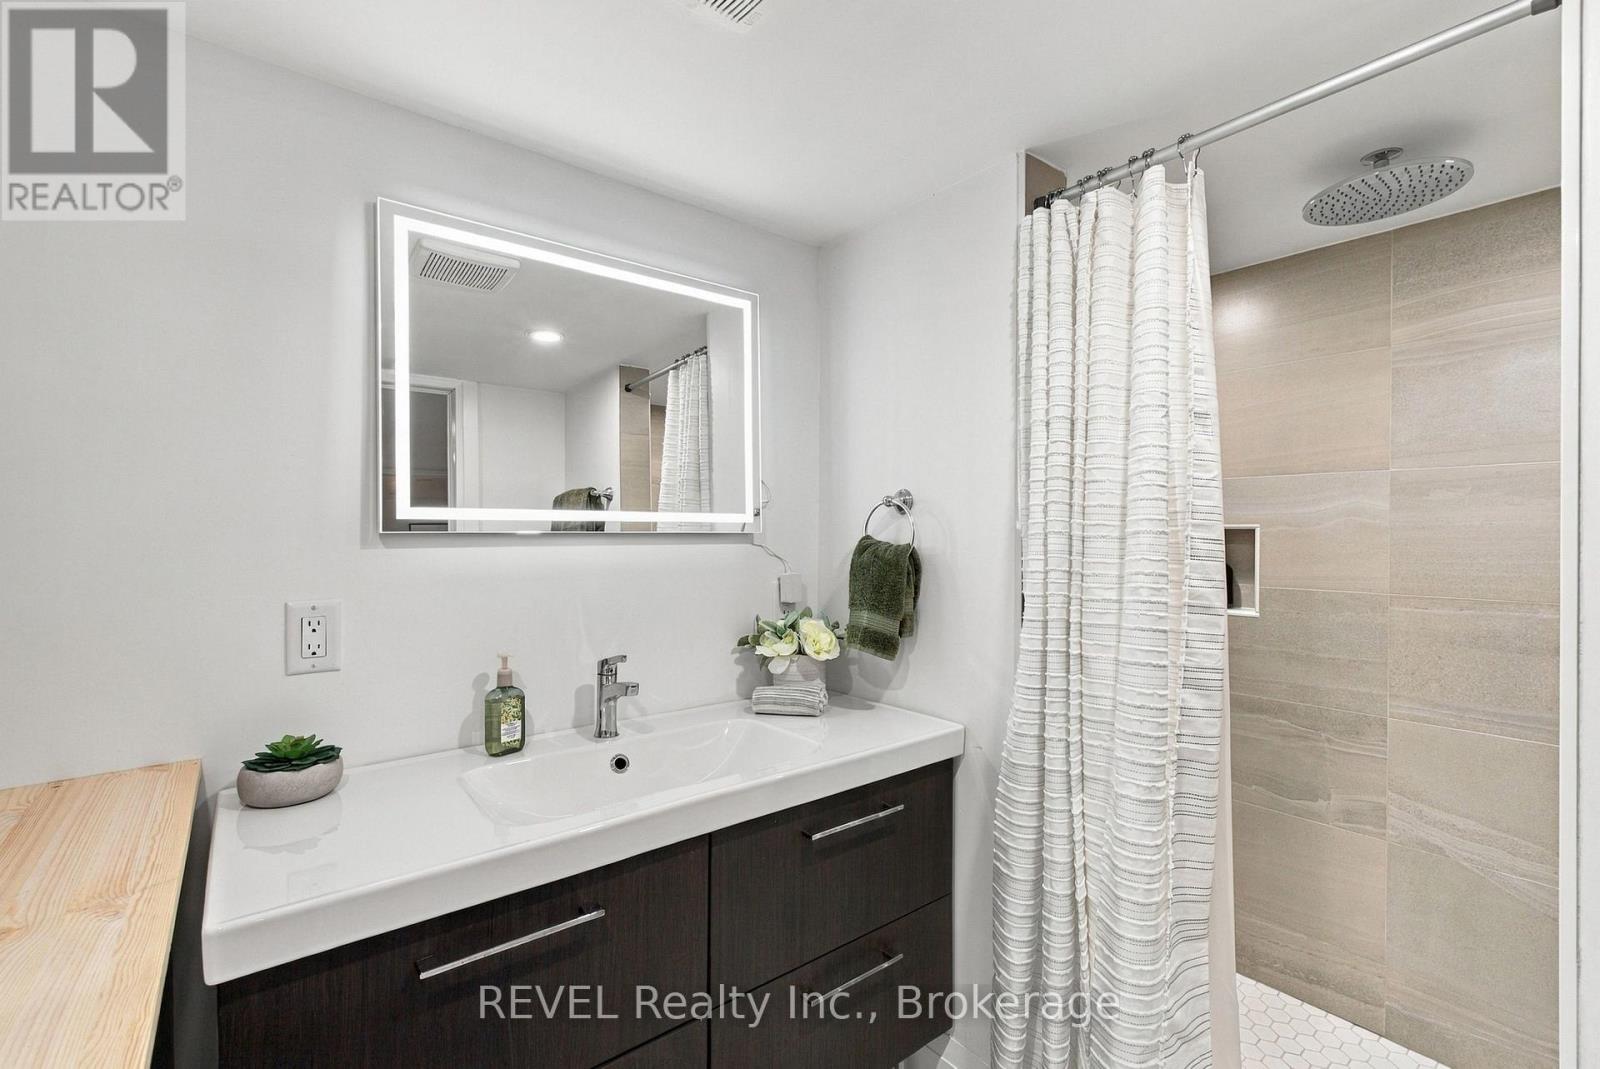
| Bathroom Total | 2 |
| Bedrooms Above Ground | 2 |
| Bedrooms Below Ground | 1 |
| Bedrooms Total | 3 |
| Age | 51 To 99 Years |
| Amenities | Fireplace(s) |
| Appliances | Garage Door Opener Remote(s), Oven - Built-in, Range, Water Heater, Water Meter, Blinds, Dishwasher, Oven, Gas Stove(s), Refrigerator |
| Architectural Style | Raised Bungalow |
| Basement Development | Finished |
| Basement Type | N/a (finished) |
| Construction Status | Insulation Upgraded |
| Construction Style Attachment | Detached |
| Cooling Type | Central Air Conditioning |
| Exterior Finish | Wood |
| Fire Protection | Smoke Detectors |
| Fireplace Present | Yes |
| Fireplace Total | 1 |
| Foundation Type | Block |
| Heating Fuel | Natural Gas |
| Heating Type | Forced Air |
| Stories Total | 1 |
| Size Interior | 700 - 1100 Sqft |
| Type | House |
| Utility Water | Municipal Water |
Parking
| Attached Garage | |
| Garage |
Land
| Acreage | No |
| Fence Type | Partially Fenced |
| Land Amenities | Place Of Worship, Schools |
| Sewer | Sanitary Sewer |
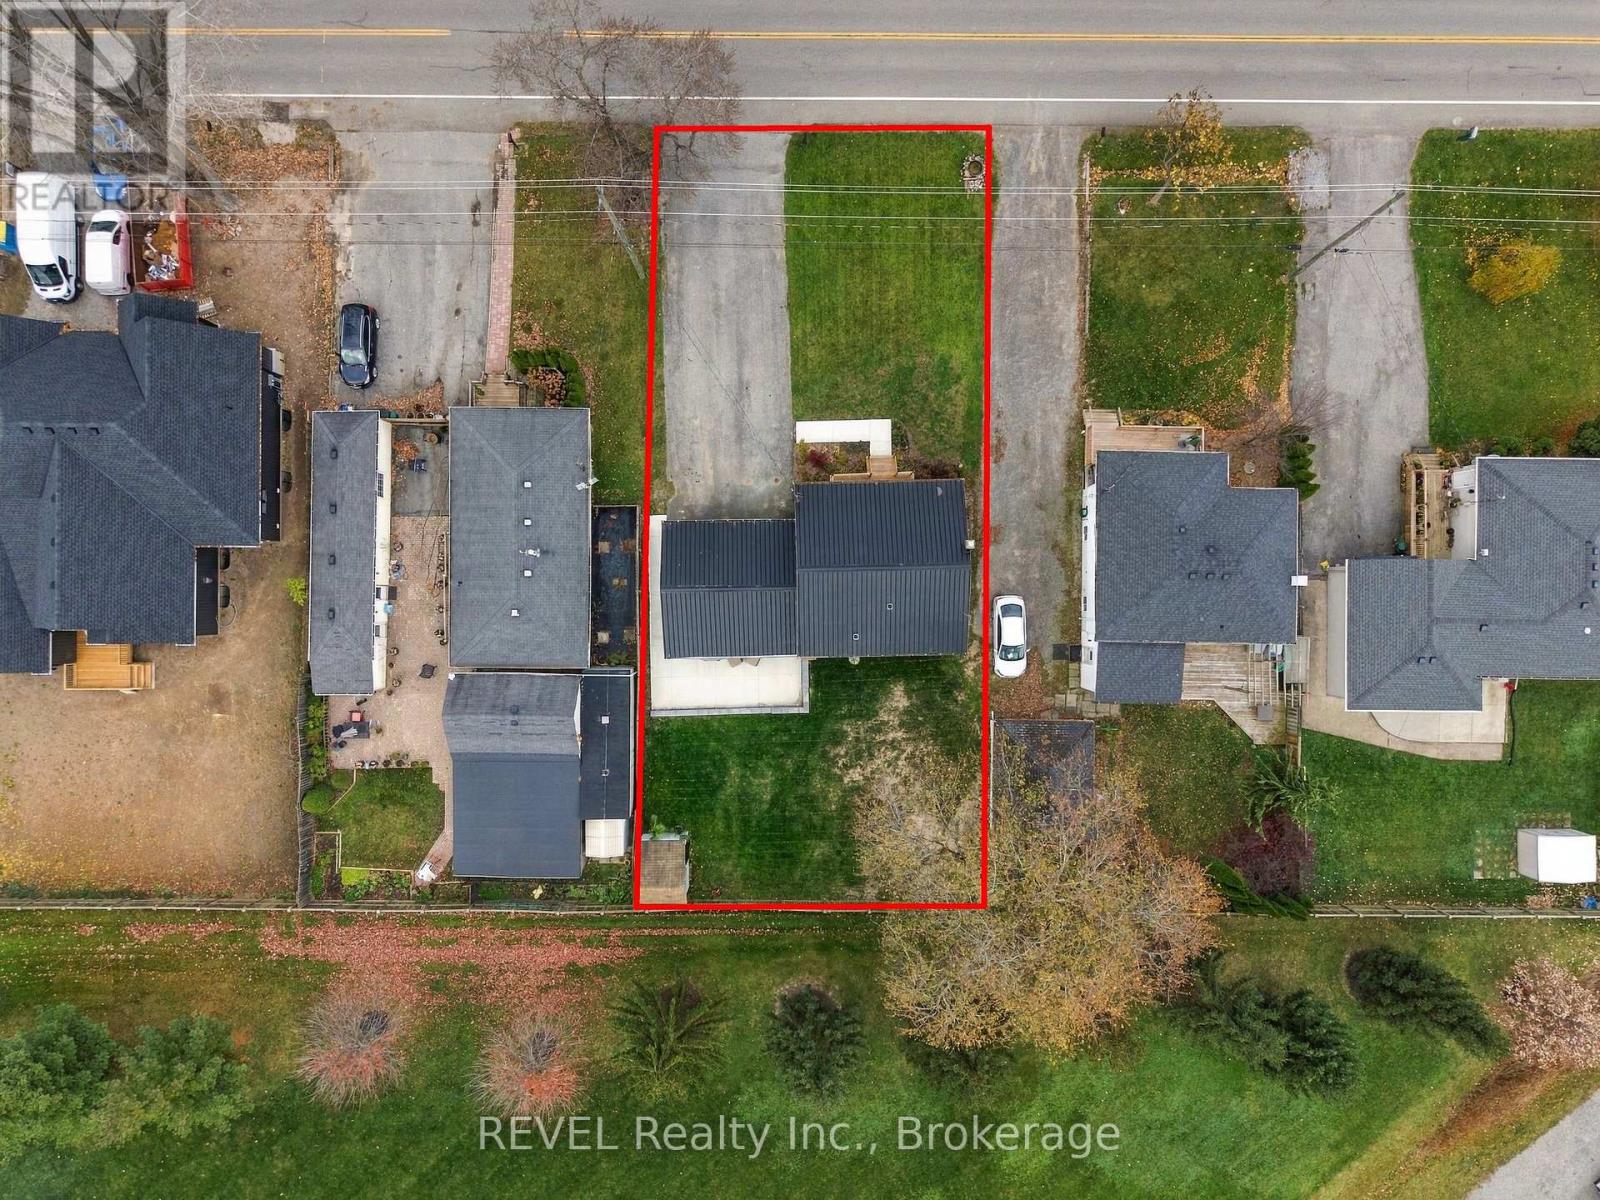
| Size Depth | 125 Ft |
| Size Frontage | 60 Ft |
| Size Irregular | 60 X 125 Ft |
| Size Total Text | 60 X 125 Ft |
| Zoning Description | A |
Rooms
| Level | Type | Length | Width | Dimensions |
|---|---|---|---|---|
| Lower Level | Bedroom | 2.62 m | 4.29 m | 2.62 m x 4.29 m |
| Lower Level | Recreational, Games Room | 7.39 m | 5.41 m | 7.39 m x 5.41 m |
| Lower Level | Bathroom | 2.21 m | 3.51 m | 2.21 m x 3.51 m |
| Main Level | Primary Bedroom | 3.81 m | 3.79 m | 3.81 m x 3.79 m |
| Main Level | Bedroom 2 | 2.57 m | 3.81 m | 2.57 m x 3.81 m |
| Main Level | Bathroom | 2.64 m | 1.55 m | 2.64 m x 1.55 m |
| Main Level | Living Room | 2.64 m | 3.48 m | 2.64 m x 3.48 m |
| Main Level | Dining Room | 1.58 m | 3.48 m | 1.58 m x 3.48 m |
| Main Level | Kitchen | 3.86 m | 3.48 m | 3.86 m x 3.48 m |
| Ground Level | Mud Room | 5.64 m | 2.9 m | 5.64 m x 2.9 m |
Utilities
| Cable | Installed |
| Electricity | Installed |
| Sewer | Installed |
Interested?
Contact us for more information
Tina Overstrom
Salesperson

8685 Lundy's Lane, Unit 1
Niagara Falls, Ontario L2H 1H5
(905) 357-1700
(905) 357-1705
www.revelrealty.ca/

The trademarks REALTOR®, REALTORS®, and the REALTOR® logo are controlled by The Canadian Real Estate Association (CREA) and identify real estate professionals who are members of CREA. The trademarks MLS®, Multiple Listing Service® and the associated logos are owned by The Canadian Real Estate Association (CREA) and identify the quality of services provided by real estate professionals who are members of CREA. The trademark DDF® is owned by The Canadian Real Estate Association (CREA) and identifies CREA's Data Distribution Facility (DDF®)
November 13 2026 09:23:54
Niagara Association of REALTORS®
Revel Realty Inc., Brokerage