137 Wellington Street Port Colborne (Killaly East), Ontario L3K 2K1

$619,900
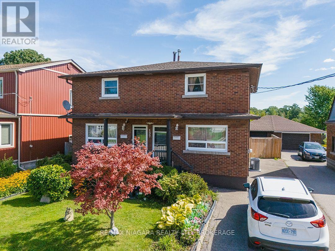
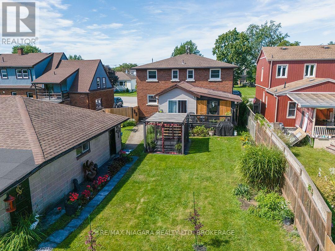
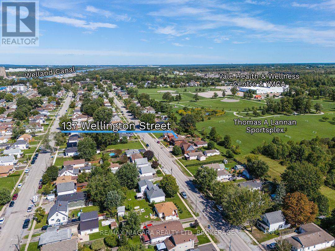
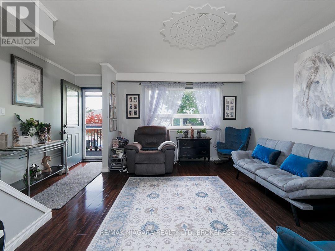
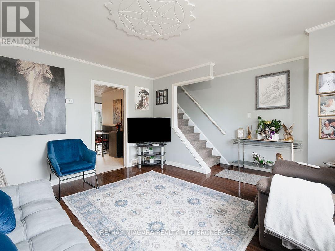
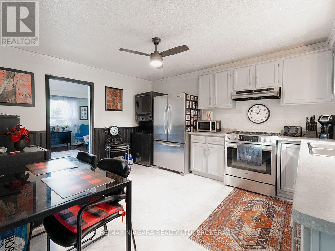
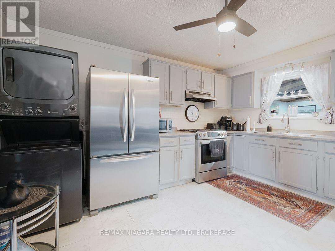
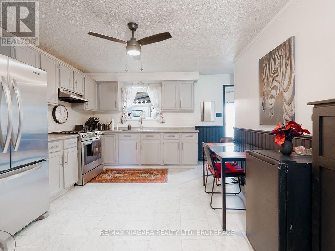
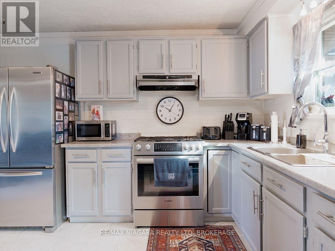
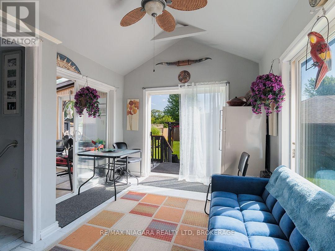
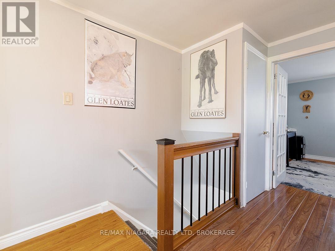
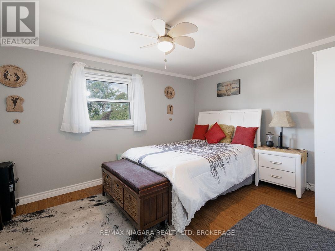
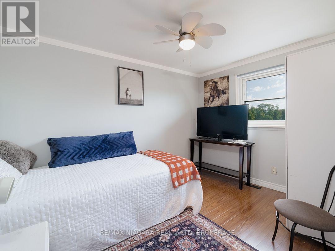
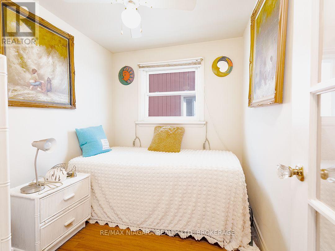
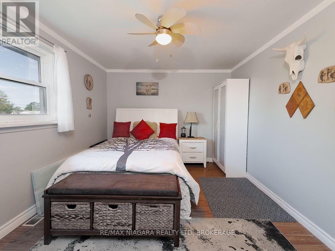
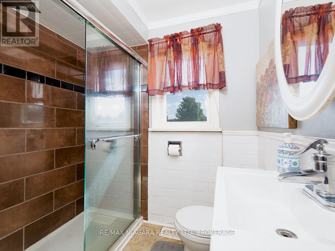
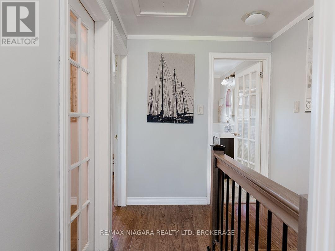
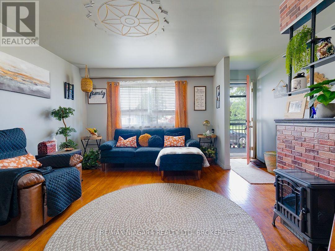
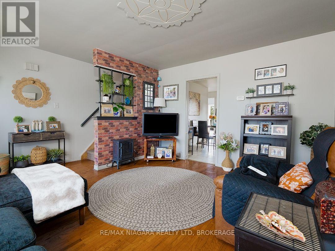
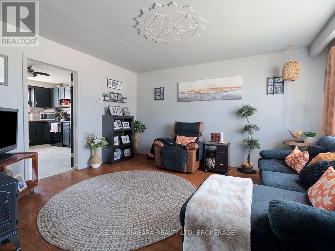
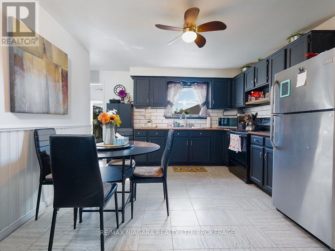
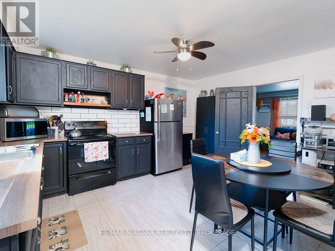
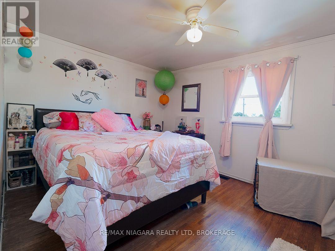
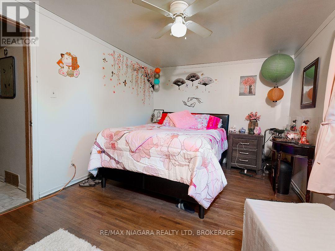
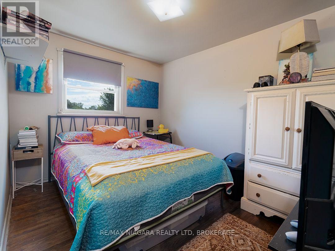
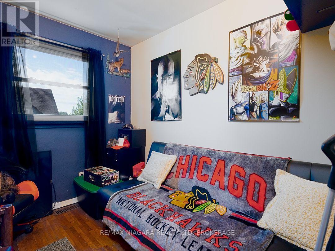
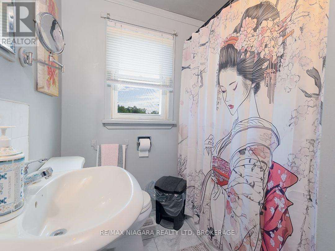
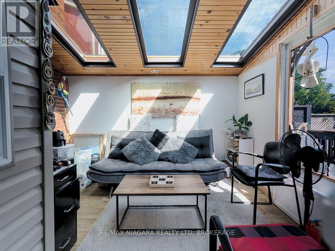
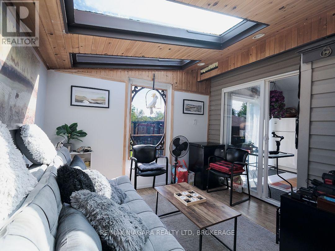
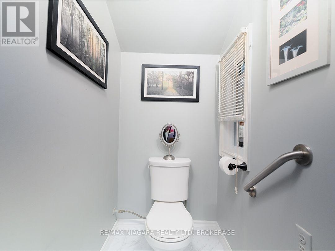
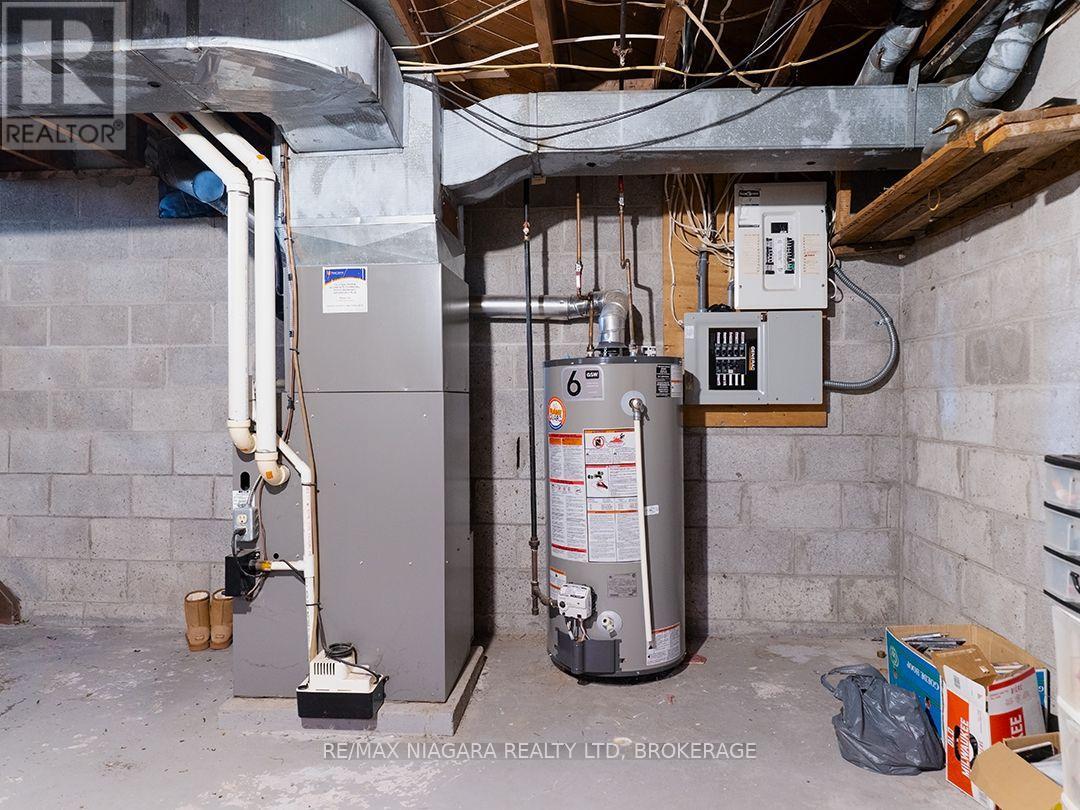
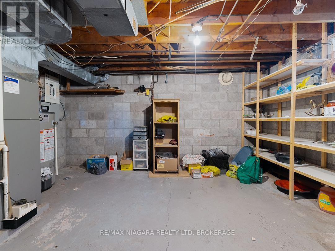
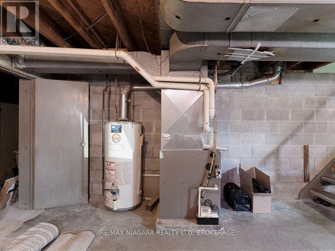
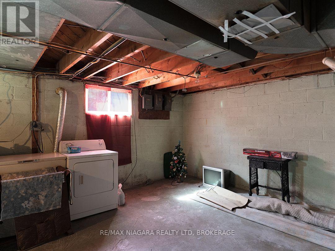
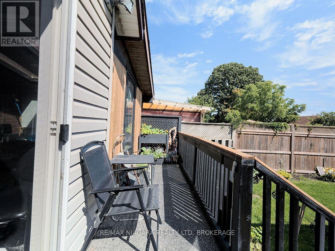
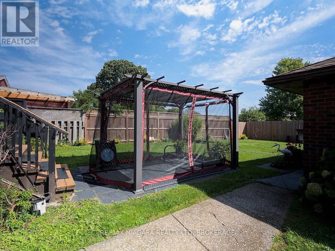
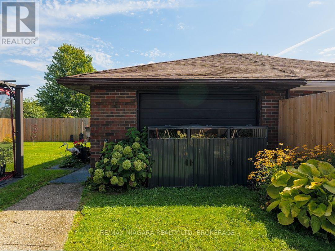
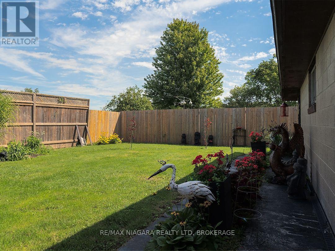
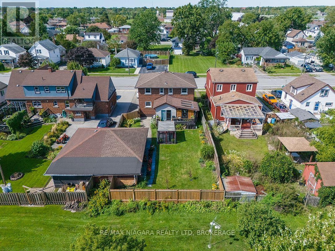
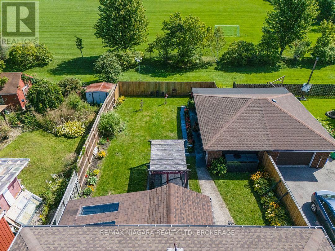
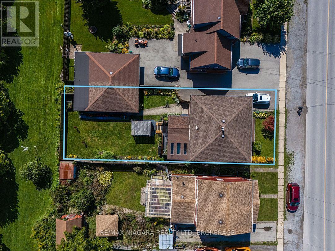
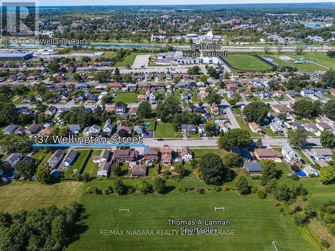
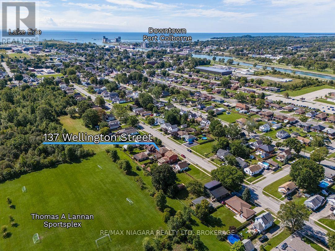
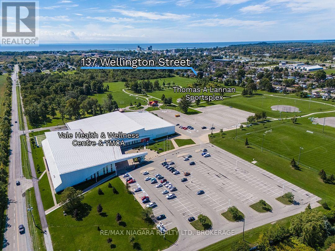
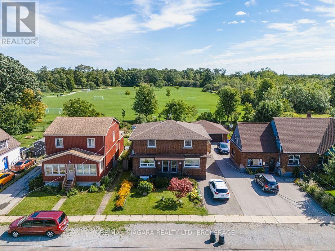
Brick, two-storey side-by-side duplex backing onto the parkland, walking trails and recreational facilities surrounding the Vale Health & Wellness Centre. The seller owns both units and will provide vacant possession. Each side has three bedrooms, an eat-in kitchen, its own laundry facilities and a full basement. One unit has a three-piece bathroom with a walk-in shower, while the other has a four-piece bathroom. The units have separate hydro and gas services, covered front entrances, and one side is equipped with a Generac automatic generator. At the back of the home, a three-season room leads through sliding doors to a screened room with skylights. The fully fenced backyard has no rear neighbours and includes a patio with a pergola, along with a detached garage for storage or workshop space. Vacant possession gives an investor the opportunity to choose their tenants and establish rents, while the side-by-side layout also works well for extended family living. (id:50705)
Property Details
| MLS® Number | X13782314 |
| Property Type | Multi-family |
| Community Name | 875 - Killaly East |
| Amenities Near By | Park, Schools |
| Community Features | Community Centre |
| Parking Space Total | 5 |
| Structure | Deck, Patio(s) |
Building
| Bathroom Total | 3 |
| Bedrooms Above Ground | 6 |
| Bedrooms Total | 6 |
| Age | 51 To 99 Years |
| Appliances | Water Heater, Dryer, Furniture, Two Stoves, Washer, Two Refrigerators |
| Basement Development | Unfinished |
| Basement Type | Full (unfinished) |
| Cooling Type | Central Air Conditioning |
| Exterior Finish | Brick |
| Foundation Type | Block |
| Half Bath Total | 1 |
| Heating Fuel | Natural Gas |
| Heating Type | Forced Air |
| Stories Total | 2 |
| Size Interior | 1500 - 2000 Sqft |
| Type | Duplex |
| Utility Power | Generator |
| Utility Water | Municipal Water |
Parking
| Detached Garage | |
| Garage |
Land
| Acreage | No |
| Fence Type | Fenced Yard |
| Land Amenities | Park, Schools |
| Sewer | Sanitary Sewer |
| Size Depth | 127 Ft ,6 In |
| Size Frontage | 44 Ft ,9 In |
| Size Irregular | 44.8 X 127.5 Ft |
| Size Total Text | 44.8 X 127.5 Ft |
| Zoning Description | R2 |
Rooms
| Level | Type | Length | Width | Dimensions |
|---|---|---|---|---|
| Second Level | Bedroom 4 | 4.16 m | 3.04 m | 4.16 m x 3.04 m |
| Second Level | Bedroom 5 | 2.52 m | 3.39 m | 2.52 m x 3.39 m |
| Second Level | Bedroom | 2.52 m | 2.08 m | 2.52 m x 2.08 m |
| Second Level | Bathroom | 1.85 m | 2.44 m | 1.85 m x 2.44 m |
| Second Level | Bedroom | 4.13 m | 3.04 m | 4.13 m x 3.04 m |
| Second Level | Bedroom 2 | 2.54 m | 3.43 m | 2.54 m x 3.43 m |
| Second Level | Bedroom 3 | 2.54 m | 2.05 m | 2.54 m x 2.05 m |
| Second Level | Bathroom | 1.92 m | 2.44 m | 1.92 m x 2.44 m |
| Basement | Utility Room | 4.47 m | 8.72 m | 4.47 m x 8.72 m |
| Basement | Utility Room | 4.55 m | 8.72 m | 4.55 m x 8.72 m |
| Main Level | Living Room | 4.56 m | 4.32 m | 4.56 m x 4.32 m |
| Main Level | Kitchen | 3.63 m | 4.3 m | 3.63 m x 4.3 m |
| Main Level | Sunroom | 3.02 m | 3.58 m | 3.02 m x 3.58 m |
| Main Level | Living Room | 4.47 m | 4.3 m | 4.47 m x 4.3 m |
| Main Level | Kitchen | 3.44 m | 4.32 m | 3.44 m x 4.32 m |
Interested?
Contact us for more information

Frank Ruzycki
Salesperson
https://www.ruzyckirealestate.com/
https://www.facebook.com/PortColborneWainfleetRealEstate
https://www.instagram.com/ruzyckirealestate/
https://www.youtube.com/@RuzyckiRealEstate
188 West Street, Unit A
Port Colborne, Ontario L3K 4E2
(905) 732-4426
(905) 374-0241
www.remaxniagara.ca/

The trademarks REALTOR®, REALTORS®, and the REALTOR® logo are controlled by The Canadian Real Estate Association (CREA) and identify real estate professionals who are members of CREA. The trademarks MLS®, Multiple Listing Service® and the associated logos are owned by The Canadian Real Estate Association (CREA) and identify the quality of services provided by real estate professionals who are members of CREA. The trademark DDF® is owned by The Canadian Real Estate Association (CREA) and identifies CREA's Data Distribution Facility (DDF®)
October 19 2026 10:53:10
Niagara Association of REALTORS®
RE/MAX Niagara Realty Ltd, Brokerage