1426 Niagara Stone Road Niagara-On-The-Lake (Virgil), Ontario L0S 1T0

$1,493,000
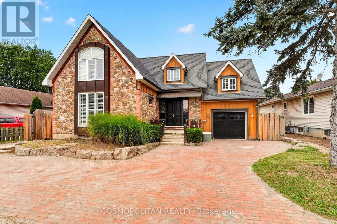
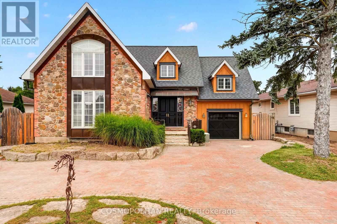
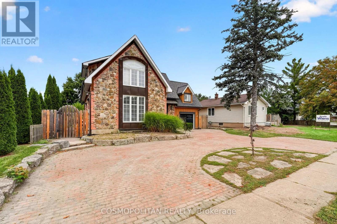
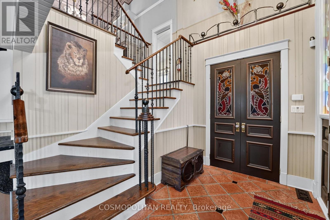
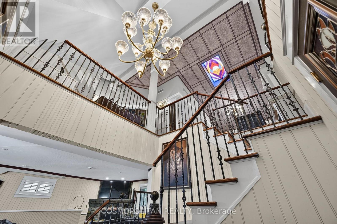
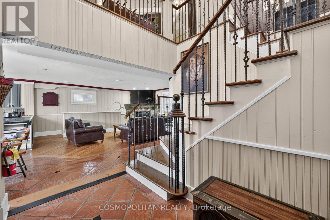
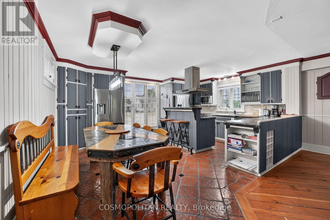
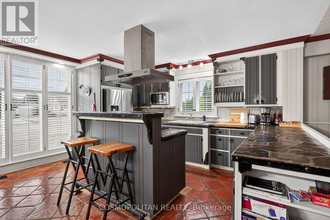
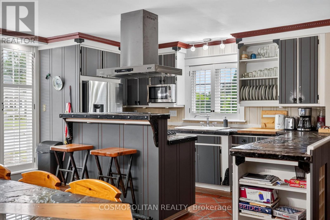
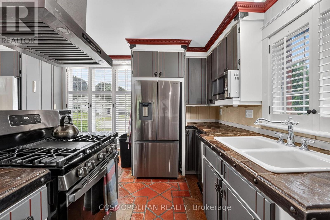
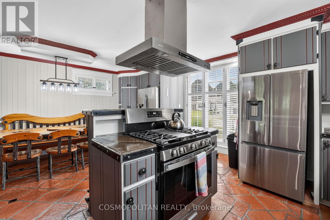
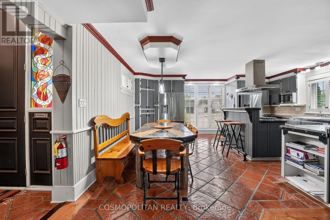
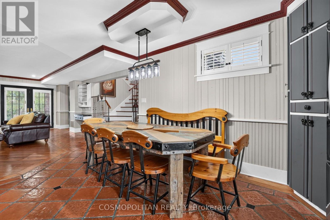
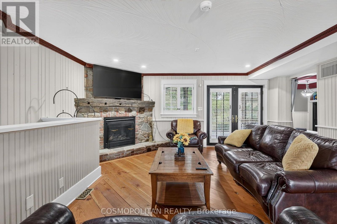
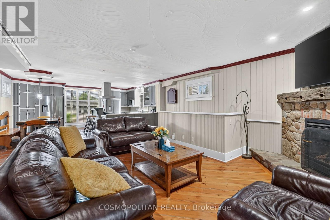
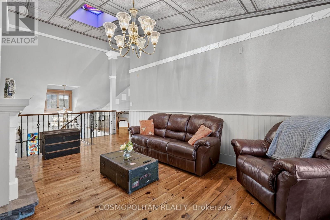
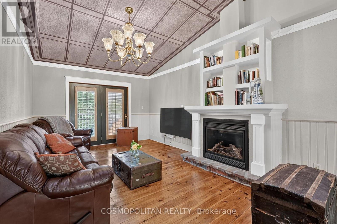
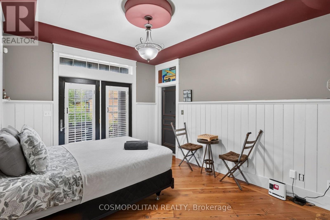
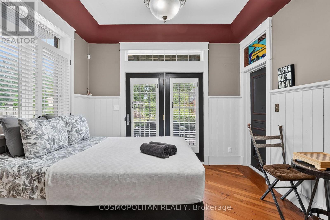
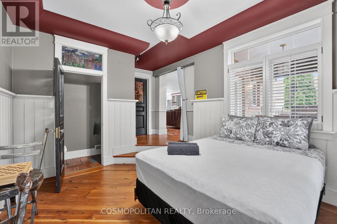
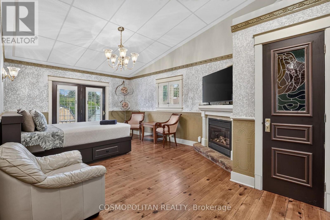
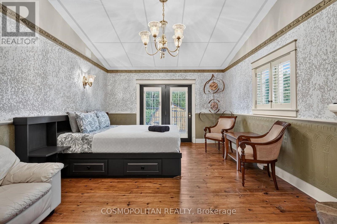
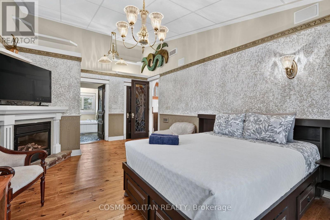
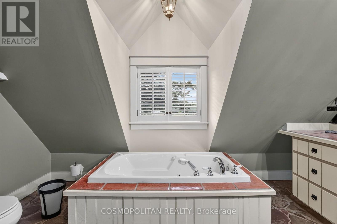
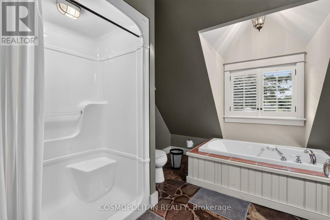
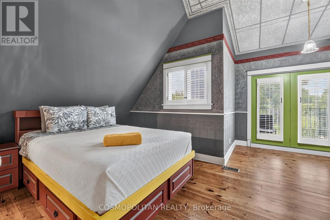
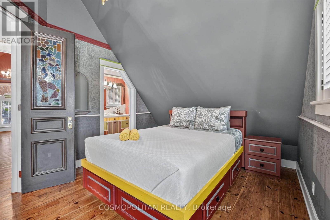
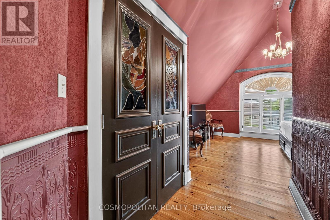
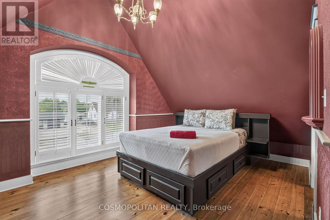
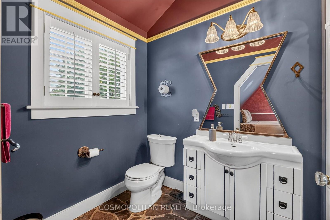
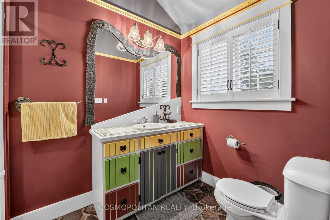
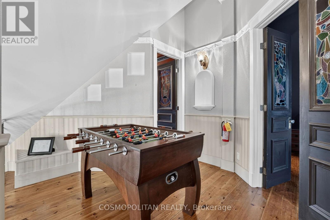
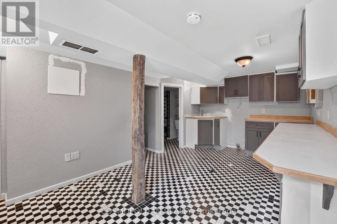
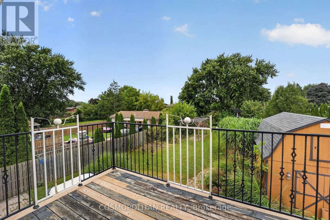
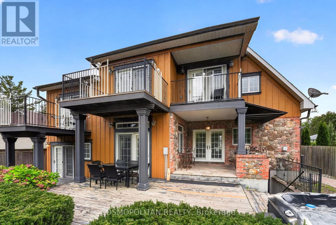
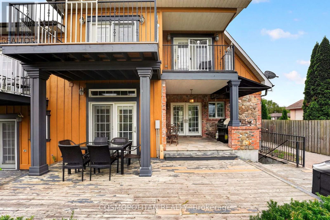
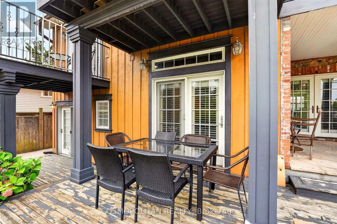
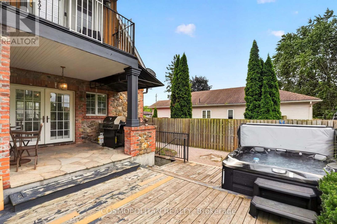
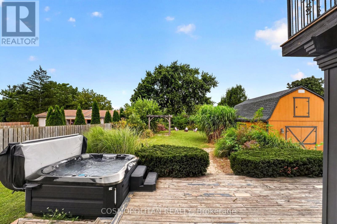
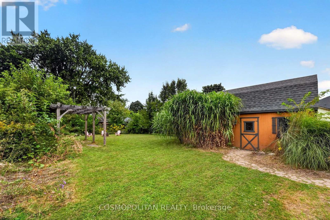
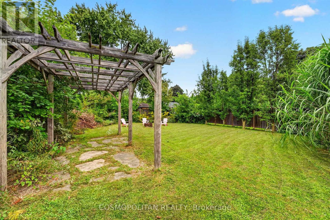
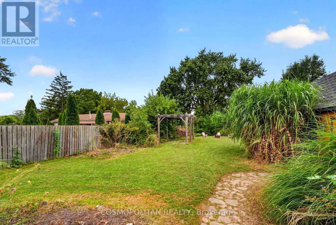
Virgil Character Meets Modern-Day Flexibility. Welcome to 1426 Niagara Stone Road, a truly distinctive home in the heart of Virgil, thoughtfully rebuilt in 2015 with timeless character throughout. Wide-plank floors, terracotta tile, stained-glass accents and a unique multi-level design create a warm and inviting atmosphere with incredible flexibility for families, guests or multi-generational living.Multiple walk-outs, three upper-level balconies, a covered porch and oversized deck offer plenty of ways to enjoy the outdoors. The lower-level self-contained in-law suite features a separate entrance, ideal for extended family, guests or additional income.Outside, enjoy generous green space, a storage barn, hot tub, tandem two-car garage and curved driveway. Currently operating as a successful Airbnb, this property offers the opportunity to live, invest, or do both.Surrounded by Niagara-on-the-Lake's renowned wine country, wineries, Old Town shops, dining and everyday amenities, with easy access to Niagara Falls, St. Catharines and the QEW. (id:50705)
Property Details
| MLS® Number | X13825540 |
| Property Type | Single Family |
| Community Name | 108 - Virgil |
| Amenities Near By | Place Of Worship, Public Transit, Schools |
| Community Features | Community Centre |
| Equipment Type | Water Heater |
| Parking Space Total | 7 |
| Rental Equipment Type | Water Heater |
| Structure | Shed |
Building
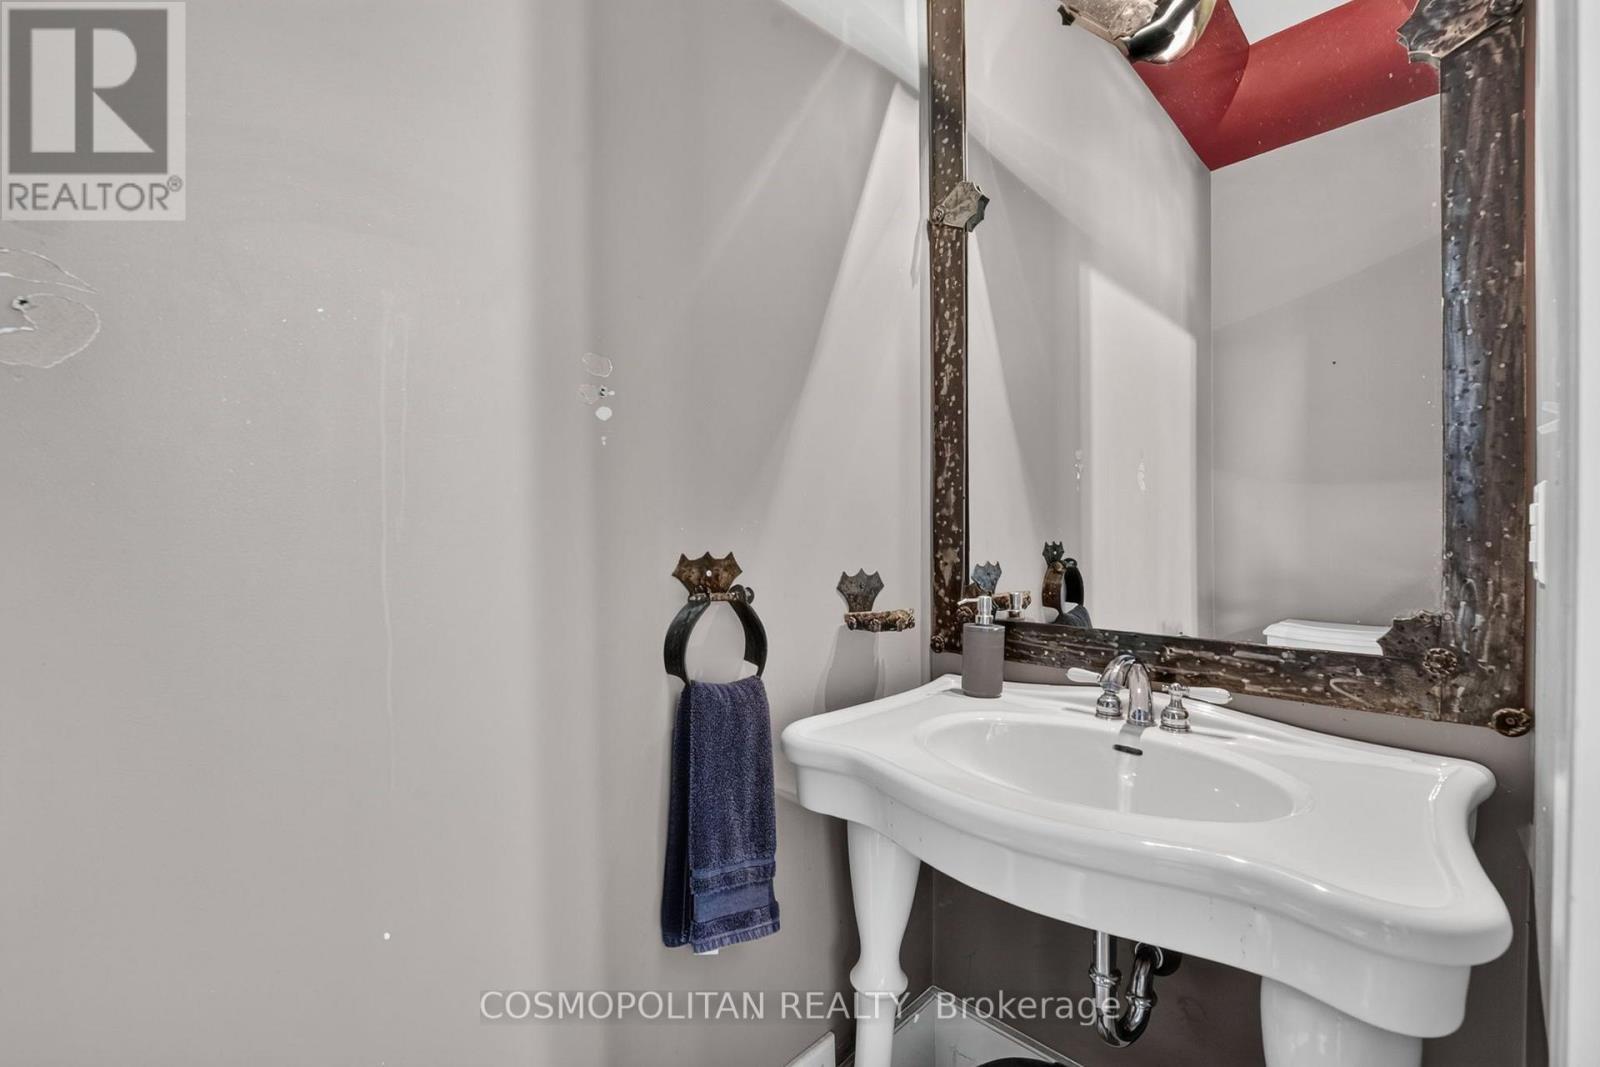
| Bathroom Total | 5 |
| Bedrooms Above Ground | 3 |
| Bedrooms Below Ground | 1 |
| Bedrooms Total | 4 |
| Age | 6 To 15 Years |
| Basement Features | Walk-up, Separate Entrance |
| Basement Type | N/a, N/a |
| Construction Style Attachment | Detached |
| Cooling Type | Central Air Conditioning |
| Exterior Finish | Steel, Wood |
| Fireplace Present | Yes |
| Fireplace Total | 2 |
| Foundation Type | Poured Concrete |
| Half Bath Total | 2 |
| Heating Fuel | Natural Gas |
| Heating Type | Forced Air |
| Stories Total | 2 |
| Size Interior | 2500 - 3000 Sqft |
| Type | House |
| Utility Water | Municipal Water |
Parking
| Attached Garage | |
| Garage |
Land
| Acreage | No |
| Land Amenities | Place Of Worship, Public Transit, Schools |
| Sewer | Sanitary Sewer |
| Size Depth | 189 Ft ,8 In |
| Size Frontage | 60 Ft |
| Size Irregular | 60 X 189.7 Ft |
| Size Total Text | 60 X 189.7 Ft|under 1/2 Acre |
| Zoning Description | R1 |
Rooms
| Level | Type | Length | Width | Dimensions |
|---|---|---|---|---|
| Second Level | Family Room | 5.16 m | 3.42 m | 5.16 m x 3.42 m |
| Second Level | Primary Bedroom | 6.27 m | 3.9 m | 6.27 m x 3.9 m |
| Second Level | Bedroom | 5.82 m | 5 m | 5.82 m x 5 m |
| Second Level | Bedroom | 5.96 m | 5.34 m | 5.96 m x 5.34 m |
| Basement | Kitchen | 5.82 m | 3.98 m | 5.82 m x 3.98 m |
| Basement | Bedroom | 3.05 m | 2.74 m | 3.05 m x 2.74 m |
| Basement | Utility Room | 3.67 m | 1.55 m | 3.67 m x 1.55 m |
| Main Level | Living Room | 5.71 m | 4.61 m | 5.71 m x 4.61 m |
| Main Level | Kitchen | 5.93 m | 5.59 m | 5.93 m x 5.59 m |
| Main Level | Dining Room | 4.27 m | 2.44 m | 4.27 m x 2.44 m |
| Main Level | Den | 5.03 m | 3.45 m | 5.03 m x 3.45 m |
Interested?
Contact us for more information

Andrew Perrie
Salesperson
6746 Morrison Street
Niagara Falls, Ontario L2E 6Z8
(289) 296-1216
(289) 296-2616
cosmorealty.ca/

The trademarks REALTOR®, REALTORS®, and the REALTOR® logo are controlled by The Canadian Real Estate Association (CREA) and identify real estate professionals who are members of CREA. The trademarks MLS®, Multiple Listing Service® and the associated logos are owned by The Canadian Real Estate Association (CREA) and identify the quality of services provided by real estate professionals who are members of CREA. The trademark DDF® is owned by The Canadian Real Estate Association (CREA) and identifies CREA's Data Distribution Facility (DDF®)
September 24 2026 07:54:31
Niagara Association of REALTORS®
Cosmopolitan Realty