15 Alden Court St. Catharines (Burleigh Hill), Ontario L2T 3X2

$499,900
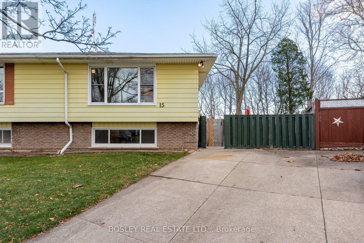
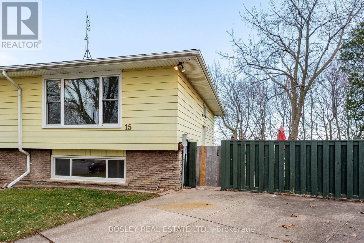
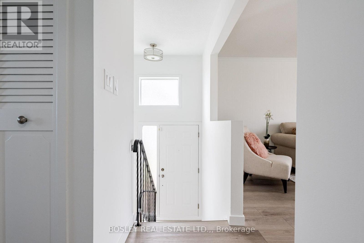
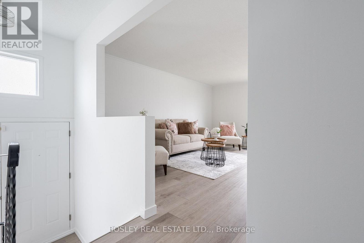
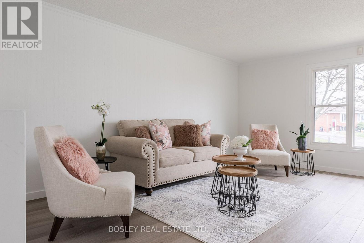
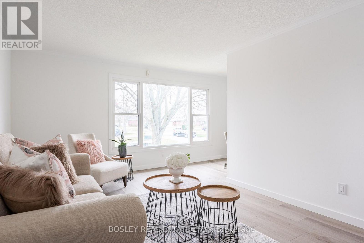
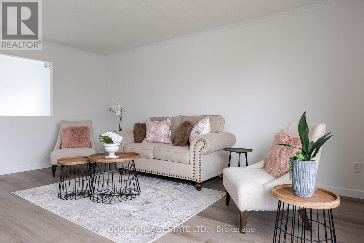
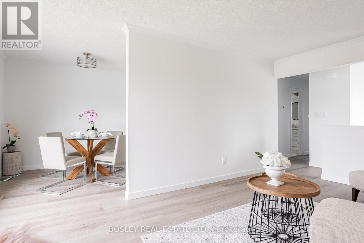
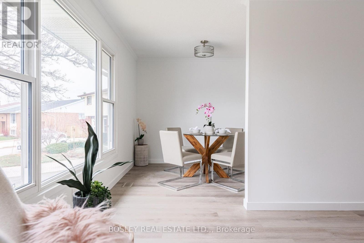
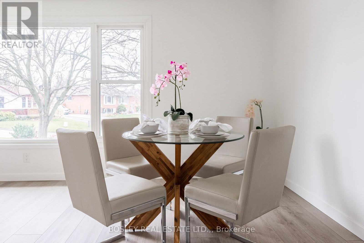
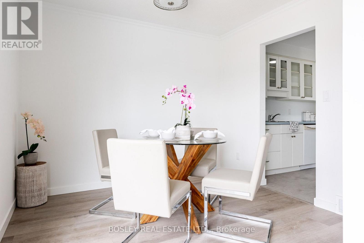
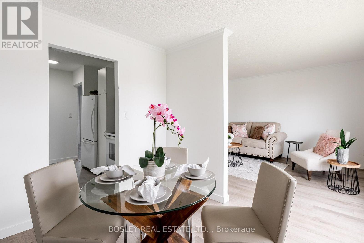
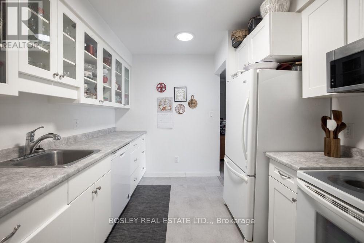
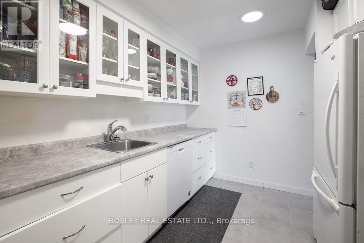
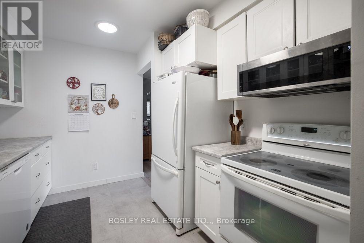
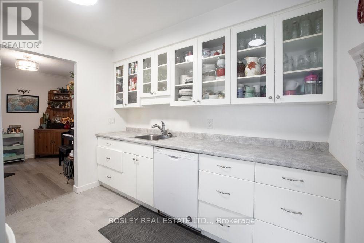
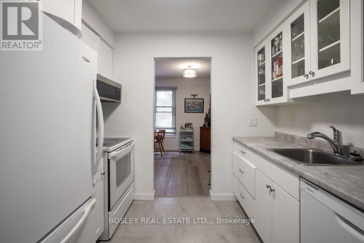
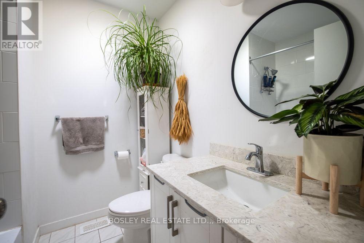
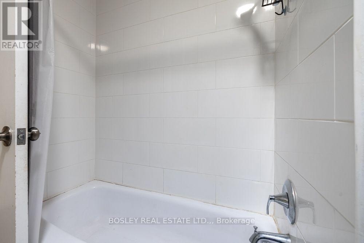
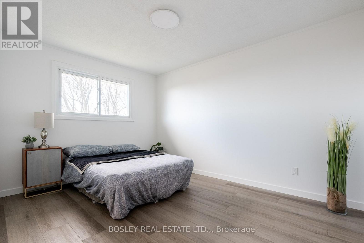
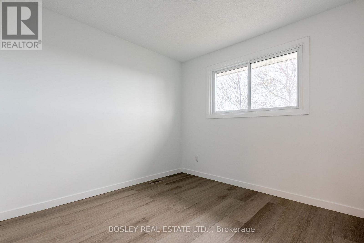
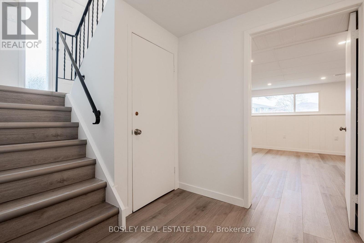
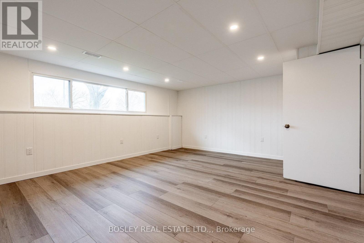
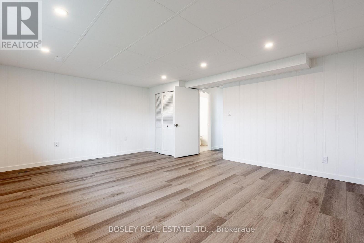
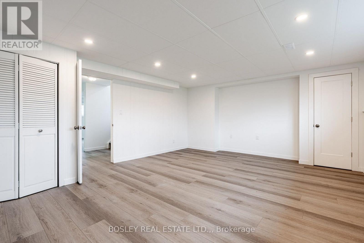
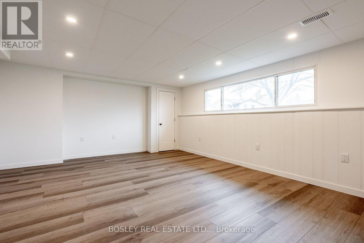
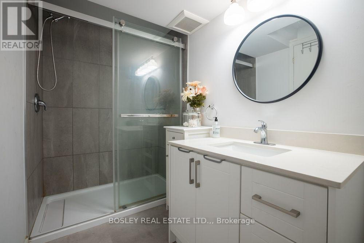
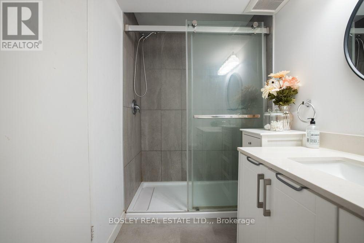
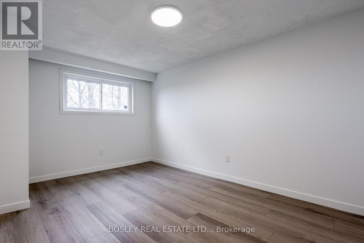
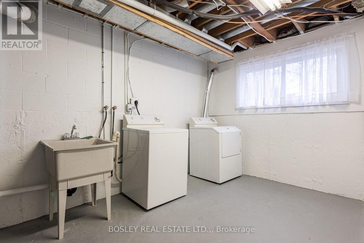
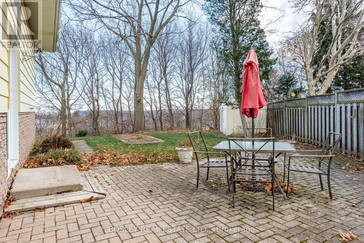
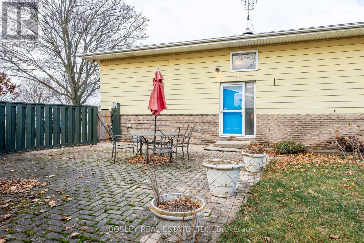
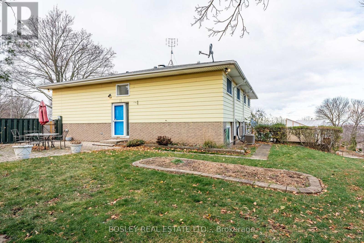
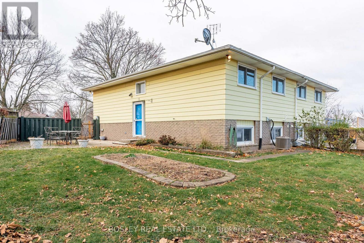
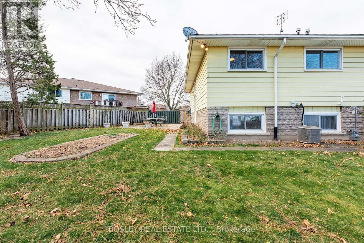
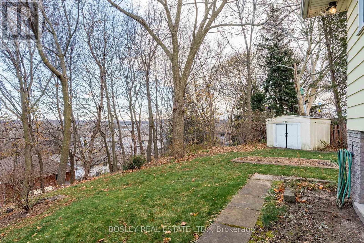
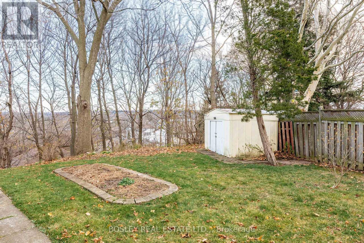
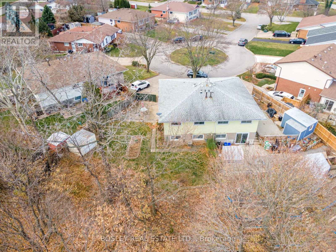
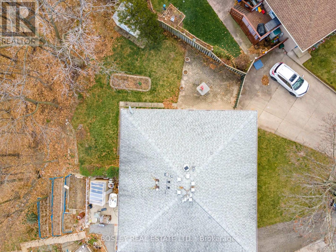
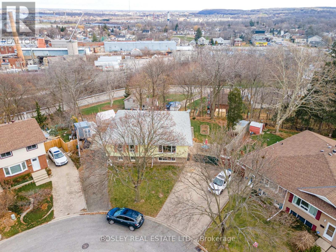
Perched on a premium lot overlooking the escarpment, this beautifully updated 2+1 bedroom, 1+1 bathroom semi-detached raised bungalow offers an ideal blend of comfort, privacy, and versatility. Tucked away on a quiet cul-de-sac with no rear neighbours, this move-in-ready home is an excellent opportunity for first-time buyers, families, or investors alike. Step inside to a bright, welcoming grand foyer with impressive 10-foot ceilings. The main level features two spacious bedrooms, a newly renovated kitchen, and an updated 4-piece bathroom. The fully finished lower level provides additional living space, complete with a third bedroom, a newly renovated 3-piece bathroom, and a generous recreation room featuring 7-foot ceilings and large windows that fill the space with natural light. The flexible layout offers excellent potential for extended family living or a possible in-law suite. Notable updates include the furnace and water heater (2022), luxury vinyl flooring (November 2022), microwave (2022), and dishwasher (2023). Both bathrooms feature refreshed vanities and fresh paint, with the lower-level bathroom showcasing a modern renovation. Ideally located in a desirable St. Catharines neighbourhood, this home is just minutes from Brock University, schools, the Pen Centre, scenic canal trails, parks, public transit, and major highways. A fantastic opportunity to enjoy a versatile home in a convenient location, with the space and flexibility to suit your needs. Discover all that 15 Alden Court has to offer! (id:50705)
Property Details
| MLS® Number | X14010362 |
| Property Type | Single Family |
| Community Name | 460 - Burleigh Hill |
| Parking Space Total | 2 |
Building
| Bathroom Total | 2 |
| Bedrooms Above Ground | 2 |
| Bedrooms Below Ground | 1 |
| Bedrooms Total | 3 |
| Age | 31 To 50 Years |
| Appliances | Water Meter, Water Heater, Dishwasher, Dryer, Stove, Washer, Refrigerator |
| Architectural Style | Raised Bungalow |
| Basement Development | Finished |
| Basement Features | Walk-up |
| Basement Type | N/a, N/a (finished) |
| Construction Style Attachment | Semi-detached |
| Cooling Type | Central Air Conditioning |
| Exterior Finish | Vinyl Siding, Brick |
| Foundation Type | Poured Concrete |
| Heating Fuel | Natural Gas |
| Heating Type | Forced Air |
| Stories Total | 1 |
| Size Interior | 700 - 1100 Sqft |
| Type | House |
| Utility Water | Municipal Water |
Parking
| No Garage |
Land
| Acreage | No |
| Sewer | Sanitary Sewer |
| Size Depth | 102 Ft |
| Size Frontage | 23 Ft |
| Size Irregular | 23 X 102 Ft |
| Size Total Text | 23 X 102 Ft|under 1/2 Acre |
| Zoning Description | G1,r1 |
Rooms
| Level | Type | Length | Width | Dimensions |
|---|---|---|---|---|
| Basement | Bedroom | 3.12 m | 4.39 m | 3.12 m x 4.39 m |
| Basement | Recreational, Games Room | 4.78 m | 5.77 m | 4.78 m x 5.77 m |
| Basement | Bathroom | 2.34 m | 1.68 m | 2.34 m x 1.68 m |
| Basement | Laundry Room | 2.9 m | 4.9 m | 2.9 m x 4.9 m |
| Main Level | Living Room | 5.36 m | 3.45 m | 5.36 m x 3.45 m |
| Main Level | Dining Room | 2.97 m | 3.02 m | 2.97 m x 3.02 m |
| Main Level | Kitchen | 3.2 m | 3.05 m | 3.2 m x 3.05 m |
| Main Level | Bathroom | 2.29 m | 2.08 m | 2.29 m x 2.08 m |
| Main Level | Primary Bedroom | 4.17 m | 3.28 m | 4.17 m x 3.28 m |
| Main Level | Bedroom | 3.07 m | 3.05 m | 3.07 m x 3.05 m |
Utilities
| Cable | Available |
| Electricity | Installed |
| Sewer | Installed |
Interested?
Contact us for more information

Mark Newbigging
Salesperson
https://www.nprealestate.ca/
https://www.facebook.com/NPrealtyteam
https://www.instagram.com/nprealtyteam/

200 Welland Ave
St. Catharines, Ontario L2R 2P3
(905) 397-0747
www.bosleyrealestate.com/

Andrew Pearson
Salesperson
https://www.youtube.com/embed/nbxnazdaPVA
https://www.facebook.com/NPrealtyteam
https://www.instagram.com/nprealtyteam/
200 Welland Ave
St. Catharines, Ontario L2R 2P3
(905) 397-0747
www.bosleyrealestate.com/

The trademarks REALTOR®, REALTORS®, and the REALTOR® logo are controlled by The Canadian Real Estate Association (CREA) and identify real estate professionals who are members of CREA. The trademarks MLS®, Multiple Listing Service® and the associated logos are owned by The Canadian Real Estate Association (CREA) and identify the quality of services provided by real estate professionals who are members of CREA. The trademark DDF® is owned by The Canadian Real Estate Association (CREA) and identifies CREA's Data Distribution Facility (DDF®)
October 27 2026 05:33:52
Niagara Association of REALTORS®
Bosley Real Estate Ltd.,