163 Rice Road W Welland (N. Welland), Ontario L3C 2V7

$499,900
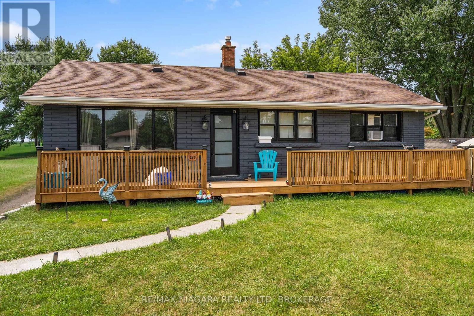
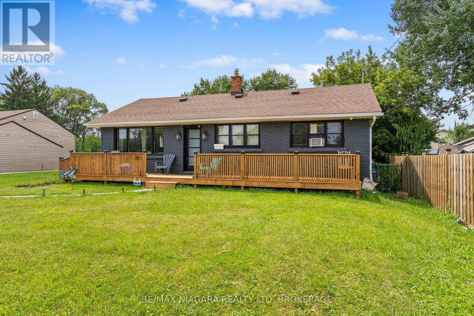
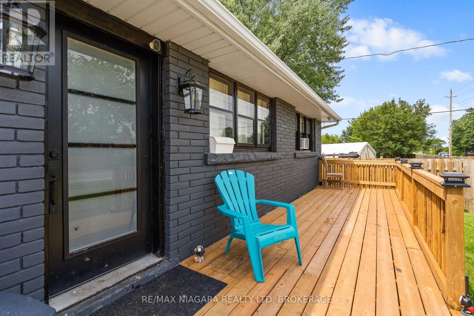
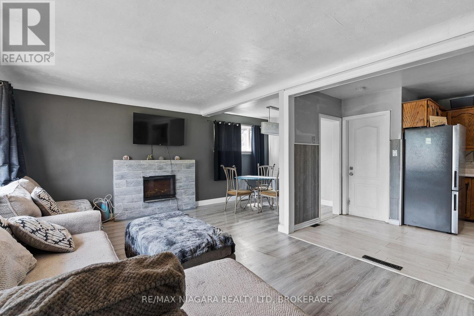
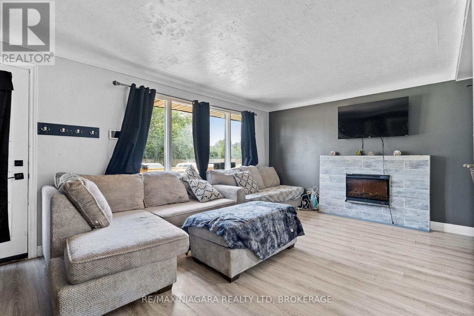
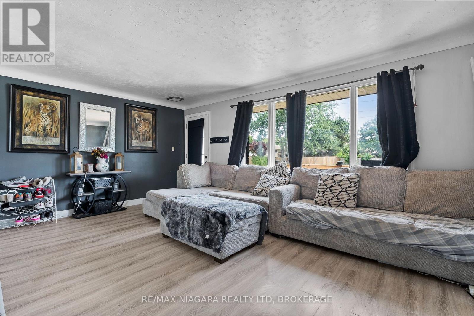
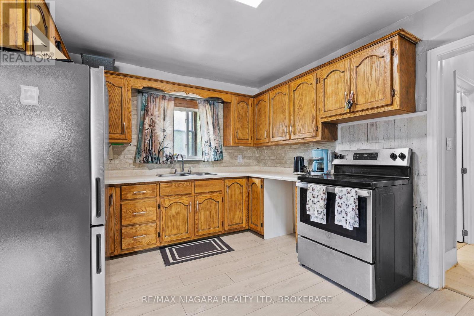
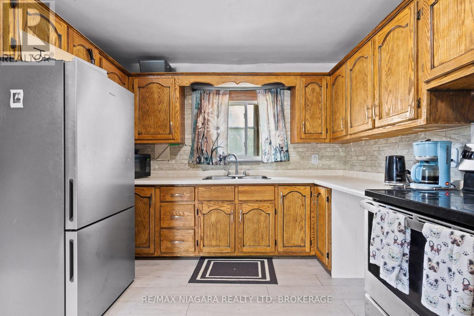
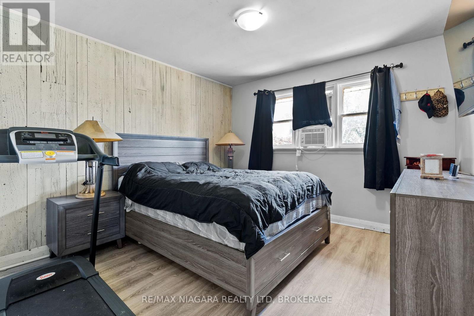
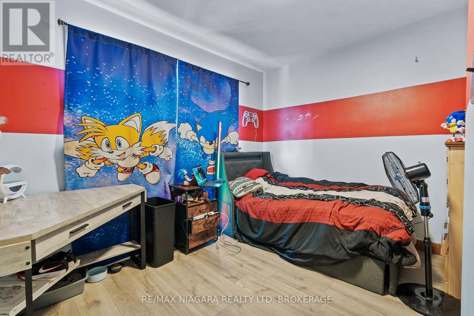
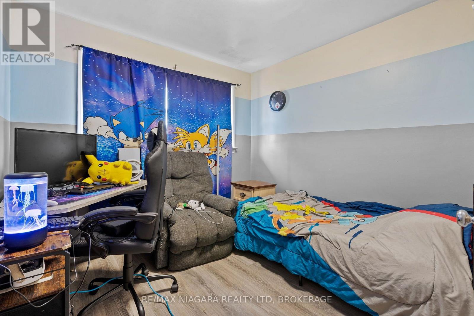
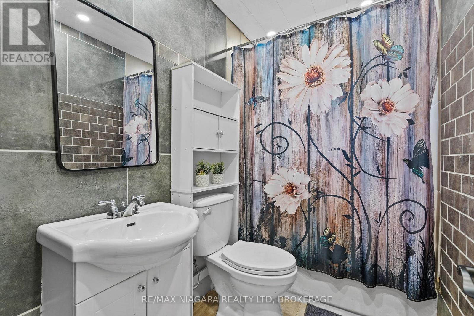
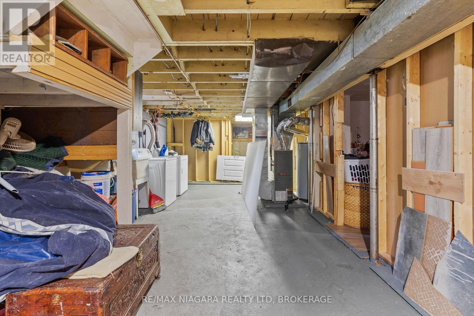
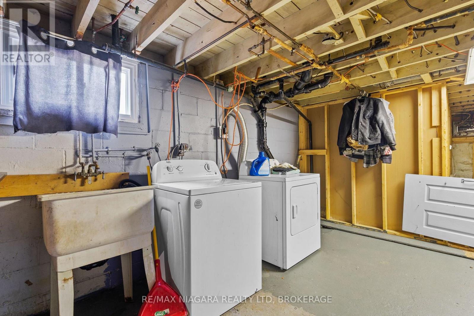
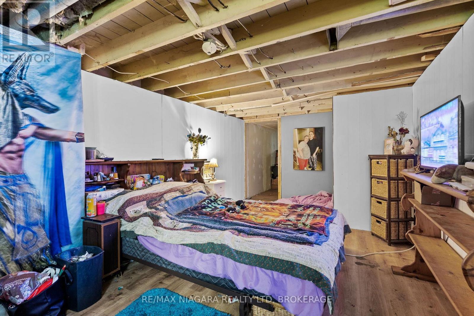
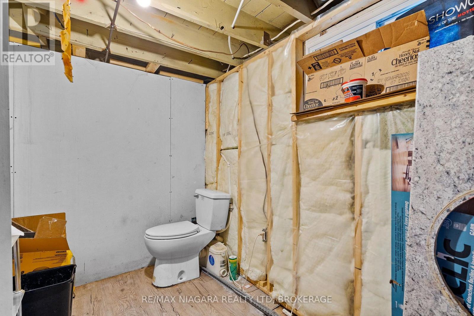
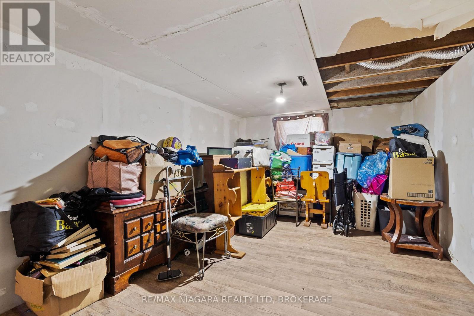
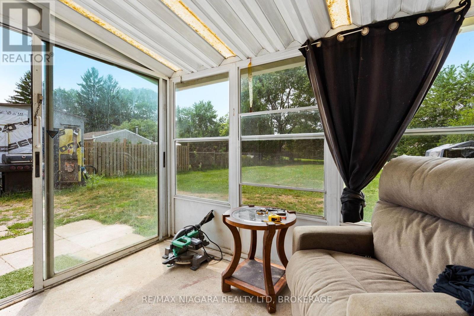
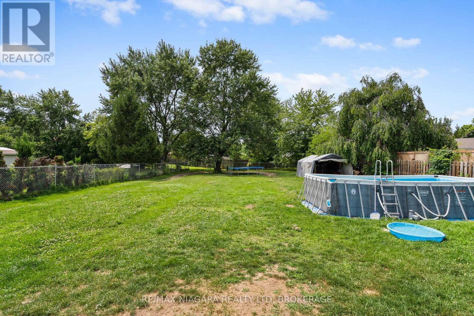
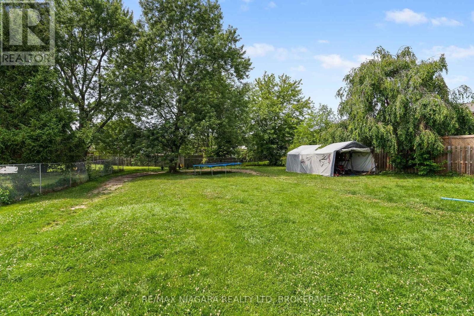
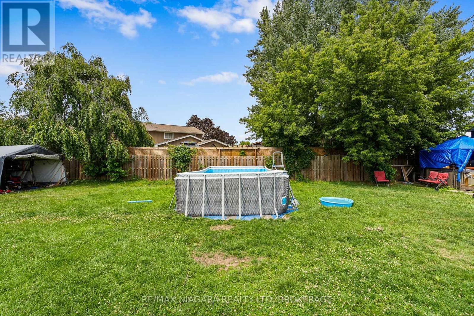
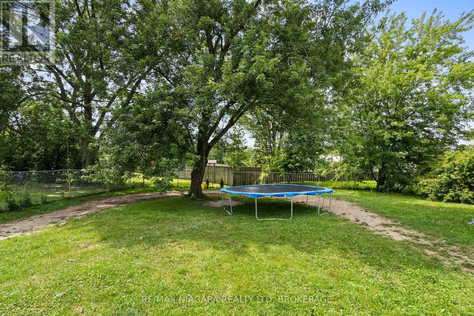
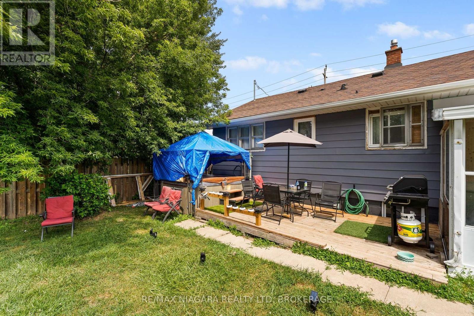
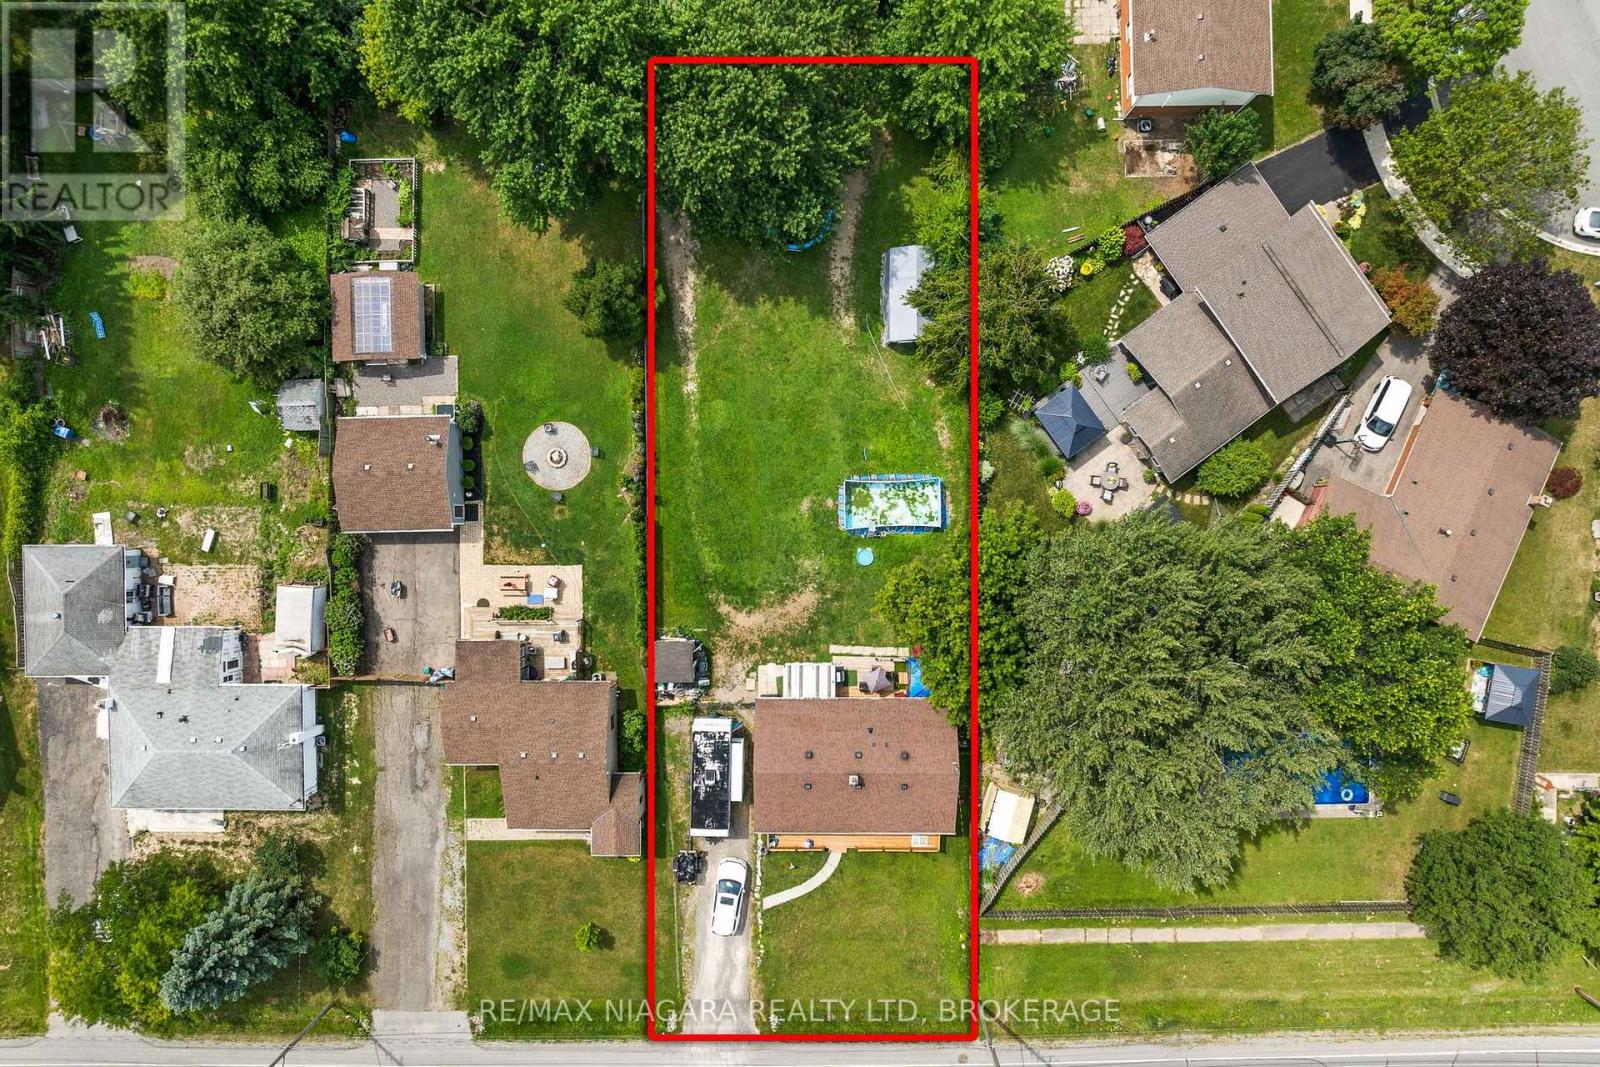
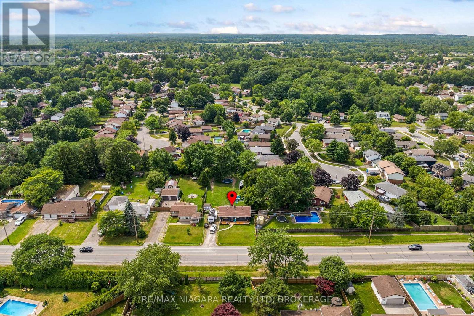
Welcome to 163 Rice Road, a 3-bedroom home in an established Welland neighbourhood offering comfortable living, a spacious backyard, and a number of recent improvements, with additional updates continuing to be made throughout the property. This home offers plenty of potential for first-time buyers, families, downsizers, or investors looking for a property they can make their own. Inside, you'll find several recent improvements, including new flooring (2026), windows (2025), doors (2026), and trim (2026). The living room features a cozy gas fireplace, while the kitchen comes equipped with stainless steel appliances, including a fridge and stove. Just beyond, the bright sunroom provides a comfortable spot to enjoy your morning coffee, relax, or take in views of the backyard. The home features three bedrooms and a 4-piece bathroom, along with a basement that is currently undergoing renovations to further improve the available living space. Once completed, the lower level will provide additional flexibility for a family room, home office, gym, recreation area, or storage. *Please note that the basement renovations are ongoing, and the current listing photos may not reflect the most recent work or the condition of the basement at the time of your showing. A new water heater (2025) is another recent improvement. Outside, the large, fully fenced backyard provides plenty of room for children, pets, entertaining, and enjoying the warmer months. An above-ground pool adds to the summer fun, while the hot tub (2025) and backyard patio offer a relaxing place to unwind. A spacious front deck (2026) provides additional outdoor living space for sitting outside or gathering with family and friends. Conveniently located close to schools, parks, shopping, restaurants, public transit, and major routes, 163 Rice Road combines an established location with a home that has already seen a number of improvements and continues to offer opportunities for future updates and personalization. (id:50705)
Property Details
| MLS® Number | X13616224 |
| Property Type | Single Family |
| Community Name | 767 - N. Welland |
| Features | Flat Site |
| Parking Space Total | 3 |
Building
| Bathroom Total | 2 |
| Bedrooms Above Ground | 5 |
| Bedrooms Total | 5 |
| Age | 51 To 99 Years |
| Appliances | Water Meter |
| Architectural Style | Bungalow |
| Basement Development | Partially Finished |
| Basement Type | Full (partially Finished) |
| Construction Style Attachment | Detached |
| Cooling Type | Central Air Conditioning |
| Exterior Finish | Brick Facing, Aluminum Siding |
| Foundation Type | Block |
| Half Bath Total | 1 |
| Heating Fuel | Natural Gas |
| Heating Type | Forced Air |
| Stories Total | 1 |
| Size Interior | 700 - 1100 Sqft |
| Type | House |
| Utility Water | Municipal Water |
Parking
| No Garage |
Land
| Acreage | No |
| Fence Type | Fenced Yard |
| Sewer | Sanitary Sewer |
| Size Depth | 198 Ft |
| Size Frontage | 70 Ft |
| Size Irregular | 70 X 198 Ft |
| Size Total Text | 70 X 198 Ft|under 1/2 Acre |
| Zoning Description | Rl1 |
Rooms
| Level | Type | Length | Width | Dimensions |
|---|---|---|---|---|
| Basement | Bathroom | Measurements not available | ||
| Basement | Bedroom | Measurements not available | ||
| Basement | Bedroom | Measurements not available | ||
| Main Level | Living Room | 5.43 m | 3.45 m | 5.43 m x 3.45 m |
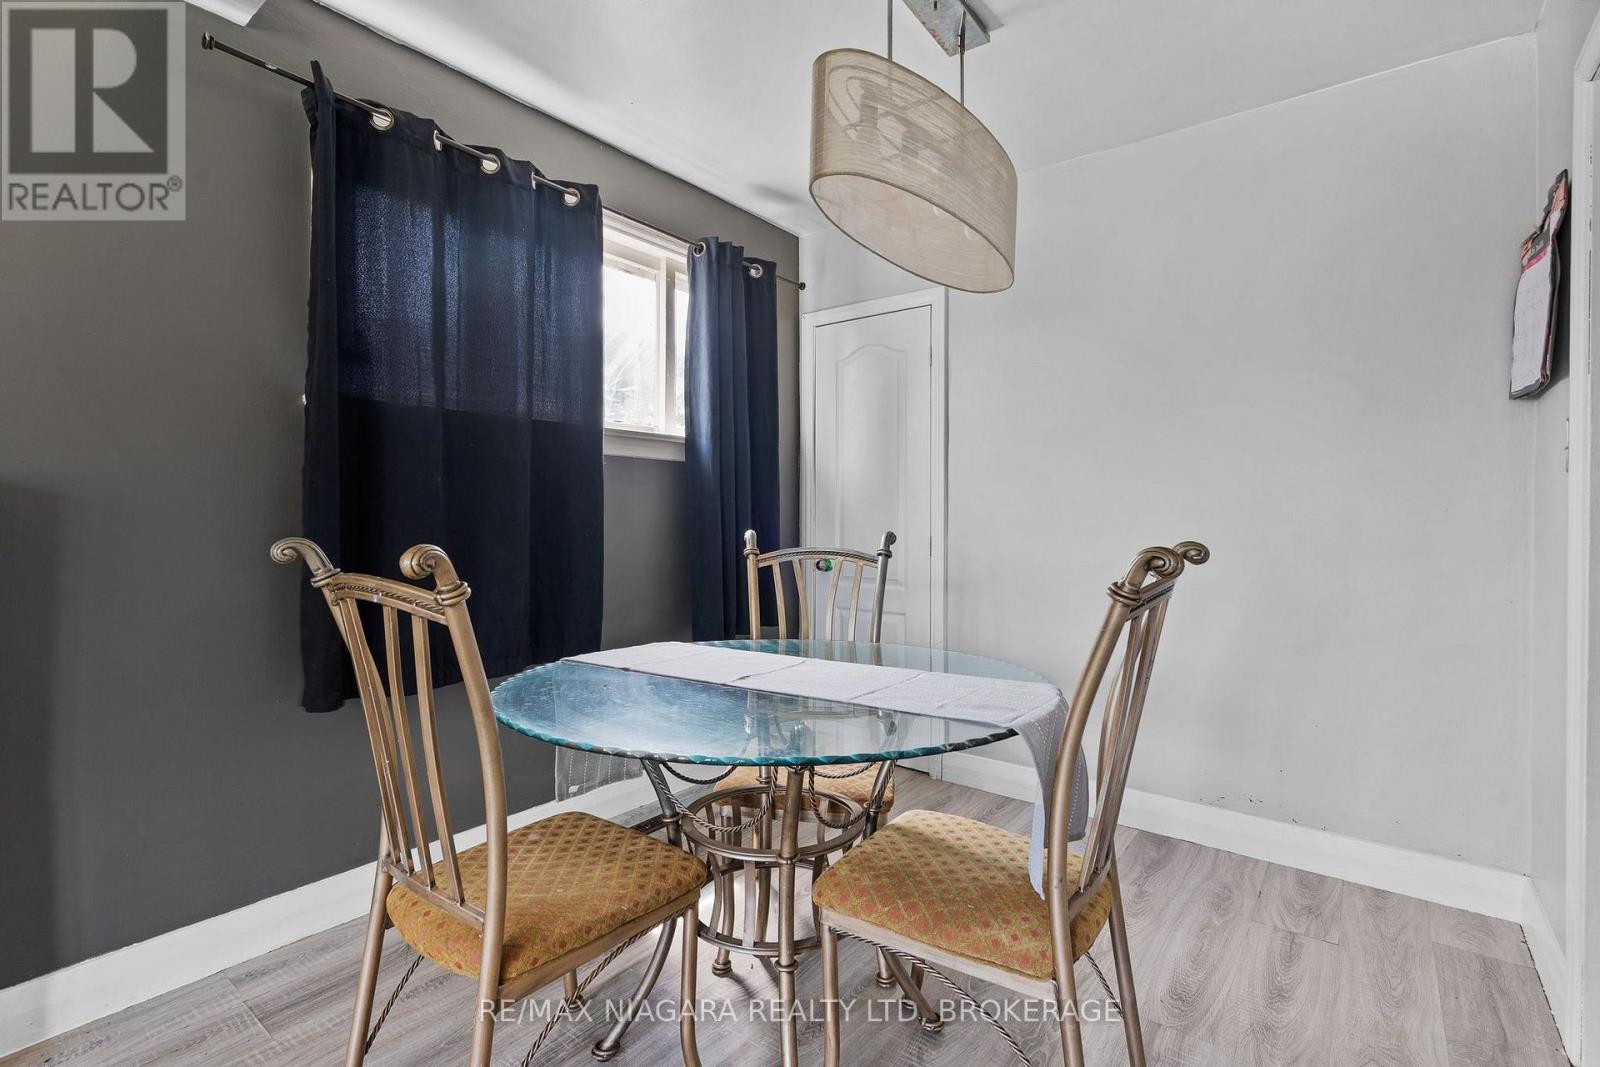
| Main Level | Dining Room | 2.51 m | 2.43 m | 2.51 m x 2.43 m |
| Main Level | Kitchen | 4.16 m | 3.45 m | 4.16 m x 3.45 m |
| Main Level | Primary Bedroom | 3.45 m | 3.32 m | 3.45 m x 3.32 m |
| Main Level | Bedroom | 3.35 m | 2.76 m | 3.35 m x 2.76 m |
| Main Level | Bedroom | 2.89 m | 2.74 m | 2.89 m x 2.74 m |
| Main Level | Sunroom | 2.92 m | 2.43 m | 2.92 m x 2.43 m |
| Main Level | Bathroom | Measurements not available |
https://www.realtor.ca/real-estate/30090644/163-rice-road-w-welland-n-welland-767-n-welland
Interested?
Contact us for more information

Shirzad Hamadamin
Salesperson
https://www.facebook.com/NiagaraRealEstateServices
https://www.linkedin.com/in/shirzad-hamadamin-05aab260/
https://www.instagram.com/shirzadandassociates/
https://youtube.com/@shirzadassociatesrealestat5598?si=2eOrOOLpbO1S3wW7

261 Martindale Rd., Unit 14c
St. Catharines, Ontario L2W 1A2
(905) 687-9600
(905) 687-9494
www.remaxniagara.ca/

The trademarks REALTOR®, REALTORS®, and the REALTOR® logo are controlled by The Canadian Real Estate Association (CREA) and identify real estate professionals who are members of CREA. The trademarks MLS®, Multiple Listing Service® and the associated logos are owned by The Canadian Real Estate Association (CREA) and identify the quality of services provided by real estate professionals who are members of CREA. The trademark DDF® is owned by The Canadian Real Estate Association (CREA) and identifies CREA's Data Distribution Facility (DDF®)
September 11 2026 09:23:50
Niagara Association of REALTORS®
RE/MAX Niagara Realty Ltd, Brokerage