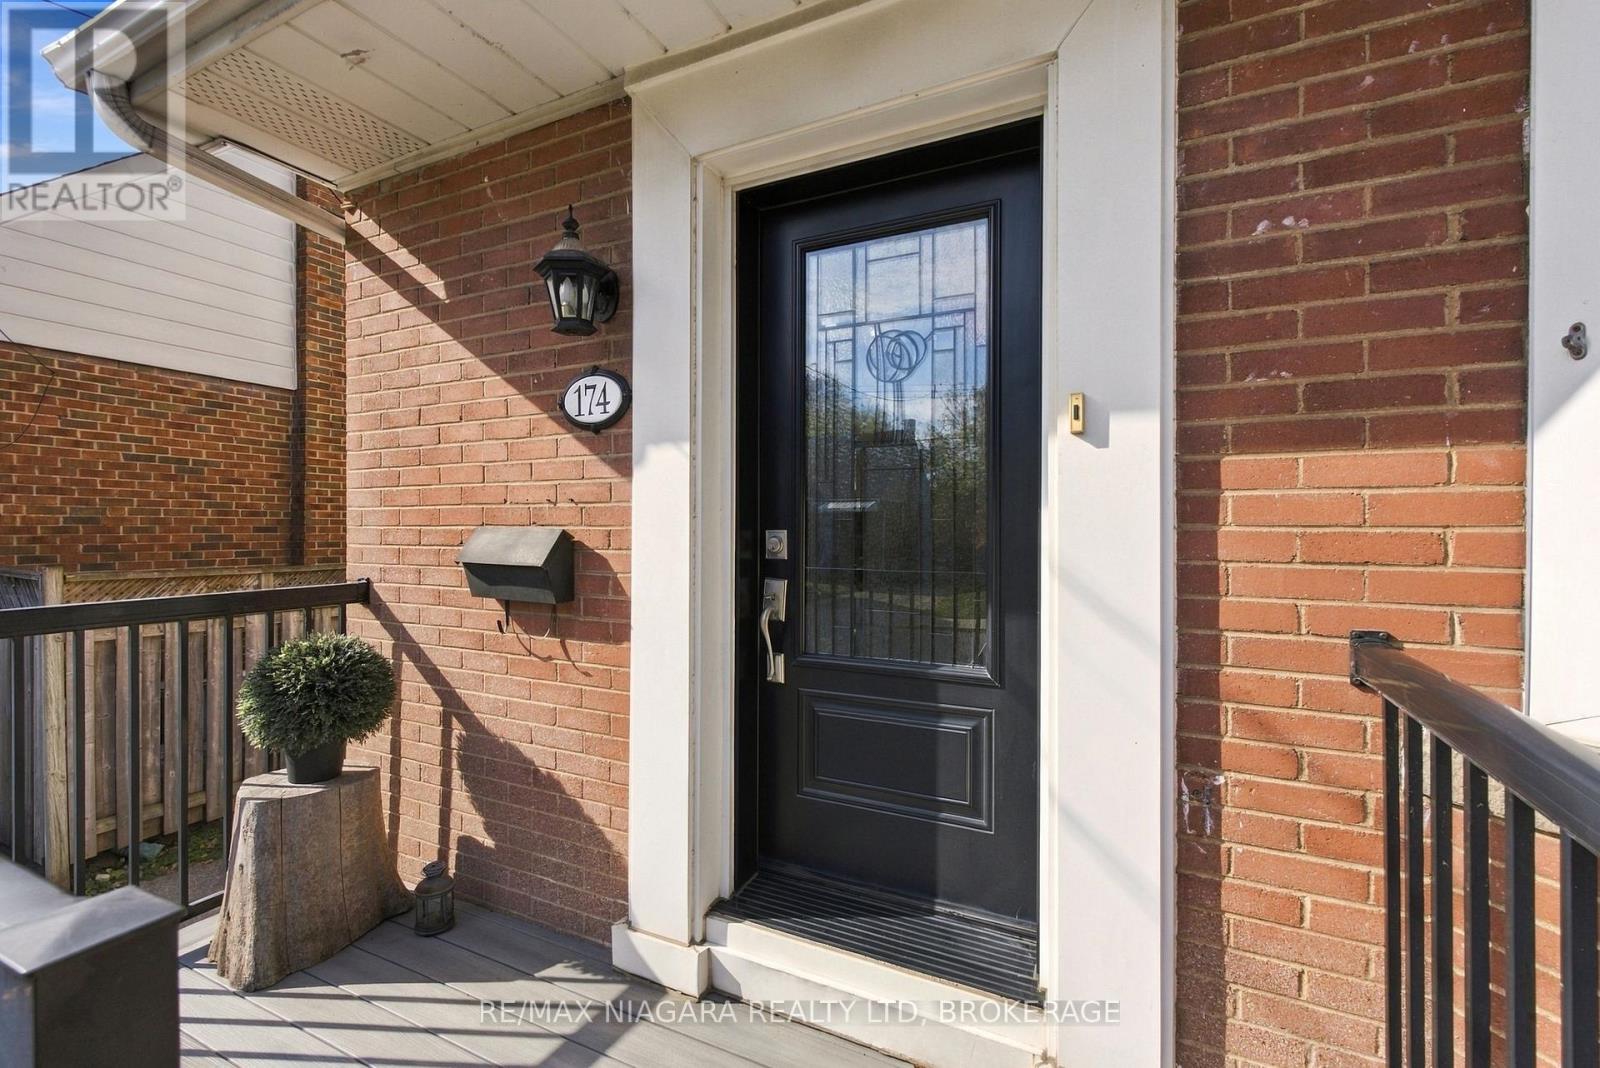
174 East 13th Street Hamilton (Inch Park), Ontario L9A 3Z7

$634,900
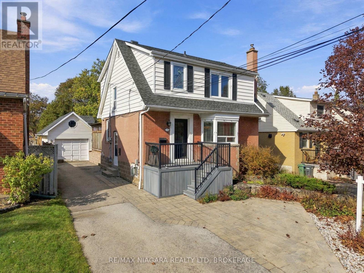
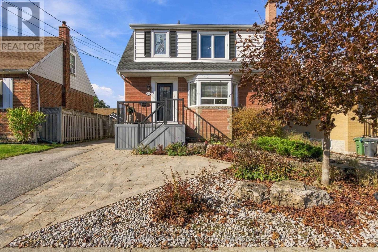
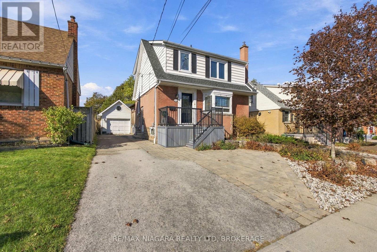
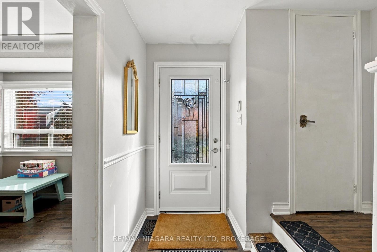
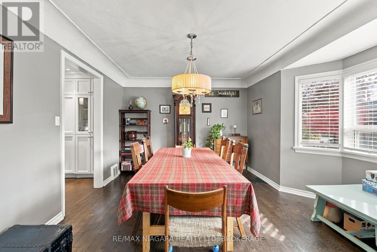
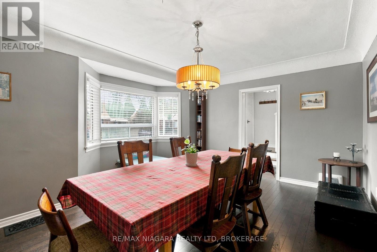
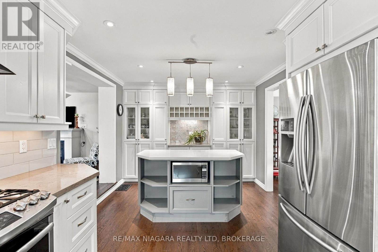
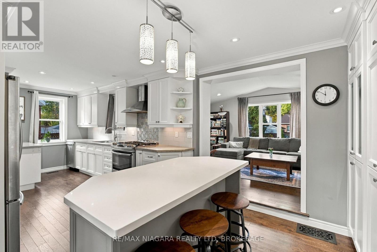
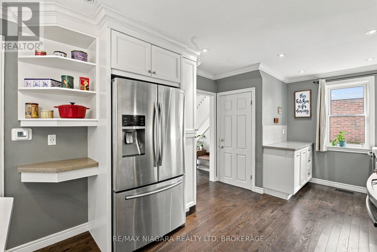
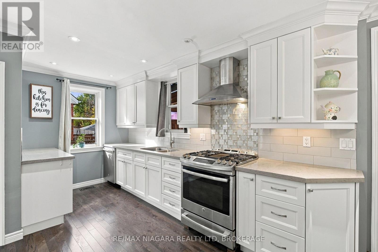
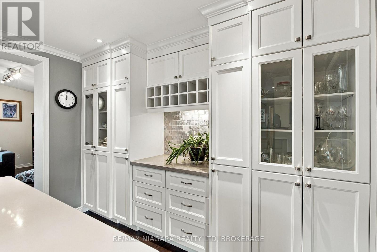
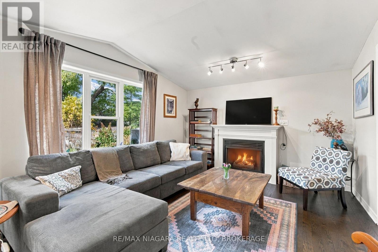
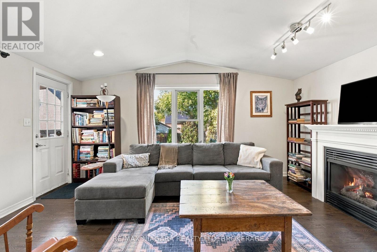
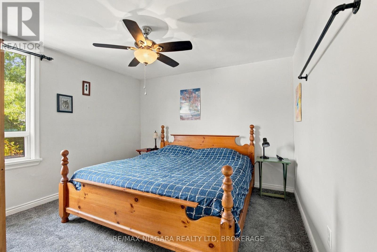
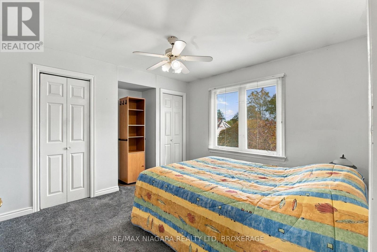
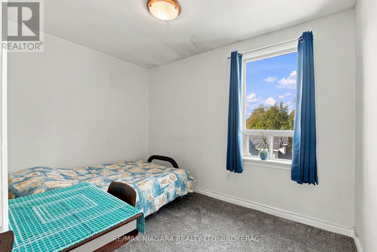
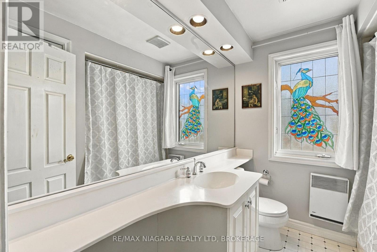
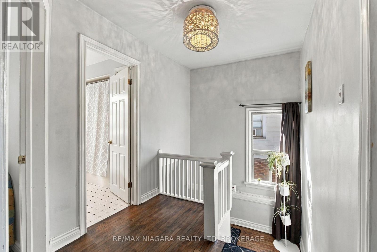
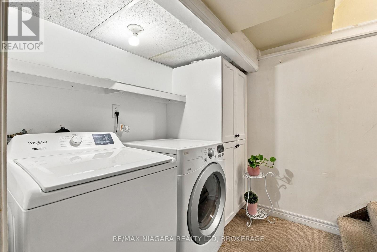
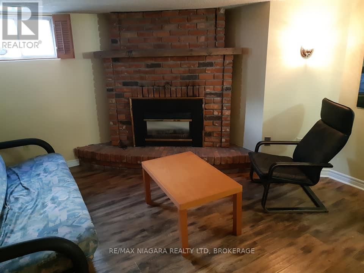
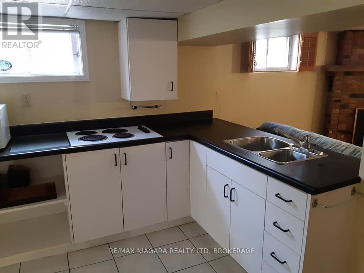
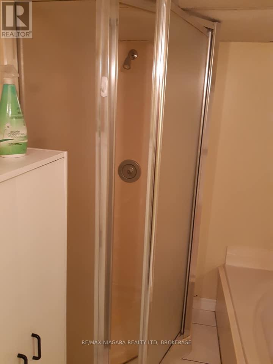
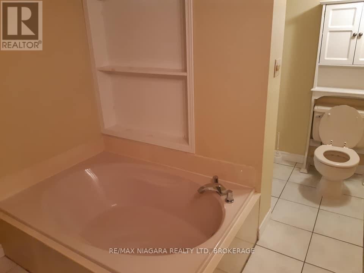
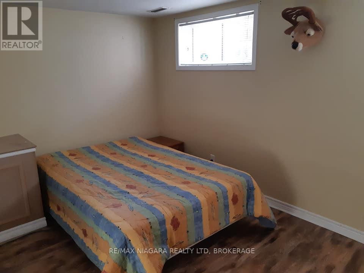
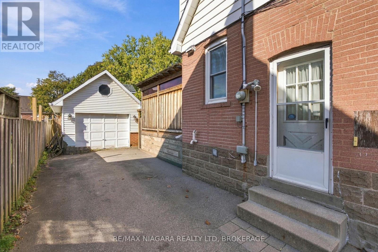
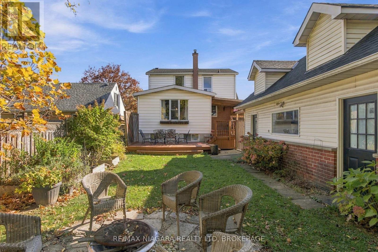
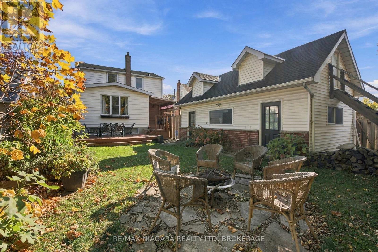
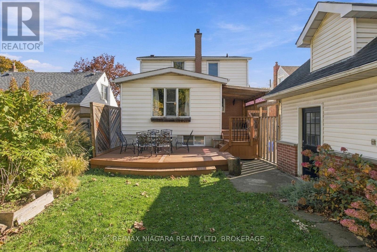
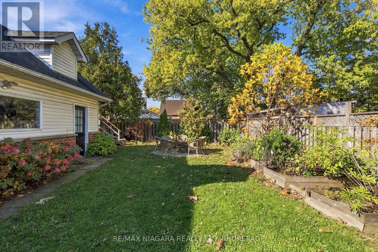
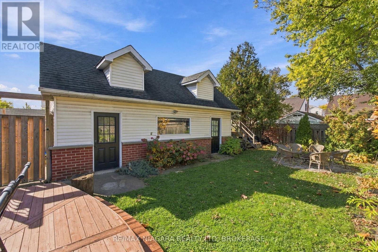
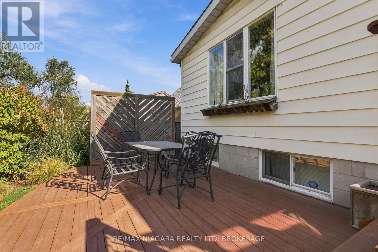
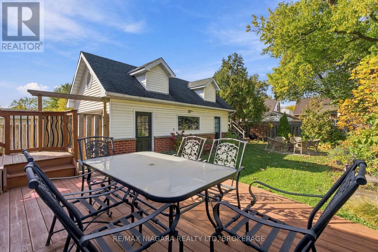
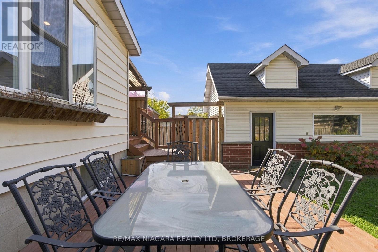
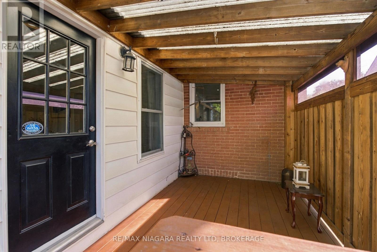
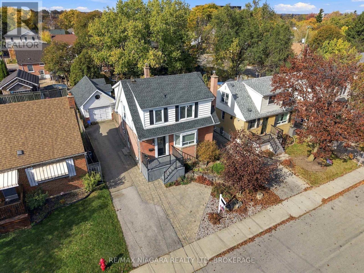
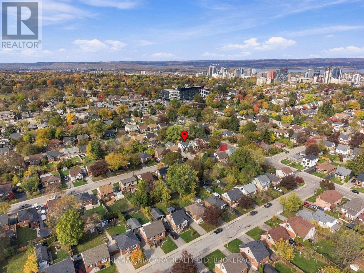
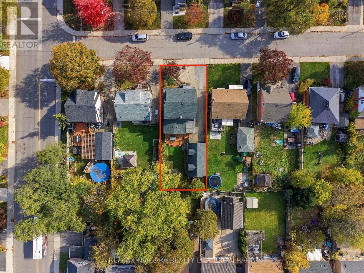
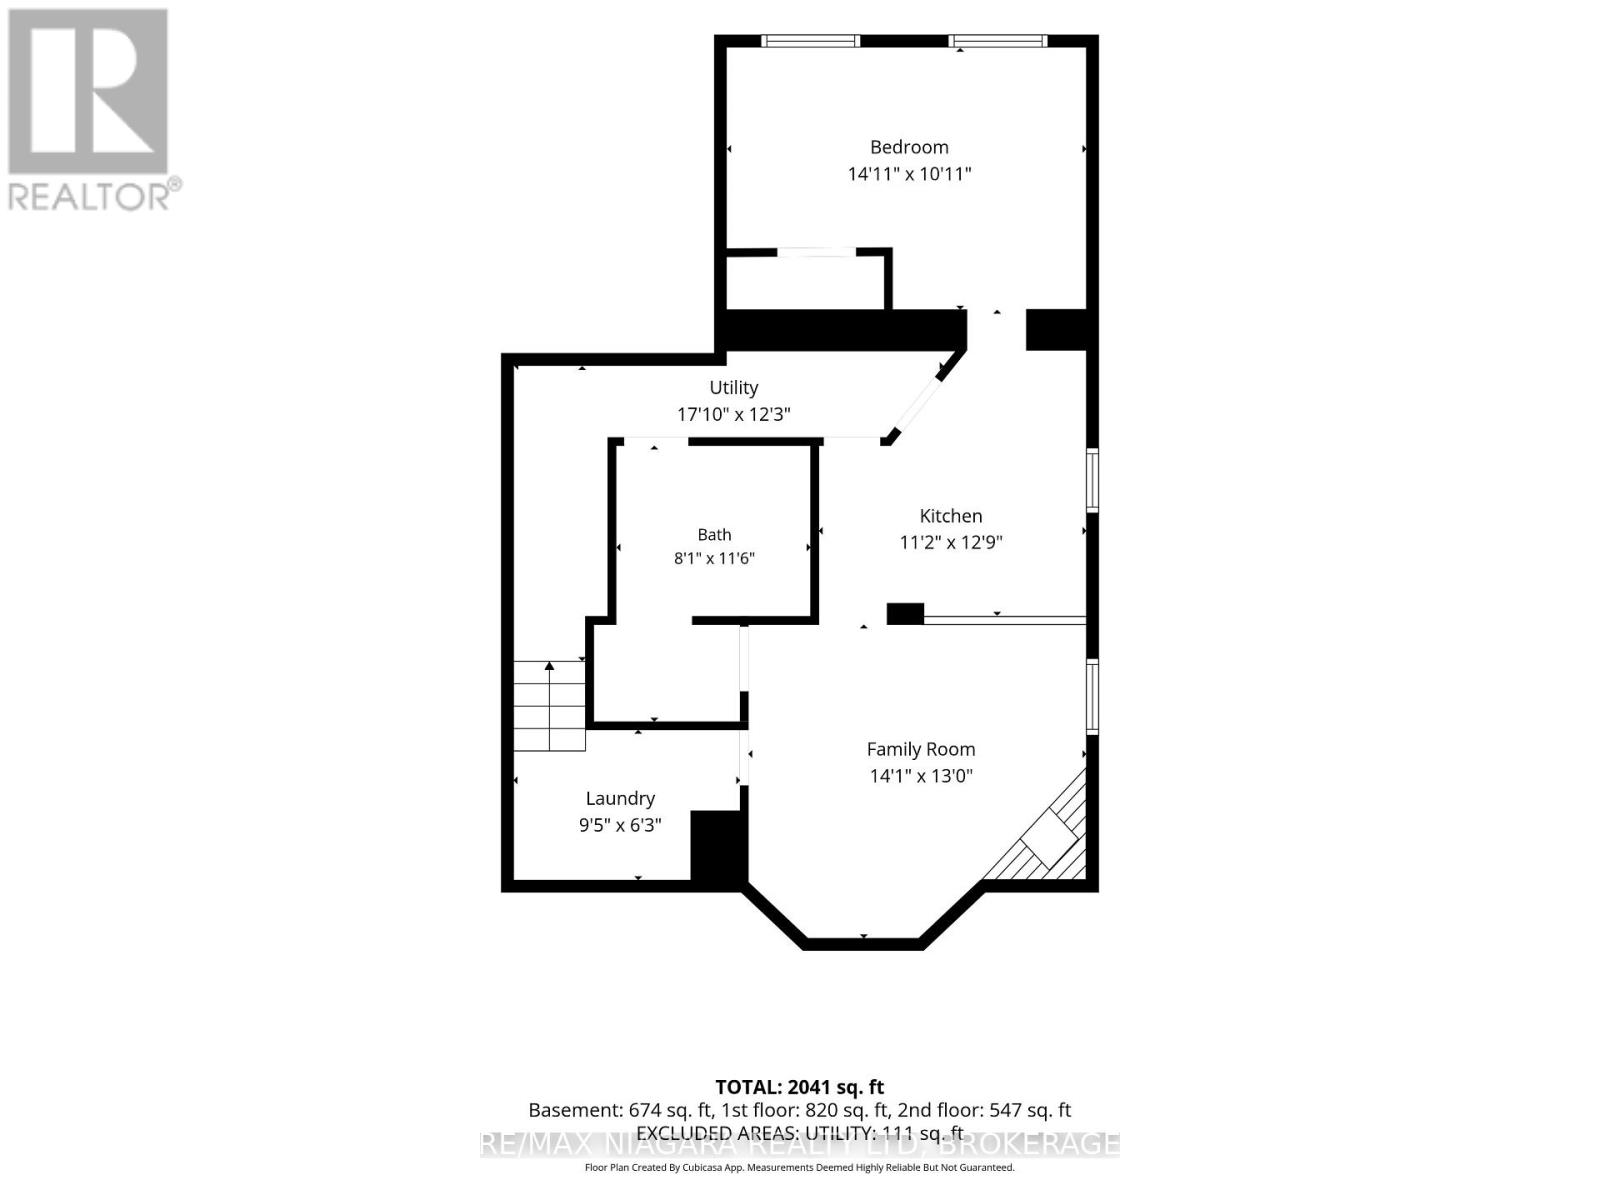
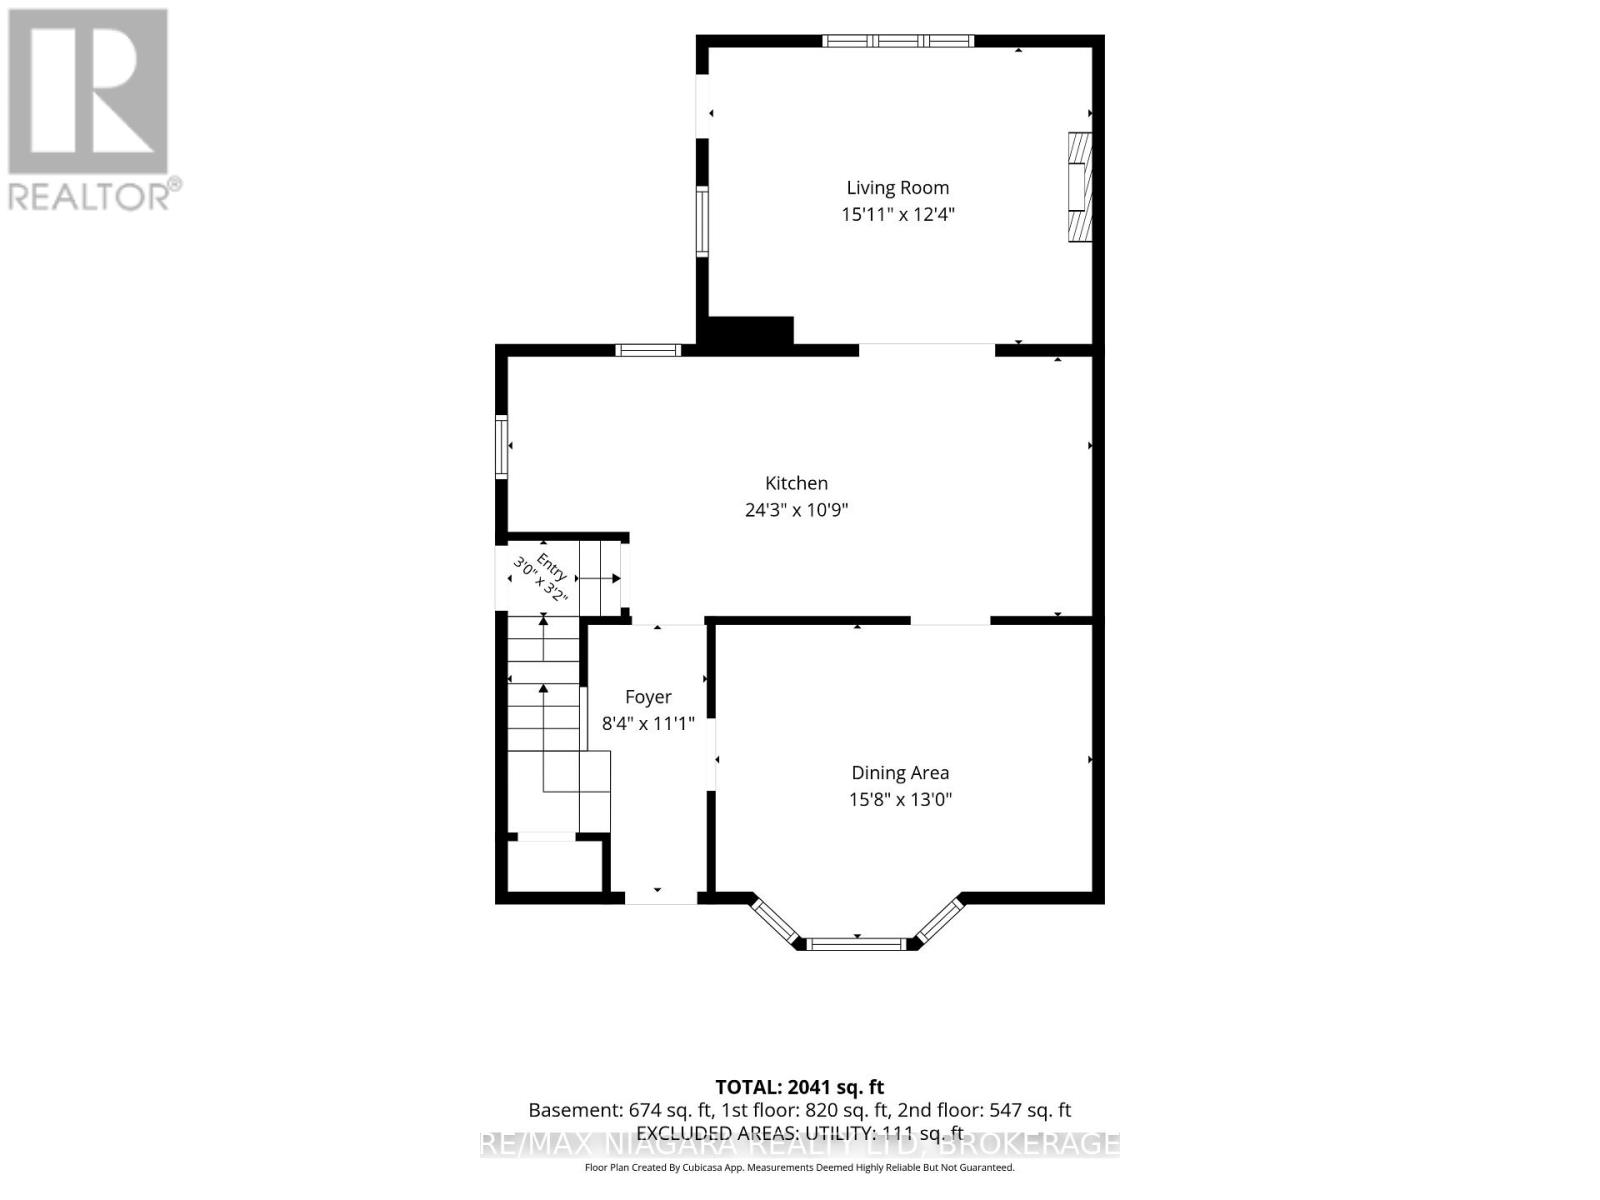
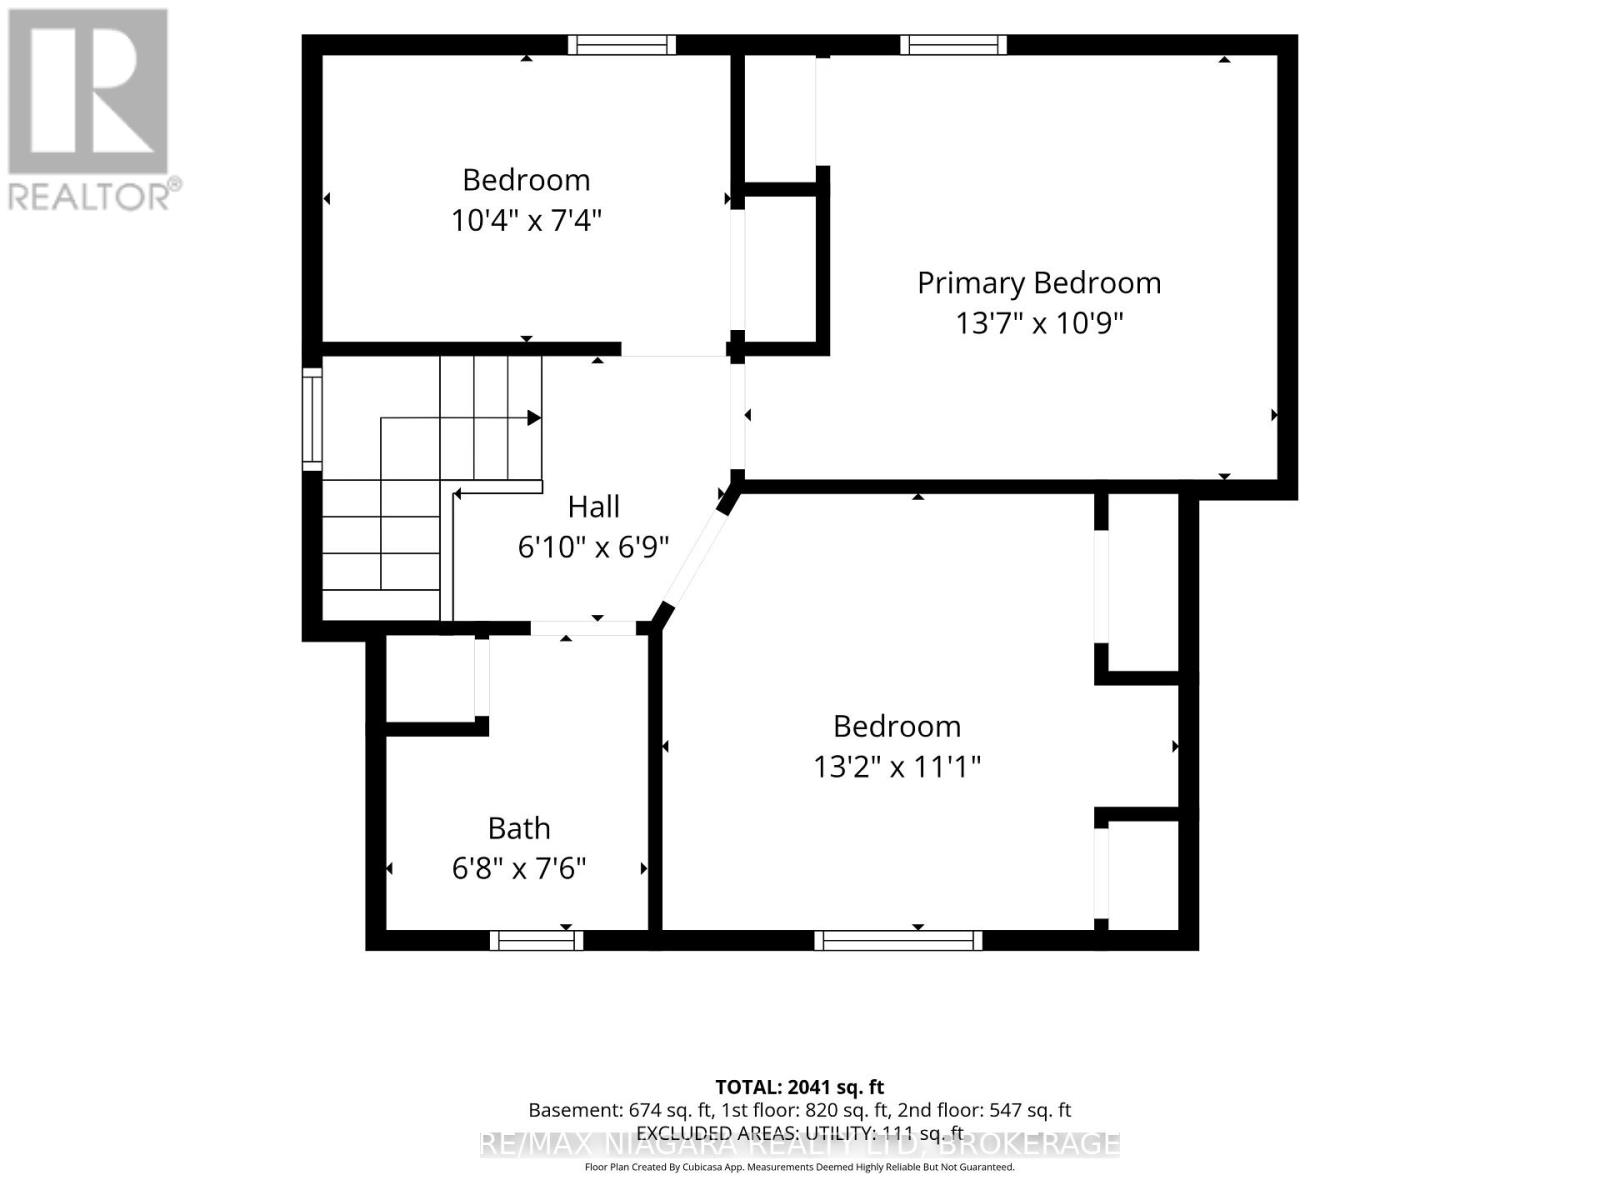
Detached 3+1 bedroom, 2-bath home on the Hamilton Mountain with an in-law suite, a 1.5-car detached garage and a deep, fenced backyard. Furnace and A/C replaced in 2025. The lower level has a side entrance, second kitchen, family room with a gas fireplace, bedroom, 4-piece bath and laundry, ideal for extended family or added income. On the main floor, a bright foyer leads to a formal dining room with a bay window and crown moulding, and a spacious kitchen with crisp white cabinetry, quarts countertops with kitchen island and stainless steel appliances that opens to a cozy rear living room with gas fireplace and cathedral ceiling. Upstairs are three bedrooms and a 4-piece bath. Outside, enjoy mature trees, a large deck with a covered sitting area, a stone patio, a long private driveway with parking for four, and loft storage above the garage. Close to schools, parks, shopping and transit. (id:50705)
Property Details
| MLS® Number | X14125754 |
| Property Type | Single Family |
| Community Name | Inch Park |
| Equipment Type | Water Heater |
| Features | In-law Suite |
| Parking Space Total | 5 |
| Rental Equipment Type | Water Heater |
Building
| Bathroom Total | 2 |
| Bedrooms Above Ground | 3 |
| Bedrooms Below Ground | 1 |
| Bedrooms Total | 4 |
| Amenities | Fireplace(s) |
| Appliances | Dishwasher, Dryer, Stove, Washer, Refrigerator |
| Basement Development | Finished |
| Basement Type | Full (finished) |
| Construction Style Attachment | Detached |
| Cooling Type | Central Air Conditioning |
| Exterior Finish | Brick, Vinyl Siding |
| Fireplace Present | Yes |
| Fireplace Total | 2 |
| Foundation Type | Concrete |
| Heating Fuel | Natural Gas |
| Heating Type | Forced Air |
| Stories Total | 2 |
| Size Interior | 1100 - 1500 Sqft |
| Type | House |
| Utility Water | Municipal Water |
Parking
| Detached Garage | |
| Garage |
Land
| Acreage | No |
| Sewer | Sanitary Sewer |
| Size Depth | 102 Ft ,2 In |
| Size Frontage | 43 Ft ,1 In |
| Size Irregular | 43.1 X 102.2 Ft |
| Size Total Text | 43.1 X 102.2 Ft |
| Zoning Description | C |
Rooms
| Level | Type | Length | Width | Dimensions |
|---|---|---|---|---|
| Second Level | Primary Bedroom | 4.14 m | 3.28 m | 4.14 m x 3.28 m |
| Second Level | Bedroom 2 | 4.01 m | 3.38 m | 4.01 m x 3.38 m |
| Second Level | Bedroom 3 | 3.15 m | 2.24 m | 3.15 m x 2.24 m |
| Second Level | Bathroom | 2.03 m | 2.29 m | 2.03 m x 2.29 m |
| Basement | Bedroom | 4.55 m | 3.33 m | 4.55 m x 3.33 m |
| Basement | Bathroom | 2.46 m | 3.51 m | 2.46 m x 3.51 m |
| Basement | Laundry Room | 2.87 m | 1.91 m | 2.87 m x 1.91 m |
| Basement | Kitchen | 3.4 m | 3.89 m | 3.4 m x 3.89 m |
| Basement | Family Room | 4.29 m | 3.96 m | 4.29 m x 3.96 m |
| Main Level | Foyer | 2.54 m | 3.38 m | 2.54 m x 3.38 m |
| Main Level | Dining Room | 4.78 m | 3.96 m | 4.78 m x 3.96 m |
| Main Level | Kitchen | 7.39 m | 3.28 m | 7.39 m x 3.28 m |
| Main Level | Living Room | 4.85 m | 3.76 m | 4.85 m x 3.76 m |
Utilities
| Cable | Installed |
| Electricity | Installed |
| Sewer | Installed |
https://www.realtor.ca/real-estate/30454191/174-east-13th-street-hamilton-inch-park-inch-park
Interested?
Contact us for more information
Michael Davis
Salesperson
150 Prince Charles Drive S
Welland, Ontario L3C 7B3
(905) 732-4426

Andree Davis
Salesperson
150 Prince Charles Drive S
Welland, Ontario L3C 7B3
(905) 732-4426

The trademarks REALTOR®, REALTORS®, and the REALTOR® logo are controlled by The Canadian Real Estate Association (CREA) and identify real estate professionals who are members of CREA. The trademarks MLS®, Multiple Listing Service® and the associated logos are owned by The Canadian Real Estate Association (CREA) and identify the quality of services provided by real estate professionals who are members of CREA. The trademark DDF® is owned by The Canadian Real Estate Association (CREA) and identifies CREA's Data Distribution Facility (DDF®)
October 28 2026 09:22:04
Niagara Association of REALTORS®
RE/MAX Niagara Realty Ltd, Brokerage