19 - 174 Martindale Road St. Catharines (Grapeview), Ontario L2S 3Z9

$639,900Maintenance, Water, Insurance, Parking
$650 Monthly
Maintenance, Water, Insurance, Parking
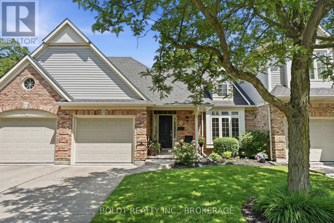
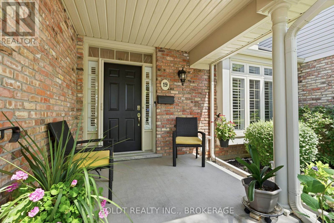
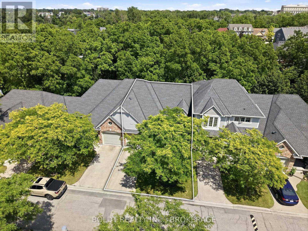
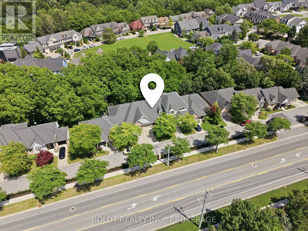
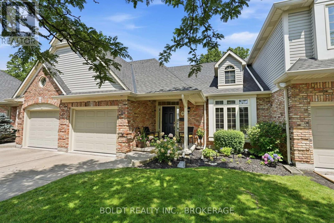
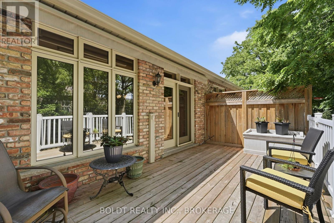
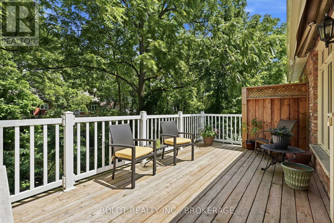
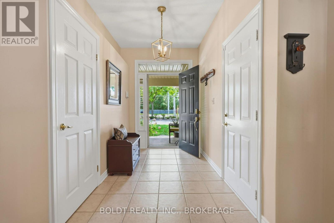
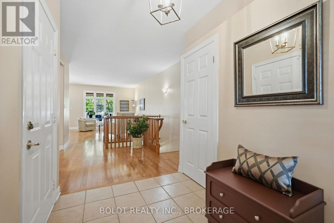
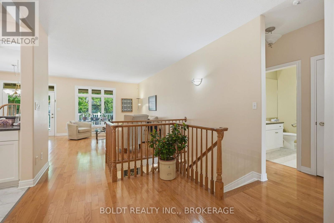
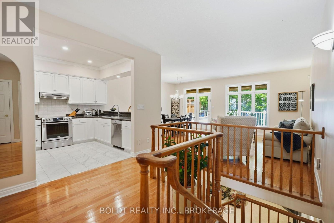
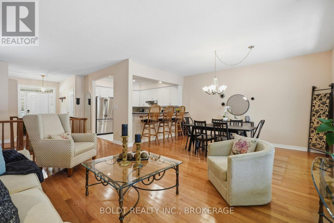
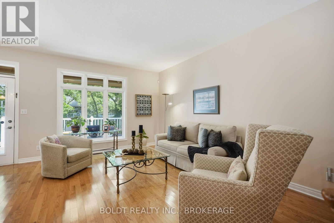
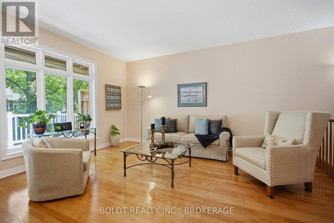
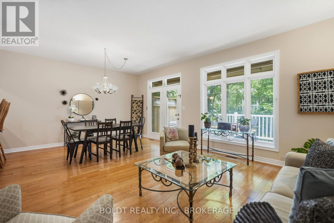
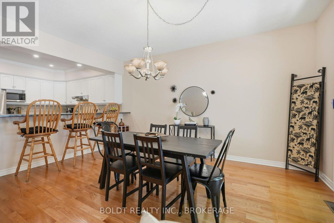
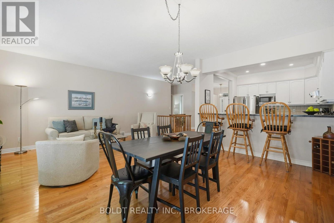
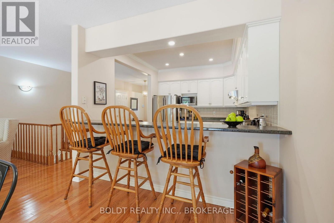
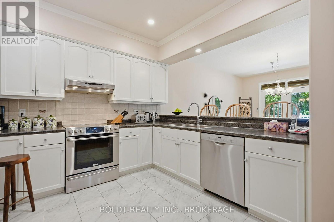
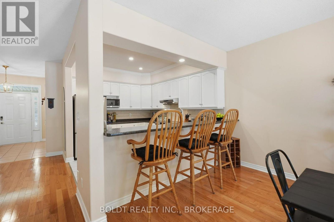
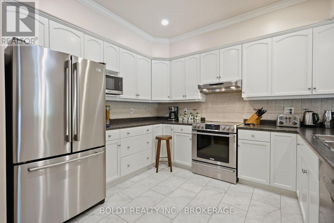
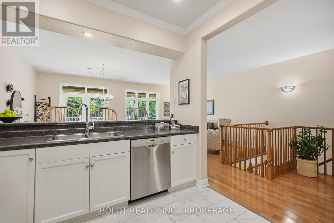
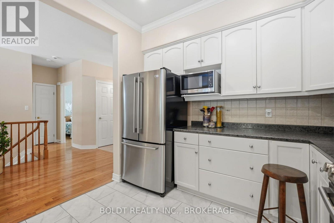
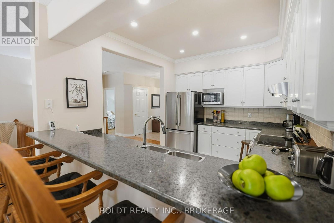
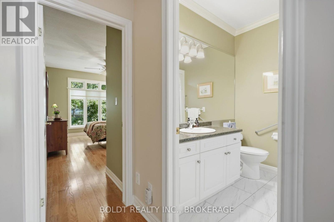
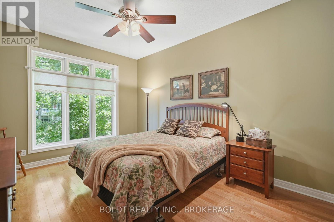
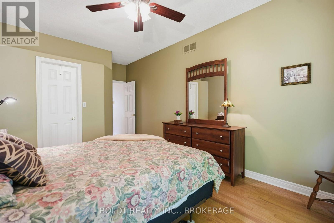
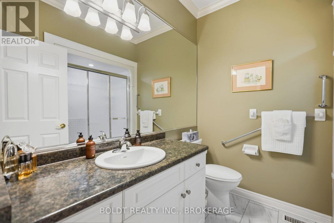
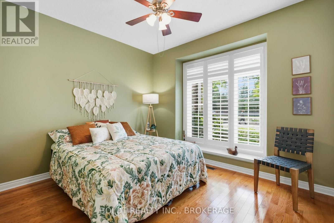
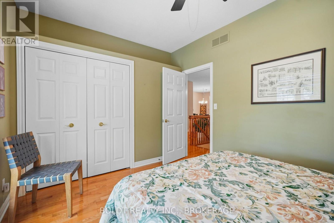
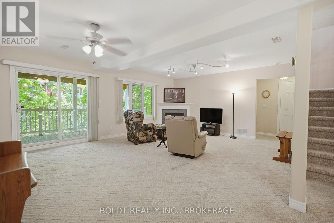
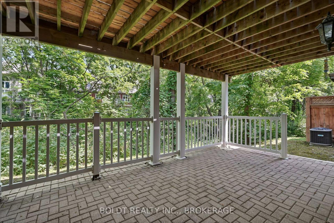
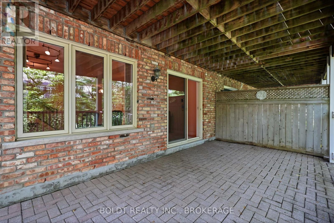
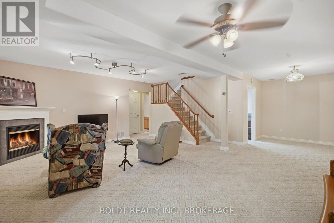
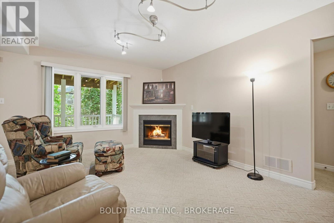
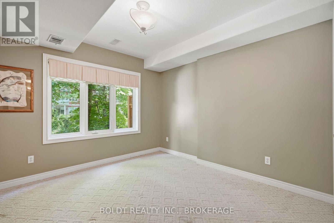
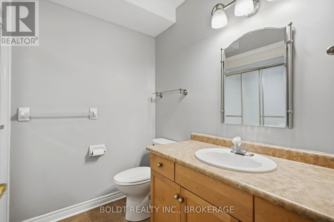
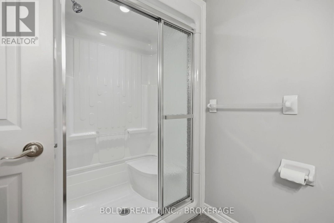
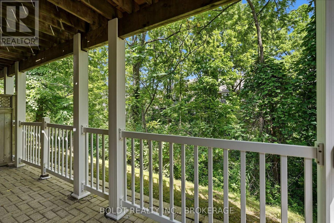
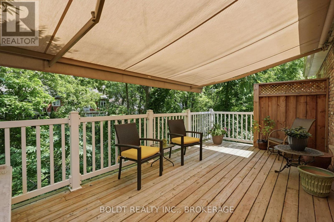
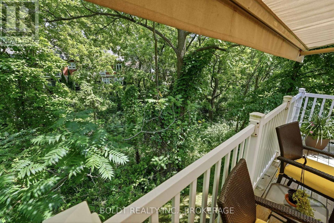
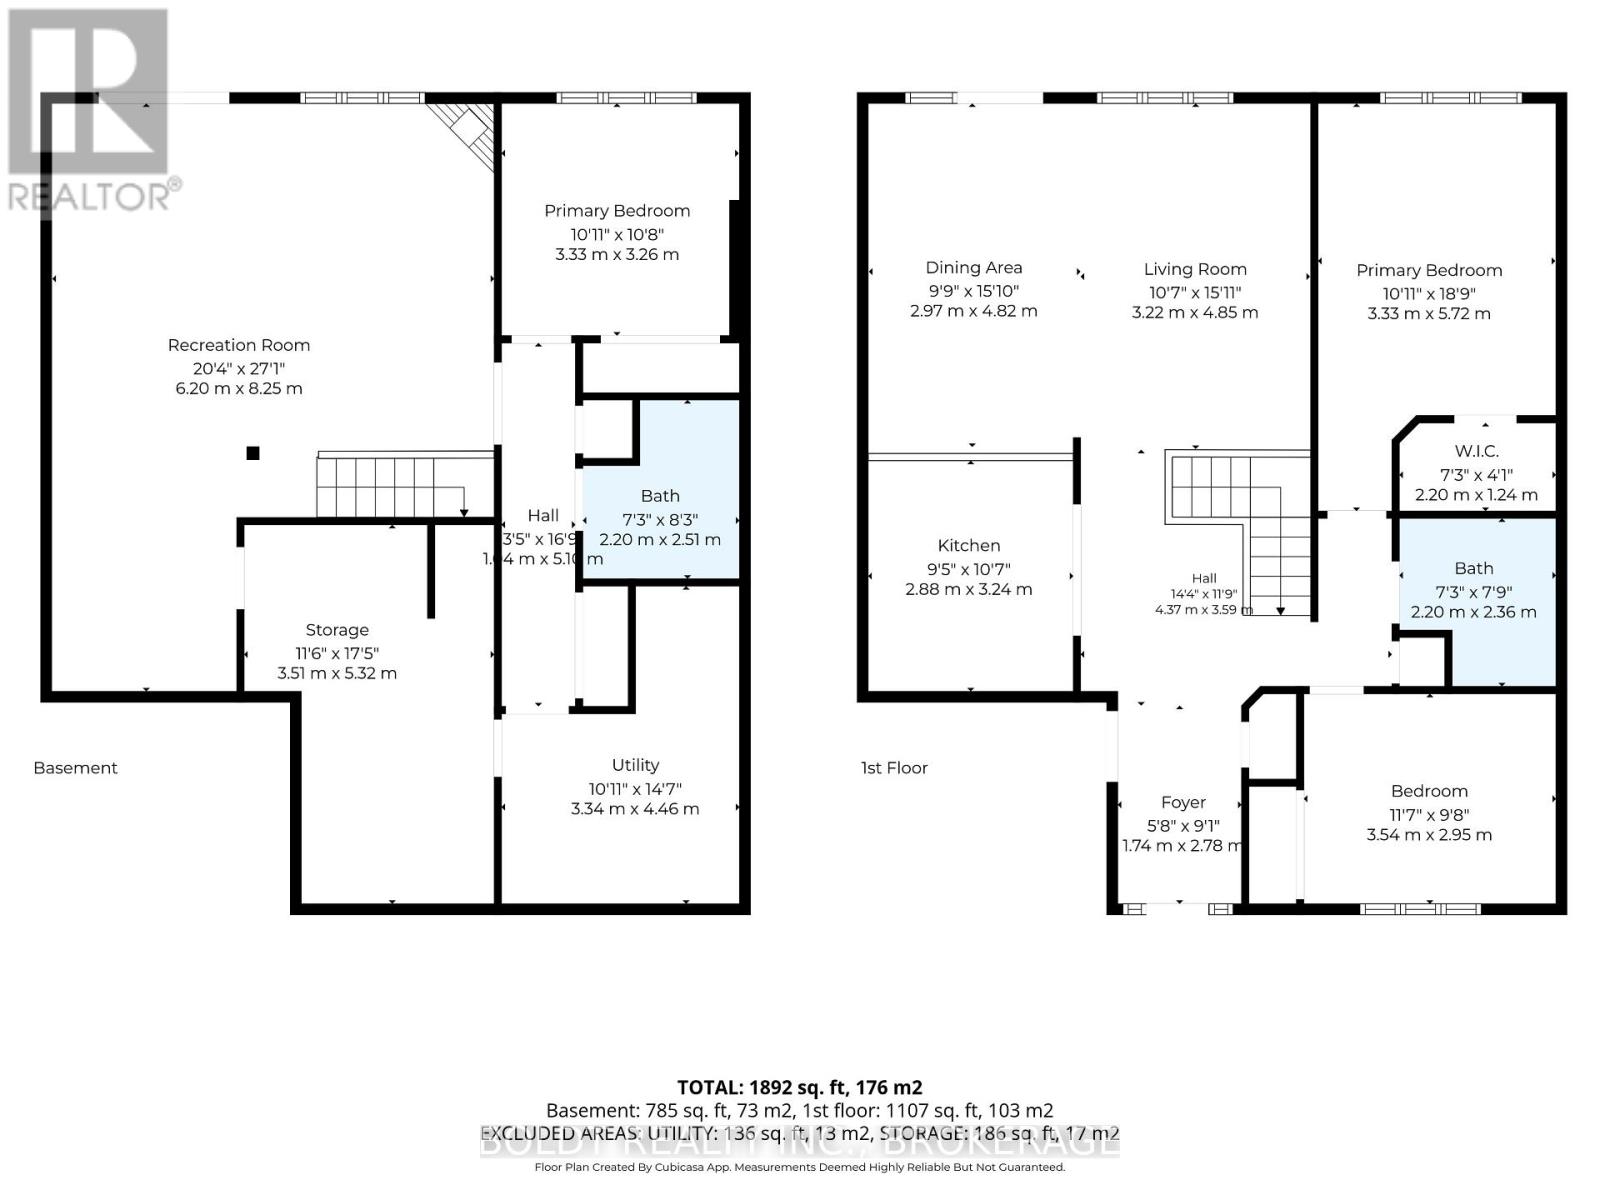
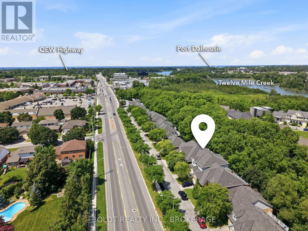
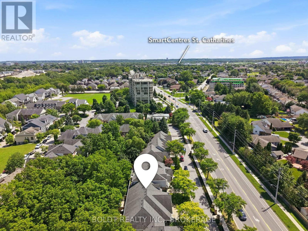
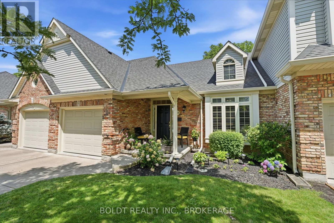
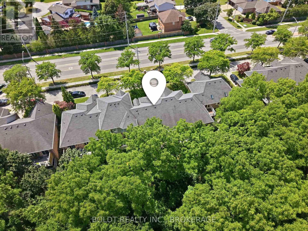
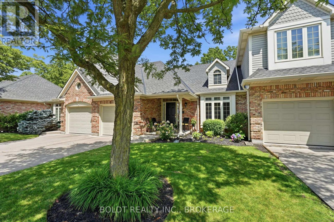
$650 MonthlyWelcome to Winston Gables, a highly sought after executive bungalow townhome community tucked along the 12 Mile Creek with walkout from both levels and a peaceful ravine setting. With over 2000 square feet of finished living space, this move-in ready home delivers both space and serenity. A covered front porch invites you into a large, welcoming foyer with convenient interior access from the attached single car garage. The bright open concept main floor showcases nine-foot ceilings, gleaming hardwood floors throughout, and an airy flow between kitchen, dining, and living areas, perfect for entertaining. The spacious kitchen offers ample workspace, and storage, while the living area opens onto a huge private deck with electric awning, natural gas BBQ hookup, and stunning tree-lined views. The main level features a generous primary bedroom, a second well-sized bedroom, and a full bathroom - ideal for easy one-level living. The staircase leads to the fully finished walkout lower level, where a large family room with cozy gas fireplace opens onto a beautiful brick patio, again overlooking the ravine. This level also includes a spacious third bedroom, ideal for guests or a home office. Additional features include tinted windows and abundant storage. Furnace 2010, A/C 2020. Just steps to the scenic twelve mile trail system and minutes from shopping, dining, the hospital, and QEW access. This is a rare opportunity to enjoy low-maintenance living in a truly picturesque setting. (id:50705)
Property Details
| MLS® Number | X13602940 |
| Property Type | Single Family |
| Community Name | 453 - Grapeview |
| Amenities Near By | Public Transit |
| Community Features | Pets Allowed With Restrictions |
| Equipment Type | Water Heater |
| Features | Wooded Area, Balcony |
| Parking Space Total | 2 |
| Rental Equipment Type | Water Heater |
Building
| Bathroom Total | 2 |
| Bedrooms Above Ground | 2 |
| Bedrooms Below Ground | 1 |
| Bedrooms Total | 3 |
| Age | 31 To 50 Years |
| Amenities | Fireplace(s) |
| Appliances | Garage Door Opener Remote(s), Dishwasher, Dryer, Stove, Washer, Refrigerator |
| Architectural Style | Bungalow |
| Basement Development | Finished |
| Basement Type | Full (finished) |
| Cooling Type | Central Air Conditioning |
| Exterior Finish | Brick Facing |
| Fireplace Present | Yes |
| Fireplace Total | 1 |
| Heating Fuel | Natural Gas |
| Heating Type | Forced Air |
| Stories Total | 1 |
| Size Interior | 1200 - 1399 Sqft |
| Type | Row / Townhouse |
Parking
| Attached Garage | |
| Garage |
Land
| Acreage | No |
| Land Amenities | Public Transit |
Rooms
| Level | Type | Length | Width | Dimensions |
|---|---|---|---|---|
| Basement | Other | 3.2 m | 5.1 m | 3.2 m x 5.1 m |
| Basement | Bathroom | Measurements not available | ||
| Basement | Recreational, Games Room | 6.28 m | 6.1 m | 6.28 m x 6.1 m |
| Basement | Bedroom | 3.31 m | 3.3 m | 3.31 m x 3.3 m |
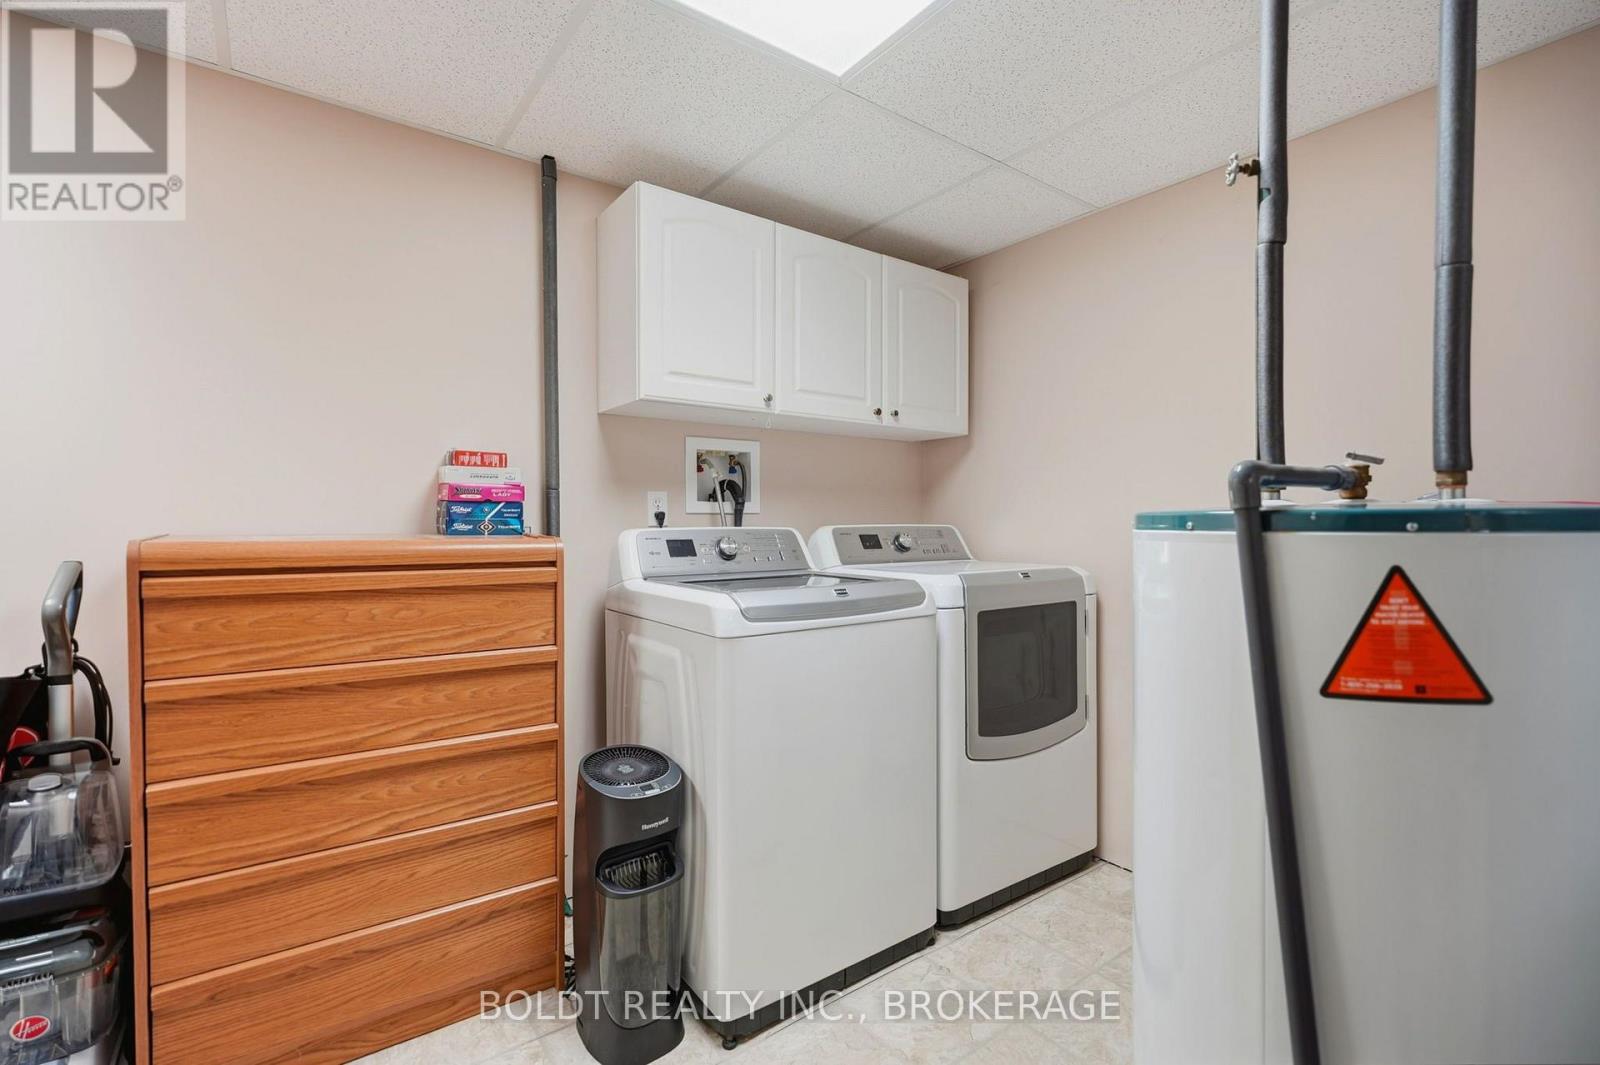
| Basement | Laundry Room | 3.2 m | 3 m | 3.2 m x 3 m |
| Main Level | Foyer | 2.83 m | 1.86 m | 2.83 m x 1.86 m |
| Main Level | Kitchen | 3.71 m | 3.01 m | 3.71 m x 3.01 m |
| Main Level | Living Room | 4.88 m | 3.7 m | 4.88 m x 3.7 m |
| Main Level | Dining Room | 4.57 m | 2.83 m | 4.57 m x 2.83 m |
| Main Level | Primary Bedroom | 4.61 m | 3.28 m | 4.61 m x 3.28 m |
| Main Level | Bedroom | 3.62 m | 3.01 m | 3.62 m x 3.01 m |
| Main Level | Bathroom | Measurements not available |
Interested?
Contact us for more information

Debbie Page
Salesperson
211 Scott Street
St. Catharines, Ontario L2N 1H5
(289) 362-3232
(289) 362-3230
www.boldtrealty.ca/

Randy Page
Salesperson
211 Scott Street
St. Catharines, Ontario L2N 1H5
(289) 362-3232
(289) 362-3230
www.boldtrealty.ca/

The trademarks REALTOR®, REALTORS®, and the REALTOR® logo are controlled by The Canadian Real Estate Association (CREA) and identify real estate professionals who are members of CREA. The trademarks MLS®, Multiple Listing Service® and the associated logos are owned by The Canadian Real Estate Association (CREA) and identify the quality of services provided by real estate professionals who are members of CREA. The trademark DDF® is owned by The Canadian Real Estate Association (CREA) and identifies CREA's Data Distribution Facility (DDF®)
July 24 2026 05:25:00
Niagara Association of REALTORS®
Boldt Realty Inc., Brokerage