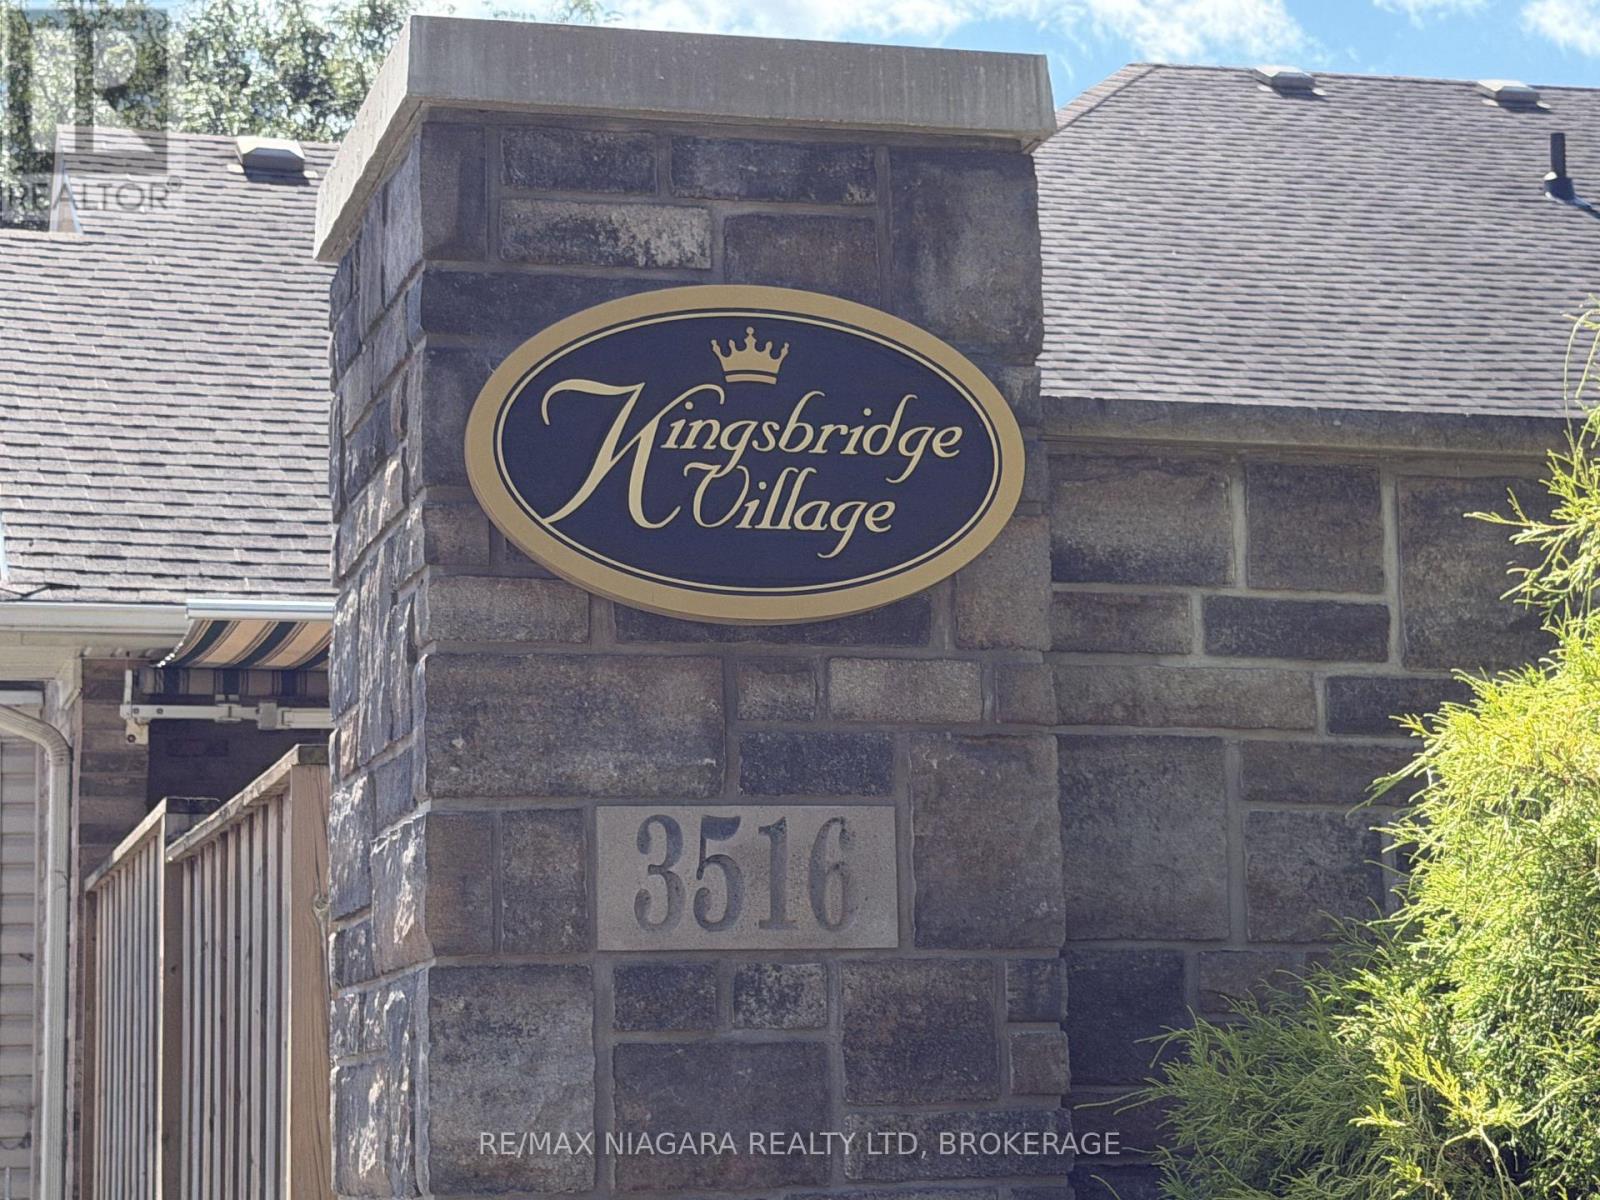
19 - 3516 Main Street Niagara Falls (Chippawa), Ontario L2G 6A6

$549,000Maintenance, Water, Common Area Maintenance
$540 Monthly
Maintenance, Water, Common Area Maintenance
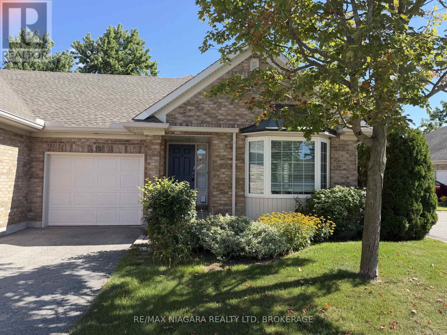
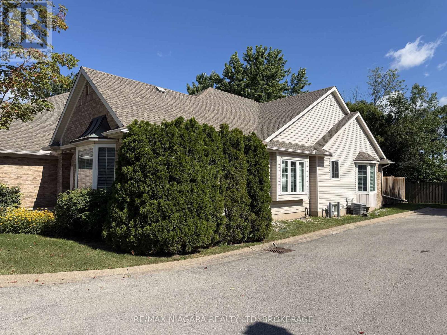
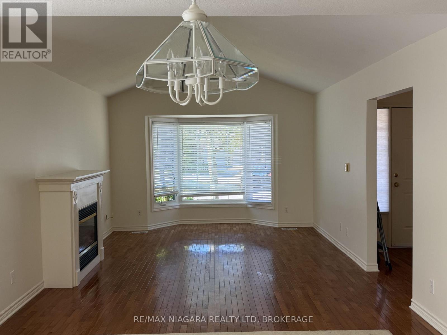
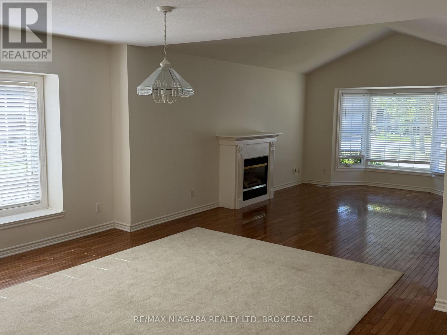
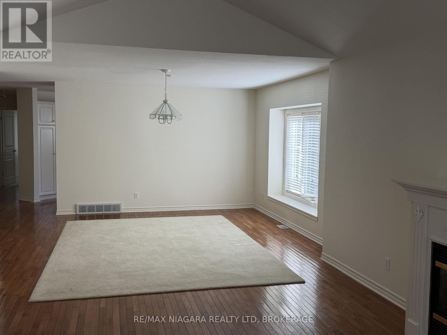
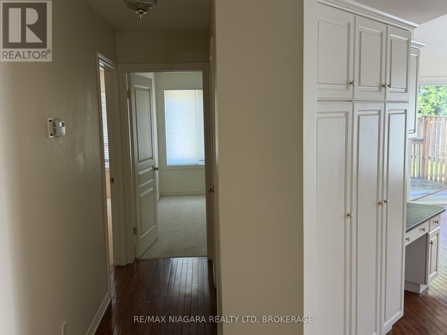
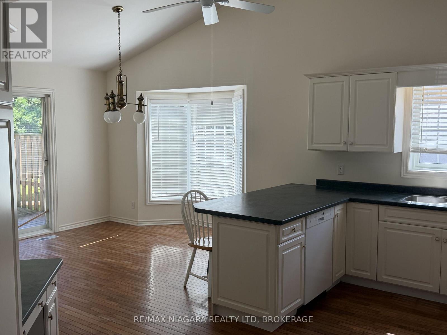
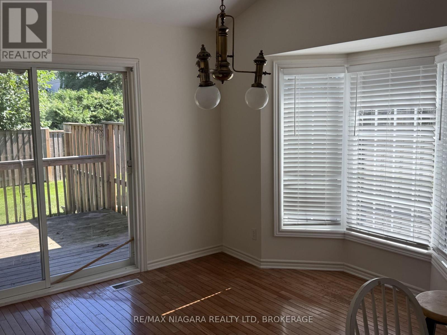
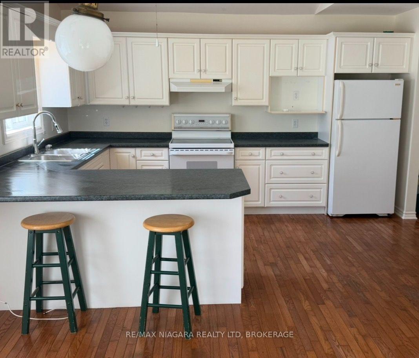
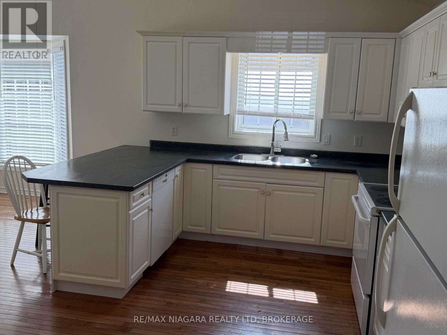
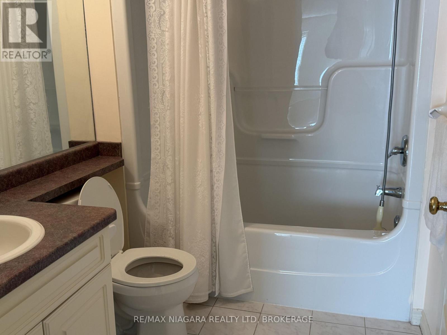
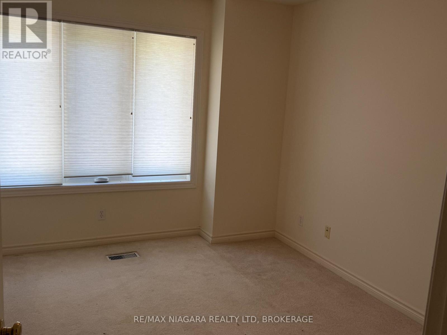
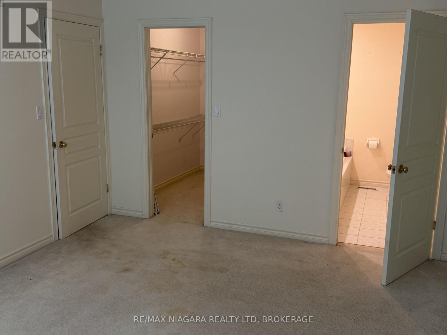
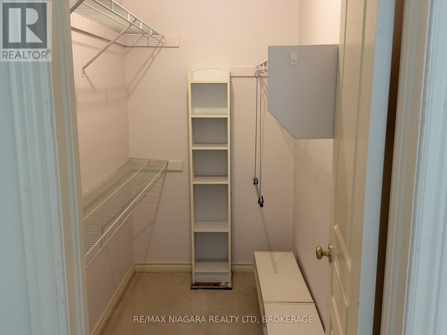
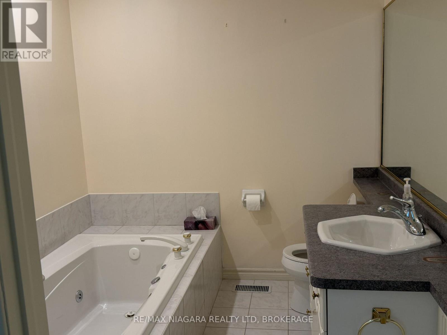
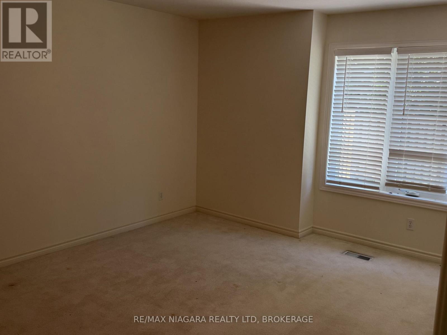
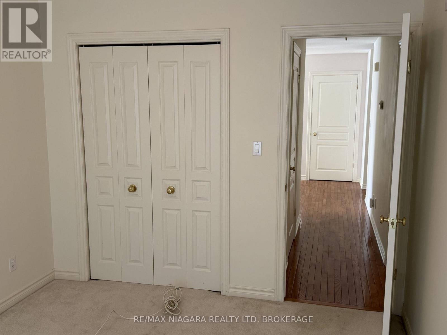
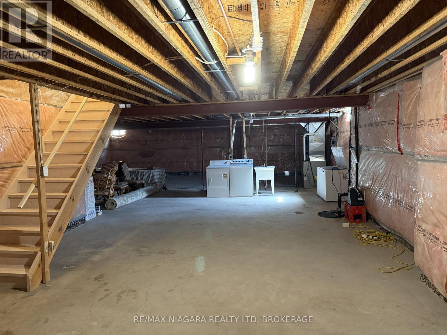
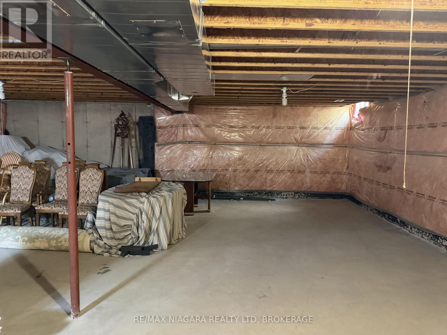
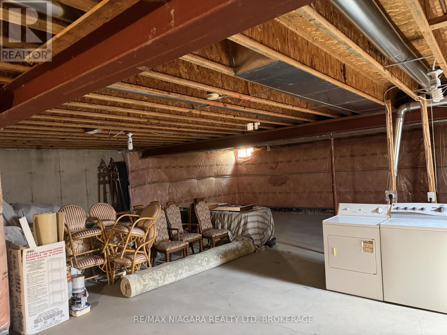
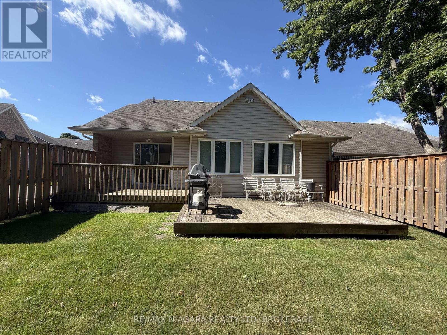
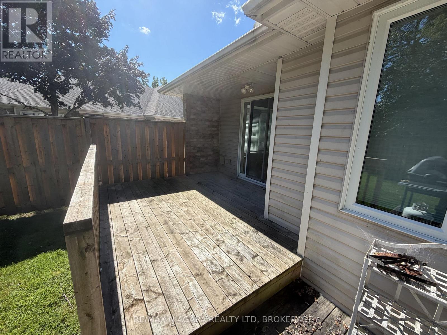
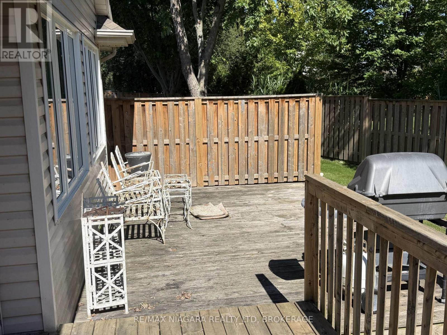
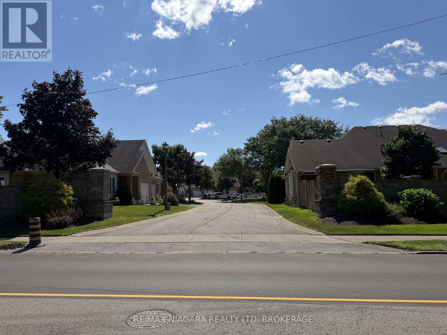
$540 MonthlyWelcome to 3516 Main Street, Unit #19, a spacious 2-bedroom, 2-bathroom bungalow-style condo located in the desirable community of Chippawa. This end unit offers comfortable one-level living along with the convenience of a single-car garage. The main floor features a bright and spacious living room and dining area, complete with a cozy gas fireplace, creating a warm and inviting space for everyday living and entertaining. The primary bedroom includes a walk-in closet and private 3-piece ensuite with a Jacuzzi tub. A second bedroom and full bathroom provide additional space for guests, family, or a home office. The unfinished basement offers plenty of storage, laundry facilities, and excellent potential for additional living space. Enjoy easy bungalow-style living in a quiet condo setting, conveniently located close to Chippawa's amenities, parks, the Niagara River, and all that Niagara Falls has to offer. (id:50705)
Property Details
| MLS® Number | X13689694 |
| Property Type | Single Family |
| Community Name | 223 - Chippawa |
| Community Features | Pets Allowed With Restrictions |
| Equipment Type | Water Heater |
| Features | Sump Pump |
| Parking Space Total | 2 |
| Rental Equipment Type | Water Heater |
Building
| Bathroom Total | 2 |
| Bedrooms Above Ground | 2 |
| Bedrooms Total | 2 |
| Age | 16 To 30 Years |
| Amenities | Fireplace(s) |
| Appliances | Dishwasher, Dryer, Stove, Washer, Refrigerator |
| Architectural Style | Bungalow |
| Basement Development | Unfinished |
| Basement Type | N/a (unfinished) |
| Cooling Type | Central Air Conditioning |
| Exterior Finish | Vinyl Siding, Brick |
| Fireplace Present | Yes |
| Fireplace Total | 1 |
| Flooring Type | Hardwood, Tile |
| Heating Fuel | Natural Gas |
| Heating Type | Forced Air |
| Stories Total | 1 |
| Size Interior | 1400 - 1599 Sqft |
| Type | Row / Townhouse |
Parking
| Attached Garage | |
| Garage |
Land
| Acreage | No |
| Zoning Description | R1c, R4, R4/ipz1 |
Rooms
| Level | Type | Length | Width | Dimensions |
|---|---|---|---|---|
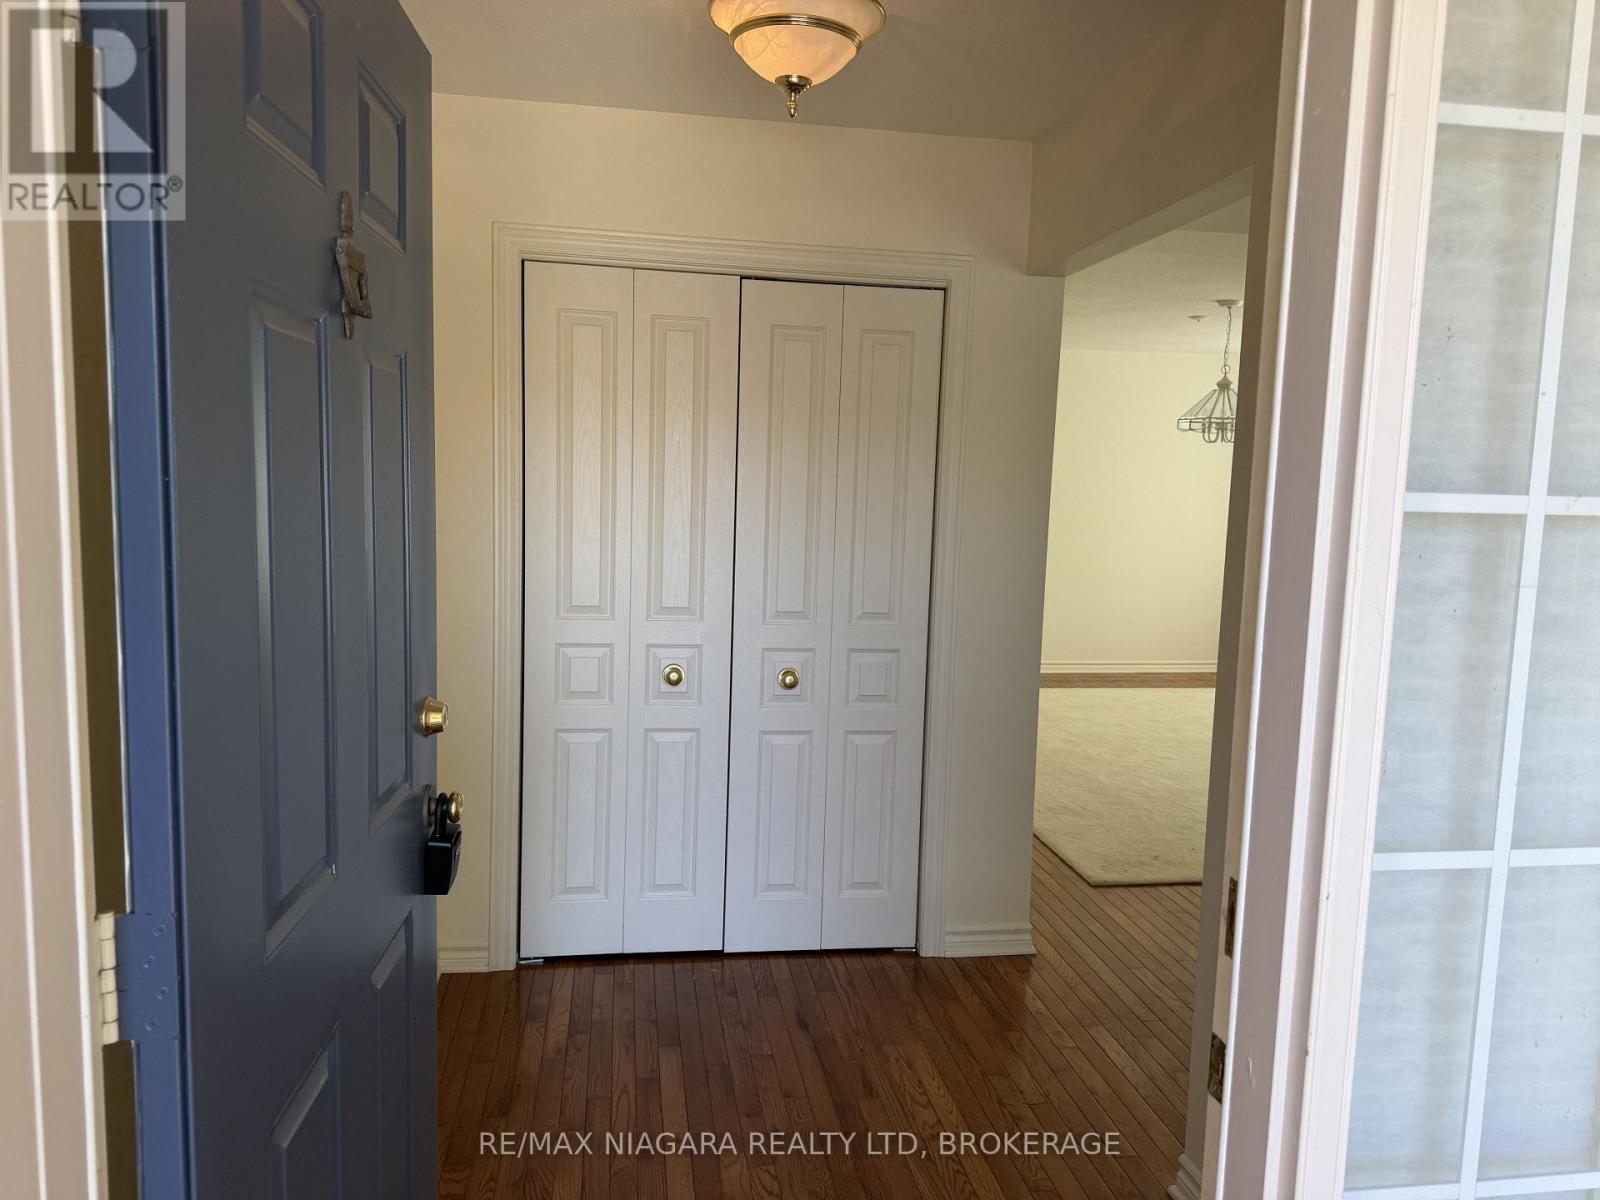
| Main Level | Foyer | 2.37 m | 1.68 m | 2.37 m x 1.68 m |
| Main Level | Living Room | 8.97 m | 3.74 m | 8.97 m x 3.74 m |
| Main Level | Bathroom | 2.42 m | 1.66 m | 2.42 m x 1.66 m |
| Main Level | Primary Bedroom | 4.53 m | 3.74 m | 4.53 m x 3.74 m |
| Main Level | Bathroom | 2.53 m | 2.21 m | 2.53 m x 2.21 m |
| Main Level | Bedroom 2 | 3.83 m | 2.95 m | 3.83 m x 2.95 m |
| Main Level | Kitchen | 6.62 m | 3.67 m | 6.62 m x 3.67 m |
https://www.realtor.ca/real-estate/30171548/19-3516-main-street-niagara-falls-chippawa-223-chippawa
Interested?
Contact us for more information

Mario Muraco
Salesperson

5627 Main St
Niagara Falls, Ontario L2G 5Z3
(905) 356-9600
(905) 374-0241
www.remaxniagara.ca/

The trademarks REALTOR®, REALTORS®, and the REALTOR® logo are controlled by The Canadian Real Estate Association (CREA) and identify real estate professionals who are members of CREA. The trademarks MLS®, Multiple Listing Service® and the associated logos are owned by The Canadian Real Estate Association (CREA) and identify the quality of services provided by real estate professionals who are members of CREA. The trademark DDF® is owned by The Canadian Real Estate Association (CREA) and identifies CREA's Data Distribution Facility (DDF®)
August 19 2026 12:23:40
Niagara Association of REALTORS®
RE/MAX Niagara Realty Ltd, Brokerage