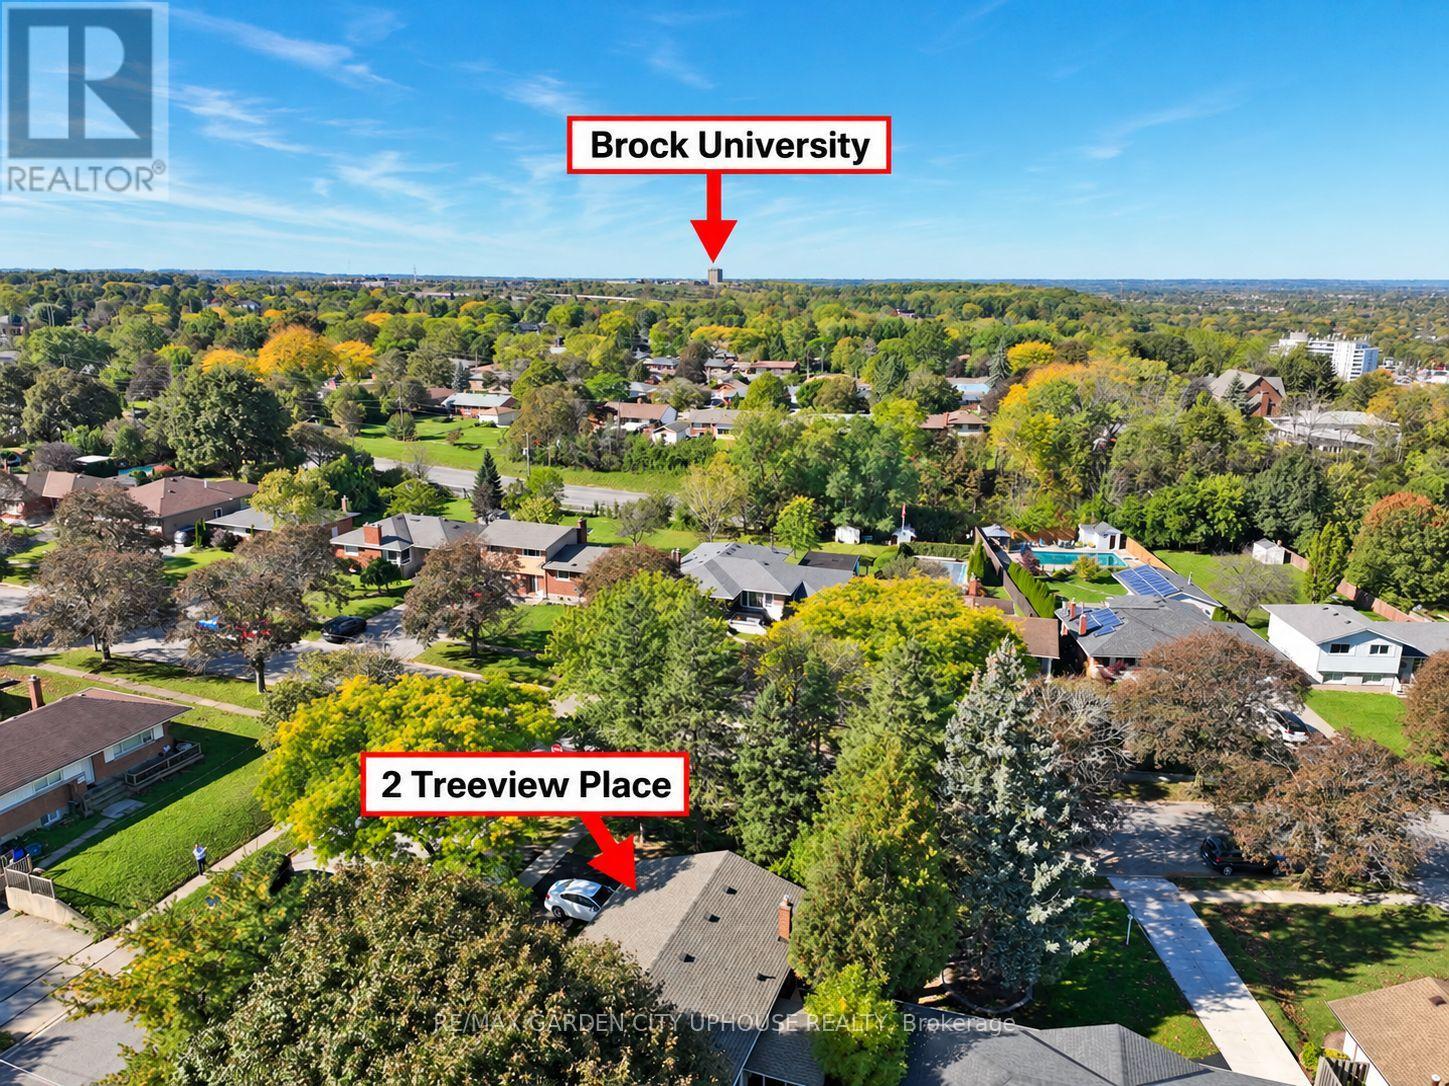
2 Treeview Place St. Catharines (Burleigh Hill), Ontario L2T 1T6

$650,000
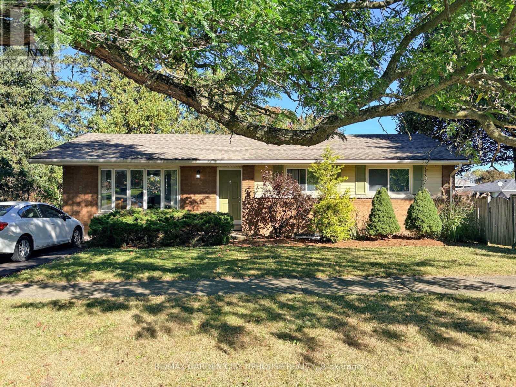
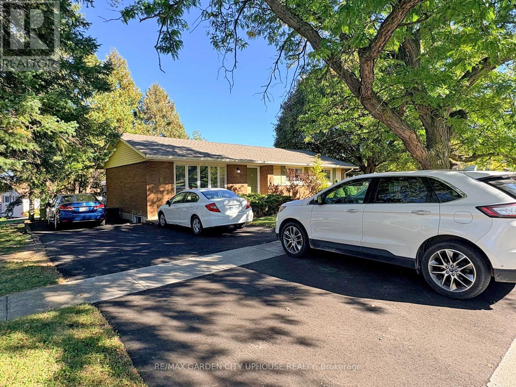
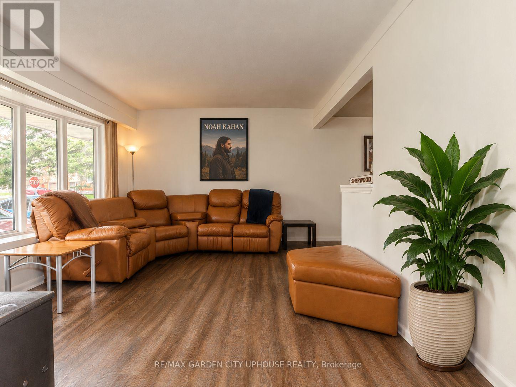
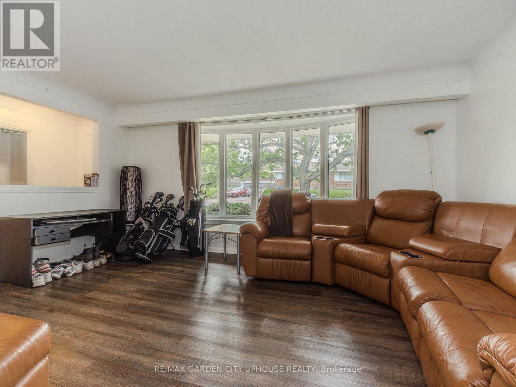
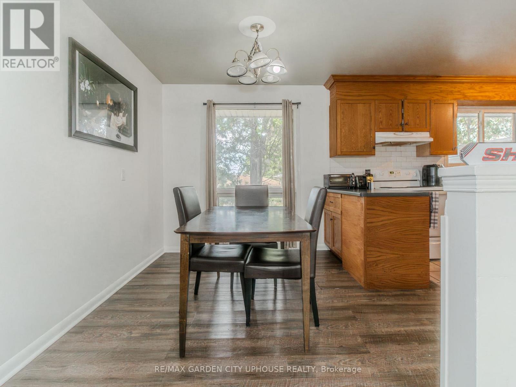
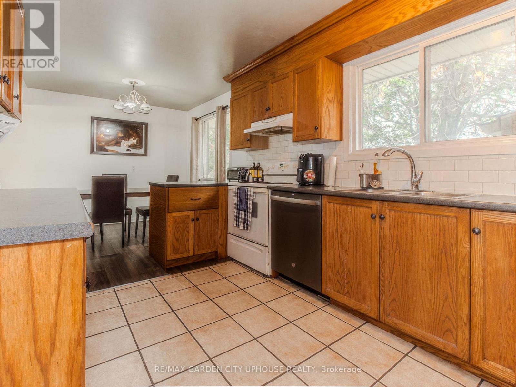
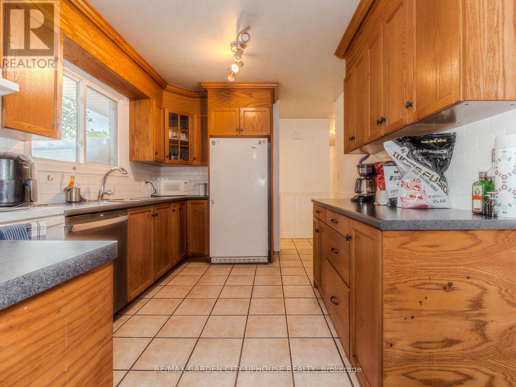
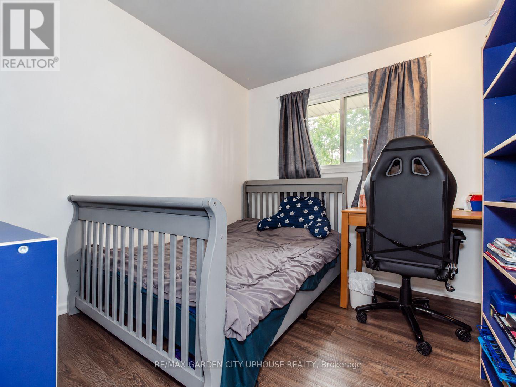
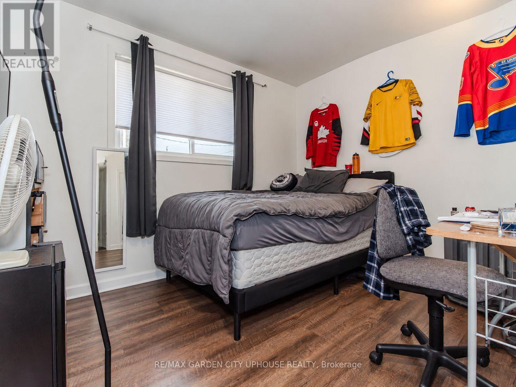
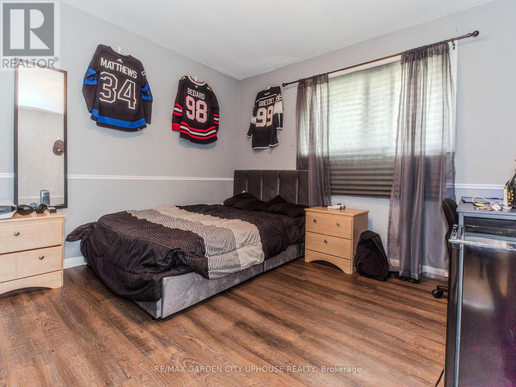
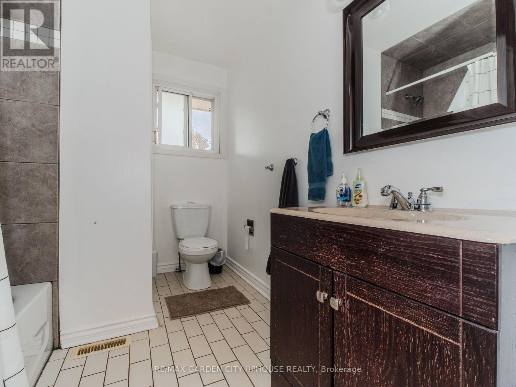
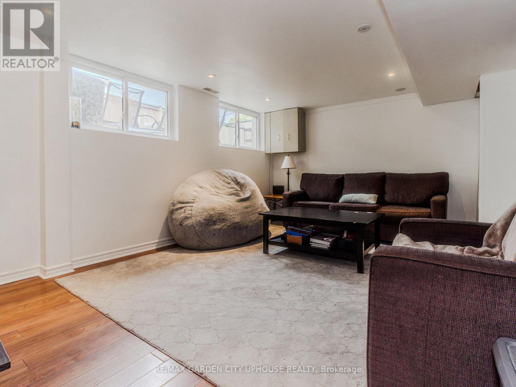
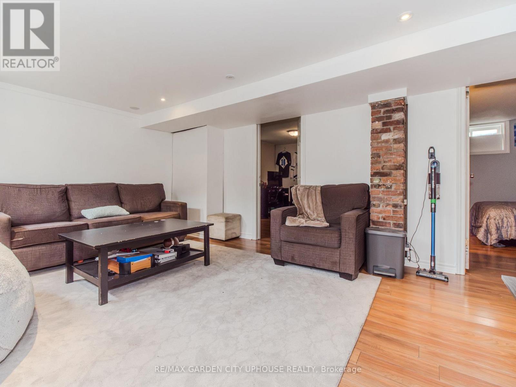
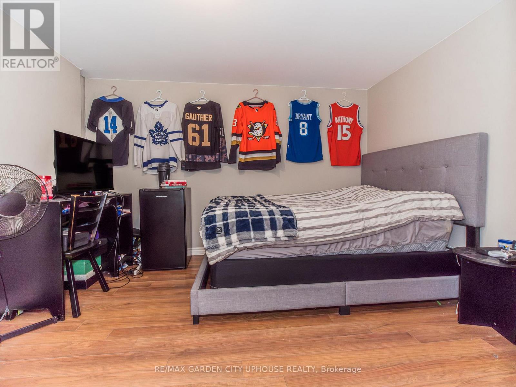
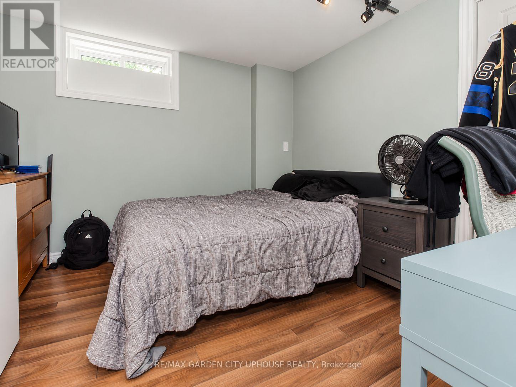
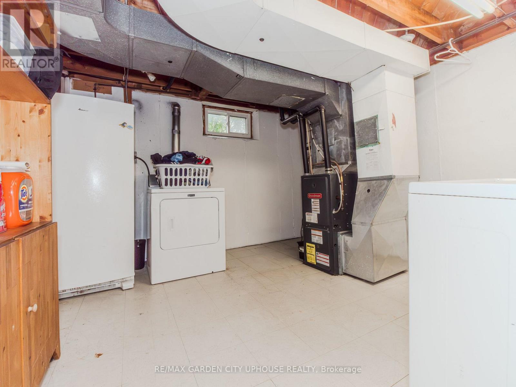
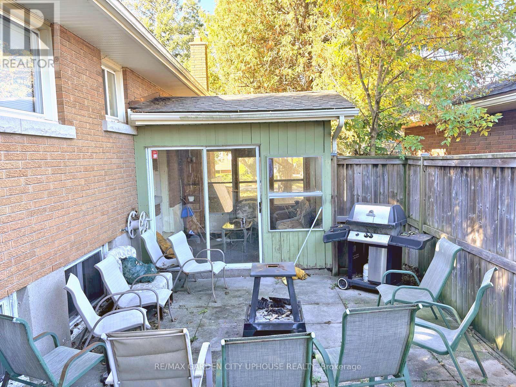
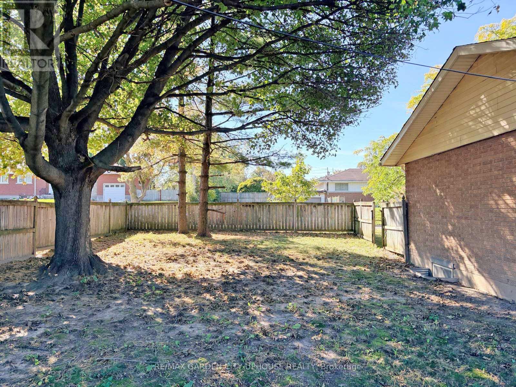
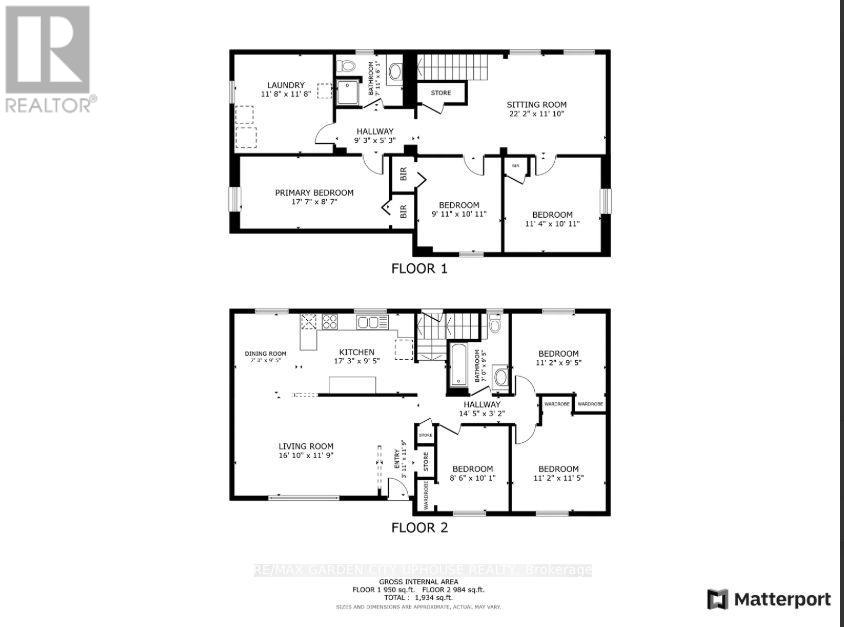
Rare turnkey 6 bedroom Brock University rental that is in move in condition. Freshly painted throughout with a well-balanced layout with 3 beds UP a full bathroom and a living/dining room combo with solid oak kitchen cabinets. Down is a sizeable rec-room 3 more room a 3-pc bathroom and solid storage in the laundry room. Everyone loves to hang out in the sun-room. UPdates over the years include flooring, windows, kitchen cabinets, shingles, furnace, electrical, driveway and gutter guards etc. Why pay rent when you can own, make a few bucks and teach your son/daughter the ropes on home ownership. (id:50705)
Property Details
| MLS® Number | X13882492 |
| Property Type | Single Family |
| Community Name | 460 - Burleigh Hill |
| Parking Space Total | 4 |
Building
| Bathroom Total | 2 |
| Bedrooms Above Ground | 3 |
| Bedrooms Below Ground | 3 |
| Bedrooms Total | 6 |
| Age | 51 To 99 Years |
| Architectural Style | Bungalow |
| Basement Development | Finished |
| Basement Type | N/a (finished) |
| Construction Style Attachment | Detached |
| Cooling Type | Central Air Conditioning |
| Exterior Finish | Brick |
| Foundation Type | Poured Concrete |
| Heating Fuel | Natural Gas |
| Heating Type | Forced Air |
| Stories Total | 1 |
| Size Interior | 700 - 1100 Sqft |
| Type | House |
| Utility Water | Municipal Water |
Parking
| No Garage |
Land
| Acreage | No |
| Sewer | Sanitary Sewer |
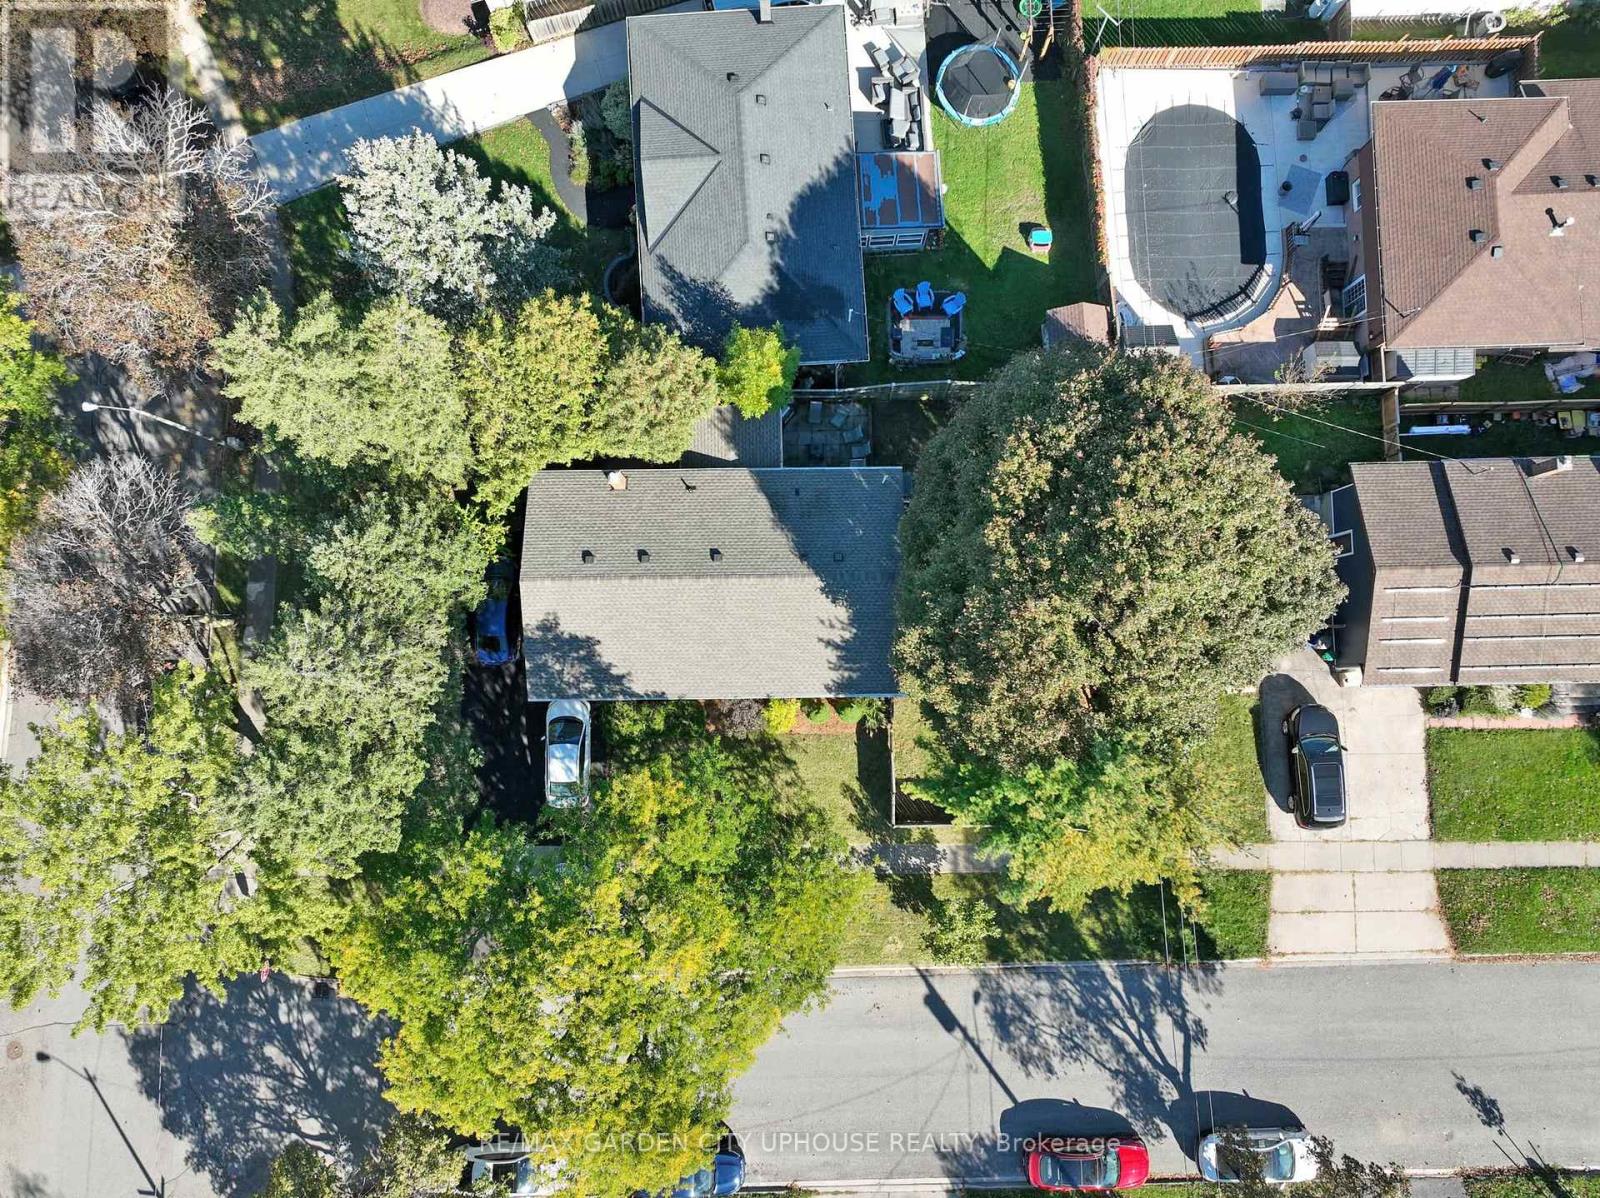
| Size Depth | 110 Ft |
| Size Frontage | 60 Ft |
| Size Irregular | 60 X 110 Ft |
| Size Total Text | 60 X 110 Ft |
Rooms
| Level | Type | Length | Width | Dimensions |
|---|---|---|---|---|
| Basement | Laundry Room | 3.56 m | 3.81 m | 3.56 m x 3.81 m |
| Basement | Family Room | 6.77 m | 3.61 m | 6.77 m x 3.61 m |
| Basement | Bedroom 4 | 3.45 m | 3.33 m | 3.45 m x 3.33 m |
| Basement | Bedroom 5 | 5.36 m | 2.62 m | 5.36 m x 2.62 m |
| Basement | Bedroom | 3.33 m | 3.02 m | 3.33 m x 3.02 m |
| Main Level | Living Room | 5.13 m | 3.58 m | 5.13 m x 3.58 m |
| Main Level | Dining Room | 2.87 m | 2.21 m | 2.87 m x 2.21 m |
| Main Level | Kitchen | 5.26 m | 2.87 m | 5.26 m x 2.87 m |
| Main Level | Bedroom | 3.08 m | 2.59 m | 3.08 m x 2.59 m |
| Main Level | Bedroom 2 | 3.48 m | 3.41 m | 3.48 m x 3.41 m |
| Main Level | Bedroom 3 | 3.41 m | 2.87 m | 3.41 m x 2.87 m |
Interested?
Contact us for more information

Karl Vanderkuip
Broker of Record
P.o. Box 1448 161 Carlton Street
St. Catharines, Ontario L2R 7J8
(905) 641-1110
(905) 684-1321
https://callkarl.ca/

The trademarks REALTOR®, REALTORS®, and the REALTOR® logo are controlled by The Canadian Real Estate Association (CREA) and identify real estate professionals who are members of CREA. The trademarks MLS®, Multiple Listing Service® and the associated logos are owned by The Canadian Real Estate Association (CREA) and identify the quality of services provided by real estate professionals who are members of CREA. The trademark DDF® is owned by The Canadian Real Estate Association (CREA) and identifies CREA's Data Distribution Facility (DDF®)
October 09 2026 07:24:21
Niagara Association of REALTORS®
RE/MAX Garden City Uphouse Realty