205 Rykert Street St. Catharines (Rykert/vansickle), Ontario L2S 2B5

$550,000
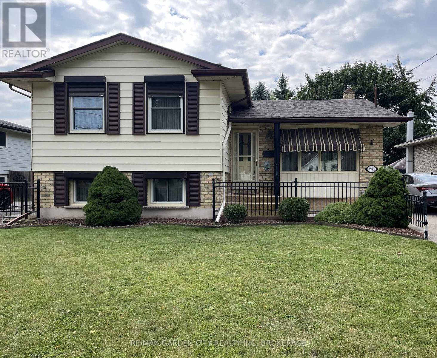
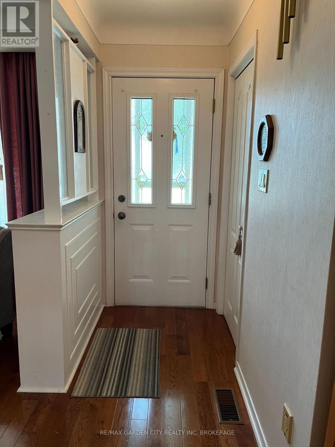
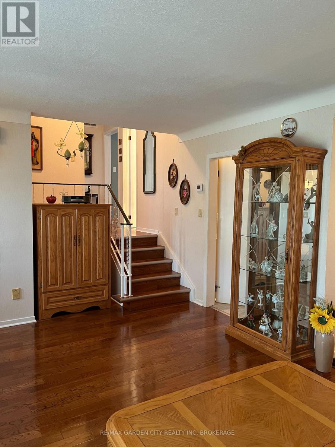
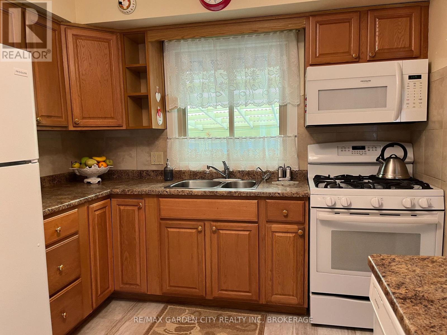
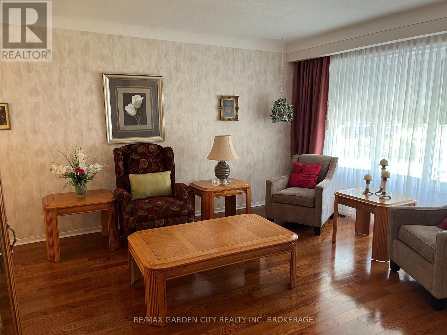
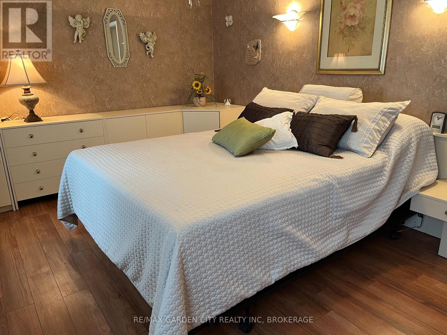
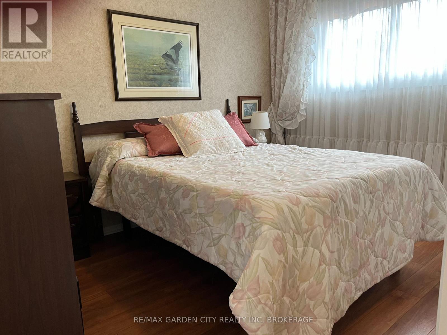
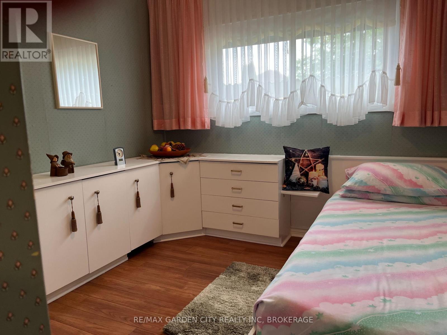
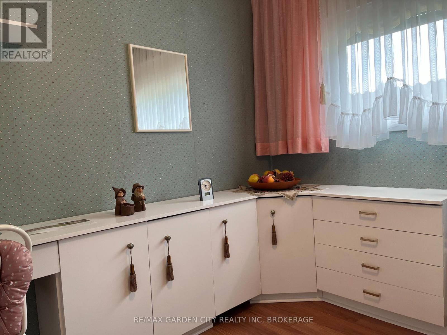
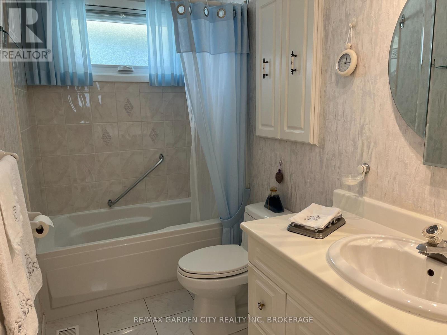
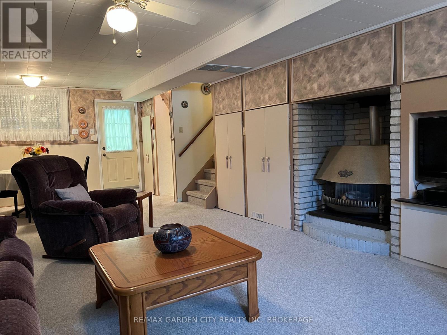
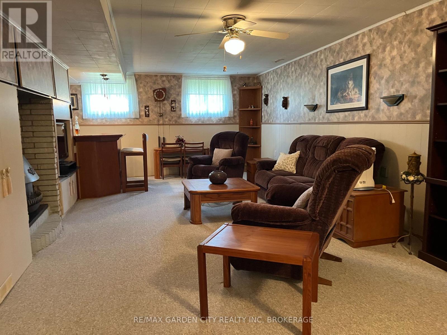
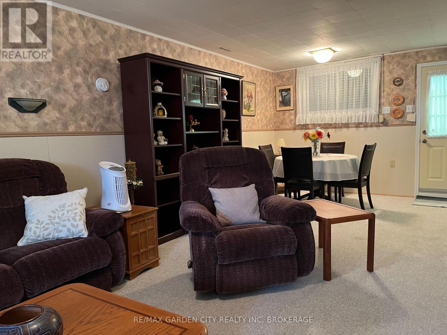
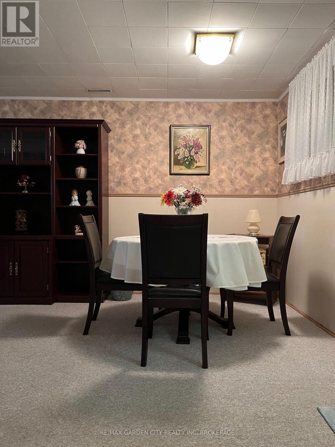
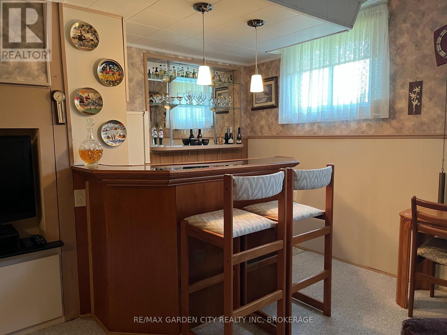
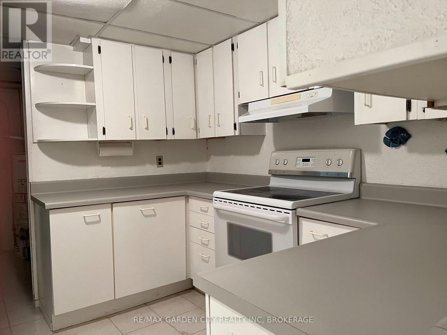
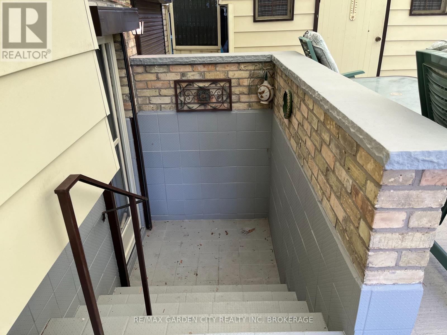
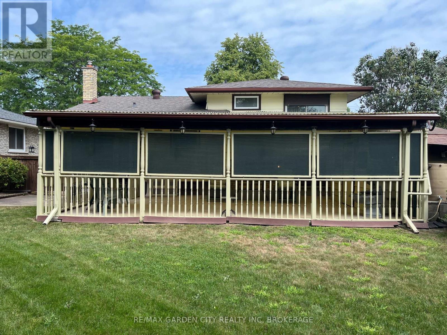
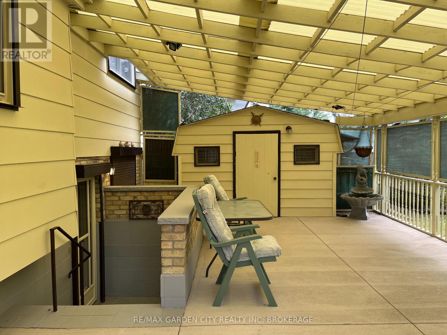
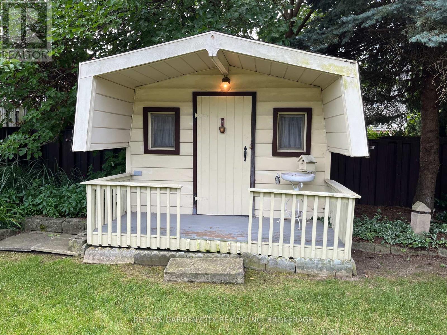
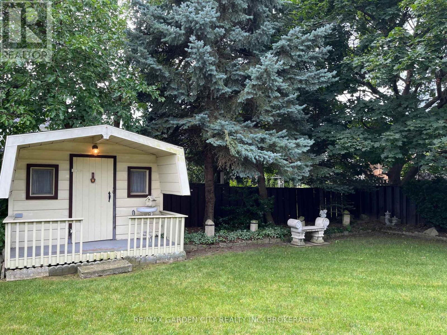
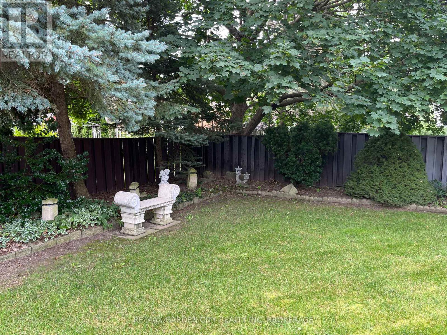
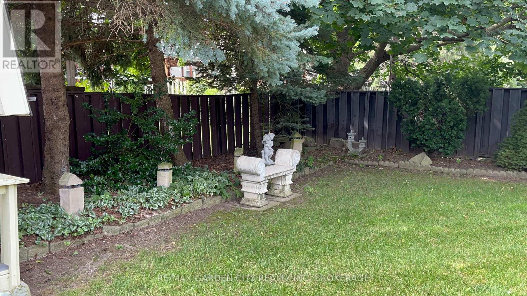
SUBSTANTIAL PRICE ADJUSTMENT! Wonderful original owner home that was the "model" home in the subdivision so you can imagine the care & workmanship that were used to build it! All 4 levels are immaculate and in "move in" condition! The premium lot is fully fenced & beautifully landscaped with mature trees, shrubs and flowers. A covered 3 season patio will extend your time outdoors. Teens will love the lowest level ! See the supplements for a complete list of notable points of interest. (id:50705)
Property Details
| MLS® Number | X13683456 |
| Property Type | Single Family |
| Community Name | 462 - Rykert/Vansickle |
| Amenities Near By | Hospital, Place Of Worship, Schools |
| Community Features | School Bus |
| Equipment Type | Water Heater |
| Parking Space Total | 6 |
| Rental Equipment Type | Water Heater |
| Structure | Shed, Workshop |
Building
| Bathroom Total | 2 |
| Bedrooms Above Ground | 3 |
| Bedrooms Total | 3 |
| Age | 51 To 99 Years |
| Amenities | Fireplace(s) |
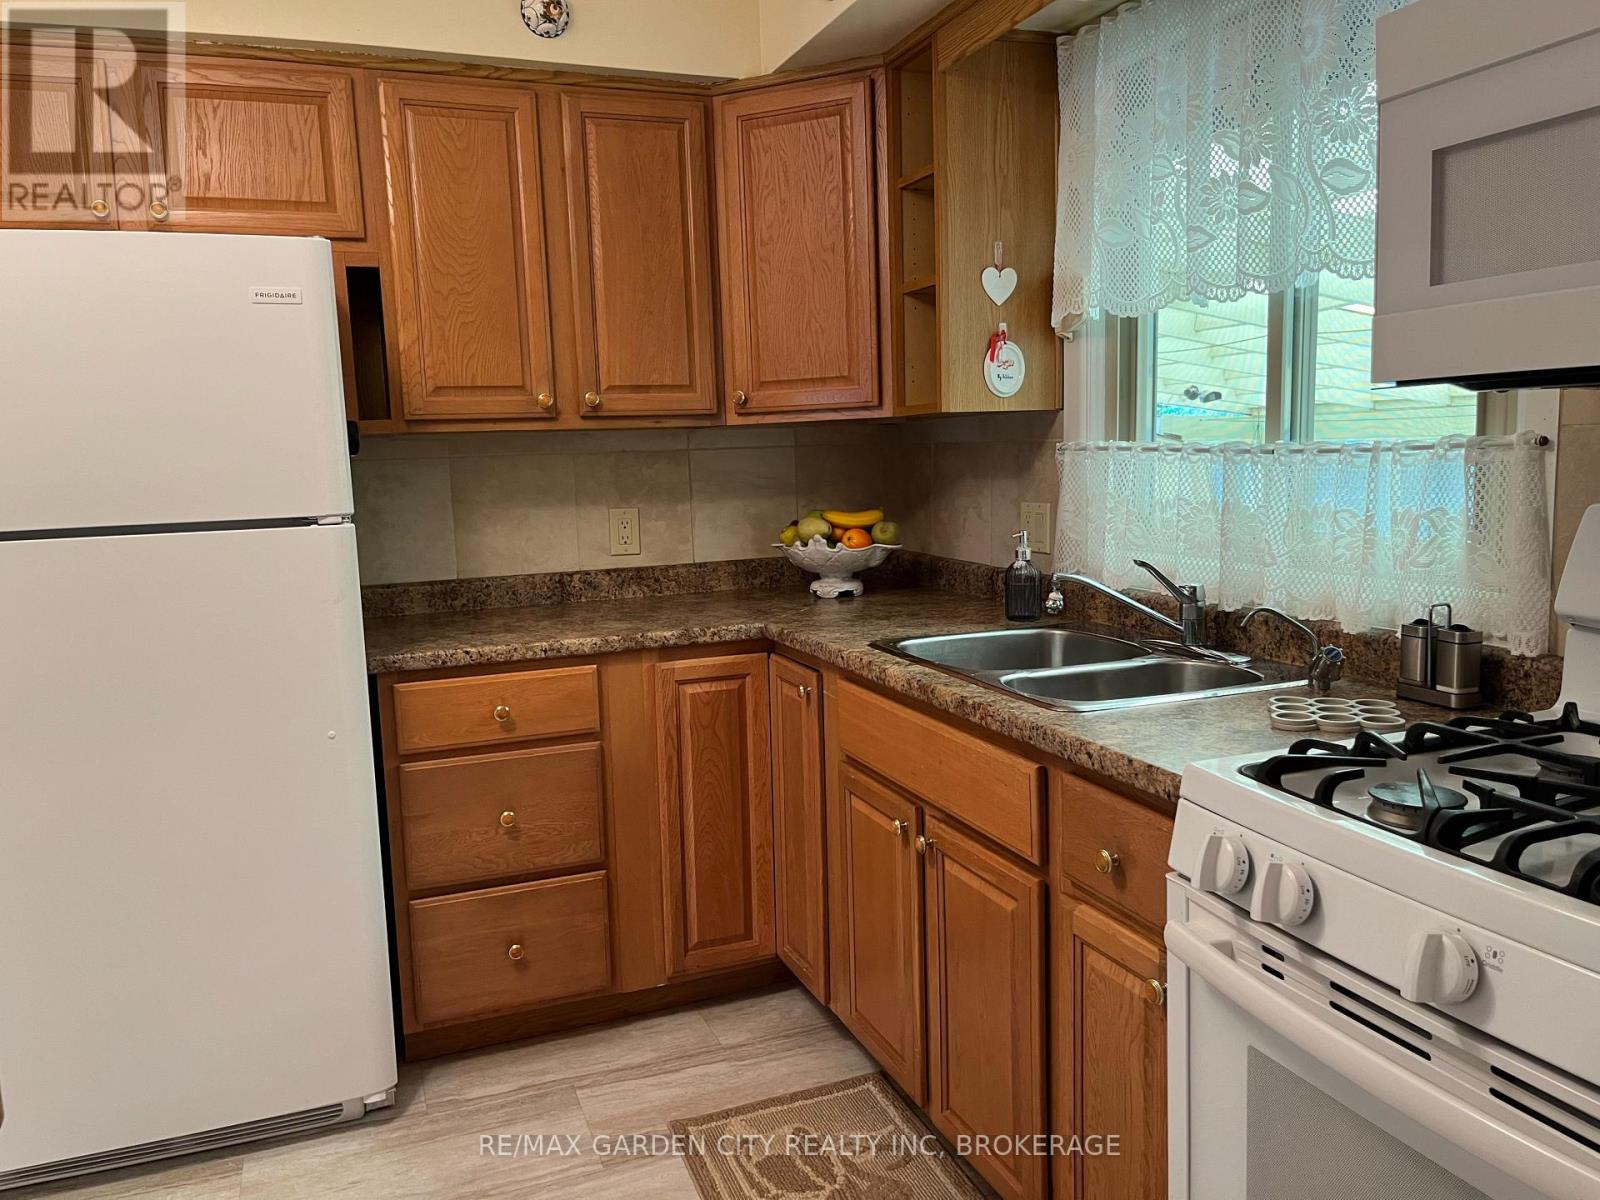
| Appliances | Dryer, Freezer, Microwave, Gas Stove(s), Washer, Two Refrigerators |
| Basement Development | Finished |
| Basement Features | Walk Out |
| Basement Type | N/a (finished) |
| Construction Style Attachment | Detached |
| Construction Style Split Level | Sidesplit |
| Cooling Type | Central Air Conditioning |
| Exterior Finish | Vinyl Siding, Brick |
| Fireplace Present | Yes |
| Fireplace Total | 1 |
| Foundation Type | Poured Concrete |
| Half Bath Total | 1 |
| Heating Fuel | Natural Gas |
| Heating Type | Forced Air |
| Size Interior | 700 - 1100 Sqft |
| Type | House |
| Utility Water | Municipal Water |
Parking
| No Garage |
Land
| Acreage | No |
| Fence Type | Fully Fenced |
| Land Amenities | Hospital, Place Of Worship, Schools |
| Landscape Features | Landscaped |
| Sewer | Sanitary Sewer |
| Size Depth | 120 Ft |
| Size Frontage | 50 Ft |
| Size Irregular | 50 X 120 Ft |
| Size Total Text | 50 X 120 Ft |
| Zoning Description | R1 |
Rooms
| Level | Type | Length | Width | Dimensions |
|---|---|---|---|---|
| Basement | Family Room | 9.63 m | 3.89 m | 9.63 m x 3.89 m |
| Lower Level | Kitchen | 2.95 m | 2.46 m | 2.95 m x 2.46 m |
| Lower Level | Bathroom | 1.96 m | 0.08 m | 1.96 m x 0.08 m |
| Main Level | Kitchen | 3.48 m | 2.87 m | 3.48 m x 2.87 m |
| Main Level | Sunroom | 7.06 m | 5.06 m | 7.06 m x 5.06 m |
| Main Level | Dining Room | 4.95 m | 4.17 m | 4.95 m x 4.17 m |
| Main Level | Living Room | 3.18 m | 2.59 m | 3.18 m x 2.59 m |
| Upper Level | Primary Bedroom | 4.34 m | 3.05 m | 4.34 m x 3.05 m |
| Upper Level | Bedroom 2 | 3.2 m | 2.57 m | 3.2 m x 2.57 m |
| Upper Level | Bedroom 3 | 3.05 m | 2.77 m | 3.05 m x 2.77 m |
| Upper Level | Bathroom | 3.05 m | 1.52 m | 3.05 m x 1.52 m |
Interested?
Contact us for more information

Cathy O'hara
Salesperson

Lake & Carlton Plaza
St. Catharines, Ontario L2R 7J8
(905) 641-1110
(905) 684-1321
www.remax-gc.com/

The trademarks REALTOR®, REALTORS®, and the REALTOR® logo are controlled by The Canadian Real Estate Association (CREA) and identify real estate professionals who are members of CREA. The trademarks MLS®, Multiple Listing Service® and the associated logos are owned by The Canadian Real Estate Association (CREA) and identify the quality of services provided by real estate professionals who are members of CREA. The trademark DDF® is owned by The Canadian Real Estate Association (CREA) and identifies CREA's Data Distribution Facility (DDF®)
September 12 2026 08:53:22
Niagara Association of REALTORS®
RE/MAX Garden City Realty Inc, Brokerage