21 Alicia Crescent Thorold (Hurricane/merrittville), Ontario L2V 0M1

$600,000
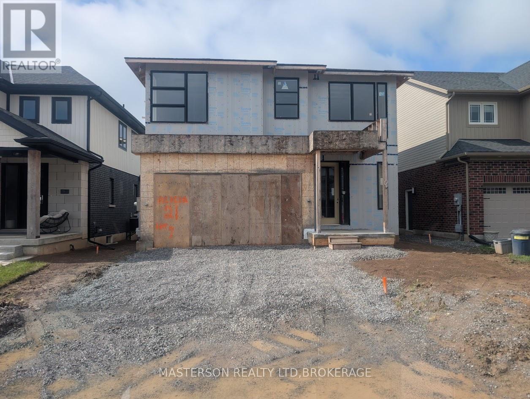
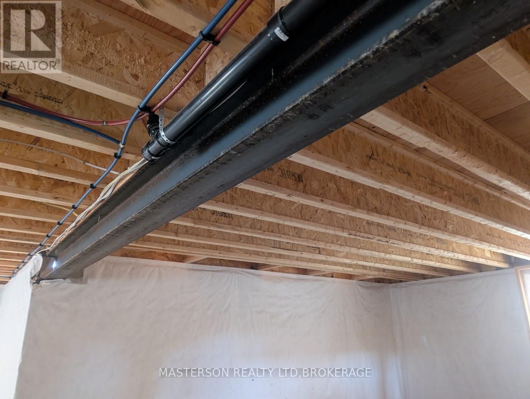
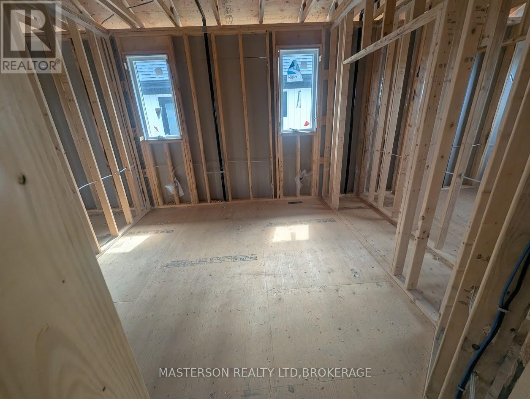
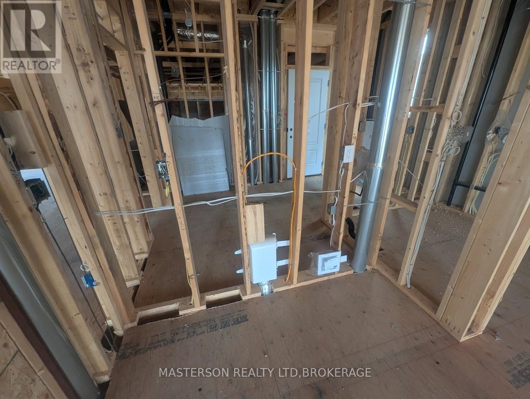
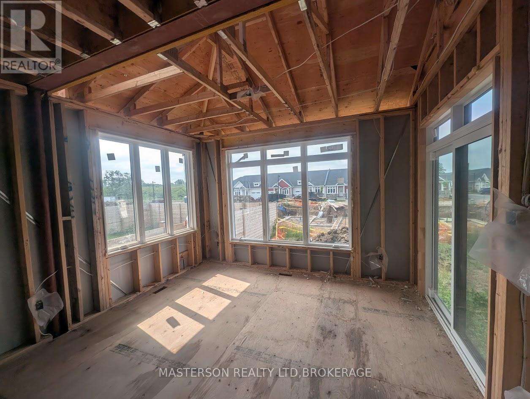
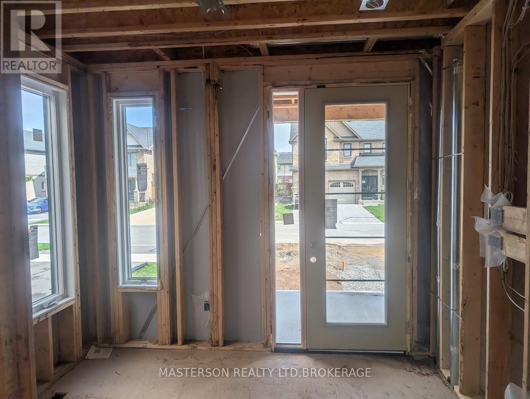
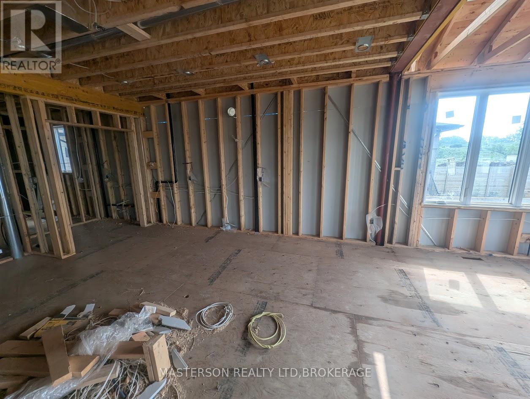
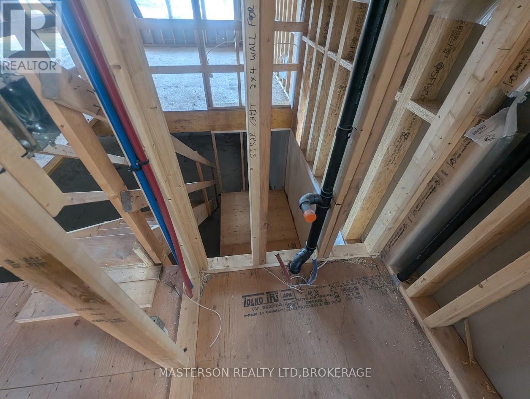
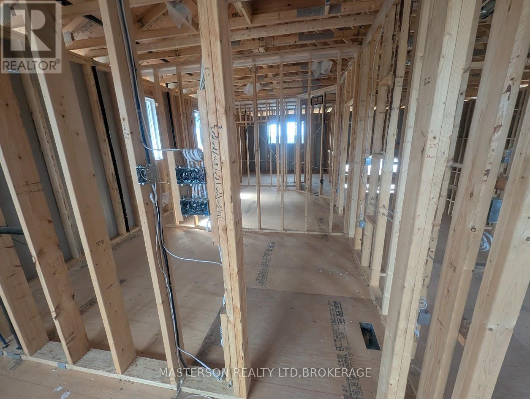
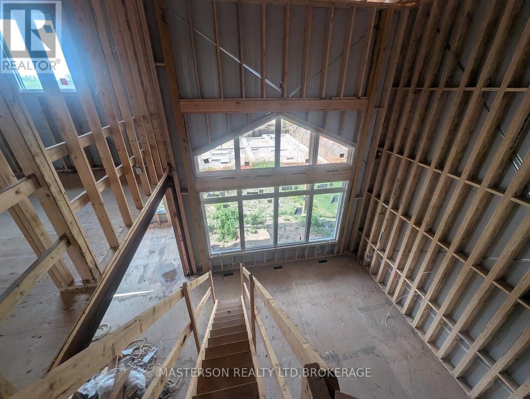
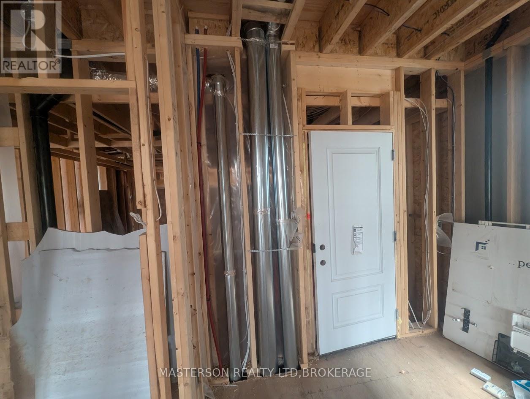
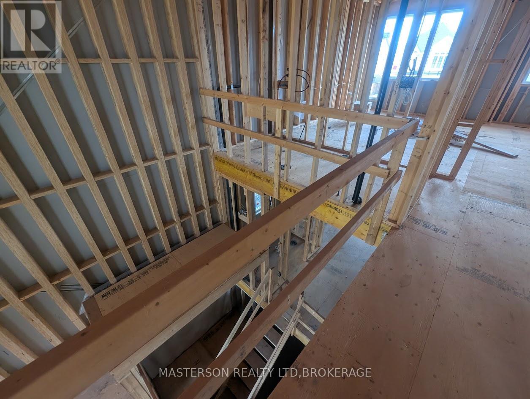
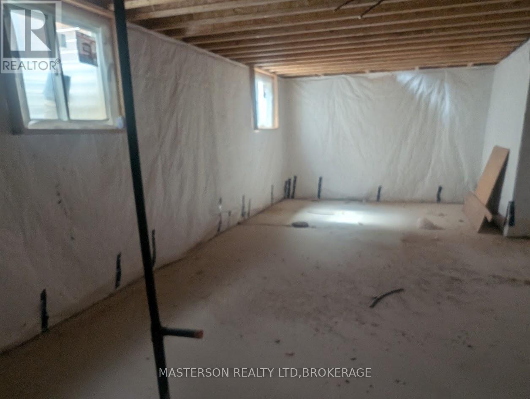
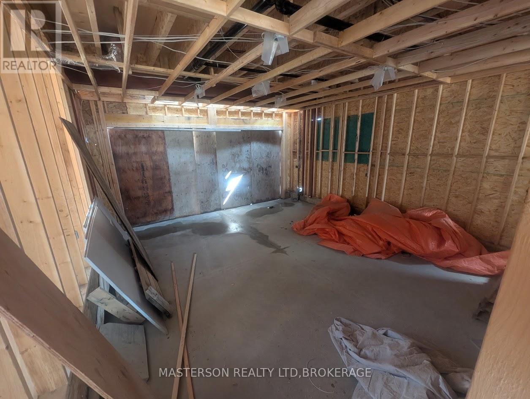
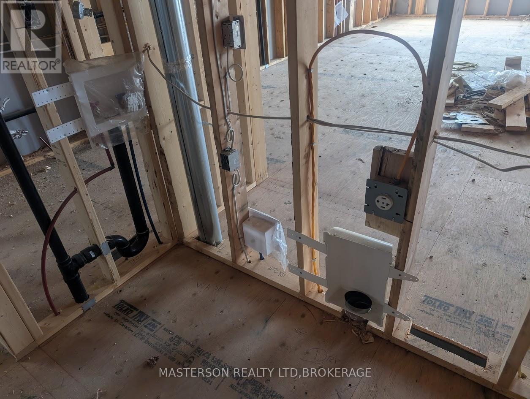
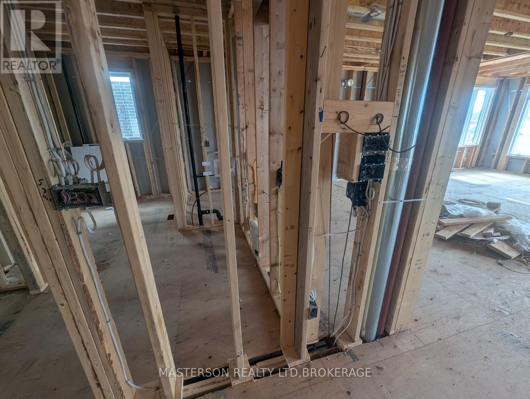
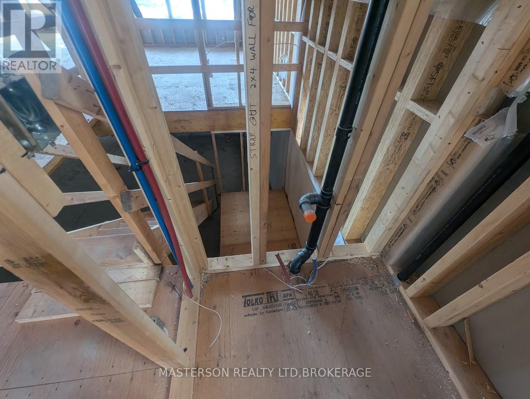
POWER OF SALE - GREAT INVESTMENT OPPORTUNITY! 47% completed framing-stage home in a highly desirable new Port Robinson neighborhood. Purchaser to finish to suit! Features a soaring Great Room, open-concept kitchen/dining area w/ walkout, and an impressive 2nd-floor overlook. 3 spacious bedrooms including a massive primary suite w/ large walk-in closet & luxury-sized ensuite. Expansive basement roughed-in for a full bathroom. Includes an attached 2-car garage. Prime Thorold location with quick Hwy 58 access, close to shopping, golf, and elementary schools. Property being sold "AS IS / WHERE IS" under Power of Sale. (id:50705)
Property Details
| MLS® Number | X13591844 |
| Property Type | Single Family |
| Community Name | 562 - Hurricane/Merrittville |
| Parking Space Total | 4 |
Building
| Bathroom Total | 3 |
| Bedrooms Above Ground | 3 |
| Bedrooms Total | 3 |
| Age | 0 To 5 Years |
| Basement Development | Unfinished |
| Basement Type | N/a (unfinished) |
| Construction Style Attachment | Detached |
| Cooling Type | None |
| Exterior Finish | Brick Facing |
| Foundation Type | Concrete |
| Half Bath Total | 1 |
| Heating Fuel | Natural Gas |
| Heating Type | Forced Air |
| Stories Total | 2 |
| Size Interior | 2000 - 2500 Sqft |
| Type | House |
| Utility Water | Municipal Water |
Parking
| Detached Garage | |
| Garage |
Land
| Acreage | No |
| Sewer | Sanitary Sewer |
| Size Depth | 33.12 M |
| Size Frontage | 12.1 M |
| Size Irregular | 12.1 X 33.1 M |
| Size Total Text | 12.1 X 33.1 M|under 1/2 Acre |
| Zoning Description | R1c |
Rooms
| Level | Type | Length | Width | Dimensions |
|---|---|---|---|---|
| Second Level | Foyer | 4.2 m | 1.98 m | 4.2 m x 1.98 m |
| Second Level | Bedroom 2 | 3.78 m | 3.2 m | 3.78 m x 3.2 m |
| Second Level | Bedroom 3 | 4.15 m | 3.11 m | 4.15 m x 3.11 m |
| Second Level | Primary Bedroom | 5.12 m | 4.88 m | 5.12 m x 4.88 m |
| Second Level | Bathroom | 3.65 m | 3.78 m | 3.65 m x 3.78 m |
| Second Level | Bathroom | 3.04 m | 1.52 m | 3.04 m x 1.52 m |
| Basement | Recreational, Games Room | 9.15 m | 8.35 m | 9.15 m x 8.35 m |
| Basement | Furnace | 4.27 m | 4.15 m | 4.27 m x 4.15 m |
| Main Level | Kitchen | 9.45 m | 4.05 m | 9.45 m x 4.05 m |
| Main Level | Great Room | 3.5 m | 4.88 m | 3.5 m x 4.88 m |
| Main Level | Laundry Room | 2.13 m | 4.45 m | 2.13 m x 4.45 m |
| Main Level | Foyer | 4.69 m | 2.13 m | 4.69 m x 2.13 m |
| Main Level | Bathroom | 2.04 m | 1.7 m | 2.04 m x 1.7 m |
Utilities
| Cable | Installed |
| Electricity | Installed |
| Sewer | Installed |
Interested?
Contact us for more information
Michael Strange
Salesperson
4410 Beechwood Rd
Niagara Falls, Ontario L2H 0R3
(905) 358-5656
www.mastersonrealty.ca/

The trademarks REALTOR®, REALTORS®, and the REALTOR® logo are controlled by The Canadian Real Estate Association (CREA) and identify real estate professionals who are members of CREA. The trademarks MLS®, Multiple Listing Service® and the associated logos are owned by The Canadian Real Estate Association (CREA) and identify the quality of services provided by real estate professionals who are members of CREA. The trademark DDF® is owned by The Canadian Real Estate Association (CREA) and identifies CREA's Data Distribution Facility (DDF®)
July 23 2026 04:53:44
Niagara Association of REALTORS®
Masterson Realty Ltd,brokerage