21 Garrison Village Drive Niagara-On-The-Lake (Town), Ontario L0S 1J0

$849,000
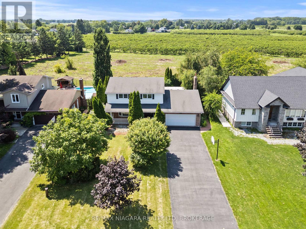
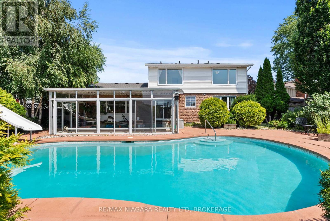
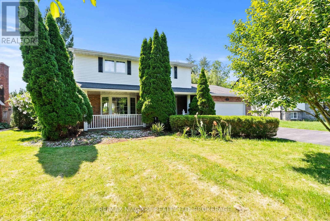
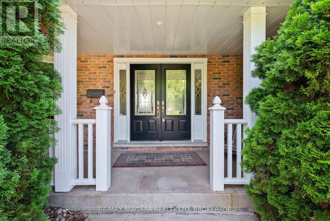
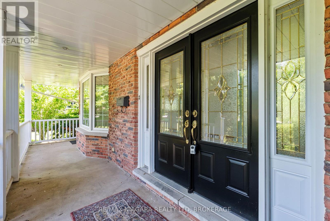
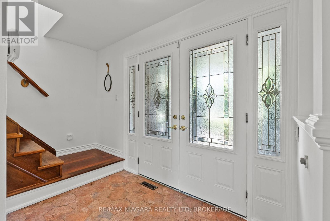
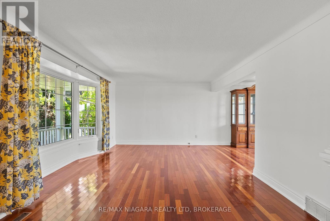
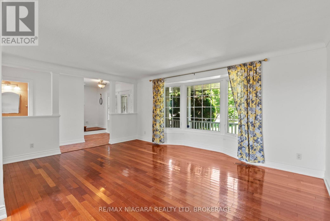
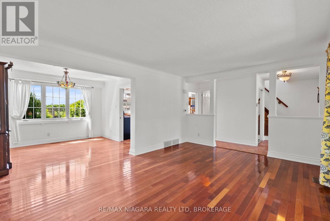
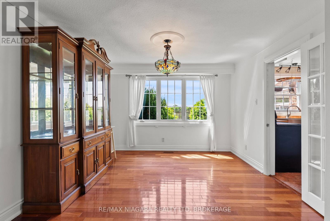
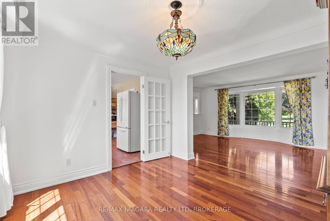
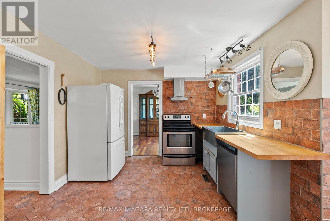
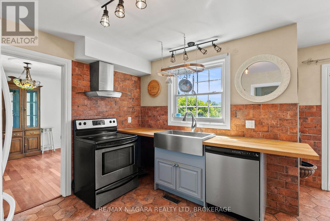
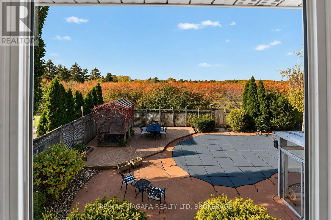
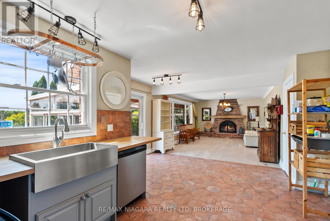
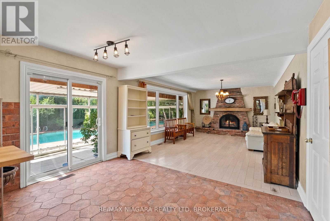
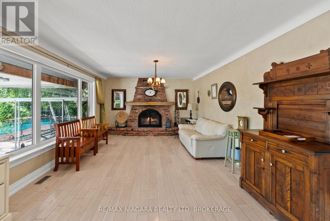
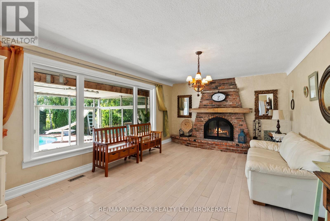
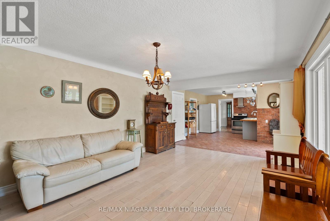
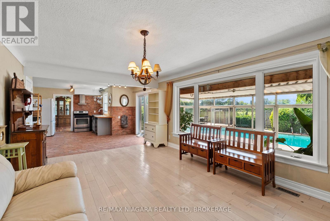
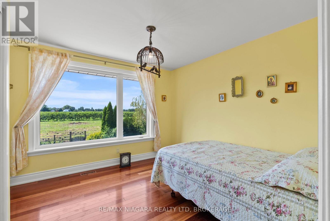
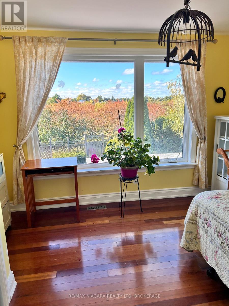
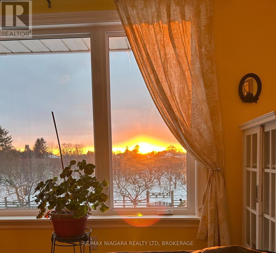
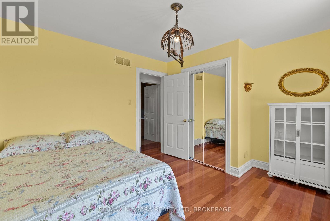
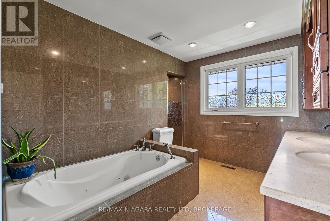
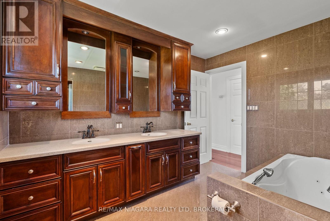
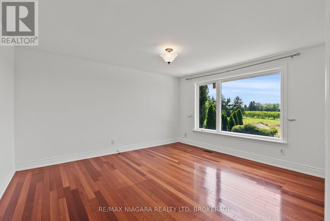
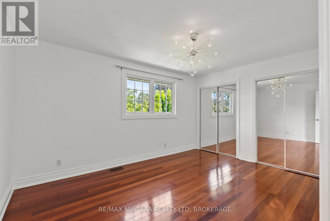
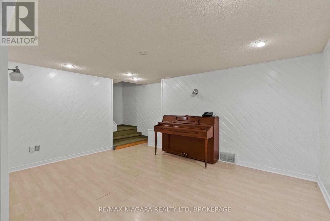
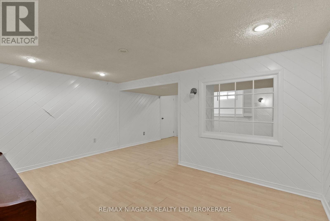
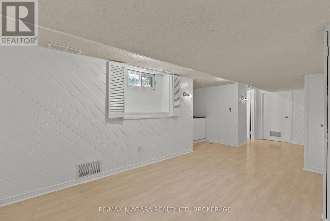
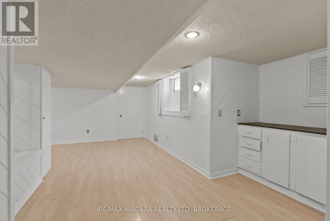
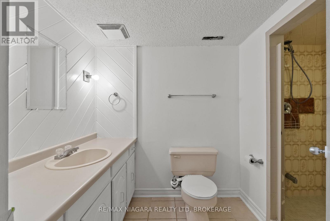
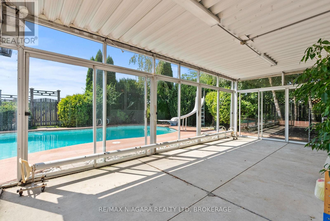
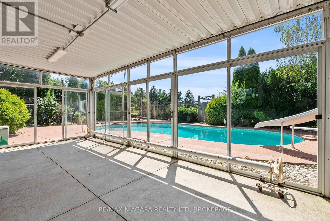
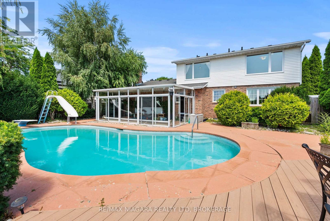
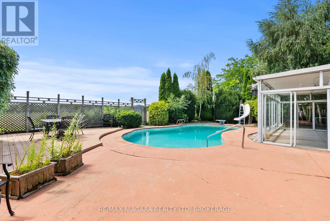
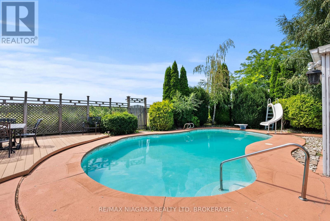
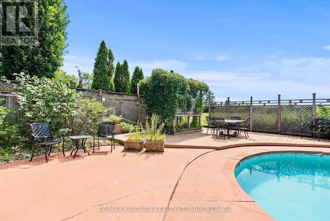
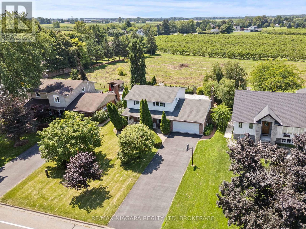
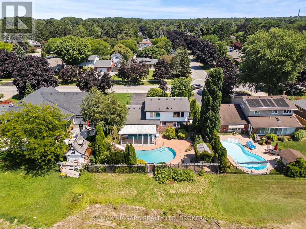
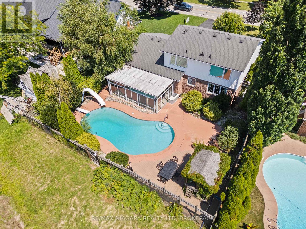
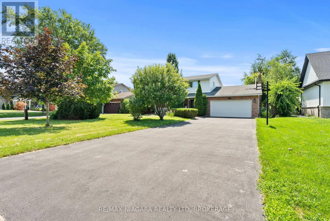
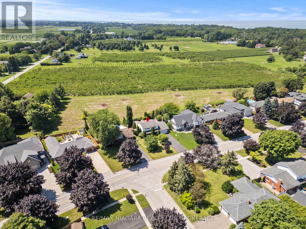
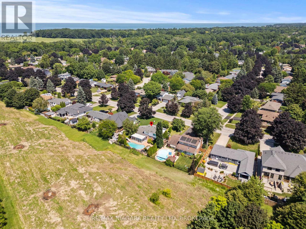
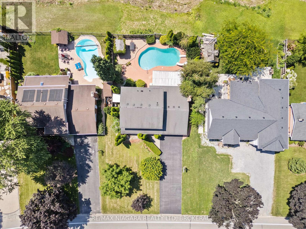
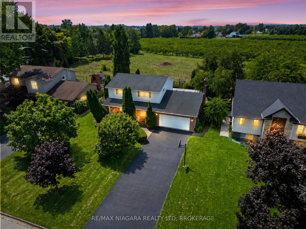
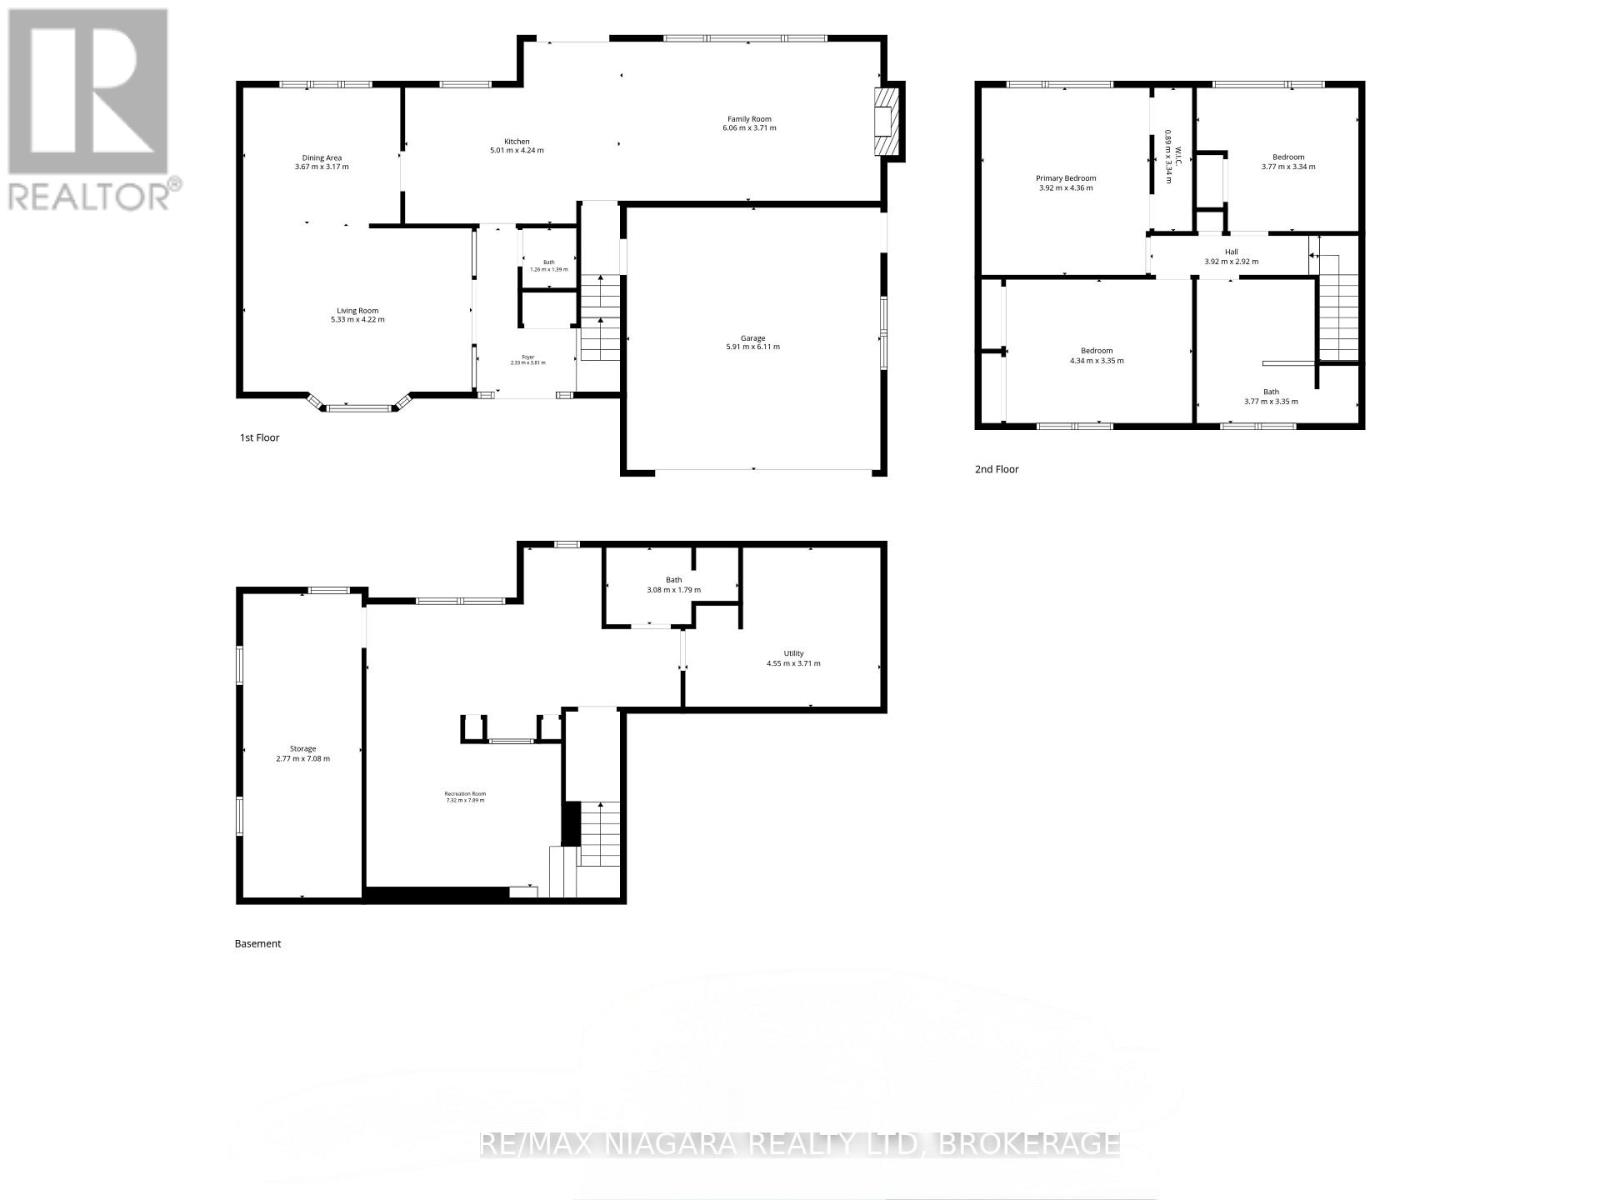
Exceptional value at an incredible price of $849,000! An in-ground pool, sweeping orchard views, and no rear neighbours await in sought-after Garrison Village. Backing onto protected agricultural land, this inviting two-storey home pairs a private setting with easy access to everything Niagara-on-the-Lake has to offer.The bright main floor features rich Brazilian hardwood flooring, a custom bay window, open living and dining spaces, and a spacious family room anchored by a wood-burning fireplace. Distinctive French-inspired boutique tile adds character to the kitchen, which connects comfortably to the main living areas. Upstairs, three generously sized bedrooms offer plenty of natural light, including two with custom panoramic windows overlooking the orchards. A five-piece bathroom completes the upper level.The finished basement provides additional space for everyday living, with a recreation room, home office, three-piece bathroom, laundry area, and a large workshop or storage room. Outside, mature trees and established gardens frame a welcoming backyard retreat. Spend summer afternoons by the in-ground pool, unwind beneath the covered patio, and enjoy colourful sunsets over the neighbouring orchard. A double-car garage, covered front porch, and driveway repaved in 2023 add to the home's appeal.Just minutes from historic Old Town, wineries, restaurants, shops, theatre, trails, and the waterfront, this location also offers convenient access to Foodland, Shoppers Drug Mart, LifeLabs, medical services, schools, and community facilities. With its orchard backdrop, private pool, and new price of $849,000, this is a compelling opportunity to make Garrison Village home. (id:50705)
Property Details
| MLS® Number | X13836112 |
| Property Type | Single Family |
| Community Name | 101 - Town |
| Amenities Near By | Park, Golf Nearby, Schools |
| Community Features | School Bus |
| Equipment Type | Air Conditioner, Water Heater, Furnace |
| Features | Carpet Free |
| Parking Space Total | 6 |
| Pool Type | Inground Pool |
| Rental Equipment Type | Air Conditioner, Water Heater, Furnace |
Building
| Bathroom Total | 3 |
| Bedrooms Above Ground | 3 |
| Bedrooms Total | 3 |
| Amenities | Fireplace(s) |
| Appliances | Dishwasher, Dryer, Stove, Washer, Refrigerator |
| Basement Development | Finished |
| Basement Type | Full (finished) |
| Construction Style Attachment | Detached |
| Cooling Type | Central Air Conditioning |
| Exterior Finish | Brick, Vinyl Siding |
| Fireplace Present | Yes |
| Fireplace Total | 1 |
| Foundation Type | Concrete |
| Half Bath Total | 1 |
| Heating Fuel | Natural Gas |
| Heating Type | Forced Air |
| Stories Total | 2 |
| Size Interior | 1500 - 2000 Sqft |
| Type | House |
| Utility Water | Municipal Water |
Parking
| Attached Garage | |
| Garage |
Land
| Acreage | No |
| Fence Type | Fully Fenced, Fenced Yard |
| Land Amenities | Park, Golf Nearby, Schools |
| Sewer | Sanitary Sewer |
| Size Depth | 120 Ft |
| Size Frontage | 70 Ft |
| Size Irregular | 70 X 120 Ft |
| Size Total Text | 70 X 120 Ft |
Rooms
| Level | Type | Length | Width | Dimensions |
|---|---|---|---|---|
| Second Level | Bedroom | 3.77 m | 3.34 m | 3.77 m x 3.34 m |
| Second Level | Bathroom | 3.77 m | 3.35 m | 3.77 m x 3.35 m |
| Second Level | Bedroom | 4.34 m | 3.35 m | 4.34 m x 3.35 m |
| Second Level | Primary Bedroom | 3.92 m | 4.36 m | 3.92 m x 4.36 m |
| Basement | Other | 2.77 m | 7.08 m | 2.77 m x 7.08 m |
| Basement | Bathroom | 3.08 m | 1.78 m | 3.08 m x 1.78 m |
| Basement | Utility Room | 4.55 m | 3.71 m | 4.55 m x 3.71 m |
| Basement | Recreational, Games Room | 7.32 m | 7.89 m | 7.32 m x 7.89 m |
| Main Level | Bathroom | 1.26 m | 1.39 m | 1.26 m x 1.39 m |
| Main Level | Family Room | 6.06 m | 3.71 m | 6.06 m x 3.71 m |
| Main Level | Foyer | 2.33 m | 3.81 m | 2.33 m x 3.81 m |
| Main Level | Kitchen | 5.01 m | 4.24 m | 5.01 m x 4.24 m |
| Main Level | Dining Room | 3.67 m | 3.17 m | 3.67 m x 3.17 m |
| Main Level | Living Room | 5.33 m | 4.22 m | 5.33 m x 4.22 m |
Interested?
Contact us for more information

Thomas Baker
Salesperson
https://www.collectiverealty.ca/
https://www.facebook.com/thomas.william.7186/
https://www.instagram.com/tommybakerr__/
https://www.youtube.com/@ThomasBaker-w4p

261 Martindale Rd., Unit 14c
St. Catharines, Ontario L2W 1A2
(905) 687-9600
(905) 687-9494
www.remaxniagara.ca/

The trademarks REALTOR®, REALTORS®, and the REALTOR® logo are controlled by The Canadian Real Estate Association (CREA) and identify real estate professionals who are members of CREA. The trademarks MLS®, Multiple Listing Service® and the associated logos are owned by The Canadian Real Estate Association (CREA) and identify the quality of services provided by real estate professionals who are members of CREA. The trademark DDF® is owned by The Canadian Real Estate Association (CREA) and identifies CREA's Data Distribution Facility (DDF®)
October 05 2026 04:25:15
Niagara Association of REALTORS®
RE/MAX Niagara Realty Ltd, Brokerage