22 George Street Grimsby (Grimsby West), Ontario L3M 3Y6

$999,900
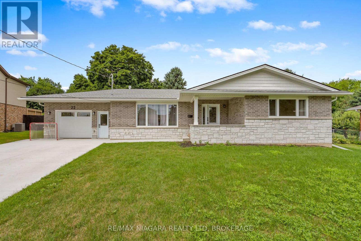
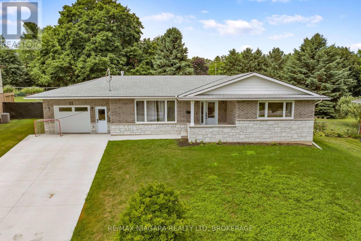
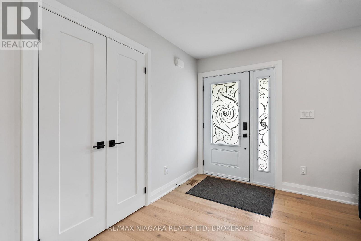
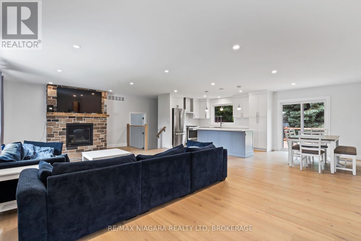
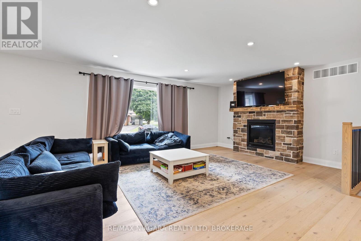
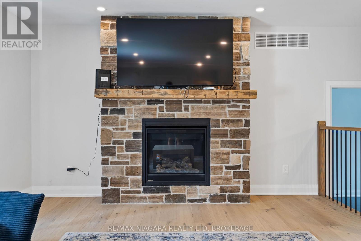
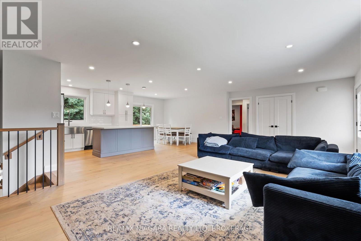
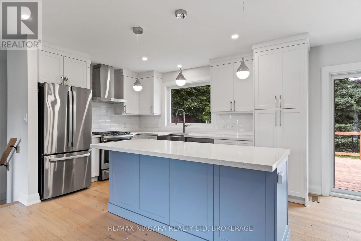
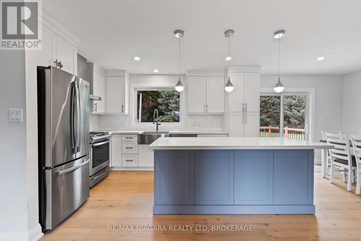
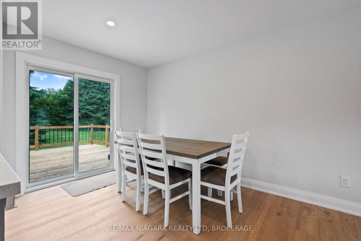
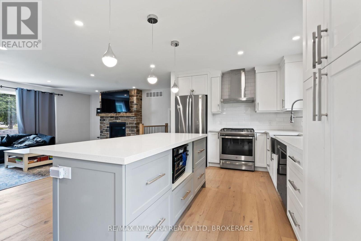
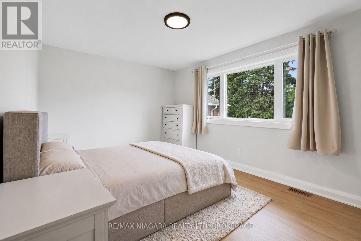
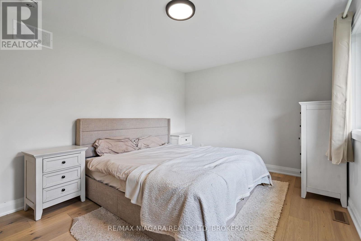
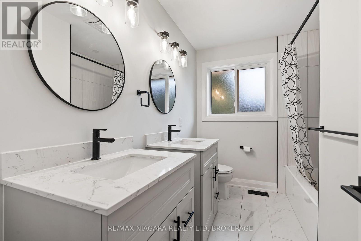
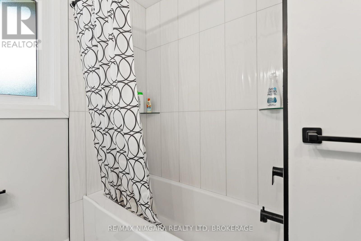
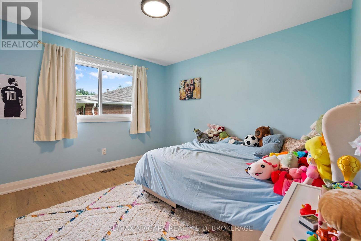
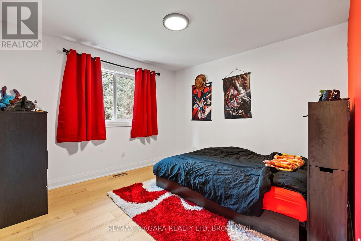
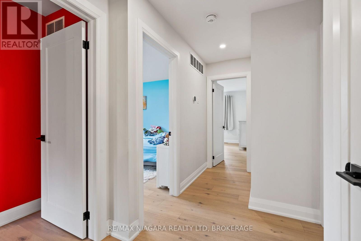
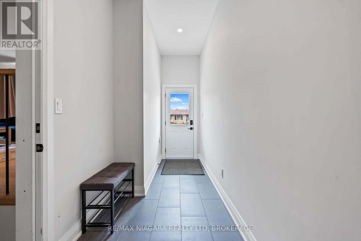
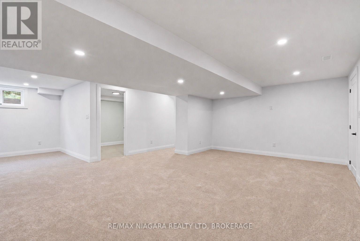
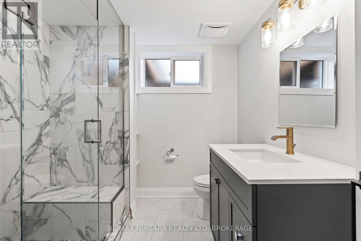
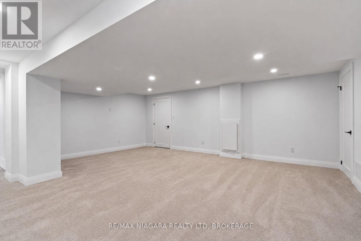
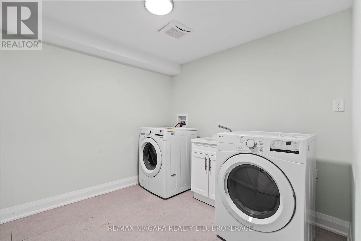
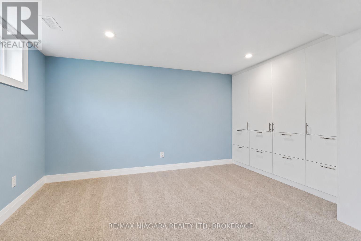
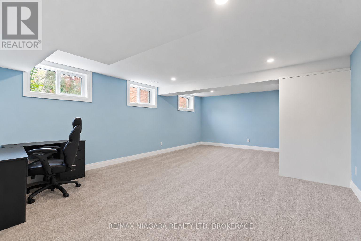
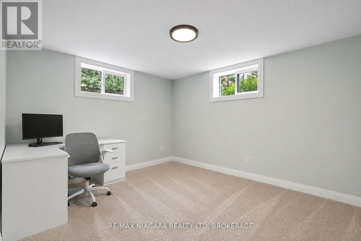
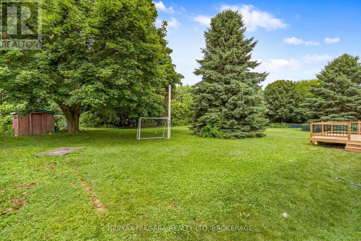
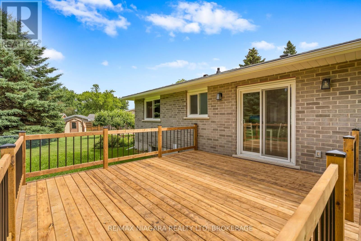
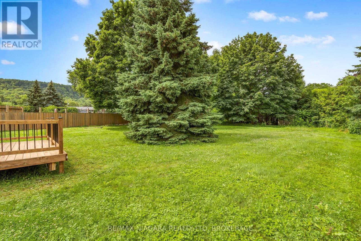
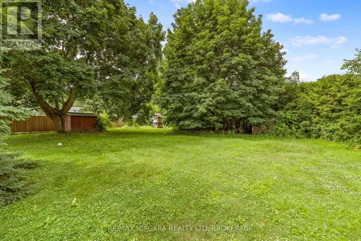
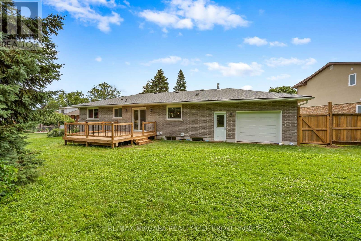
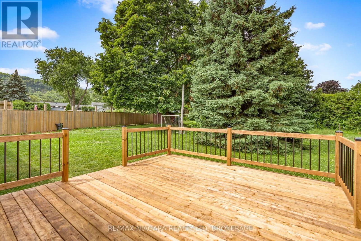
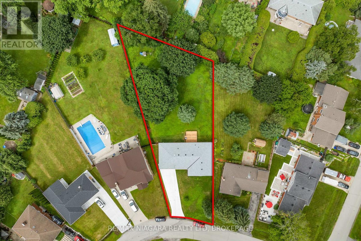
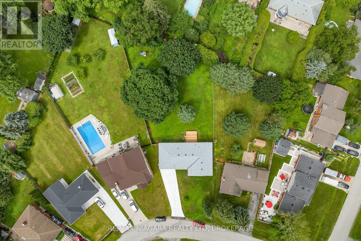
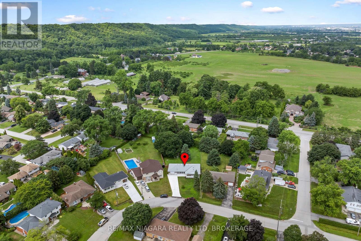
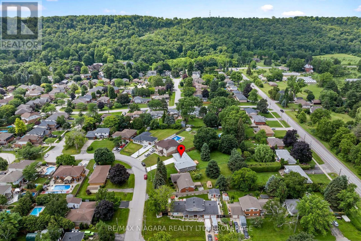
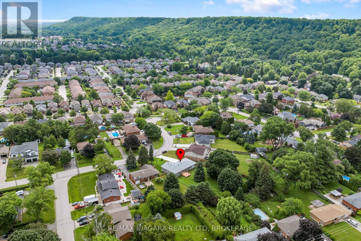
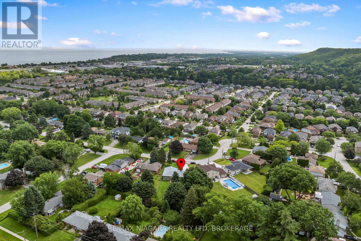
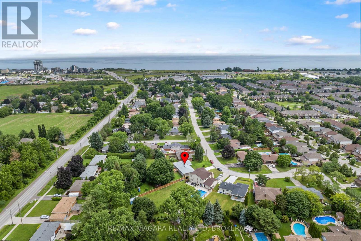
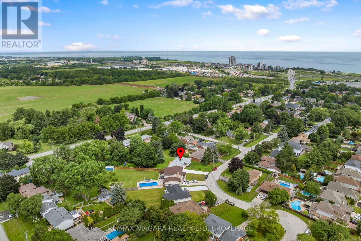
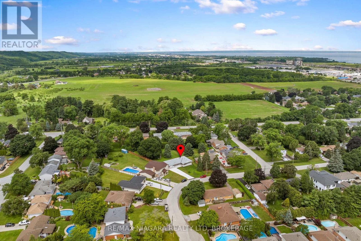
One of the most sought-after mature areas in Grimsby, with the added bonus of unbeatable future connectivity - ground has just been broken on the new Grimsby GO Station at the Casablanca exit, slated for summer 2027 and located just two blocks from your door. This beautifully updated home offers a concrete driveway with 6 parking spaces and a huge heated breezeway leading to the garage, complete with automatic front and back doors and a man door to the backyard. The main floor showcases engineered hardwood flooring in an open-concept layout, a custom kitchen with custom cabinetry and quartz countertops, and all stainless steel appliances. Cozy up by the beautiful stone fireplace with gas insert, and enjoy pot lights throughout the main level, along with all brand new windows. Sliding doors off the main floor lead to a brand new deck overlooking a massive pie-shaped, fully fenced backyard. The main floor also features 3 spacious bedrooms and a stunning 5-piece bathroom with a double vanity, quartz counters, and a beautifully tiled shower/tub. The fully carpeted lower level offers two huge rec room areas filled with natural light from plenty of windows, an additional bedroom, a 3-piece bathroom with a custom glass and tiled shower, pot lights throughout, and a dedicated laundry area. This home is a rare combination of space, updates and location! (id:50705)
Property Details
| MLS® Number | X13555500 |
| Property Type | Single Family |
| Community Name | 541 - Grimsby West |
| Features | Irregular Lot Size |
| Parking Space Total | 7 |
Building
| Bathroom Total | 2 |
| Bedrooms Above Ground | 3 |
| Bedrooms Below Ground | 1 |
| Bedrooms Total | 4 |
| Appliances | Dishwasher, Dryer, Gas Stove(s), Washer, Window Coverings, Refrigerator |
| Architectural Style | Bungalow |
| Basement Development | Finished |
| Basement Type | Full (finished) |
| Construction Style Attachment | Detached |
| Cooling Type | Central Air Conditioning |
| Exterior Finish | Brick, Stone |
| Fireplace Present | Yes |
| Fireplace Total | 1 |
| Foundation Type | Block |
| Heating Fuel | Natural Gas |
| Heating Type | Forced Air |
| Stories Total | 1 |
| Size Interior | 1500 - 2000 Sqft |
| Type | House |
| Utility Water | Municipal Water |
Parking
| Attached Garage | |
| Garage |
Land
| Acreage | No |
| Sewer | Sanitary Sewer |
| Size Depth | 235 Ft ,3 In |
| Size Frontage | 60 Ft |
| Size Irregular | 60 X 235.3 Ft |
| Size Total Text | 60 X 235.3 Ft |
Rooms
| Level | Type | Length | Width | Dimensions |
|---|---|---|---|---|
| Basement | Bathroom | 2.91 m | 2.7 m | 2.91 m x 2.7 m |
| Basement | Recreational, Games Room | 8.43 m | 8.04 m | 8.43 m x 8.04 m |
| Basement | Office | 4.32 m | 6.7 m | 4.32 m x 6.7 m |
| Basement | Bedroom | 3.01 m | 4.08 m | 3.01 m x 4.08 m |
| Main Level | Living Room | 7.89 m | 4.15 m | 7.89 m x 4.15 m |
| Main Level | Dining Room | 2.62 m | 3.89 m | 2.62 m x 3.89 m |
| Main Level | Kitchen | 3.92 m | 3.89 m | 3.92 m x 3.89 m |
| Main Level | Primary Bedroom | 4.78 m | 4.16 m | 4.78 m x 4.16 m |
| Main Level | Bedroom | 3.61 m | 3.43 m | 3.61 m x 3.43 m |
| Main Level | Bedroom | 3.28 m | 4.08 m | 3.28 m x 4.08 m |
| Main Level | Bathroom | 2.22 m | 2.88 m | 2.22 m x 2.88 m |
https://www.realtor.ca/real-estate/30024520/22-george-street-grimsby-grimsby-west-541-grimsby-west
Interested?
Contact us for more information

David Sebastian
Salesperson

5627 Main St
Niagara Falls, Ontario L2G 5Z3
(905) 356-9600
(905) 374-0241
www.remaxniagara.ca/

Matthew Morocco
Salesperson
5627 Main St
Niagara Falls, Ontario L2G 5Z3
(905) 356-9600
(905) 374-0241
www.remaxniagara.ca/

The trademarks REALTOR®, REALTORS®, and the REALTOR® logo are controlled by The Canadian Real Estate Association (CREA) and identify real estate professionals who are members of CREA. The trademarks MLS®, Multiple Listing Service® and the associated logos are owned by The Canadian Real Estate Association (CREA) and identify the quality of services provided by real estate professionals who are members of CREA. The trademark DDF® is owned by The Canadian Real Estate Association (CREA) and identifies CREA's Data Distribution Facility (DDF®)
August 04 2026 04:53:51
Niagara Association of REALTORS®
RE/MAX Niagara Realty Ltd, Brokerage