22 Greenlaw Place St. Catharines (Downtown), Ontario L2R 4S6

$430,000
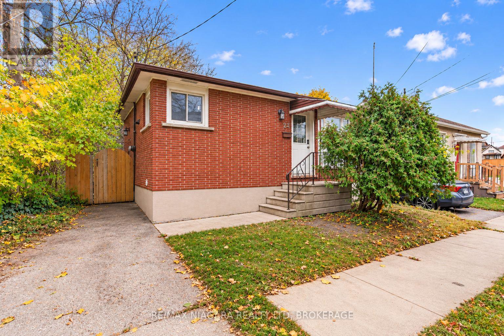
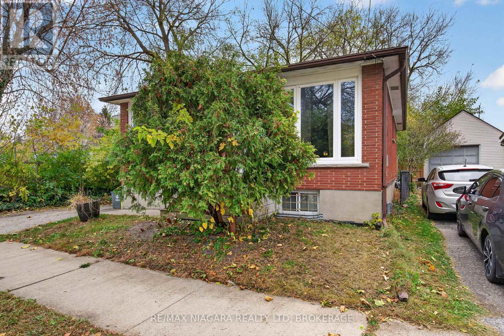
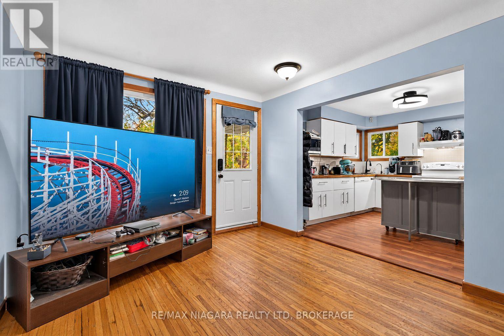
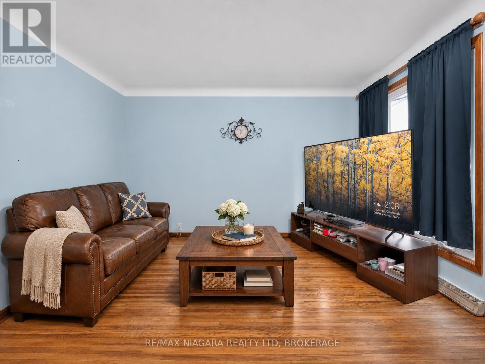
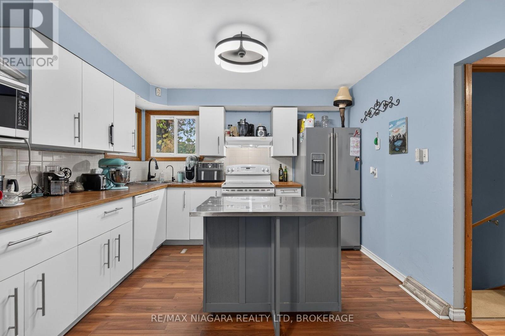
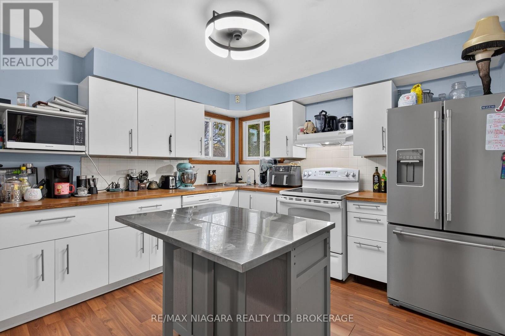
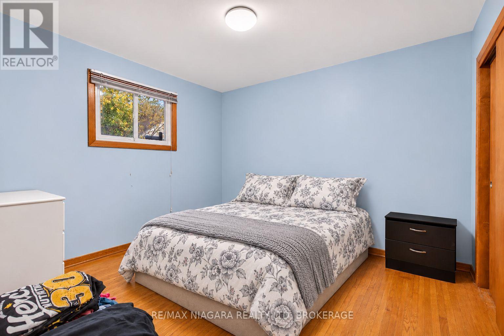
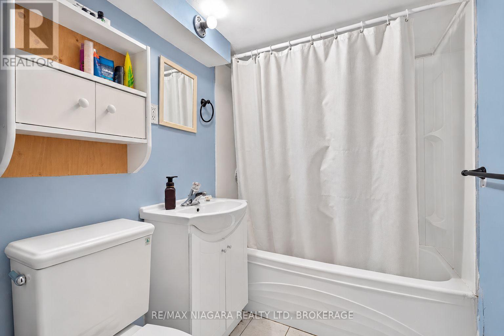
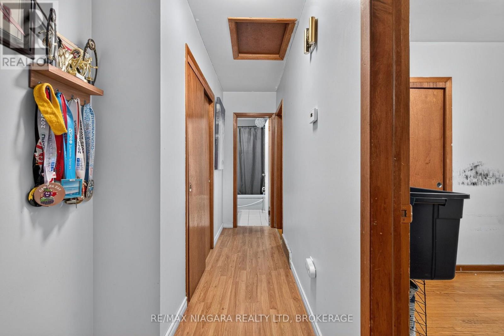
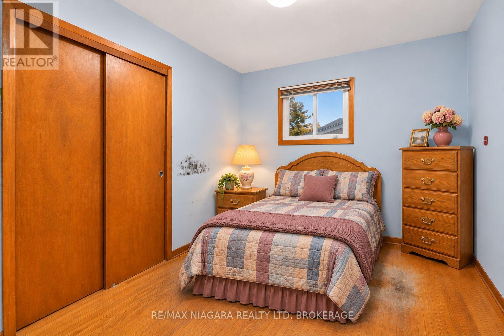
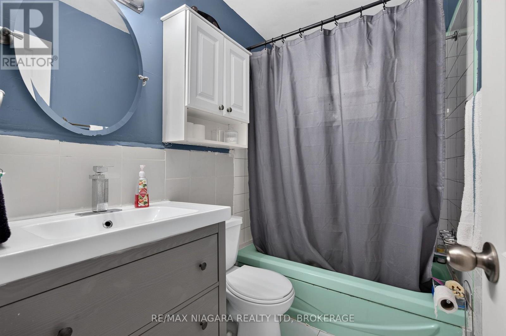
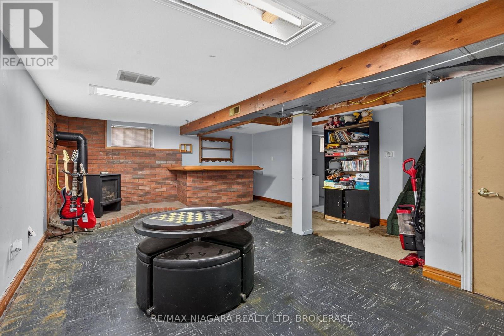
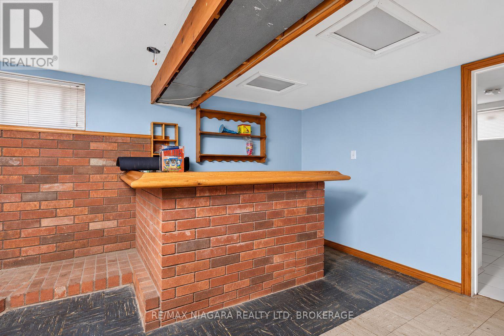
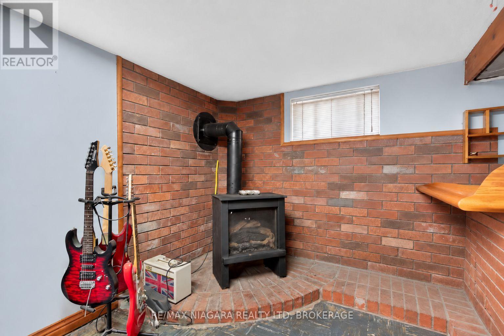
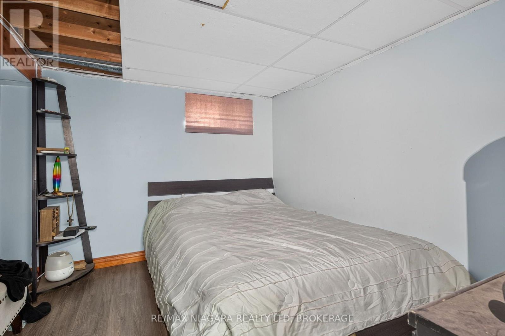
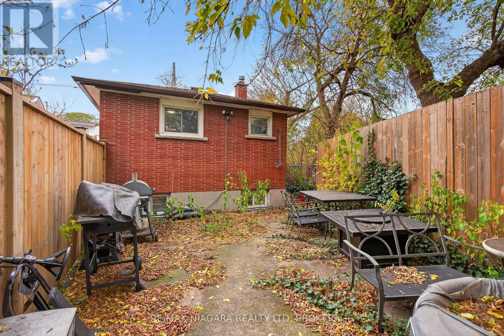
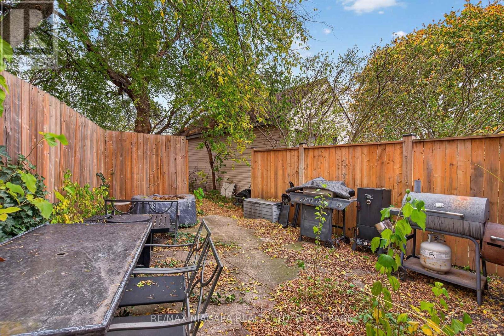
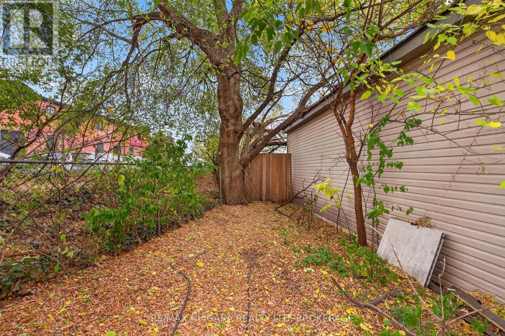
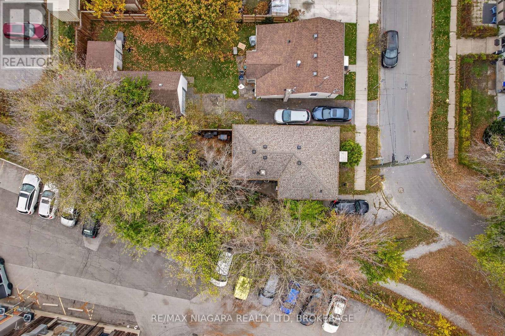
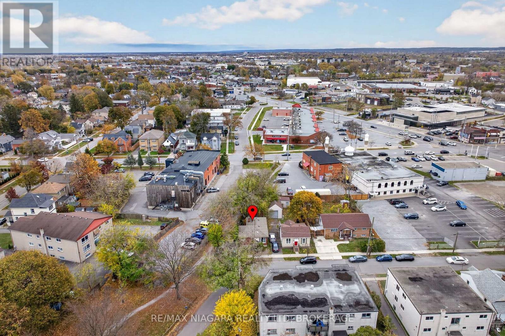
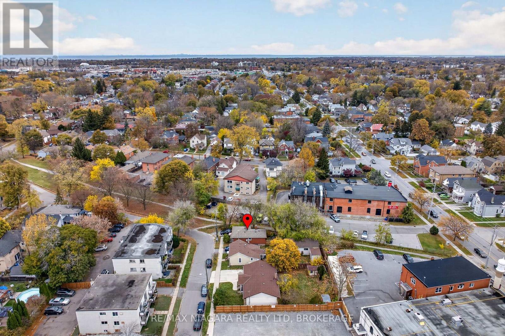
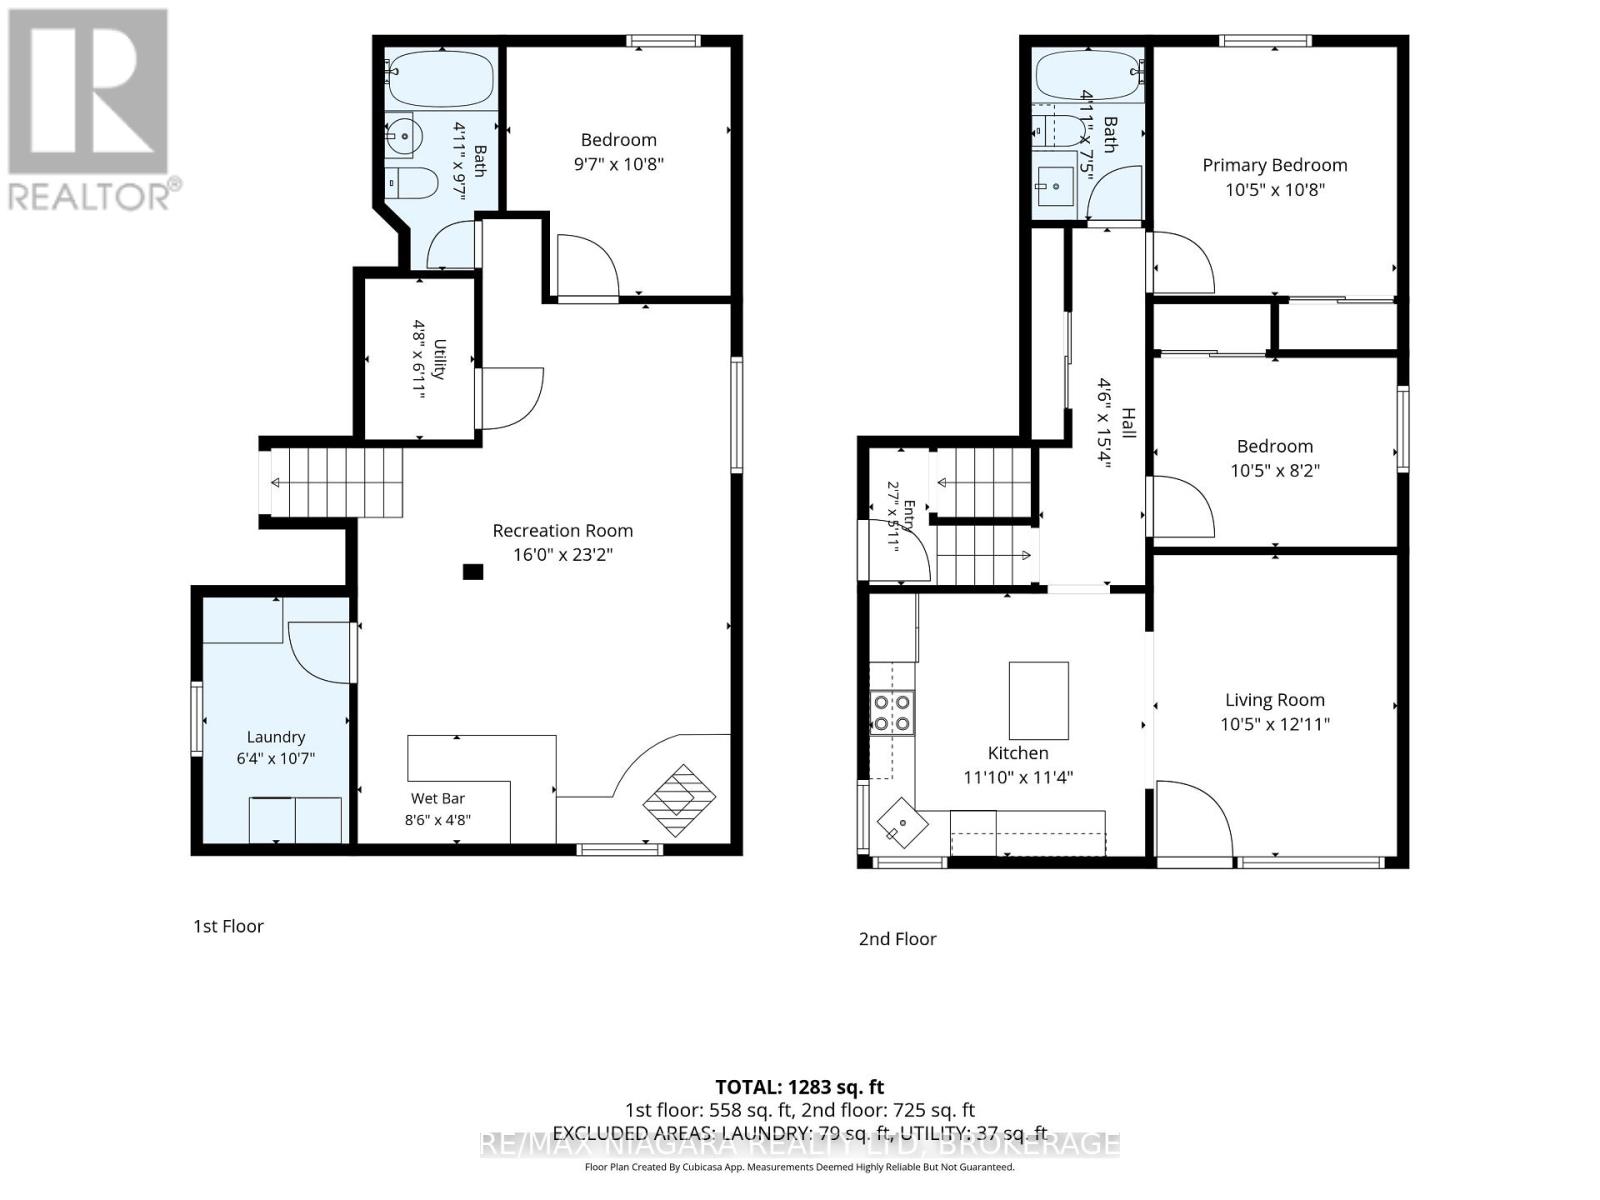
Charming all-brick bungalow in a convenient downtown St. Catharines location! Offering 2+1 bedrooms and 2 full bathrooms, this well-appointed home combines comfortable main-floor living with excellent versatility. The inviting open-concept layout features a kitchen flowing seamlessly into the living area, creating a welcoming space for everyday living and entertaining. Two bright and spacious bedrooms and a full bathroom complete the main level. A separate side entrance leads to the finished lower level, featuring an additional bedroom, full bathroom, and generous recreation room. This flexible space offers excellent potential for an in-law arrangement, extended family living, or added privacy. Outside, enjoy a manageable, low-maintenance yard with just enough green space for gardening, relaxing, or summer barbecues. A fantastic location right beside the scenic Terry Fox Trail offers year-round opportunities to enjoy walking, cycling, and the outdoors. Conveniently situated close to downtown St. Catharines shops, restaurants, schools, places of worship, and everyday amenities. Whether you're a first-time buyer, downsizer, or growing family, this versatile bungalow offers affordability, comfortable living, flexible space, and an exceptional location. Discover the convenience of downtown living with the comfort of a home to call your own! (id:50705)
Property Details
| MLS® Number | X14184378 |
| Property Type | Single Family |
| Community Name | 451 - Downtown |
| Equipment Type | Air Conditioner, Water Heater, Furnace, Water Heater - Tankless |
| Parking Space Total | 1 |
| Rental Equipment Type | Air Conditioner, Water Heater, Furnace, Water Heater - Tankless |
Building
| Bathroom Total | 2 |
| Bedrooms Above Ground | 2 |
| Bedrooms Below Ground | 1 |
| Bedrooms Total | 3 |
| Appliances | Water Heater - Tankless, Dishwasher, Dryer, Stove, Washer, Refrigerator |
| Architectural Style | Bungalow |
| Basement Development | Finished |
| Basement Type | Full (finished) |
| Construction Style Attachment | Detached |
| Cooling Type | Central Air Conditioning |
| Exterior Finish | Brick |
| Fireplace Present | Yes |
| Foundation Type | Block |
| Heating Fuel | Natural Gas |
| Heating Type | Forced Air |
| Stories Total | 1 |
| Size Interior | 700 - 1100 Sqft |
| Type | House |
| Utility Water | Municipal Water |
Parking
| No Garage |
Land
| Acreage | No |
| Sewer | Sanitary Sewer |
| Size Depth | 105 Ft |
| Size Frontage | 41 Ft ,3 In |
| Size Irregular | 41.3 X 10⁵ Ft ; Irregular |
| Size Total Text | 41.3 X 10⁵ Ft ; Irregular |
Rooms
| Level | Type | Length | Width | Dimensions |
|---|---|---|---|---|
| Basement | Bedroom 3 | 3.25 m | 2.92 m | 3.25 m x 2.92 m |
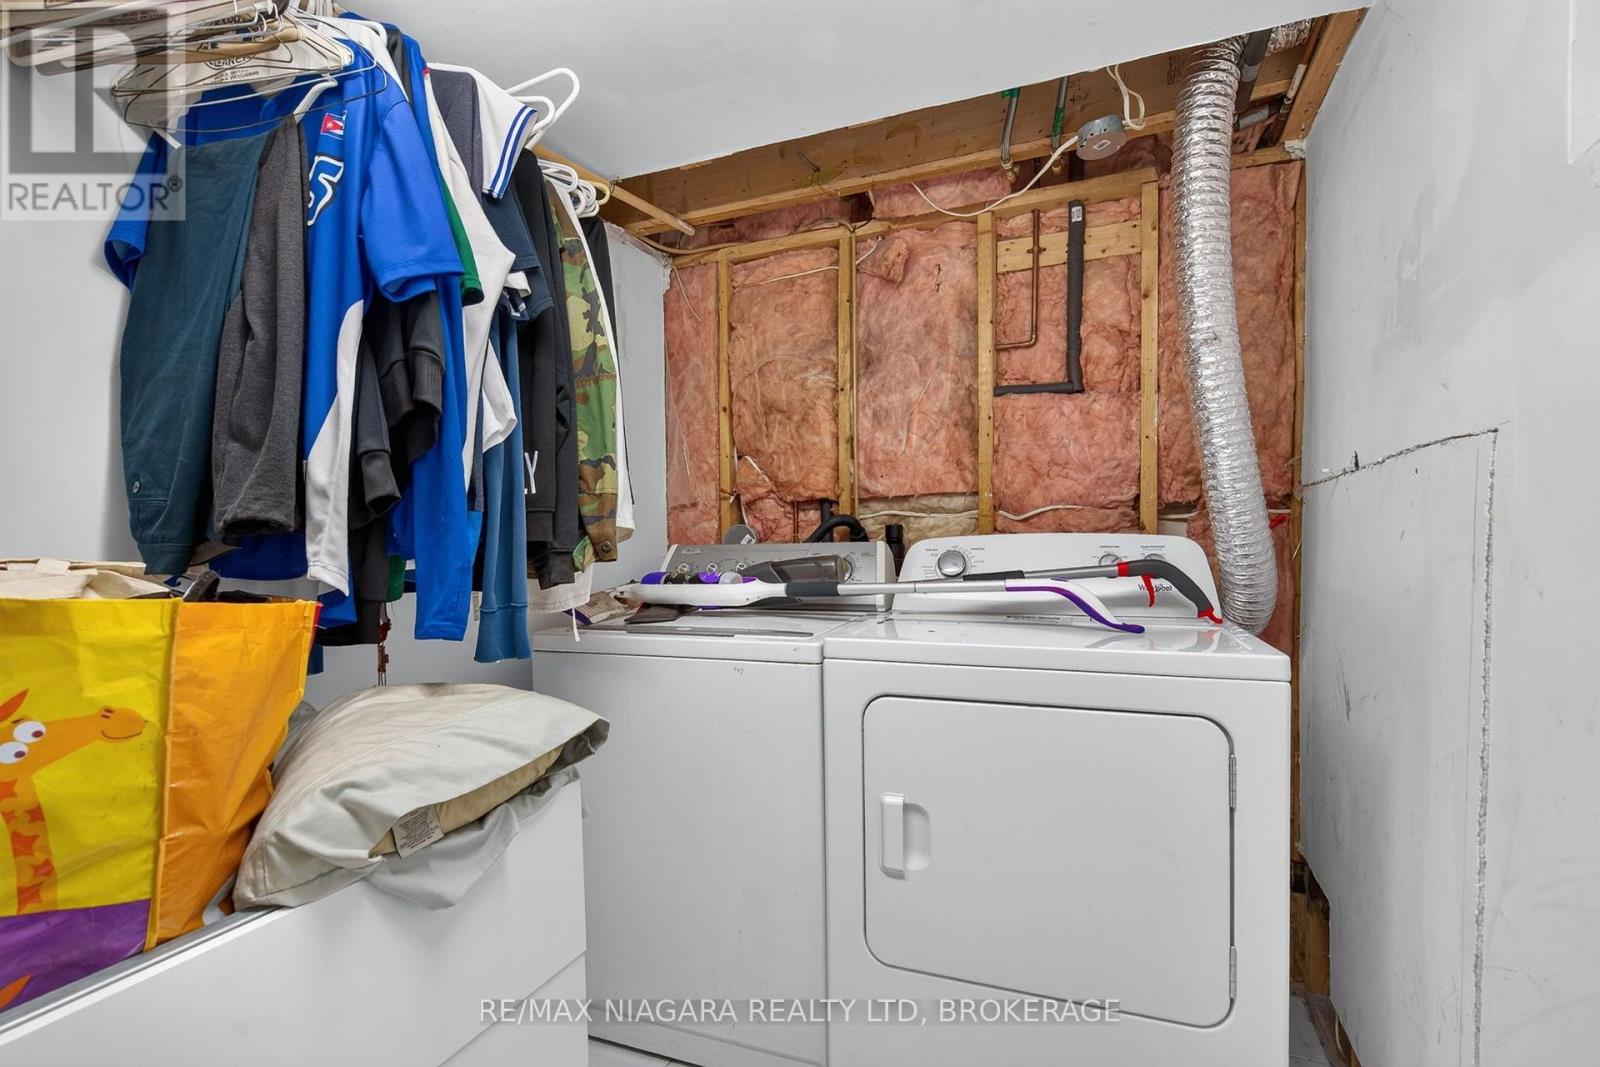
| Basement | Laundry Room | 1.93 m | 3.15 m | 1.93 m x 3.15 m |
| Basement | Bathroom | 2.92 m | 1.5 m | 2.92 m x 1.5 m |
| Basement | Utility Room | 2.11 m | 1.42 m | 2.11 m x 1.42 m |
| Lower Level | Recreational, Games Room | 7.07 m | 4.88 m | 7.07 m x 4.88 m |
| Main Level | Living Room | 3.94 m | 3.18 m | 3.94 m x 3.18 m |
| Main Level | Kitchen | 3.45 m | 3.61 m | 3.45 m x 3.61 m |
| Main Level | Bedroom | 3.18 m | 2.5 m | 3.18 m x 2.5 m |
| Main Level | Bedroom 2 | 3.25 m | 3.18 m | 3.25 m x 3.18 m |
| Main Level | Bathroom | 2.26 m | 1.5 m | 2.26 m x 1.5 m |
https://www.realtor.ca/real-estate/30517105/22-greenlaw-place-st-catharines-downtown-451-downtown
Interested?
Contact us for more information

April Jones
Broker

261 Martindale Rd., Unit 14c
St. Catharines, Ontario L2W 1A2
(905) 687-9600
(905) 687-9494
www.remaxniagara.ca/

Shirzad Hamadamin
Salesperson
https://www.facebook.com/NiagaraRealEstateServices
https://www.linkedin.com/in/shirzad-hamadamin-05aab260/
https://www.instagram.com/shirzadandassociates/
https://youtube.com/@shirzadassociatesrealestat5598?si=2eOrOOLpbO1S3wW7
261 Martindale Rd., Unit 14c
St. Catharines, Ontario L2W 1A2
(905) 687-9600
(905) 687-9494
www.remaxniagara.ca/

The trademarks REALTOR®, REALTORS®, and the REALTOR® logo are controlled by The Canadian Real Estate Association (CREA) and identify real estate professionals who are members of CREA. The trademarks MLS®, Multiple Listing Service® and the associated logos are owned by The Canadian Real Estate Association (CREA) and identify the quality of services provided by real estate professionals who are members of CREA. The trademark DDF® is owned by The Canadian Real Estate Association (CREA) and identifies CREA's Data Distribution Facility (DDF®)
November 16 2026 06:23:50
Niagara Association of REALTORS®
RE/MAX Niagara Realty Ltd, Brokerage