23 Campbell Street Thorold (Hurricane/merrittville), Ontario L2V 0J3

$809,900
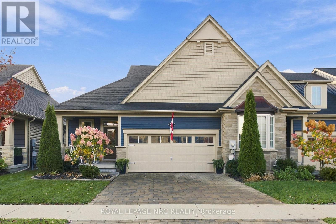
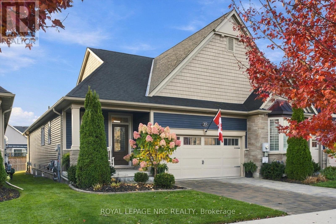
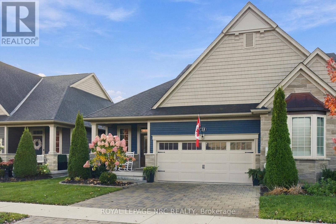
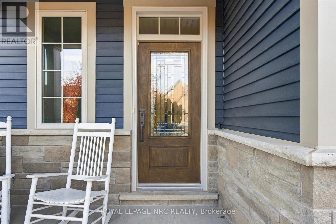
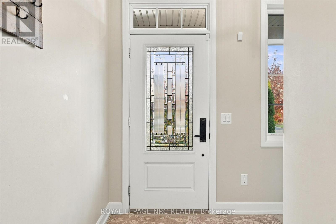
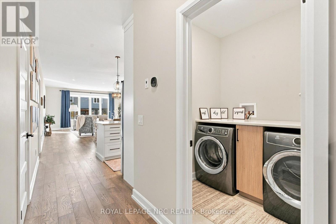
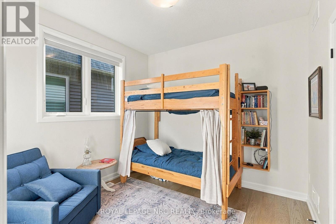
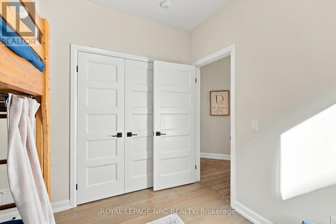
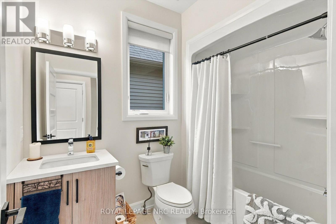
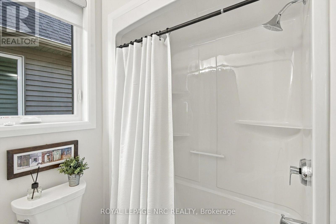
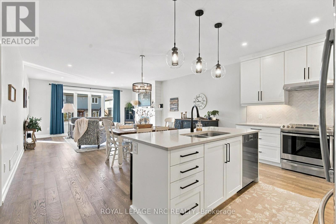
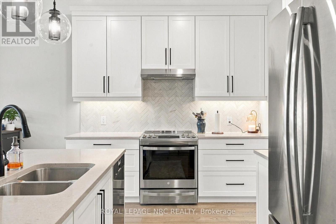
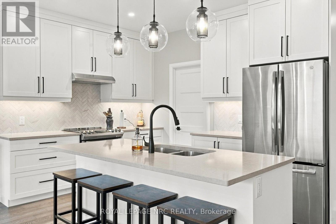
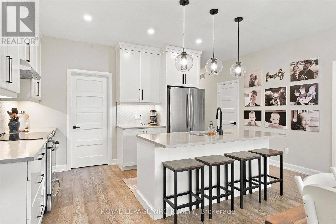
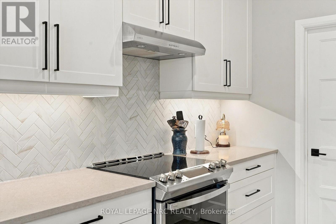
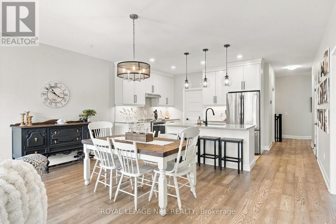
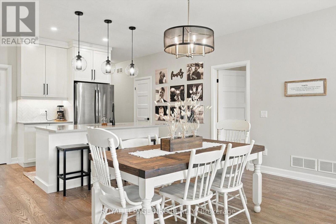
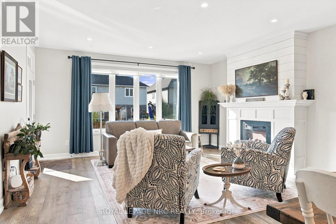
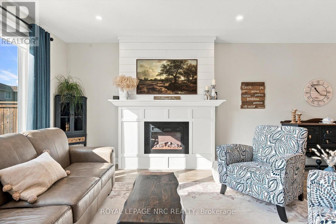
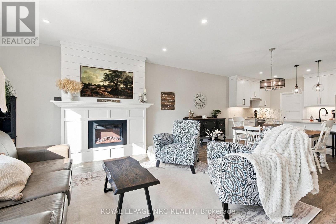
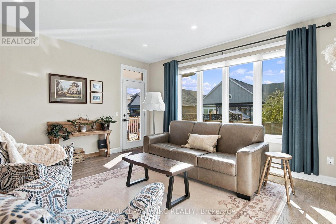
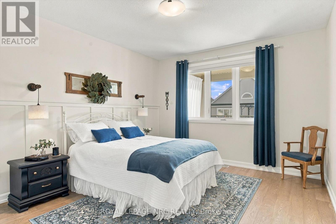
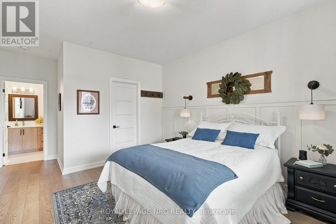
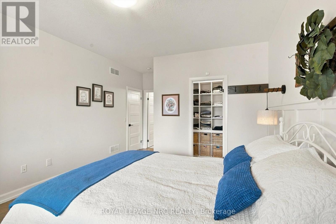
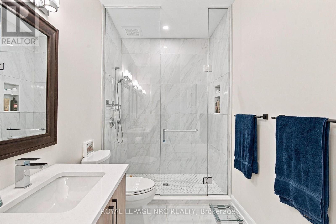
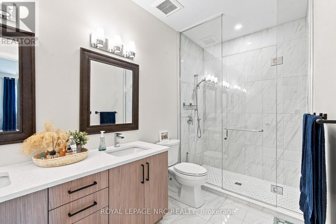
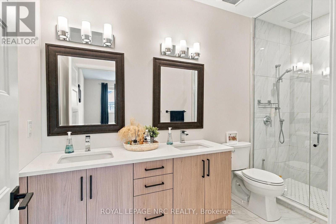
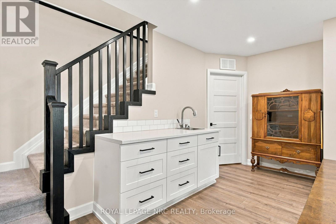
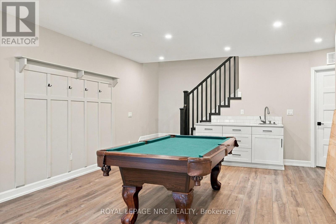
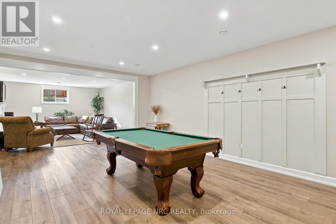
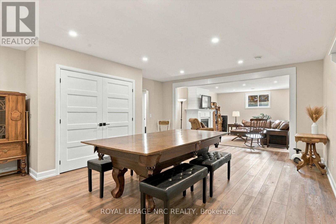
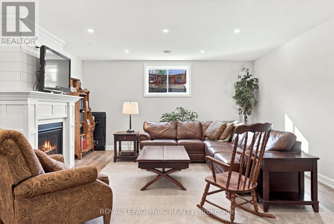
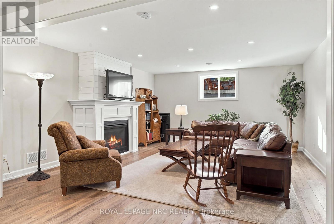
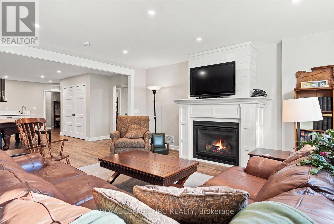
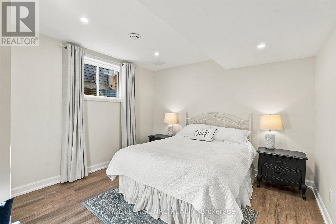
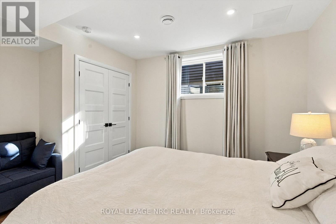
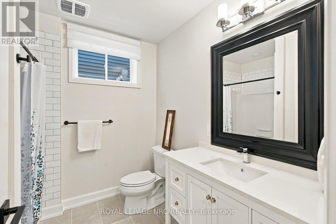
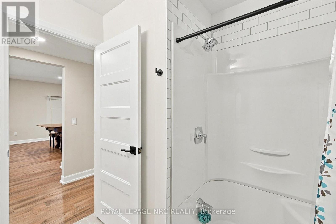
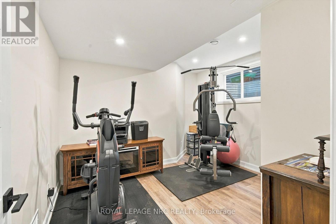
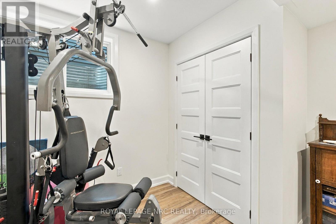
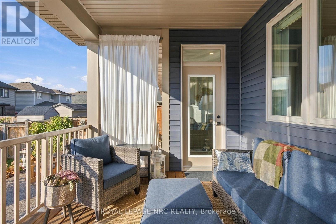
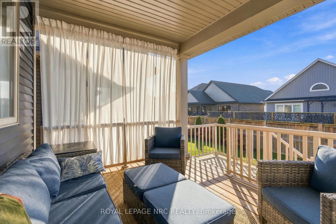
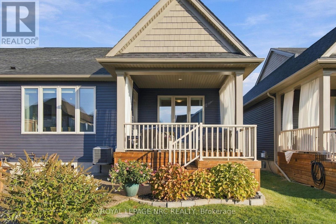
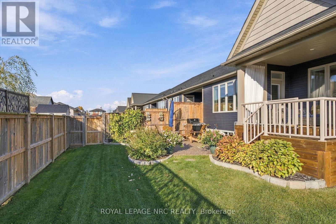
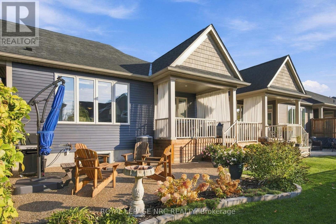
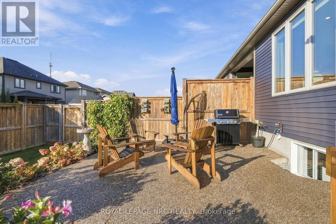
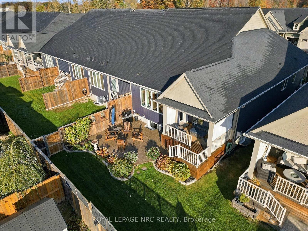
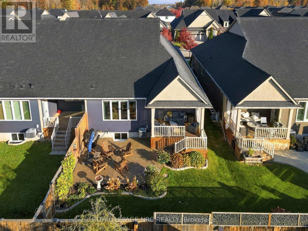
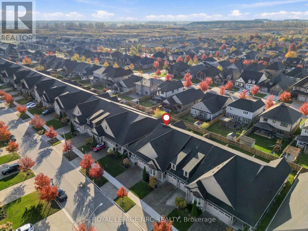
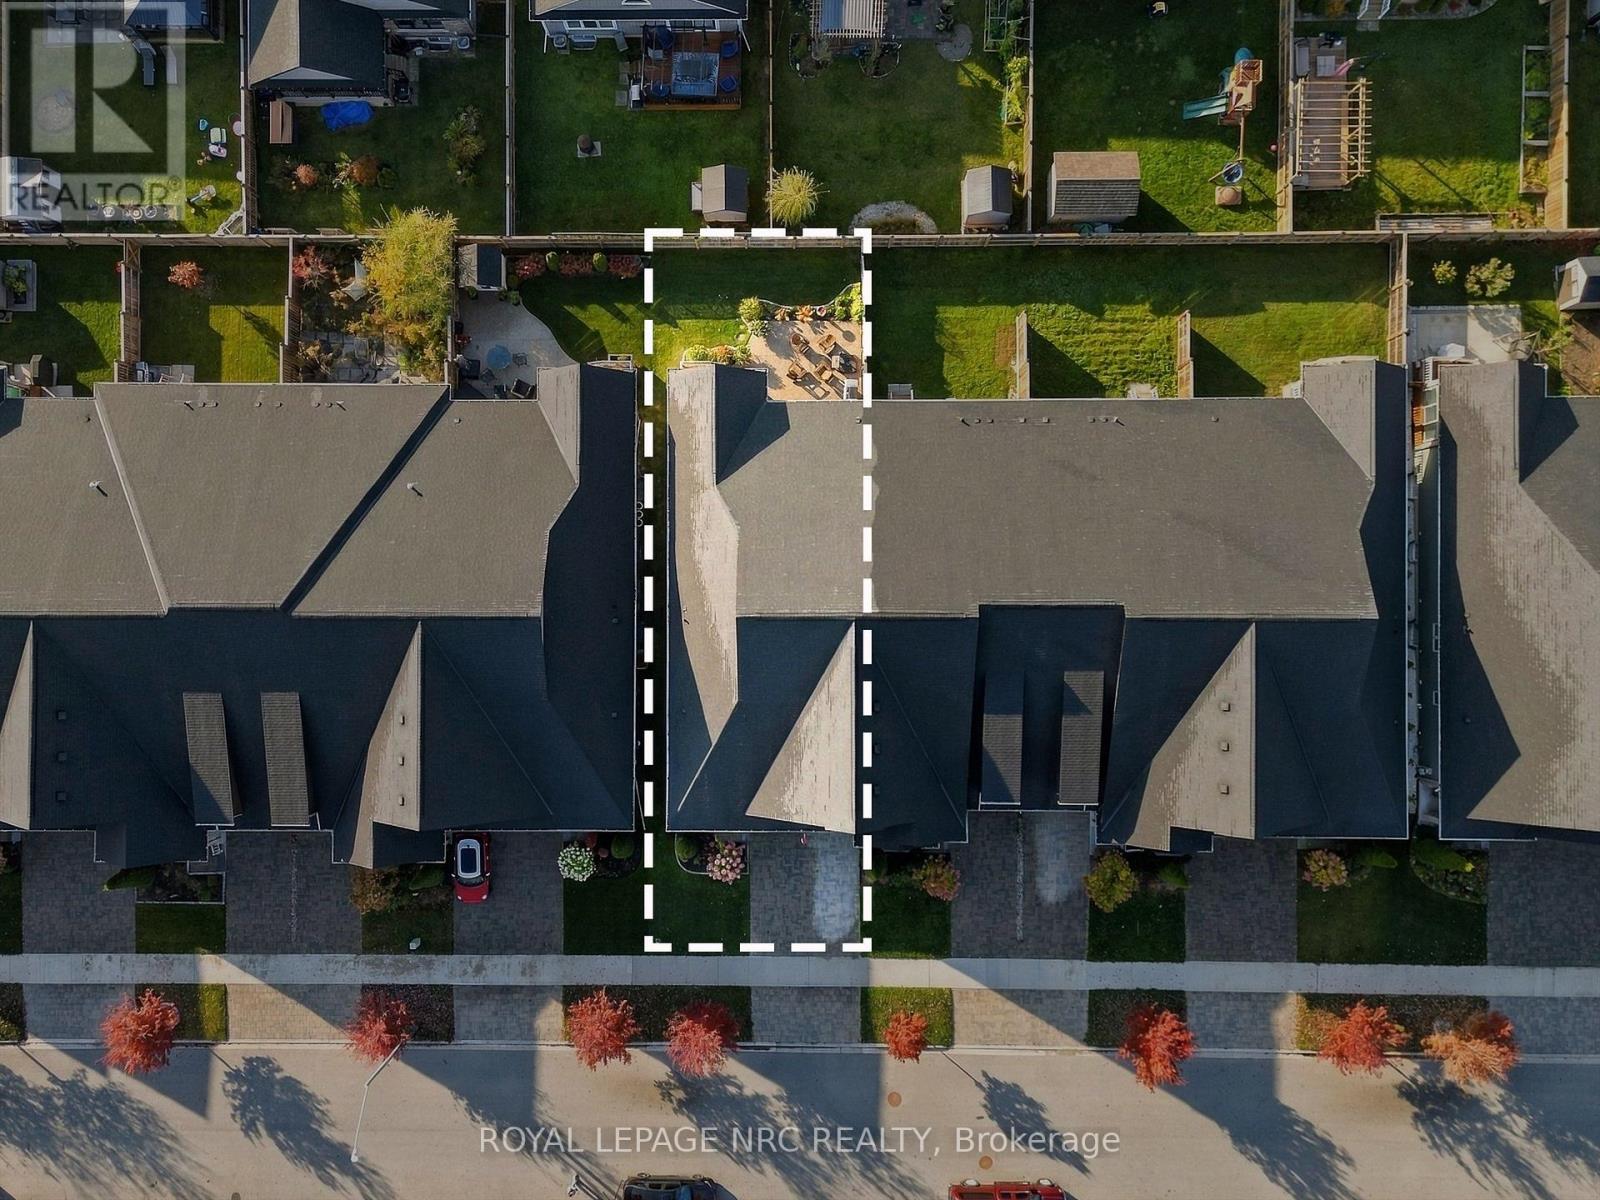
Exceptional end-unit bungalow living awaits in Thorold's sought-after Merritt Meadows community! Beautifully maintained and thoughtfully upgraded, this impressive home offers approximately 1,455 sq.ft. of main floor living space, featuring 2+2 bedrooms, 3 full bathrooms and a fully finished lower level with potential in-law suite capabilities. The bright, open-concept main floor showcases engineered hardwood flooring, a spacious kitchen with quartz countertops, floor-to-ceiling cabinetry and a large walk-in pantry, along with an inviting living room featuring an electric fireplace and adjoining dining area. The primary bedroom offers a generous closet and private ensuite, while a second bedroom, additional full bathroom and convenient main floor laundry complete this level. The fully finished lower level provides exceptional additional living space with vinyl flooring, a spacious recreation room featuring a gas fireplace, two additional bedrooms and a full bathroom, offering excellent flexibility for extended family or guests. Outside, enjoy a welcoming covered front porch, covered rear deck and additional patio area, perfect for relaxing or entertaining. An attached double-car garage with direct interior access is also equipped with an electrical hookup to accommodate electric vehicle charging. With numerous upgrades throughout, a versatile layout and easy access to shopping, parks, golf courses and Highway 406, this home offers an outstanding combination of comfort, functionality and low-maintenance living in one of Thorold's most desirable communities! (id:50705)
Property Details
| MLS® Number | X14124886 |
| Property Type | Single Family |
| Community Name | 562 - Hurricane/Merrittville |
| Amenities Near By | Golf Nearby, Park, Schools |
| Equipment Type | Water Heater - Tankless, Water Heater |
| Features | Sloping, Level, Sump Pump |
| Parking Space Total | 4 |
| Rental Equipment Type | Water Heater - Tankless, Water Heater |
| Structure | Patio(s), Porch, Deck |
Building
| Bathroom Total | 3 |
| Bedrooms Above Ground | 2 |
| Bedrooms Below Ground | 2 |
| Bedrooms Total | 4 |
| Amenities | Fireplace(s) |
| Appliances | Garage Door Opener Remote(s), Central Vacuum, Water Heater - Tankless, Water Meter, Dishwasher, Dryer, Stove, Washer, Refrigerator |
| Architectural Style | Bungalow |
| Basement Development | Finished |
| Basement Type | Full (finished) |
| Construction Style Attachment | Attached |
| Cooling Type | Central Air Conditioning, Air Exchanger |
| Exterior Finish | Vinyl Siding, Stone |
| Fire Protection | Smoke Detectors, Alarm System |
| Fireplace Present | Yes |
| Fireplace Total | 2 |
| Foundation Type | Poured Concrete |
| Heating Fuel | Natural Gas |
| Heating Type | Forced Air |
| Stories Total | 1 |
| Size Interior | 1100 - 1500 Sqft |
| Type | Row / Townhouse |
| Utility Water | Municipal Water |
Parking
| Attached Garage | |
| Garage |
Land
| Acreage | No |
| Land Amenities | Golf Nearby, Park, Schools |
| Sewer | Sanitary Sewer |
| Size Depth | 114 Ft ,9 In |
| Size Frontage | 34 Ft ,1 In |
| Size Irregular | 34.1 X 114.8 Ft |
| Size Total Text | 34.1 X 114.8 Ft |
| Zoning Description | R3a-16 |
Rooms
| Level | Type | Length | Width | Dimensions |
|---|---|---|---|---|
| Basement | Bedroom | 3.79 m | 3.61 m | 3.79 m x 3.61 m |
| Basement | Bathroom | 2.48 m | 2.35 m | 2.48 m x 2.35 m |
| Basement | Family Room | 5.48 m | 5 m | 5.48 m x 5 m |
| Basement | Recreational, Games Room | 6.52 m | 5 m | 6.52 m x 5 m |
| Basement | Bedroom | 4.12 m | 3.62 m | 4.12 m x 3.62 m |
| Main Level | Kitchen | 5.45 m | 5.11 m | 5.45 m x 5.11 m |
| Main Level | Living Room | 4.95 m | 5.11 m | 4.95 m x 5.11 m |
| Main Level | Pantry | 1.85 m | 1.8 m | 1.85 m x 1.8 m |
| Main Level | Primary Bedroom | 5.98 m | 3.77 m | 5.98 m x 3.77 m |
| Main Level | Bathroom | 1.82 m | 3.77 m | 1.82 m x 3.77 m |
| Main Level | Bedroom 2 | 3.07 m | 3.1 m | 3.07 m x 3.1 m |
| Main Level | Bathroom | 2.65 m | 1.85 m | 2.65 m x 1.85 m |
Utilities
| Cable | Installed |
| Electricity | Installed |
| Sewer | Installed |
Interested?
Contact us for more information

Ben Ellens
Salesperson

33 Maywood Ave
St. Catharines, Ontario L2R 1C5
(905) 688-4561
www.nrcrealty.ca/

The trademarks REALTOR®, REALTORS®, and the REALTOR® logo are controlled by The Canadian Real Estate Association (CREA) and identify real estate professionals who are members of CREA. The trademarks MLS®, Multiple Listing Service® and the associated logos are owned by The Canadian Real Estate Association (CREA) and identify the quality of services provided by real estate professionals who are members of CREA. The trademark DDF® is owned by The Canadian Real Estate Association (CREA) and identifies CREA's Data Distribution Facility (DDF®)
October 28 2026 05:24:01
Niagara Association of REALTORS®
Royal LePage NRC Realty