2329 Gilmore Road Fort Erie (Bowen), Ontario L0S 1N0

$425,000
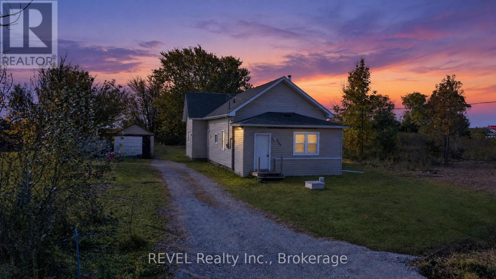
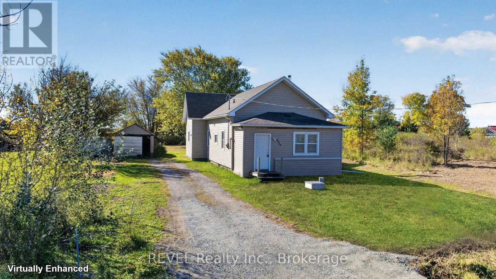
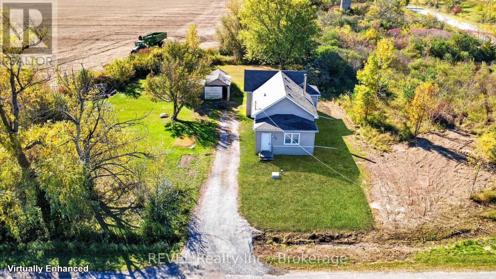
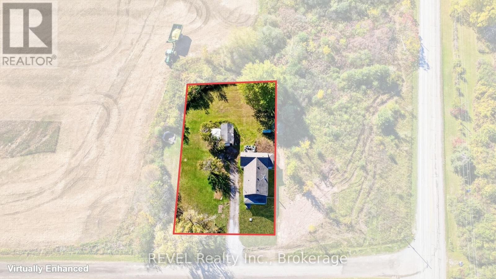
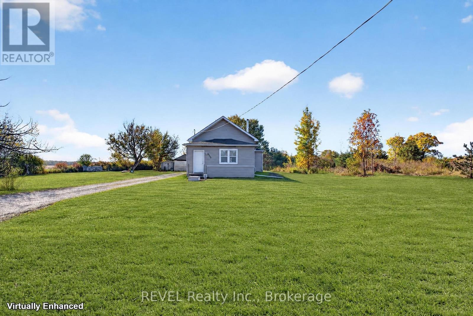
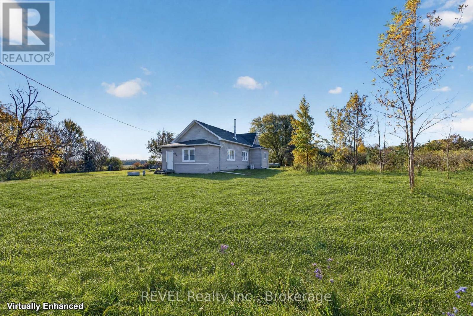
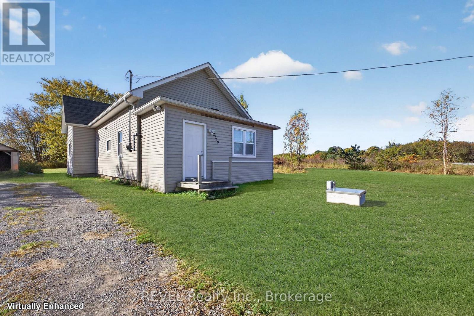
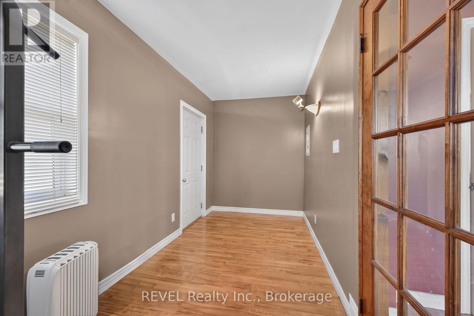
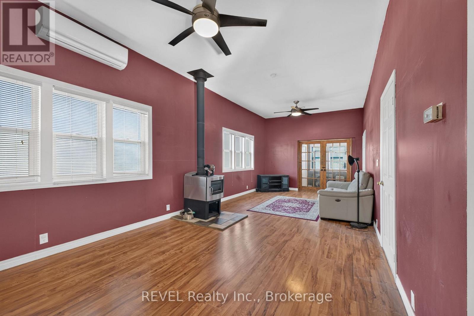
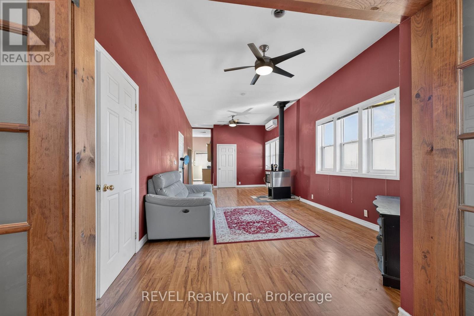
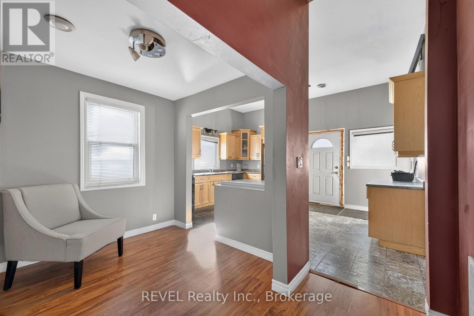
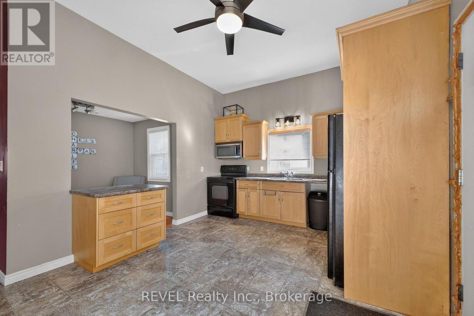
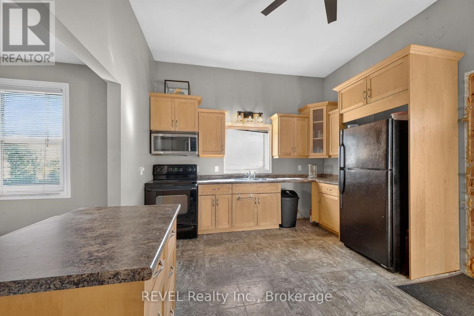
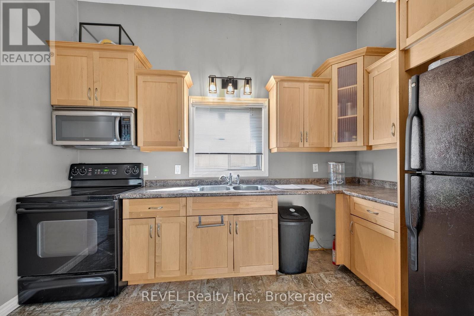
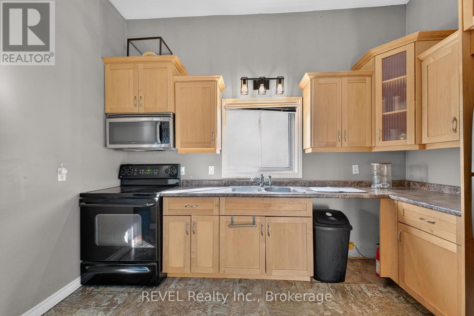
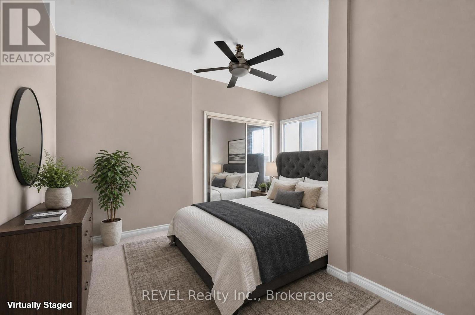
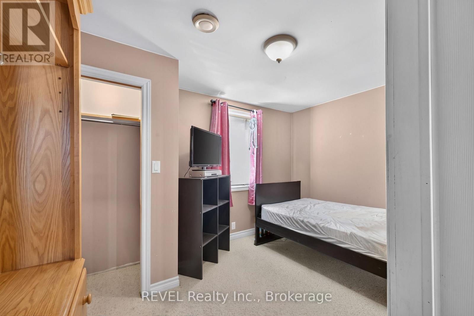
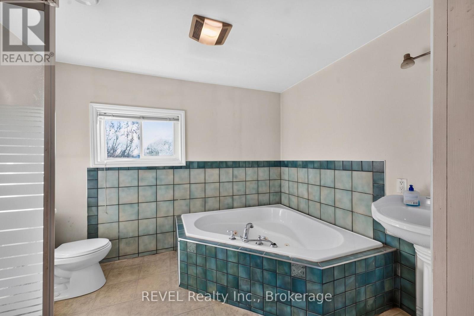
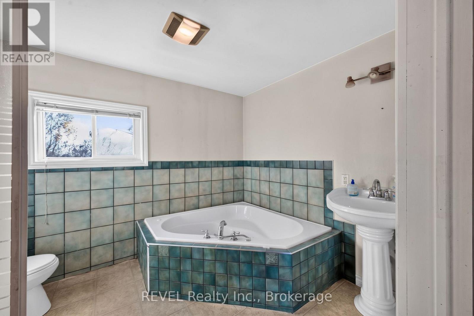
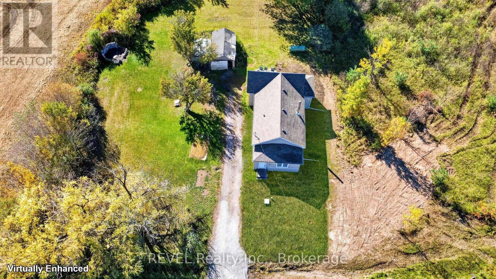
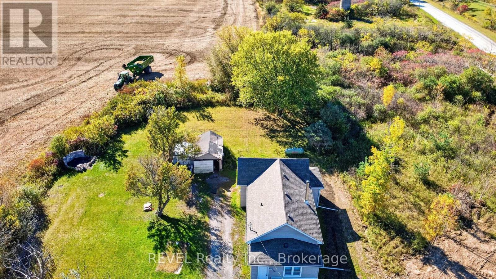
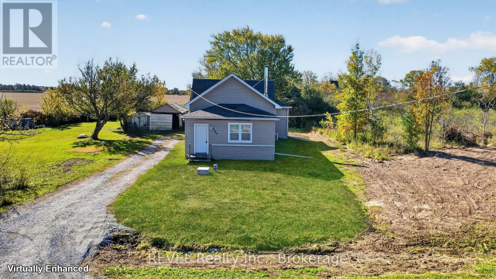
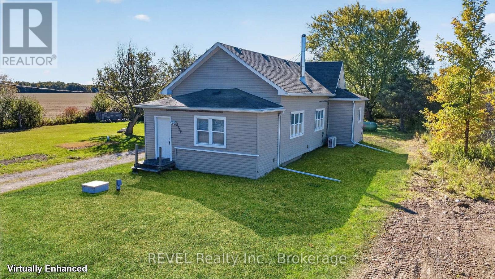
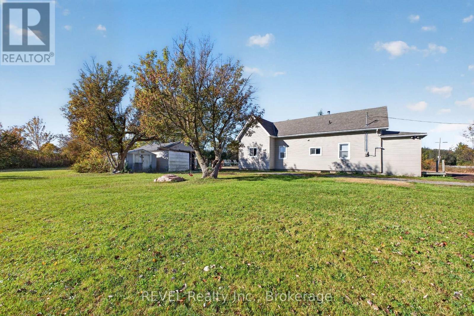
Situated on a spacious lot in a tranquil and secluded setting, this two bedroom one bath home offers a country living experience. This lovely property ensures privacy and serenity, making it an ideal retreat from the hustle and bustle of urban life. There is a nice, large functional kitchen, high ceiling in the living room with a sleek wood fireplace perfect for those cooler nights. The roof was replaced in 2024 and a new cistern in 2026. The home is in need of a little cosmetic TLC but is solid and private yet still close enough to all amenities. (id:50705)
Property Details
| MLS® Number | X13872060 |
| Property Type | Single Family |
| Community Name | 331 - Bowen |
| Equipment Type | Water Heater - Propane |
| Parking Space Total | 4 |
| Rental Equipment Type | Water Heater - Propane |
Building
| Bathroom Total | 1 |
| Bedrooms Above Ground | 2 |
| Bedrooms Total | 2 |
| Amenities | Fireplace(s) |
| Architectural Style | Bungalow |
| Basement Type | None |
| Construction Style Attachment | Detached |
| Cooling Type | Wall Unit |
| Exterior Finish | Vinyl Siding |
| Fireplace Present | Yes |
| Foundation Type | Block |
| Heating Fuel | Electric, Propane, Wood |
| Heating Type | Heat Pump |
| Stories Total | 1 |
| Size Interior | 1100 - 1500 Sqft |
| Type | House |
Parking
| No Garage |
Land
| Acreage | No |
| Sewer | Septic System |
| Size Depth | 165 Ft |
| Size Frontage | 100 Ft |
| Size Irregular | 100 X 165 Ft |
| Size Total Text | 100 X 165 Ft |
Rooms
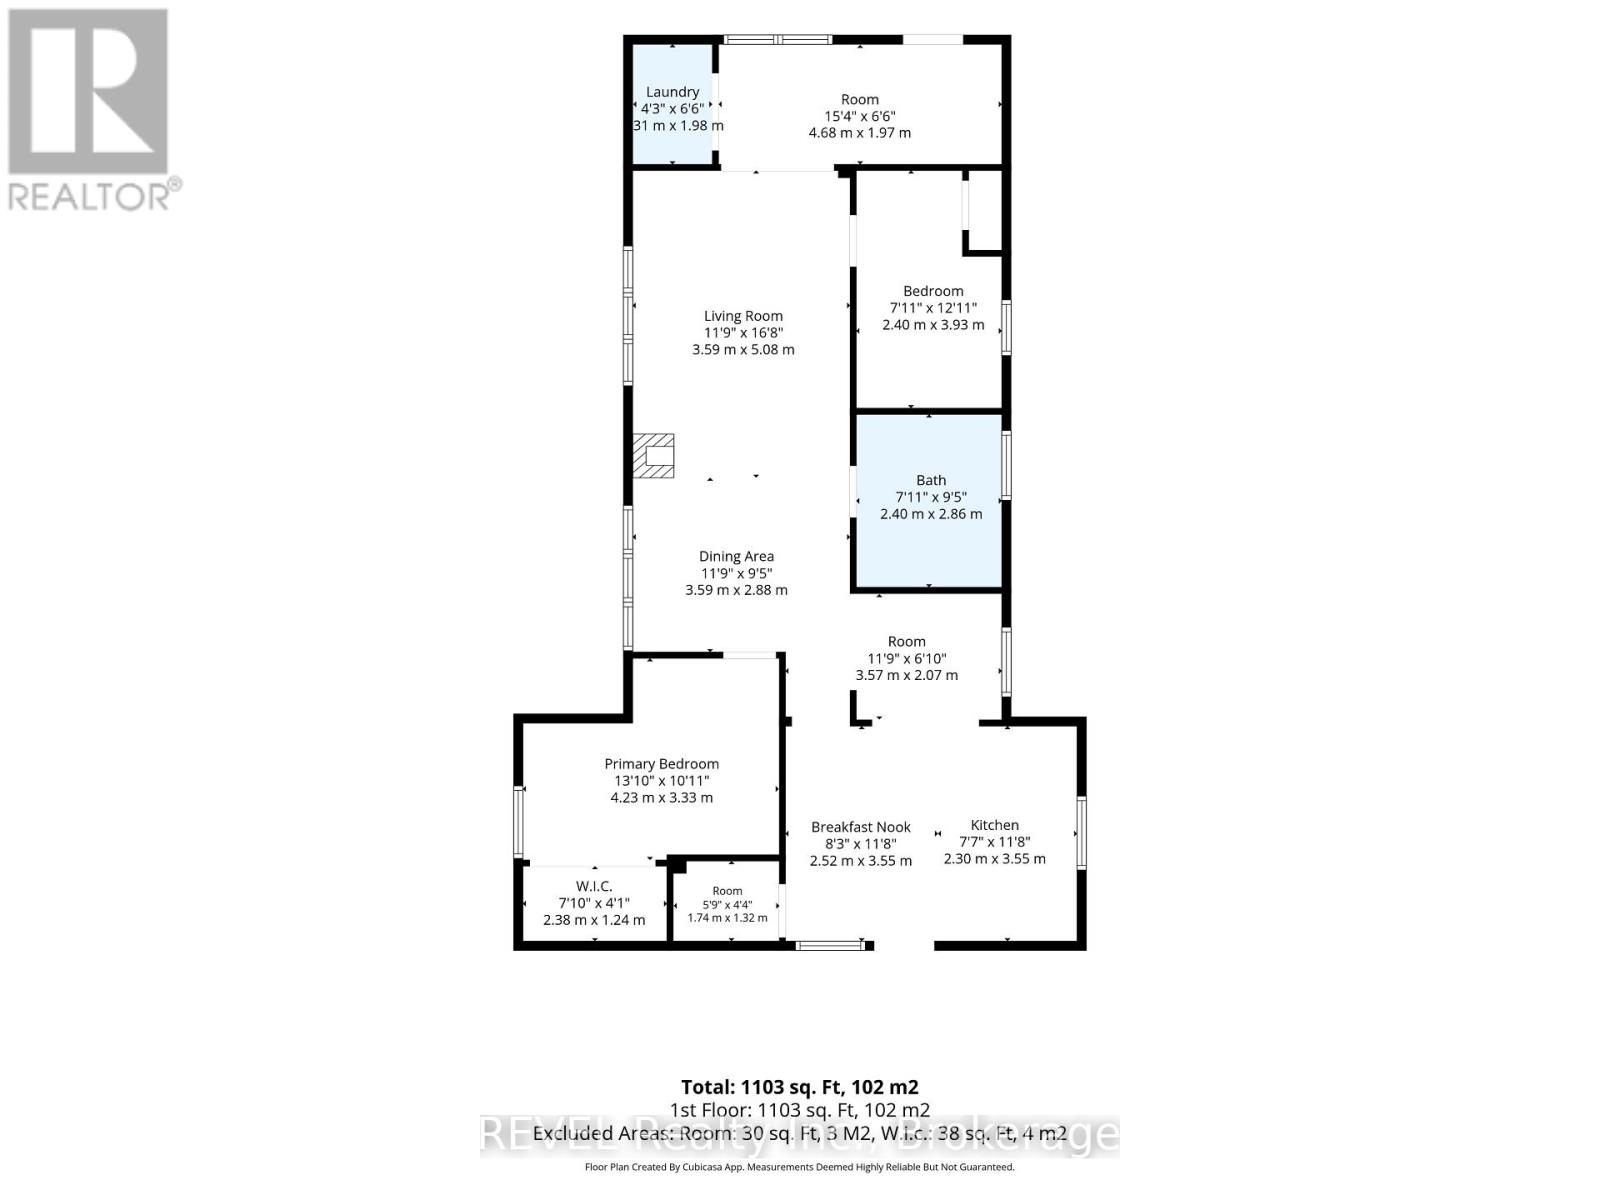
| Level | Type | Length | Width | Dimensions |
|---|---|---|---|---|
| Main Level | Living Room | 3.63 m | 5.12 m | 3.63 m x 5.12 m |
| Main Level | Dining Room | 3.63 m | 2.9 m | 3.63 m x 2.9 m |
| Main Level | Kitchen | 2.35 m | 3.6 m | 2.35 m x 3.6 m |
| Main Level | Eating Area | 2.53 m | 3.6 m | 2.53 m x 3.6 m |
| Main Level | Other | 3.02 m | 1.34 m | 3.02 m x 1.34 m |
| Main Level | Other | 3.63 m | 1.86 m | 3.63 m x 1.86 m |
| Main Level | Other | 4.69 m | 2.01 m | 4.69 m x 2.01 m |
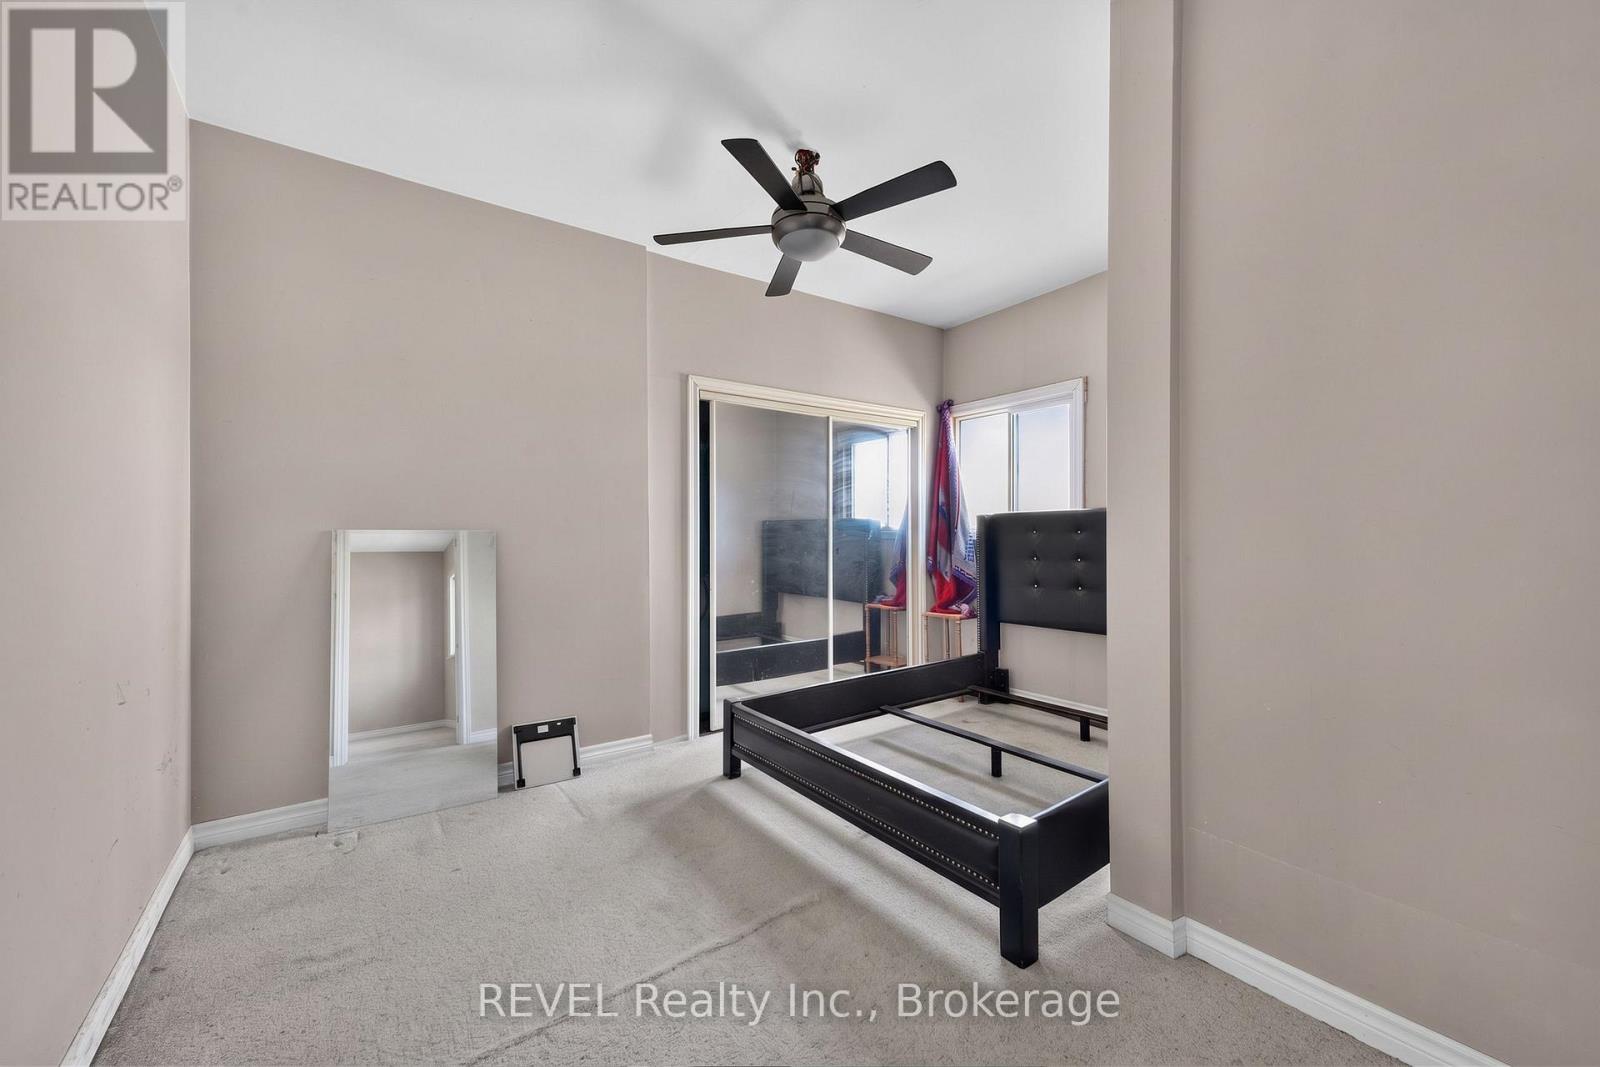
| Main Level | Primary Bedroom | 3.99 m | 3.08 m | 3.99 m x 3.08 m |
| Main Level | Bedroom | 2.17 m | 3.69 m | 2.17 m x 3.69 m |
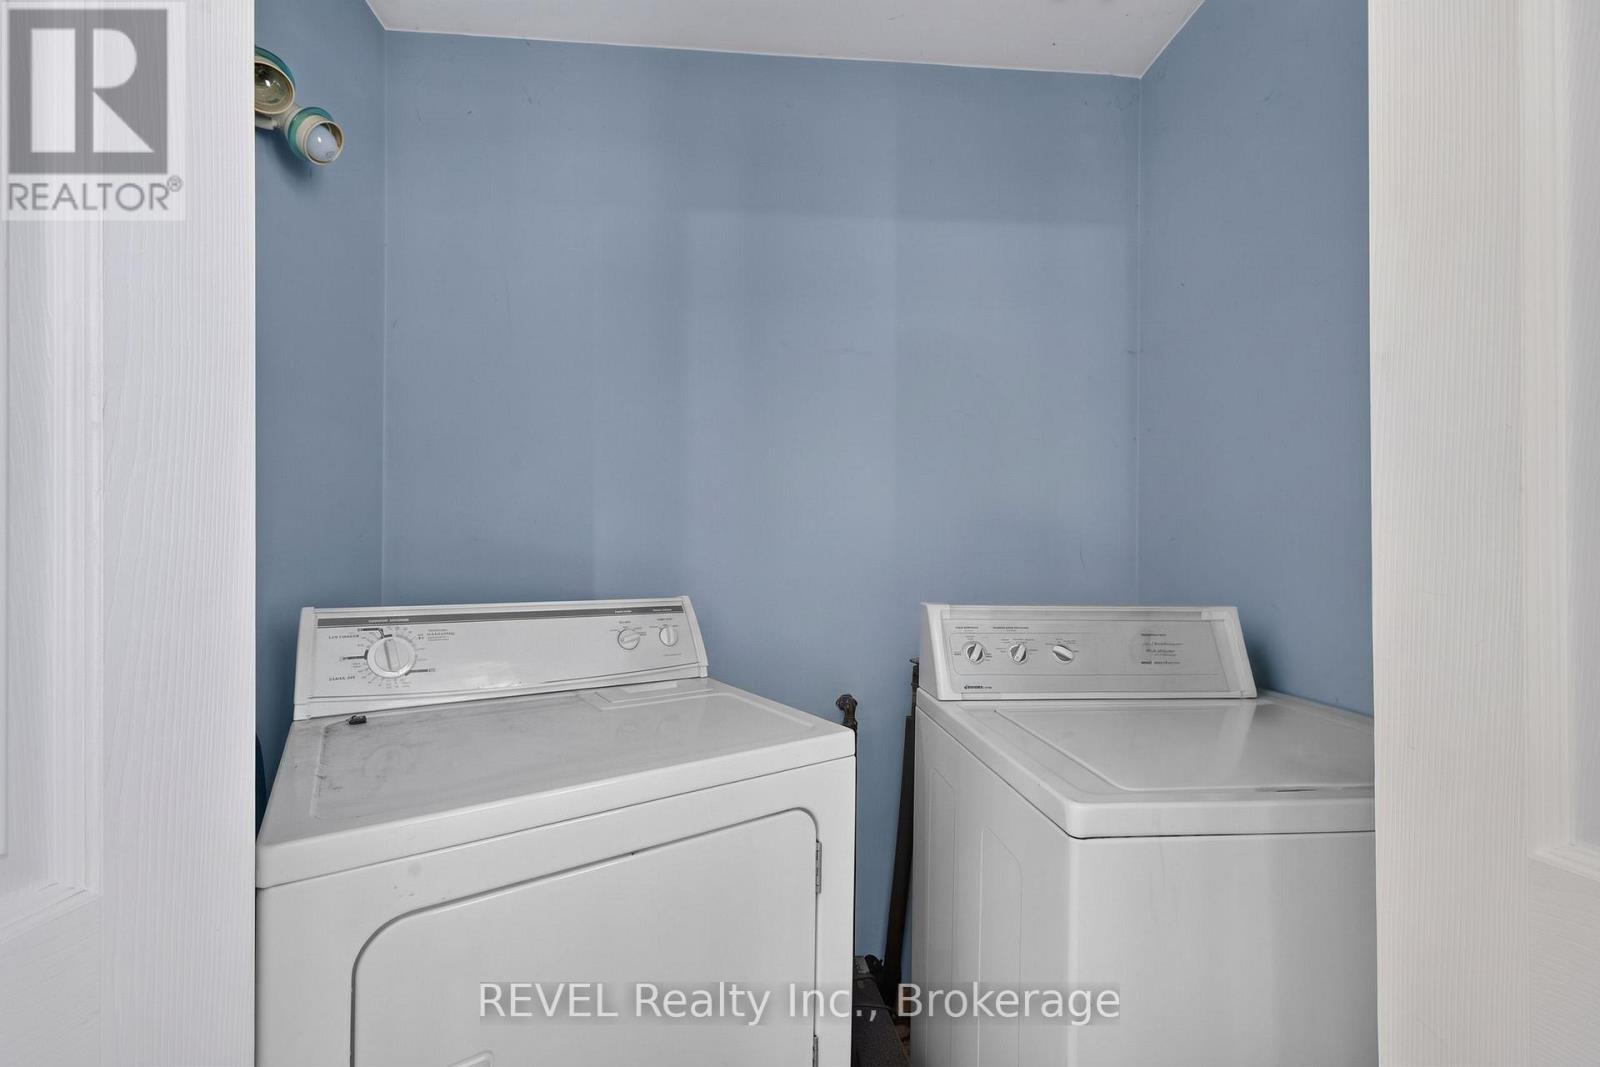
| Main Level | Laundry Room | 1.31 m | 2.01 m | 1.31 m x 2.01 m |
https://www.realtor.ca/real-estate/30375383/2329-gilmore-road-fort-erie-bowen-331-bowen
Interested?
Contact us for more information

Casey Langelaan
Broker
1224 Garrison Road
Fort Erie, Ontario L2A 1P1
(289) 320-8333
(905) 357-1705
revelrealty.ca/

Marge Ott
Broker
1224 Garrison Road
Fort Erie, Ontario L2A 1P1
(289) 320-8333
(905) 357-1705
revelrealty.ca/

The trademarks REALTOR®, REALTORS®, and the REALTOR® logo are controlled by The Canadian Real Estate Association (CREA) and identify real estate professionals who are members of CREA. The trademarks MLS®, Multiple Listing Service® and the associated logos are owned by The Canadian Real Estate Association (CREA) and identify the quality of services provided by real estate professionals who are members of CREA. The trademark DDF® is owned by The Canadian Real Estate Association (CREA) and identifies CREA's Data Distribution Facility (DDF®)
October 07 2026 06:54:13
Niagara Association of REALTORS®
Revel Realty Inc., Brokerage