24 Greenmeadow Court St. Catharines (Fairview), Ontario L2N 6Y8

$600,000
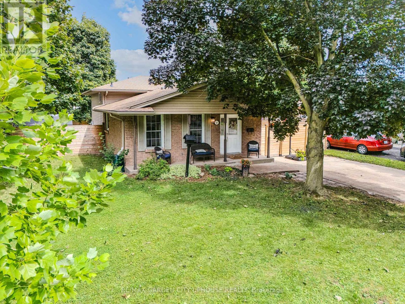
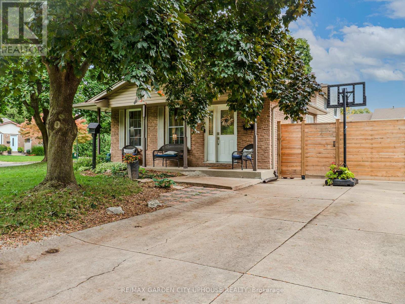
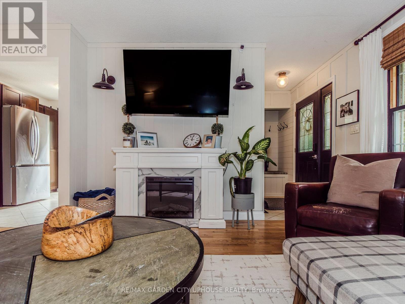
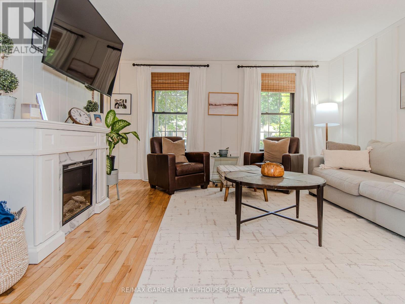
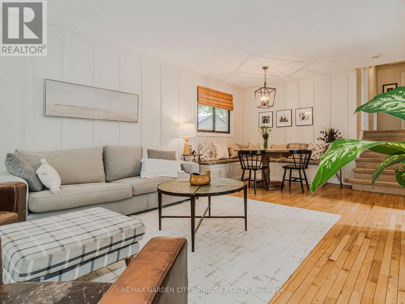
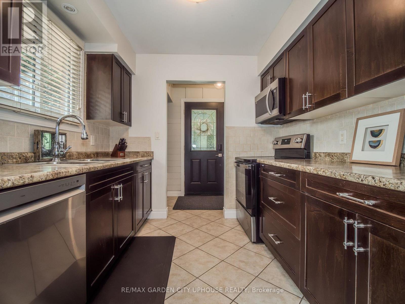
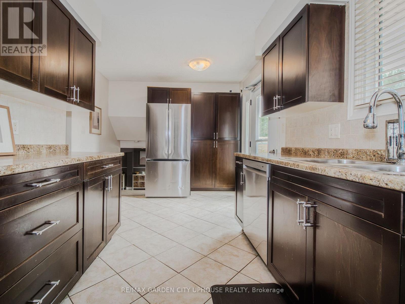
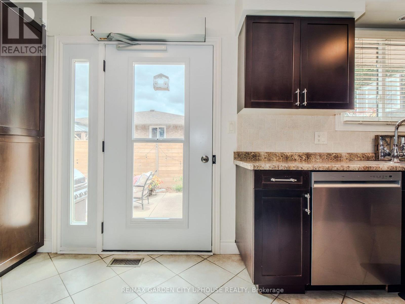
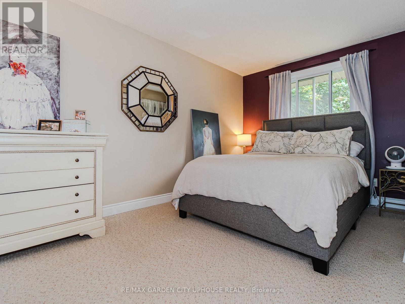
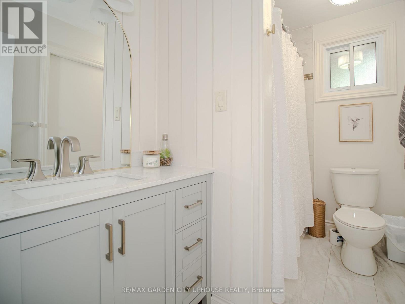
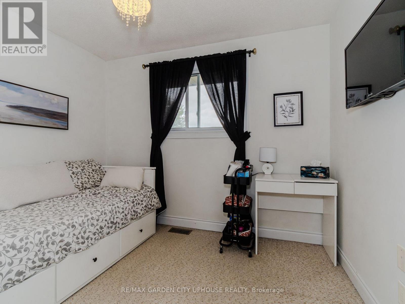
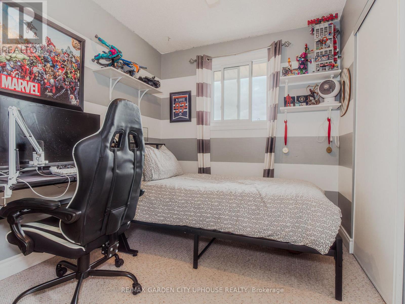
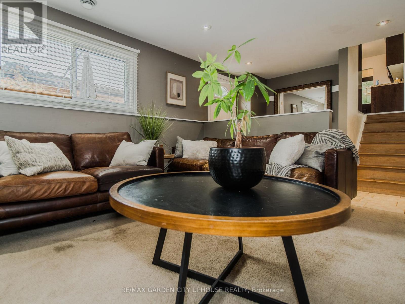
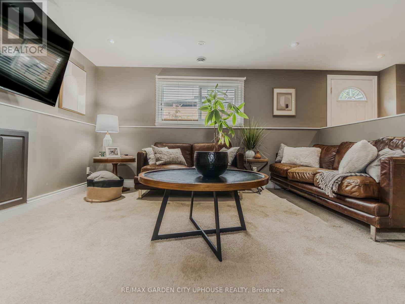
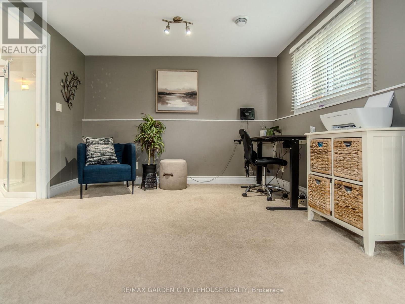
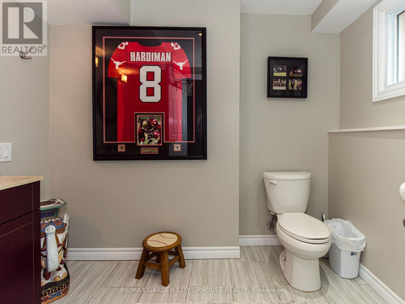
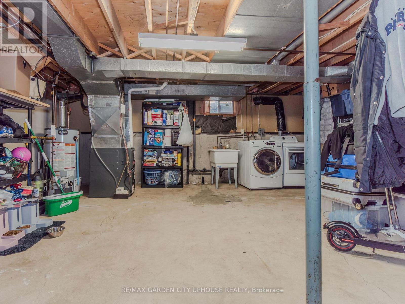
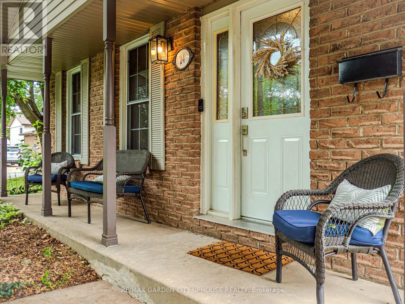
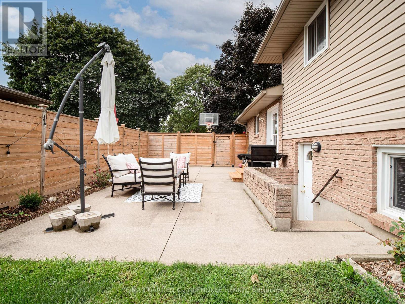
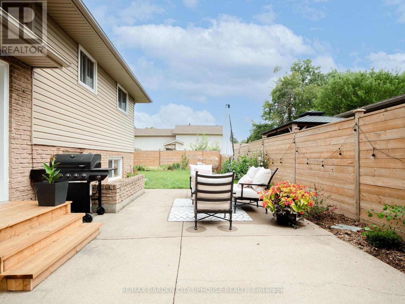
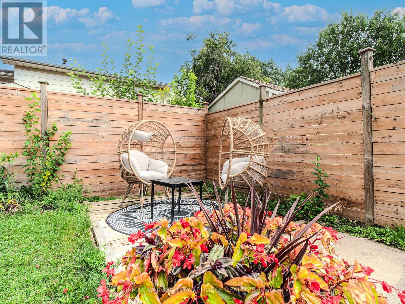
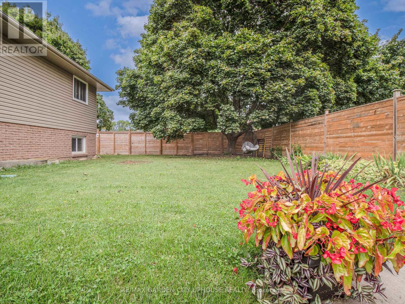
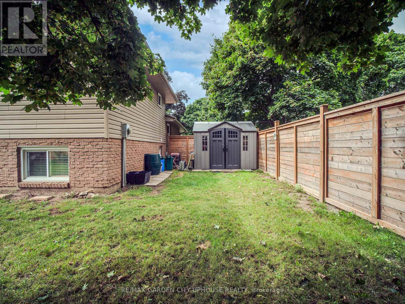
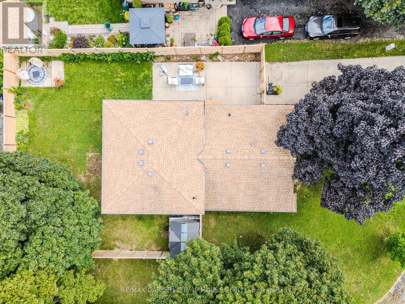
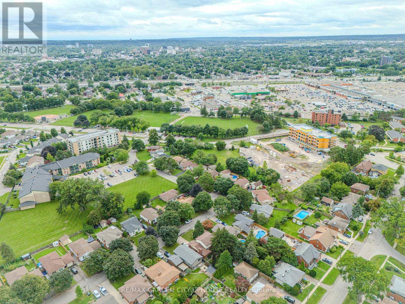
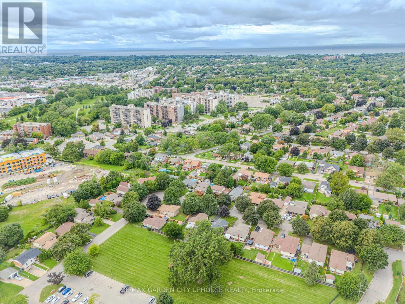
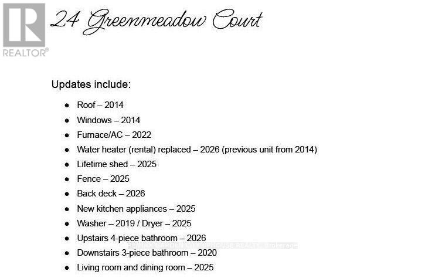
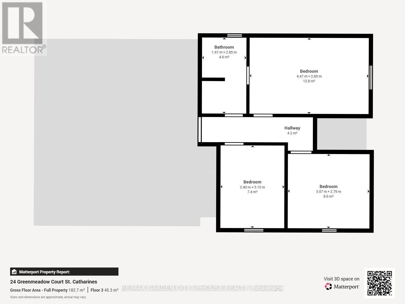
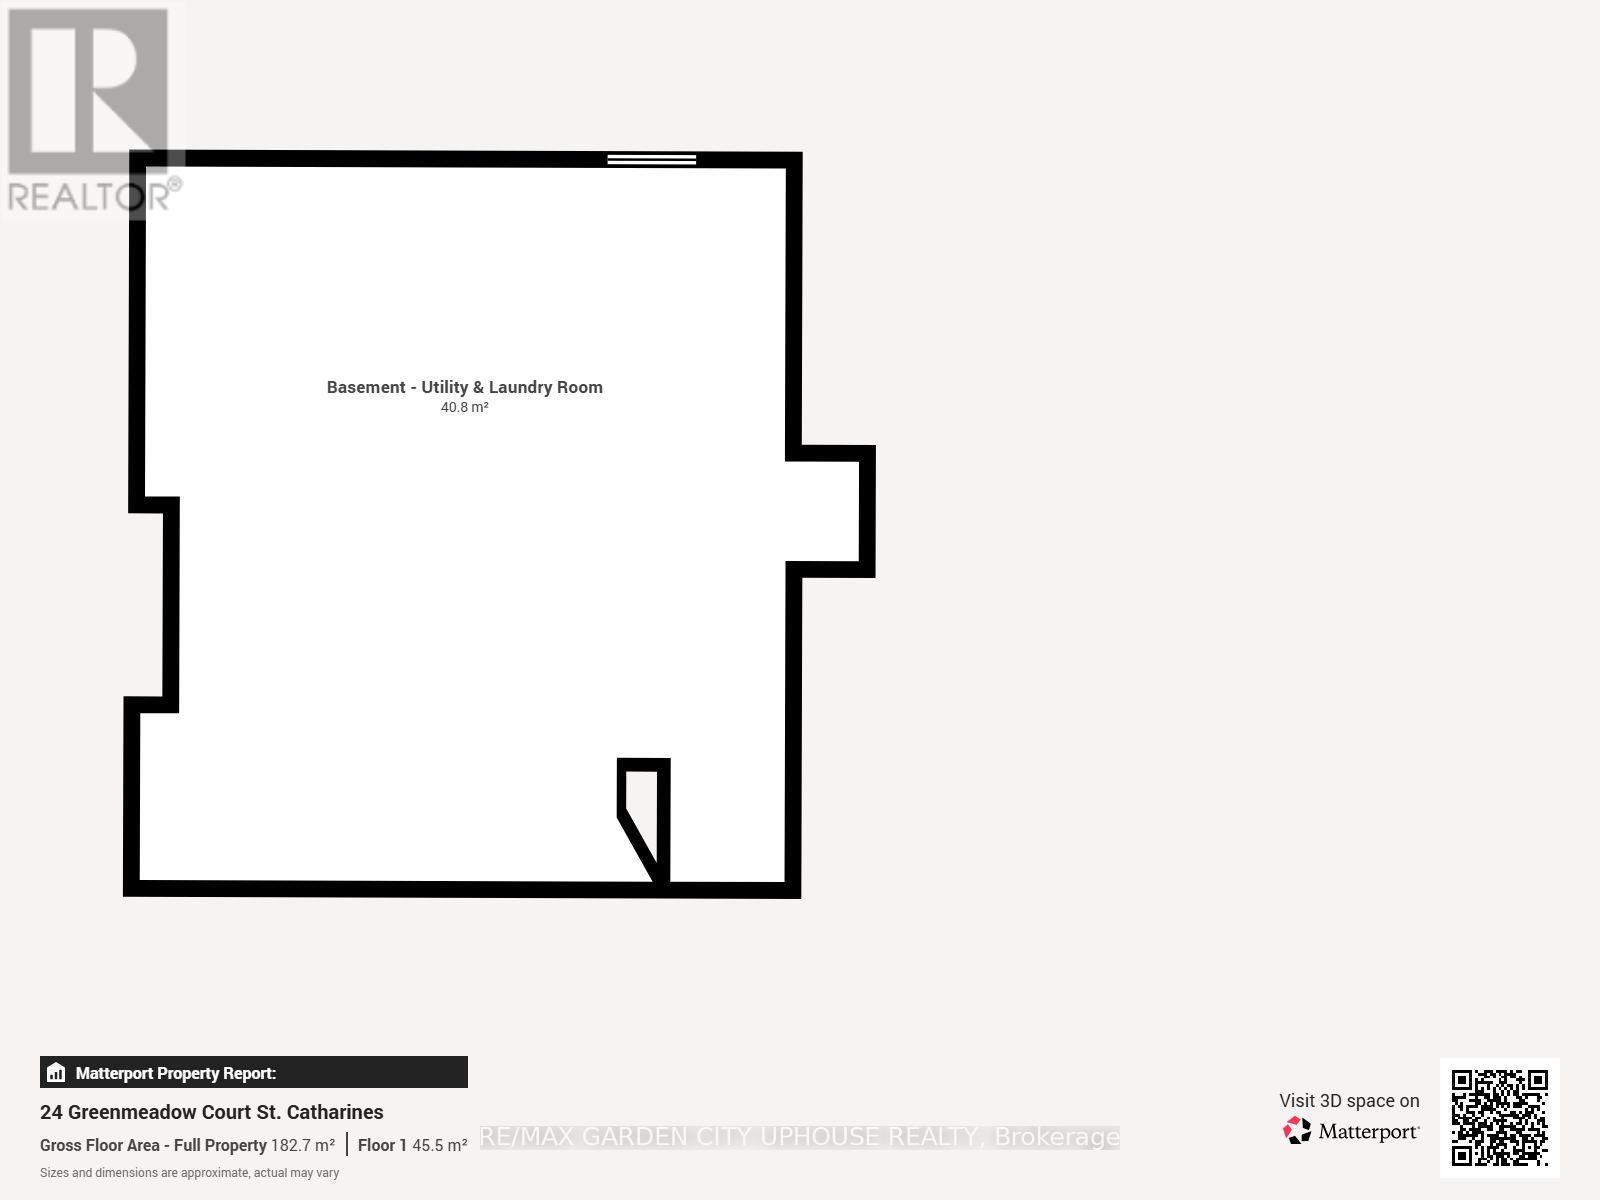
Nestled in the sought-after North-End enclave, sits this beautiful approximately 1100 sqft family home sits on a picture-perfect lot. Step inside and you'll immediately be drawn to the remodelled galley kitchen-loaded with counter space and cabinets for the home chef, while loving the new appliances. Opening to the informal dining room with its charming built-in bench. The space continues to flow seamlessly into the living room, perfect for everyday conversations. Upstairs you'll find three solid bedrooms. The primary suite enjoys ensuite access to a stylish new bathroom featuring a deep soaker tub. The lower level is ideal for movie nights or watching the big game, with loads of natural light, a warm fireplace, and a 3-piece bathroom completed just a few years ago. The walk-out basement is super convenient. The fourth level offers plenty of storage plus the laundry. Outside, the barbecue area is right off the kitchen. With ample privacy and a new fence, the yard is ideal for summer socials. Great schools nearby, convenient to everywhere, and loaded with updates-move in and relax. It's all ready for you and your family. (id:50705)
Property Details
| MLS® Number | X13715644 |
| Property Type | Single Family |
| Community Name | 446 - Fairview |
| Parking Space Total | 4 |
Building
| Bathroom Total | 2 |
| Bedrooms Above Ground | 3 |
| Bedrooms Total | 3 |
| Age | 31 To 50 Years |
| Basement Development | Unfinished |
| Basement Type | N/a (unfinished) |
| Construction Style Attachment | Detached |
| Construction Style Split Level | Backsplit |
| Cooling Type | Central Air Conditioning |
| Exterior Finish | Brick, Vinyl Siding |
| Fireplace Present | Yes |
| Foundation Type | Poured Concrete |
| Heating Fuel | Natural Gas |
| Heating Type | Forced Air |
| Size Interior | 700 - 1100 Sqft |
| Type | House |
| Utility Water | Municipal Water |
Parking
| No Garage |
Land
| Acreage | No |
| Sewer | Sanitary Sewer |
| Size Depth | 100 Ft ,7 In |
| Size Frontage | 66 Ft ,6 In |
| Size Irregular | 66.5 X 100.6 Ft |
| Size Total Text | 66.5 X 100.6 Ft |
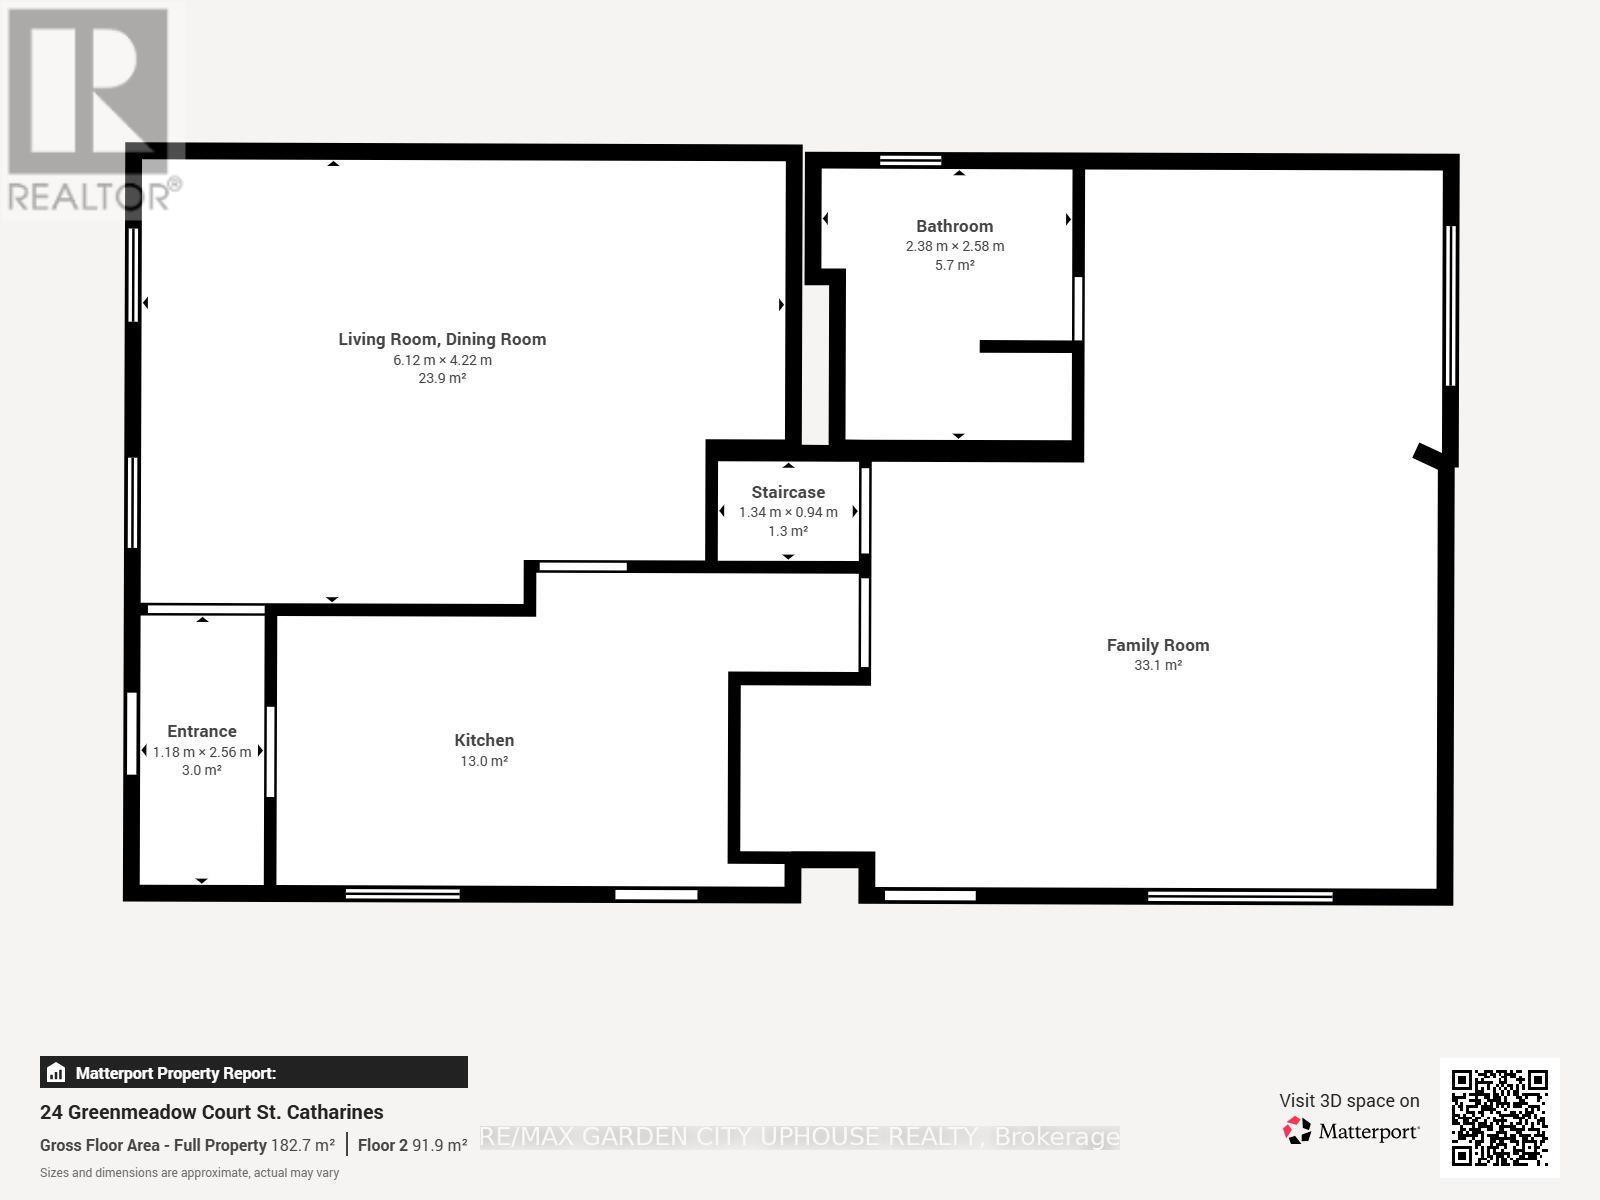
Rooms
| Level | Type | Length | Width | Dimensions |
|---|---|---|---|---|
| Second Level | Primary Bedroom | 4.48 m | 2.82 m | 4.48 m x 2.82 m |
| Second Level | Bedroom 2 | 3.14 m | 2.45 m | 3.14 m x 2.45 m |
| Second Level | Bedroom 3 | 3.04 m | 2.81 m | 3.04 m x 2.81 m |
| Basement | Utility Room | 6.72 m | 6.07 m | 6.72 m x 6.07 m |
| Lower Level | Family Room | 6.96 m | 6.16 m | 6.96 m x 6.16 m |
| Main Level | Foyer | 2.99 m | 1.15 m | 2.99 m x 1.15 m |
| Main Level | Living Room | 6.13 m | 4.18 m | 6.13 m x 4.18 m |
| Main Level | Kitchen | 5.6 m | 2.98 m | 5.6 m x 2.98 m |
https://www.realtor.ca/real-estate/30200984/24-greenmeadow-court-st-catharines-fairview-446-fairview
Interested?
Contact us for more information

Karl Vanderkuip
Broker of Record
P.o. Box 1448 161 Carlton Street
St. Catharines, Ontario L2R 7J8
(905) 641-1110
(905) 684-1321
https://callkarl.ca/

The trademarks REALTOR®, REALTORS®, and the REALTOR® logo are controlled by The Canadian Real Estate Association (CREA) and identify real estate professionals who are members of CREA. The trademarks MLS®, Multiple Listing Service® and the associated logos are owned by The Canadian Real Estate Association (CREA) and identify the quality of services provided by real estate professionals who are members of CREA. The trademark DDF® is owned by The Canadian Real Estate Association (CREA) and identifies CREA's Data Distribution Facility (DDF®)
October 19 2026 07:25:10
Niagara Association of REALTORS®
RE/MAX Garden City Uphouse Realty