2504 Marinelli Drive Niagara Falls (Stamford), Ontario L2J 0A1

$1,495,000
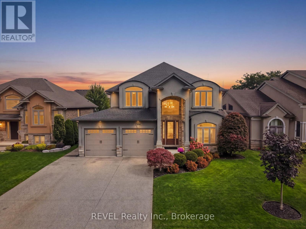
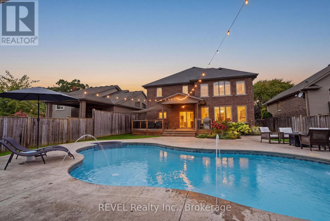
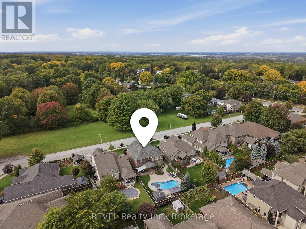
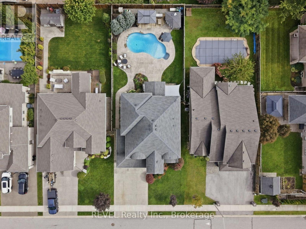
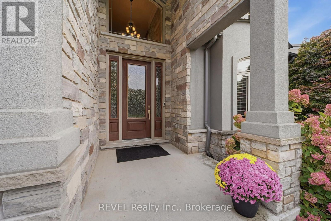
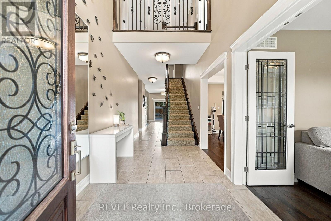
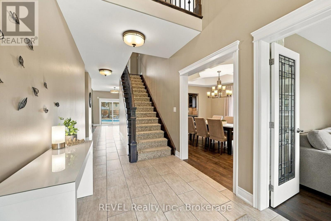
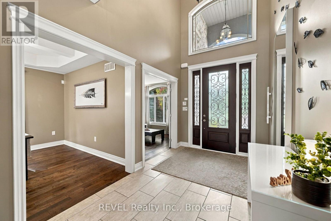
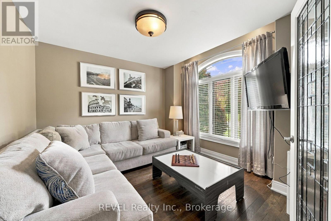
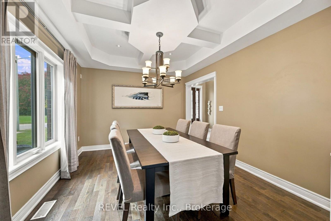
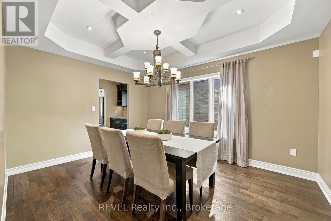
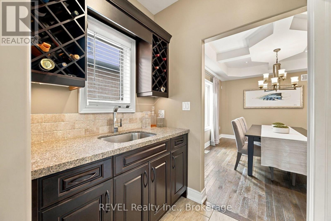
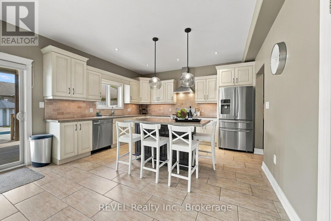
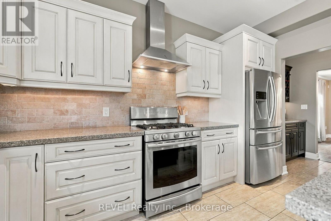
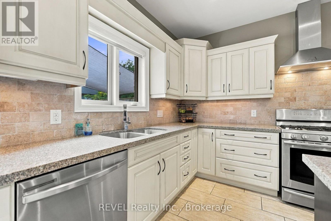
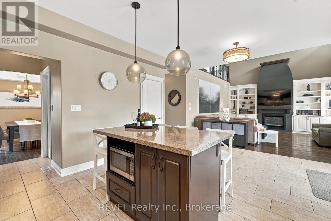
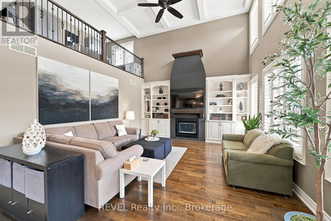
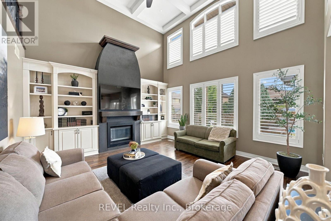
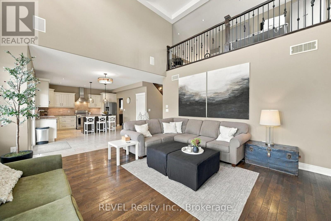
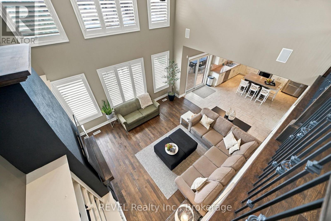
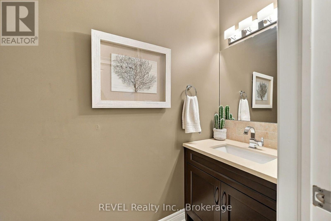
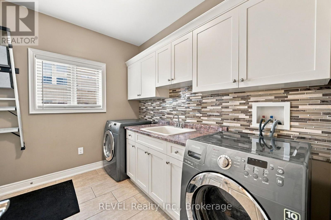
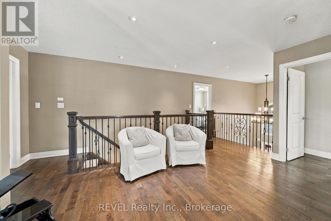
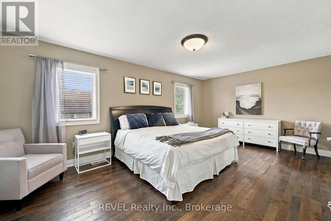
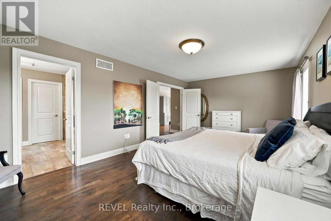
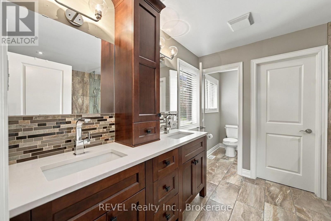
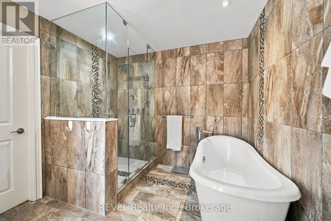
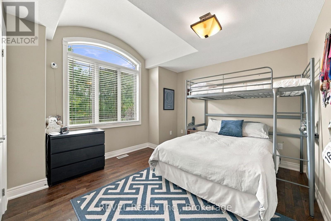
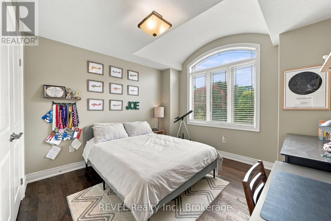
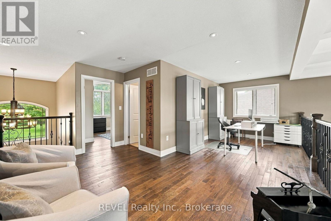
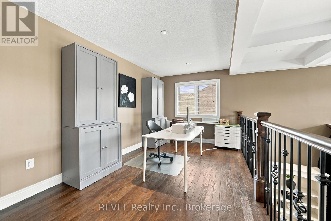
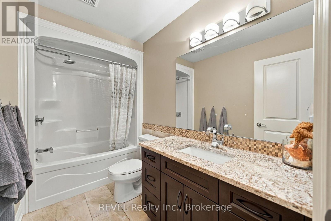
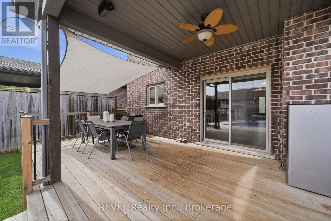
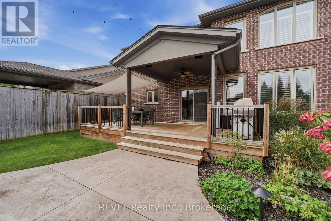
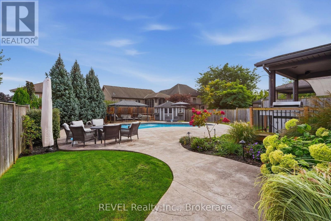
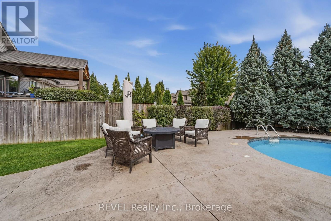
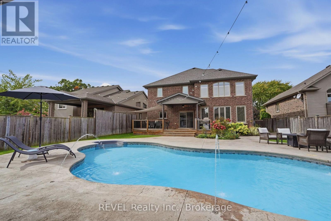
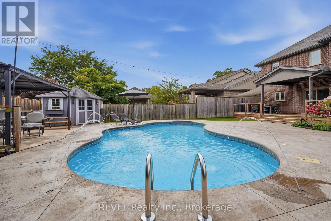
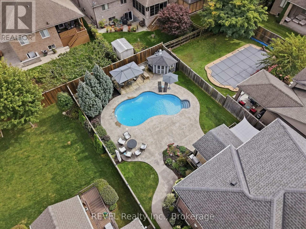
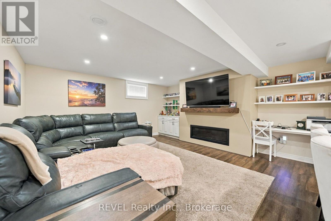
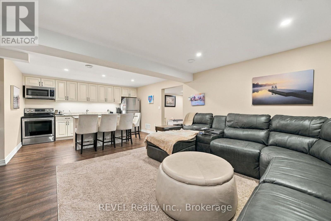
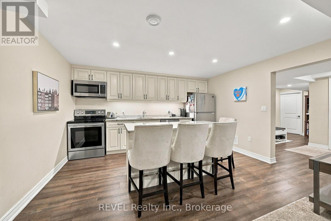
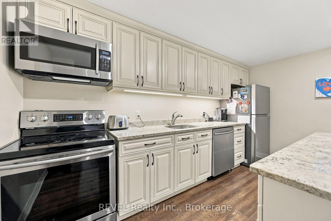
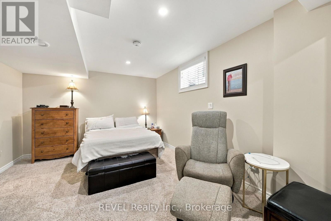
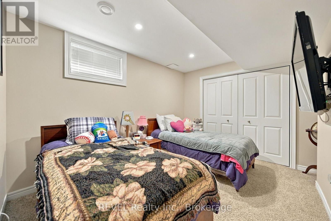
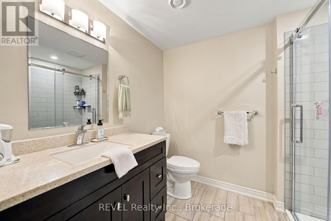
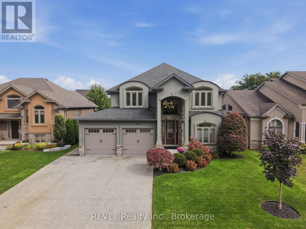
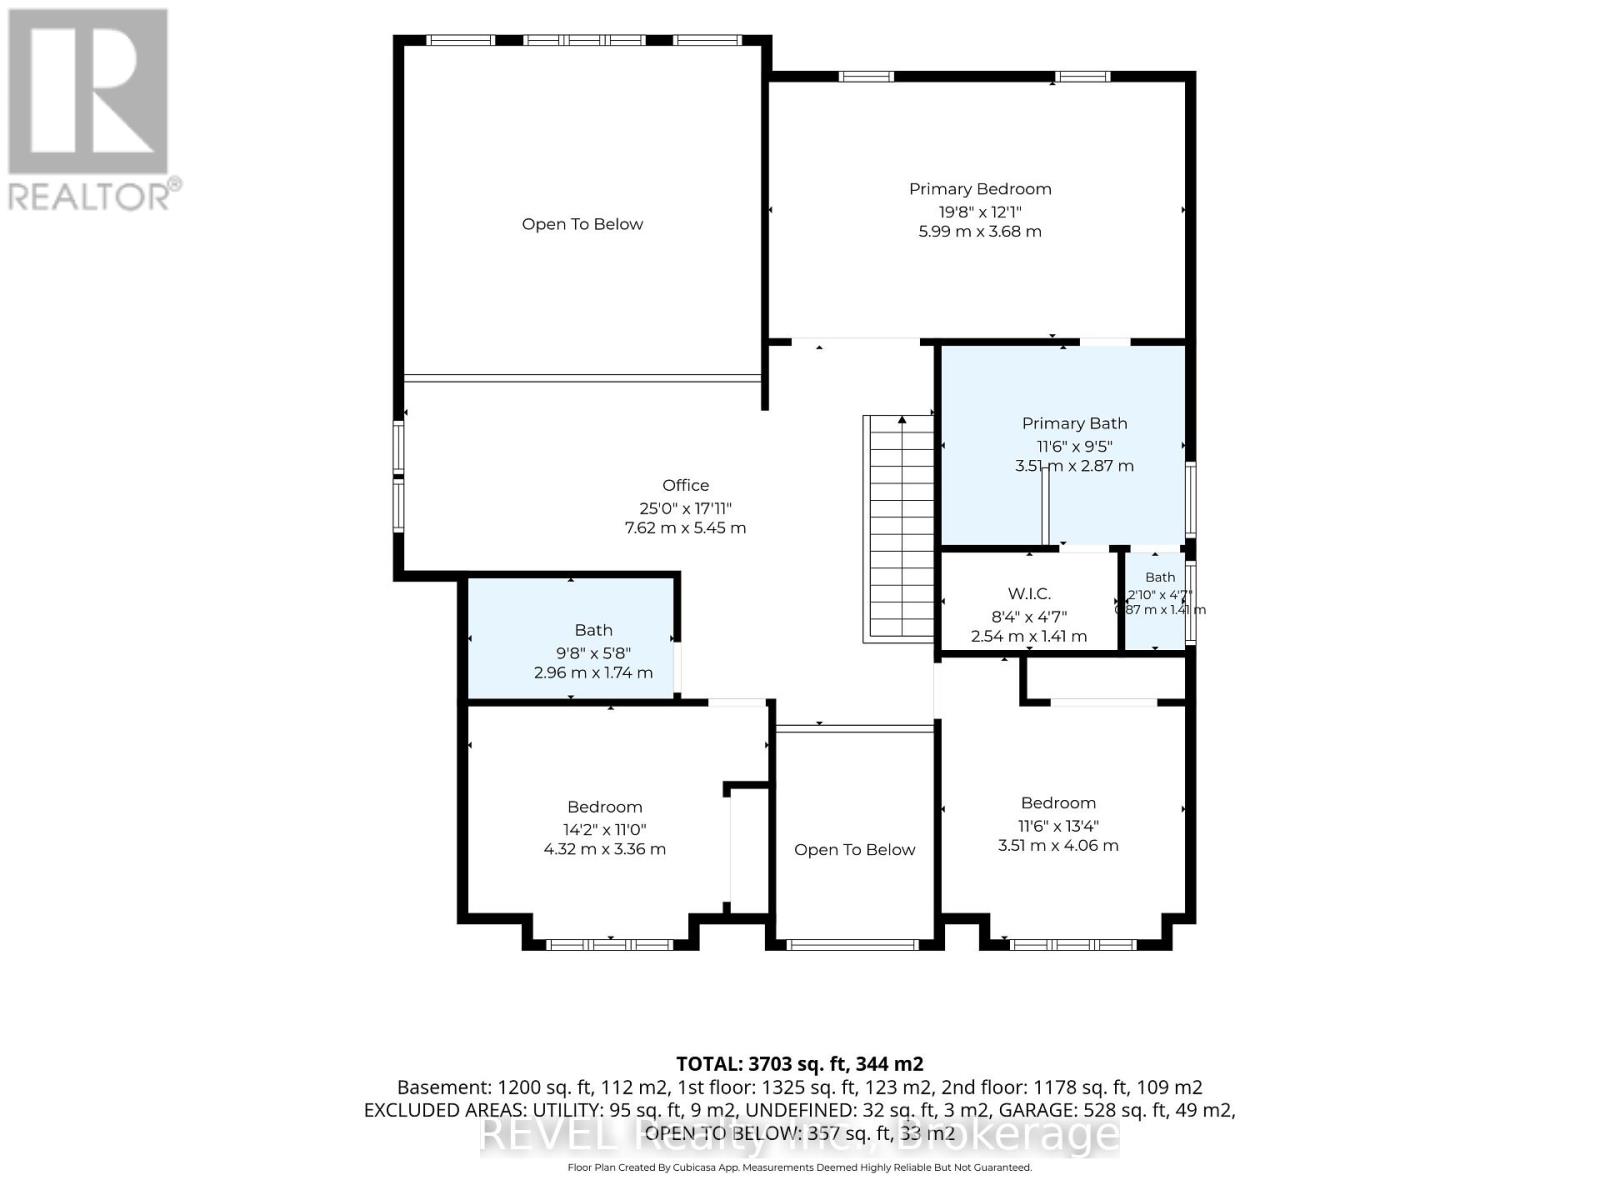
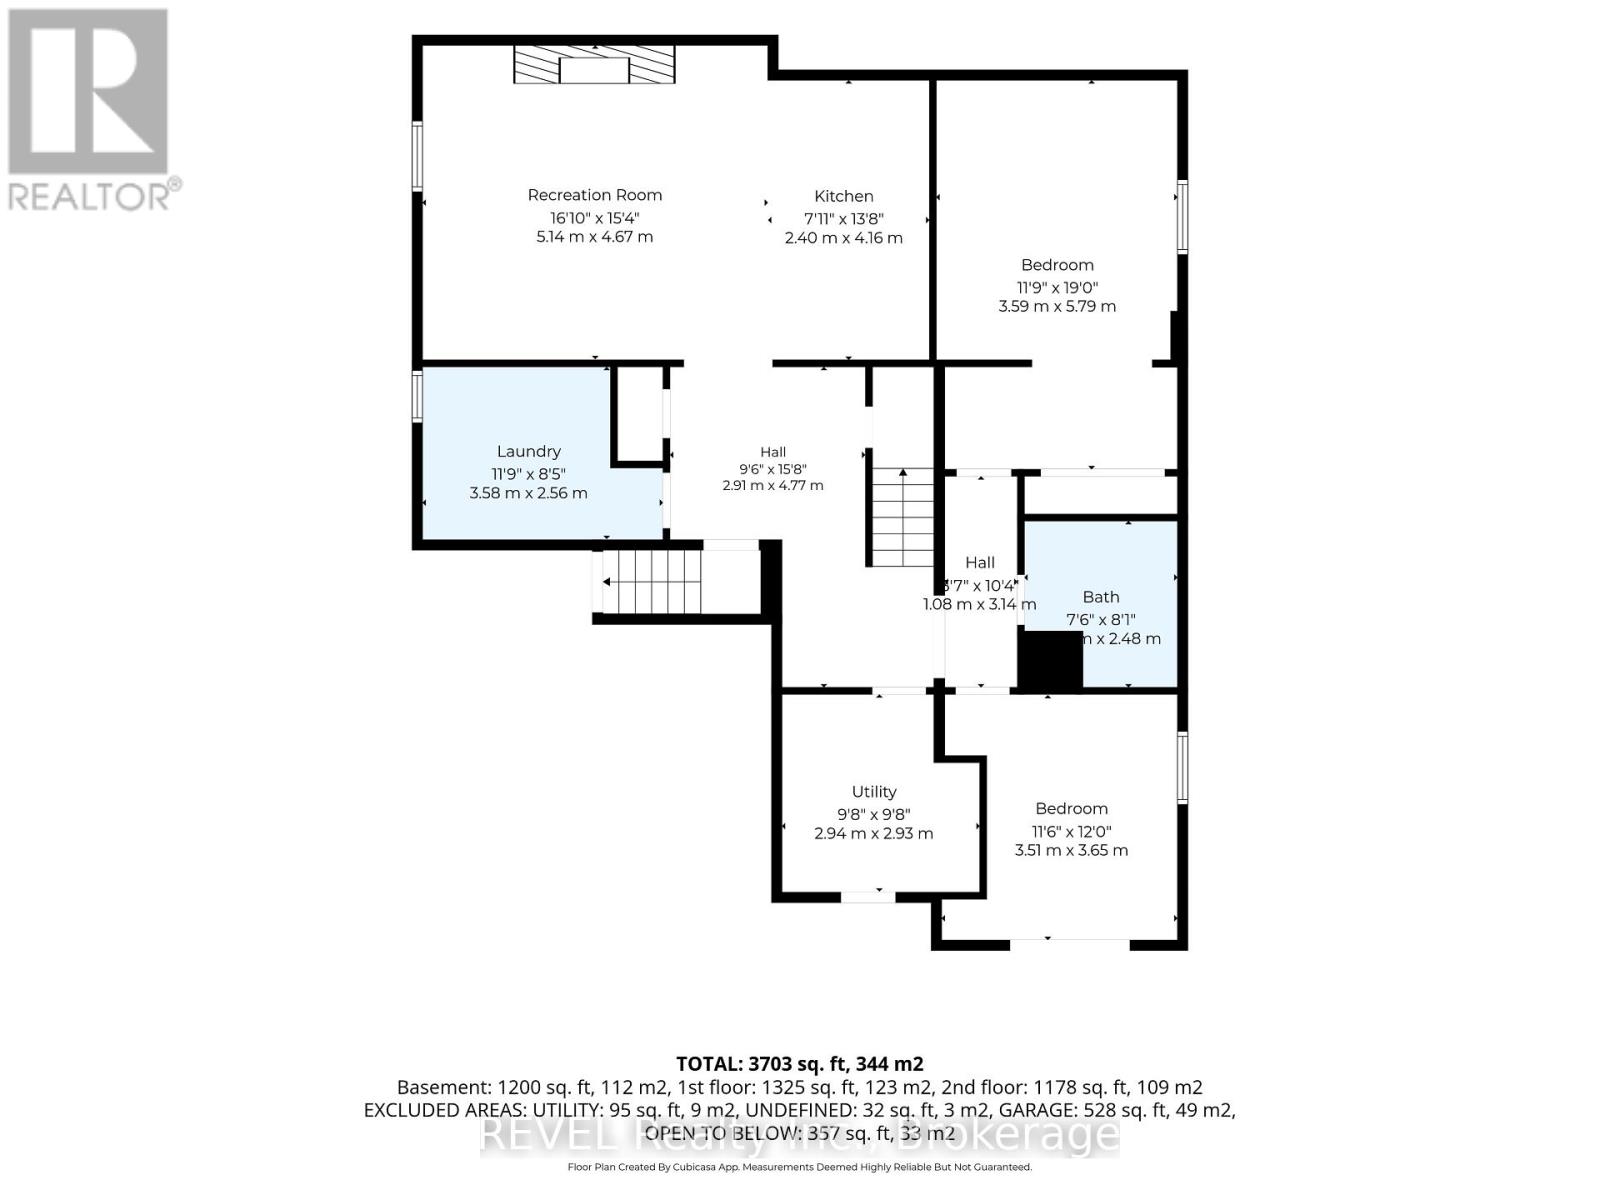
Welcome to 2504 Marinelli Drive, where elegant interiors, versatile living space and a stunning backyard retreat come together. With impressive curb appeal, landscaped gardens and an attached double garage, this beautiful Niagara Falls home makes a lasting first impression. Inside, a soaring foyer introduces bright, inviting spaces enhanced by rich wood flooring and thoughtful architectural details. The formal dining room features a striking tray ceiling, while a separate front sitting room offers flexibility for quiet relaxation or a home office. From the dining room walk through the wet bar with a walk-in pantry to access the kitchen overlooking the backyard. The spacious kitchen showcases abundant cabinetry, stainless steel appliances, a tiled backsplash and a centre island with seating. Overlooking the kitchen, the impressive two-storey great room features expansive windows, a fireplace and built-in shelving, creating a welcoming setting for everyday living and entertaining. Upstairs, an open loft provides additional space for work or relaxation. The generous primary bedroom is complemented by a beautifully appointed ensuite with a double vanity, glass-enclosed shower and freestanding bubble tub. Additional bedrooms and convenient main-floor laundry add everyday practicality. The lower-level in-law suite, with a separate entrance accessed through the garage, offers valuable flexibility for extended family or multigenerational living, complete with a kitchen, living area, bedroom and bathroom. Outdoors, the fully fenced backyard is designed for memorable summers. Enjoy the sparkling inground pool, expansive patio, covered dining deck and gazebo lounge area, surrounded by attractive landscaping and space to gather. An exceptional combination of comfort, style and indoor-outdoor living. Too many upgrades and features to mention! (id:50705)
Property Details
| MLS® Number | X13873158 |
| Property Type | Single Family |
| Community Name | 206 - Stamford |
| Equipment Type | Water Heater - Gas, Water Heater |
| Features | Carpet Free, In-law Suite |
| Parking Space Total | 5 |
| Pool Type | Inground Pool |
| Rental Equipment Type | Water Heater - Gas, Water Heater |
Building
| Bathroom Total | 4 |
| Bedrooms Above Ground | 3 |
| Bedrooms Below Ground | 2 |
| Bedrooms Total | 5 |
| Age | 6 To 15 Years |
| Amenities | Fireplace(s) |
| Appliances | Garage Door Opener Remote(s) |
| Basement Features | Apartment In Basement, Separate Entrance |
| Basement Type | N/a, N/a |
| Construction Style Attachment | Detached |
| Cooling Type | Central Air Conditioning |
| Exterior Finish | Brick, Stucco |
| Fireplace Present | Yes |
| Fireplace Total | 2 |
| Foundation Type | Poured Concrete |
| Half Bath Total | 1 |
| Heating Fuel | Natural Gas |
| Heating Type | Forced Air |
| Stories Total | 2 |
| Size Interior | 2500 - 3000 Sqft |
| Type | House |
| Utility Water | Municipal Water |
Parking
| Attached Garage | |
| Garage |
Land
| Acreage | No |
| Sewer | Sanitary Sewer |
| Size Depth | 143 Ft ,6 In |
| Size Frontage | 55 Ft ,9 In |
| Size Irregular | 55.8 X 143.5 Ft |
| Size Total Text | 55.8 X 143.5 Ft |
Rooms
| Level | Type | Length | Width | Dimensions |
|---|---|---|---|---|
| Second Level | Primary Bedroom | 5.99 m | 3.68 m | 5.99 m x 3.68 m |
| Second Level | Bathroom | 3.51 m | 2.87 m | 3.51 m x 2.87 m |
| Second Level | Bedroom 2 | 4.32 m | 3.36 m | 4.32 m x 3.36 m |
| Second Level | Bedroom 3 | 4.06 m | 3.51 m | 4.06 m x 3.51 m |
| Second Level | Office | 7.62 m | 5.45 m | 7.62 m x 5.45 m |
| Second Level | Bathroom | 2.96 m | 1.74 m | 2.96 m x 1.74 m |
| Basement | Living Room | 5.14 m | 4.67 m | 5.14 m x 4.67 m |
| Basement | Kitchen | 4.16 m | 2.4 m | 4.16 m x 2.4 m |
| Basement | Bedroom 4 | 5.79 m | 3.59 m | 5.79 m x 3.59 m |
| Basement | Bedroom 5 | 3.65 m | 3.51 m | 3.65 m x 3.51 m |
| Basement | Bathroom | 2.48 m | 2.25 m | 2.48 m x 2.25 m |
| Basement | Laundry Room | 3.58 m | 2.56 m | 3.58 m x 2.56 m |
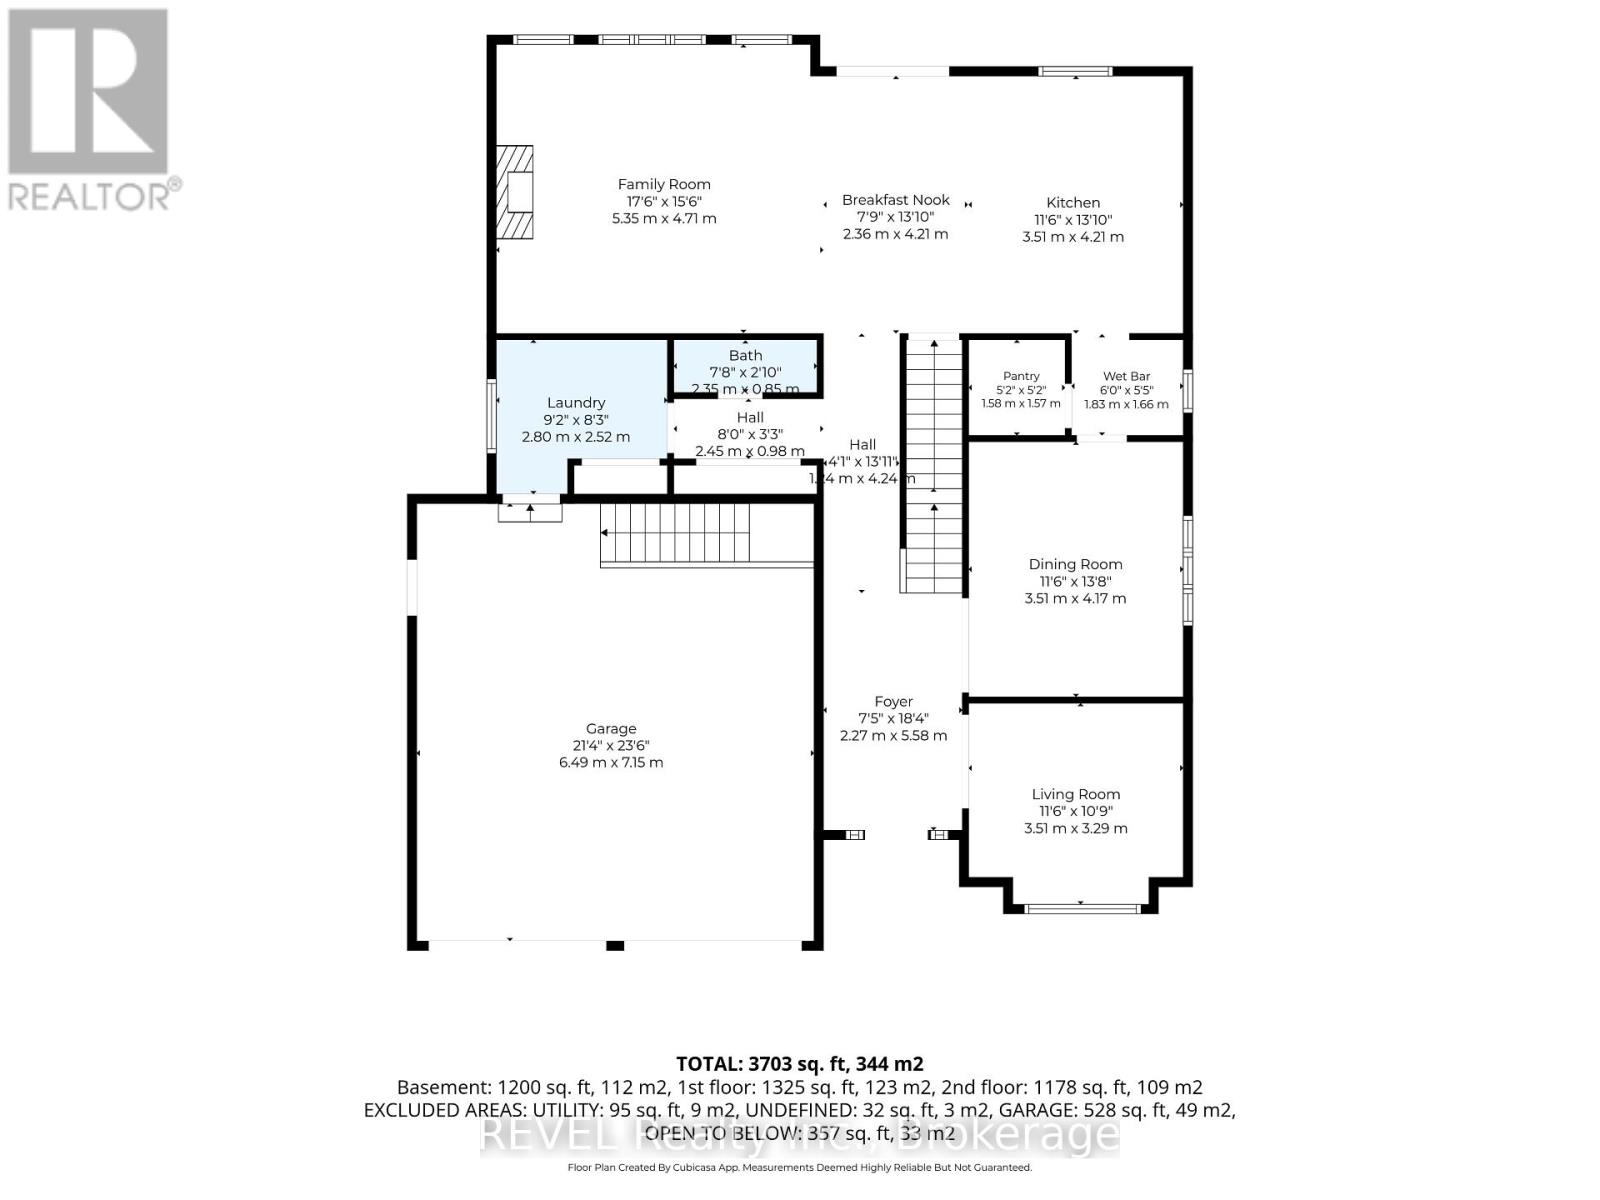
| Main Level | Family Room | 5.35 m | 4.71 m | 5.35 m x 4.71 m |
| Main Level | Kitchen | 4.21 m | 3.51 m | 4.21 m x 3.51 m |
| Main Level | Eating Area | 4.21 m | 2.36 m | 4.21 m x 2.36 m |
| Main Level | Dining Room | 4.17 m | 3.51 m | 4.17 m x 3.51 m |
| Main Level | Foyer | 5.58 m | 2.27 m | 5.58 m x 2.27 m |
| Main Level | Living Room | 3.51 m | 3.29 m | 3.51 m x 3.29 m |
| Main Level | Laundry Room | 2.08 m | 2.52 m | 2.08 m x 2.52 m |
| Main Level | Bathroom | 2.35 m | 0.85 m | 2.35 m x 0.85 m |
| Main Level | Other | 1.83 m | 1.66 m | 1.83 m x 1.66 m |
https://www.realtor.ca/real-estate/30376955/2504-marinelli-drive-niagara-falls-stamford-206-stamford
Interested?
Contact us for more information

Rebecca Burdon
Broker

8685 Lundy's Lane, Unit 1
Niagara Falls, Ontario L2H 1H5
(905) 357-1700
(905) 357-1705
www.revelrealty.ca/

The trademarks REALTOR®, REALTORS®, and the REALTOR® logo are controlled by The Canadian Real Estate Association (CREA) and identify real estate professionals who are members of CREA. The trademarks MLS®, Multiple Listing Service® and the associated logos are owned by The Canadian Real Estate Association (CREA) and identify the quality of services provided by real estate professionals who are members of CREA. The trademark DDF® is owned by The Canadian Real Estate Association (CREA) and identifies CREA's Data Distribution Facility (DDF®)
October 07 2026 09:24:47
Niagara Association of REALTORS®
Revel Realty Inc., Brokerage