2511 Colangelo Drive Niagara Falls (Stamford), Ontario L2J 0A1

$1,099,800
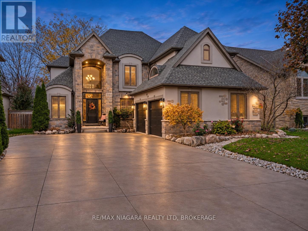
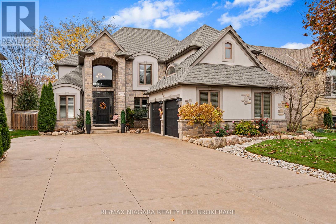
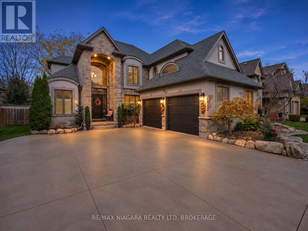
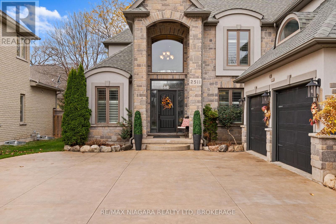
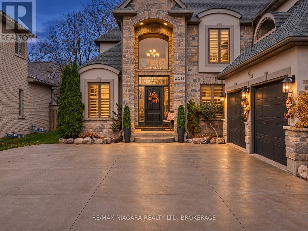
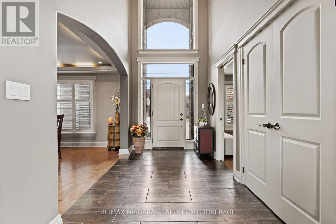
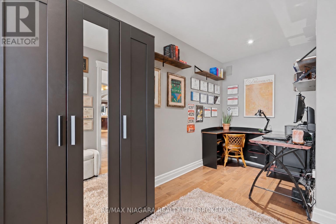
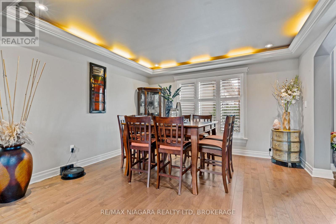
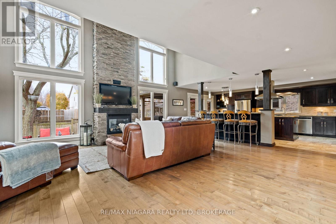
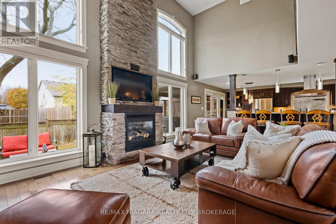
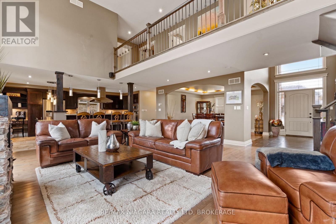
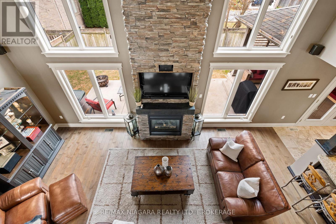
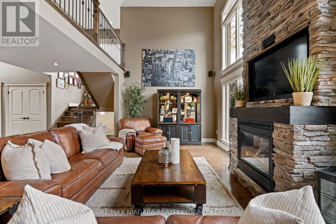
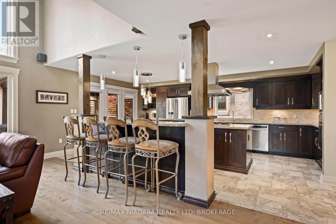
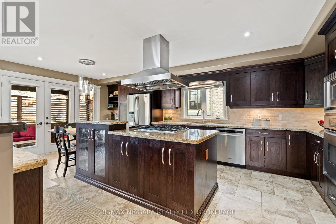
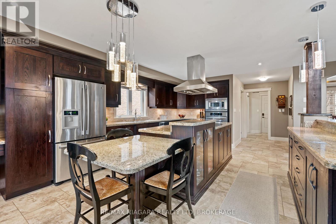
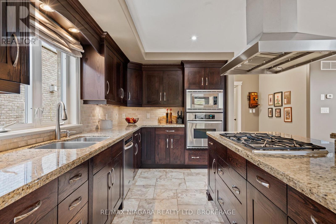
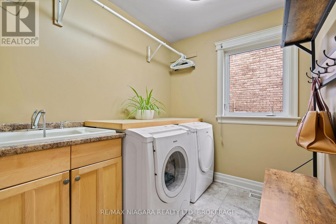
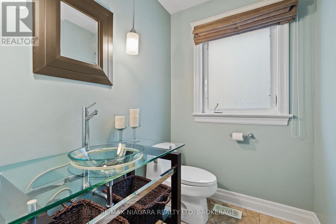
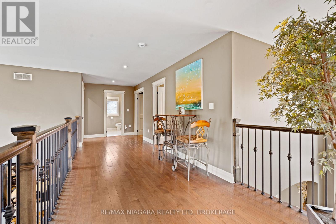
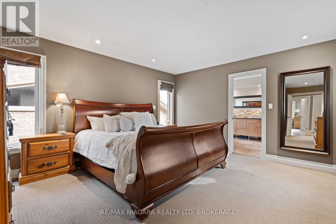
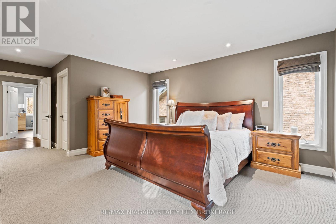
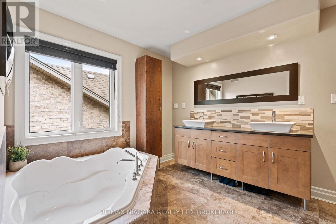
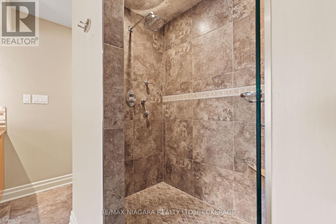
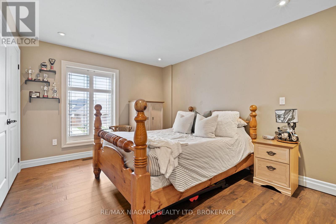
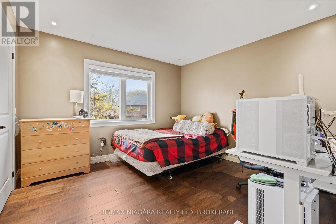
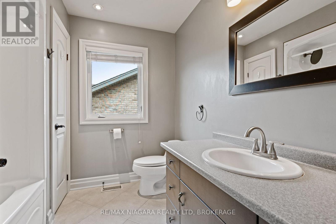
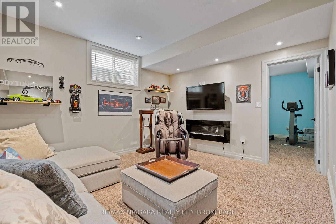
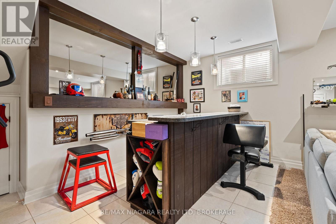
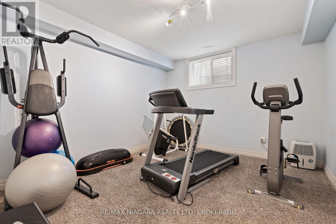
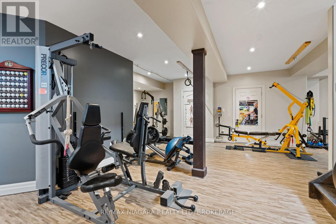
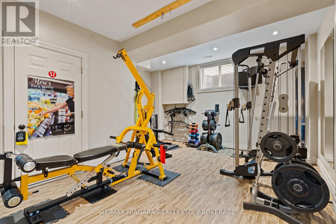
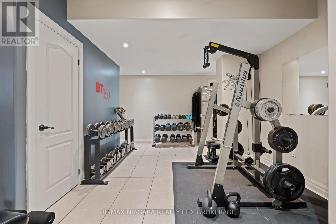
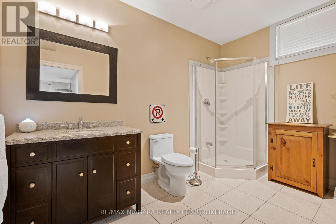
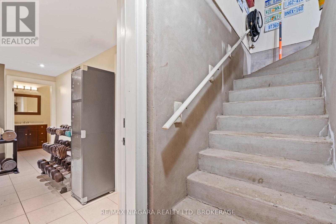
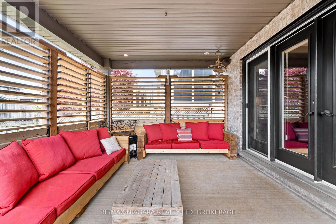
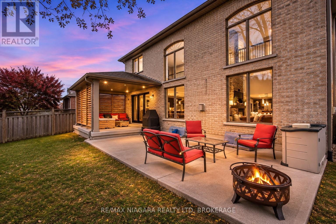
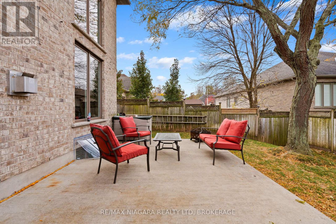
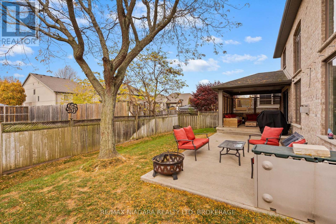
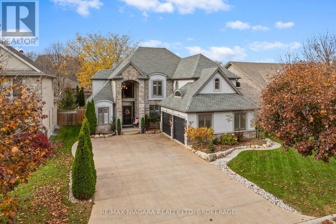
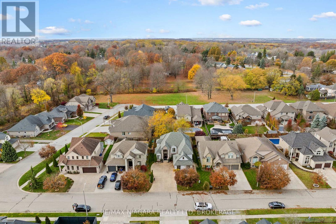
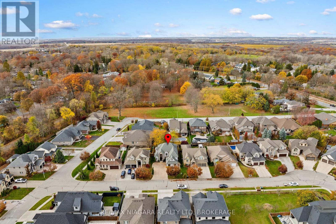
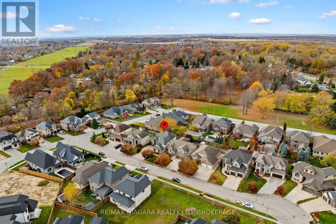
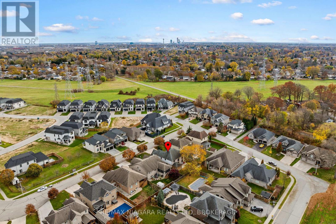
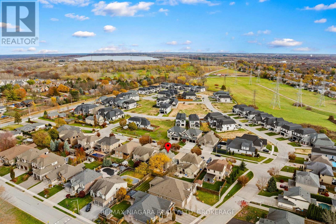
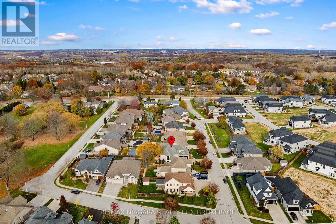
Welcome to 2511 Colangelo Drive, a grand DRT-built home in Niagara Falls' sought-after North End, offering over 3,700 sq. ft. of finished living space. Its striking stone, stucco and brick exterior, double garage and six-car concrete driveway make an unforgettable first impression. Inside, a soaring two-storey foyer opens to a spectacular great room with 16-foot ceilings, walls of windows and a dramatic floor-to-ceiling stone fireplace. The second-floor gallery overlooks both the foyer and living room, adding to the home's impressive architecture. Designed for gathering, the expansive kitchen features two generous islands, granite countertops, built-in appliances, extensive cabinetry, a coffee station and heated floors. A separate formal dining area, main-floor office, laundry room and powder room add everyday convenience. Upstairs are three bedrooms, including a spacious primary retreat with two closets (one walk-in) and a five-piece ensuite with heated floors, whirlpool tub and oversized tiled shower. The finished lower level is equally impressive, featuring 9-foot ceilings and a separate entrance, ideal for extended-family possibilities. Enjoy a large recreation room with fireplace, wet bar, fourth bedroom, full bathroom, dedicated gym and flexible bonus space. Outside, an expansive poured-concrete patio spans the entire rear of the home, offering both covered and open-air entertaining areas, with privacy shutters for added comfort. Additional features include an irrigation system and central vacuum. Close to excellent schools, walking trails, golf and everyday amenities, this is a home where grand scale meets practical living. (id:50705)
Property Details
| MLS® Number | X14188208 |
| Property Type | Single Family |
| Community Name | 206 - Stamford |
| Amenities Near By | Schools, Park, Golf Nearby |
| Community Features | School Bus |
| Parking Space Total | 8 |
Building
| Bathroom Total | 4 |
| Bedrooms Above Ground | 3 |
| Bedrooms Below Ground | 1 |
| Bedrooms Total | 4 |
| Age | 16 To 30 Years |
| Amenities | Fireplace(s) |
| Appliances | Garage Door Opener Remote(s), Oven - Built-in, Central Vacuum, Water Heater - Tankless, Water Heater, Dishwasher, Dryer, Oven, Stove, Washer, Refrigerator |
| Basement Development | Finished |
| Basement Features | Separate Entrance, Walk-up |
| Basement Type | N/a (finished), Full, N/a, N/a |
| Construction Style Attachment | Detached |
| Cooling Type | Central Air Conditioning |
| Exterior Finish | Stone, Stucco |
| Fireplace Present | Yes |
| Foundation Type | Poured Concrete |
| Half Bath Total | 1 |
| Heating Fuel | Natural Gas |
| Heating Type | Forced Air |
| Stories Total | 2 |
| Size Interior | 2500 - 3000 Sqft |
| Type | House |
| Utility Water | Municipal Water |
Parking
| Attached Garage | |
| Garage |
Land
| Acreage | No |
| Fence Type | Fully Fenced, Fenced Yard |
| Land Amenities | Schools, Park, Golf Nearby |
| Sewer | Sanitary Sewer |
| Size Depth | 113 Ft ,2 In |
| Size Frontage | 55 Ft ,9 In |
| Size Irregular | 55.8 X 113.2 Ft |
| Size Total Text | 55.8 X 113.2 Ft |
Rooms
| Level | Type | Length | Width | Dimensions |
|---|---|---|---|---|
| Second Level | Bedroom 2 | 3.83 m | 3.2 m | 3.83 m x 3.2 m |
| Second Level | Bedroom 3 | 3.34 m | 3.35 m | 3.34 m x 3.35 m |
| Second Level | Bathroom | 2.28 m | 2.38 m | 2.28 m x 2.38 m |
| Second Level | Loft | 2.28 m | 7.59 m | 2.28 m x 7.59 m |
| Second Level | Primary Bedroom | 6.23 m | 4.23 m | 6.23 m x 4.23 m |
| Second Level | Bathroom | 2.8 m | 4.23 m | 2.8 m x 4.23 m |
| Basement | Recreational, Games Room | 3.6 m | 6.72 m | 3.6 m x 6.72 m |
| Basement | Bedroom 4 | 3.6 m | 4.16 m | 3.6 m x 4.16 m |
| Basement | Bathroom | 2.02 m | 2.61 m | 2.02 m x 2.61 m |
| Basement | Games Room | 6.06 m | 10.64 m | 6.06 m x 10.64 m |
| Basement | Workshop | 4.28 m | 2.44 m | 4.28 m x 2.44 m |
| Basement | Utility Room | 1.71 m | 2.32 m | 1.71 m x 2.32 m |
| Basement | Furnace | 2.4 m | 2.49 m | 2.4 m x 2.49 m |
| Main Level | Living Room | 5.72 m | 6.79 m | 5.72 m x 6.79 m |
| Main Level | Kitchen | 6.42 m | 6.42 m | 6.42 m x 6.42 m |
| Main Level | Dining Room | 3.88 m | 3.44 m | 3.88 m x 3.44 m |
| Main Level | Office | 4.49 m | 2.5 m | 4.49 m x 2.5 m |
| Main Level | Dining Room | 4.49 m | 2.5 m | 4.49 m x 2.5 m |
| Main Level | Laundry Room | 1.9 m | 2.43 m | 1.9 m x 2.43 m |
| Main Level | Bathroom | 1.53 m | 2.43 m | 1.53 m x 2.43 m |
https://www.realtor.ca/real-estate/30520926/2511-colangelo-drive-niagara-falls-stamford-206-stamford
Interested?
Contact us for more information

Clarissa Rigas
Salesperson

5627 Main St
Niagara Falls, Ontario L2G 5Z3
(905) 356-9600
(905) 374-0241
www.remaxniagara.ca/
Peter Tzellos
Salesperson
5627 Main St
Niagara Falls, Ontario L2G 5Z3
(905) 356-9600
(905) 374-0241
www.remaxniagara.ca/

The trademarks REALTOR®, REALTORS®, and the REALTOR® logo are controlled by The Canadian Real Estate Association (CREA) and identify real estate professionals who are members of CREA. The trademarks MLS®, Multiple Listing Service® and the associated logos are owned by The Canadian Real Estate Association (CREA) and identify the quality of services provided by real estate professionals who are members of CREA. The trademark DDF® is owned by The Canadian Real Estate Association (CREA) and identifies CREA's Data Distribution Facility (DDF®)
November 17 2026 05:23:23
Niagara Association of REALTORS®
RE/MAX Niagara Realty Ltd, Brokerage