27 Canterbury Drive St. Catharines (Oakdale), Ontario L2P 3M6

$419,900
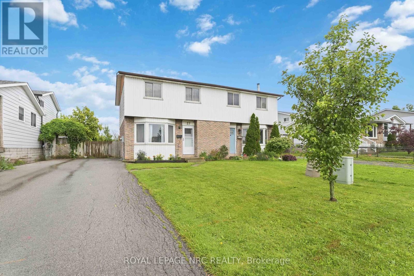
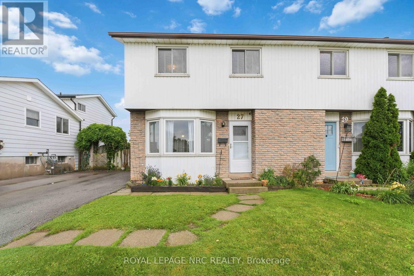
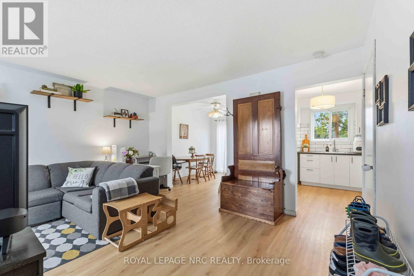
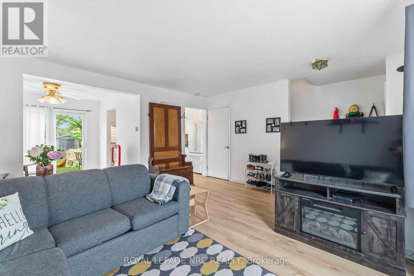
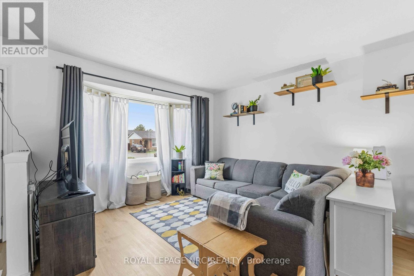
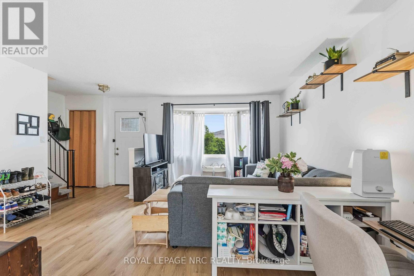
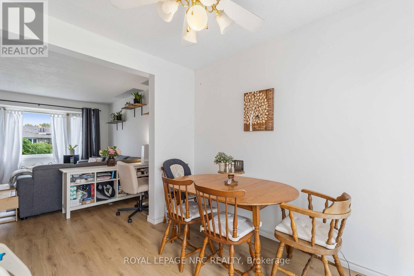
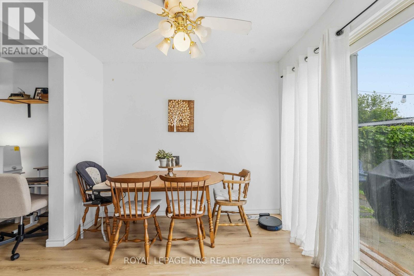
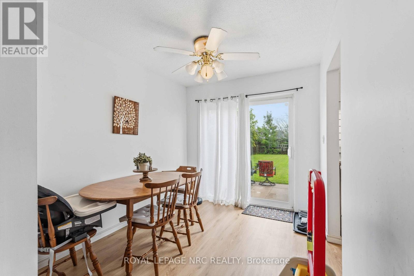
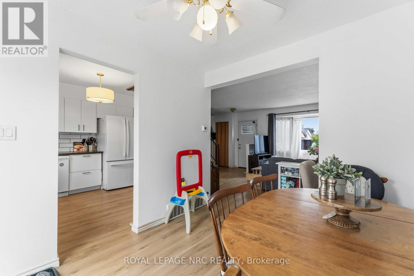
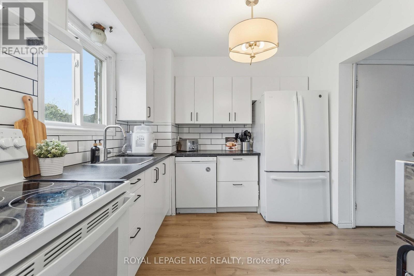
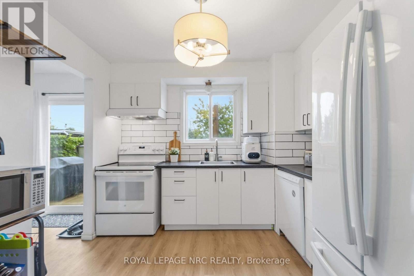
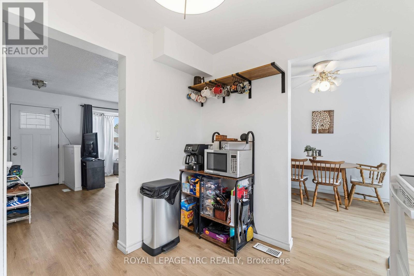
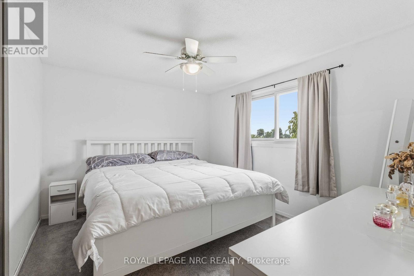
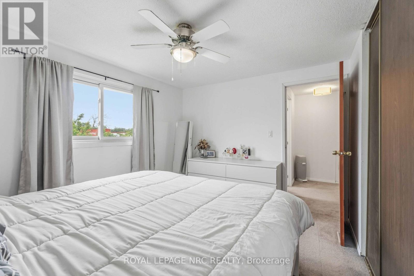
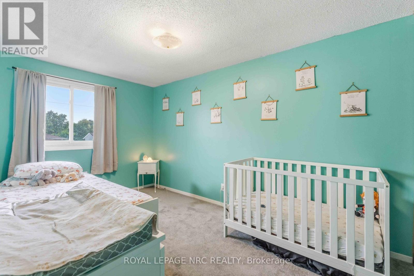
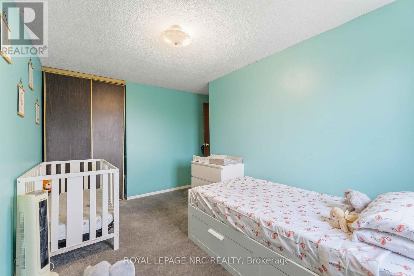
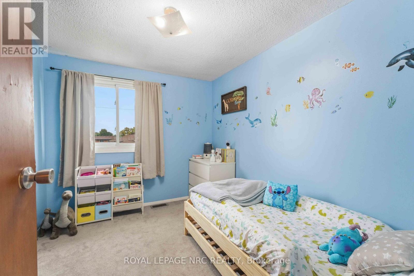
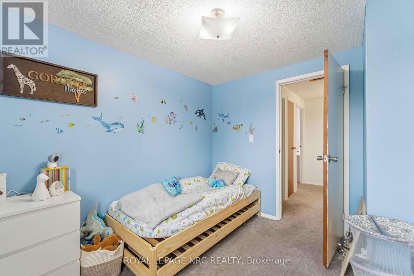
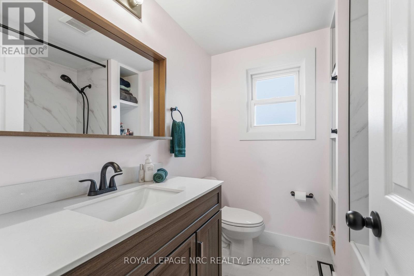
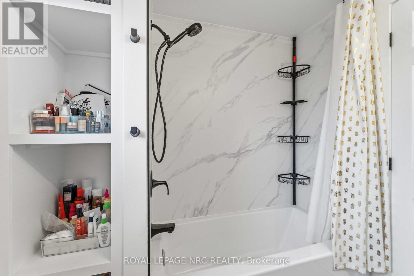
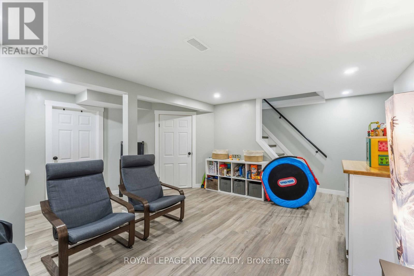
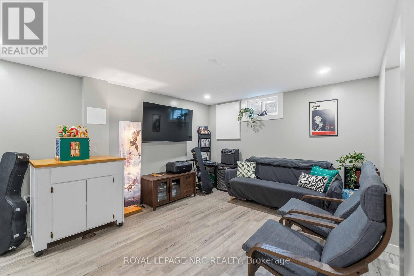
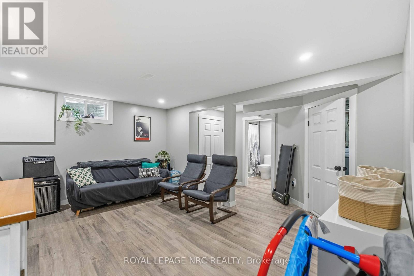
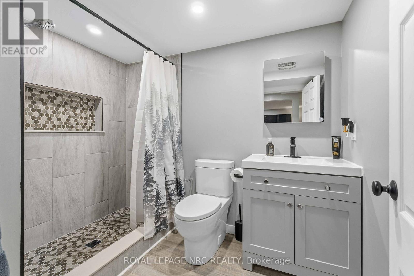
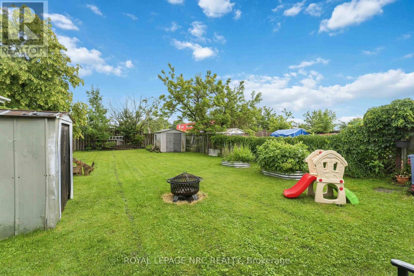
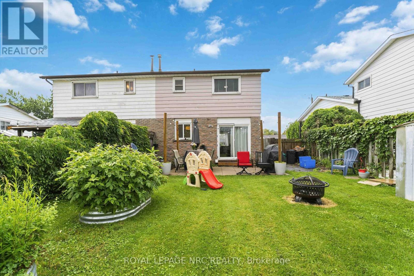
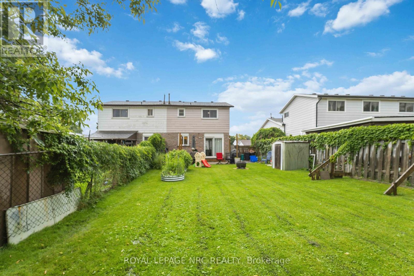
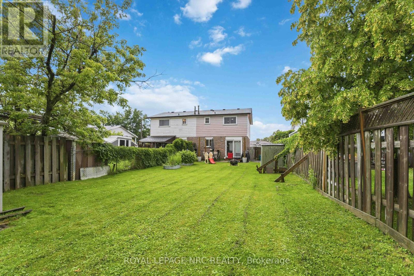
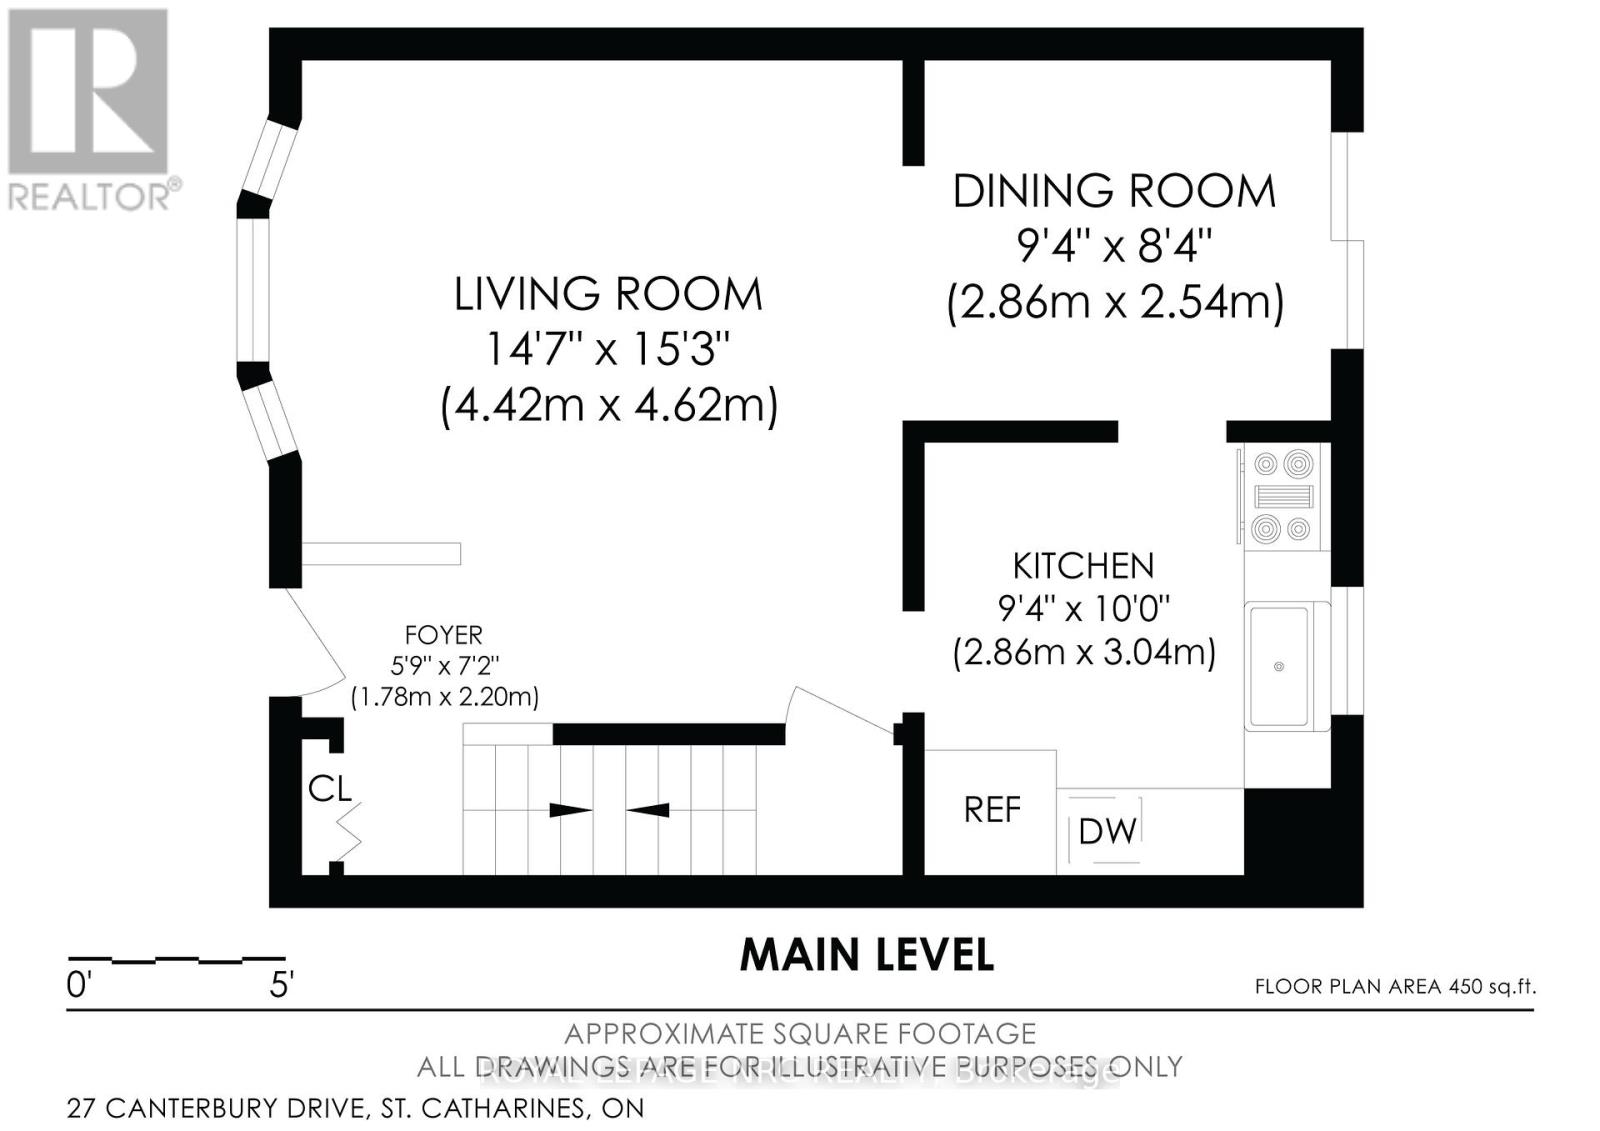
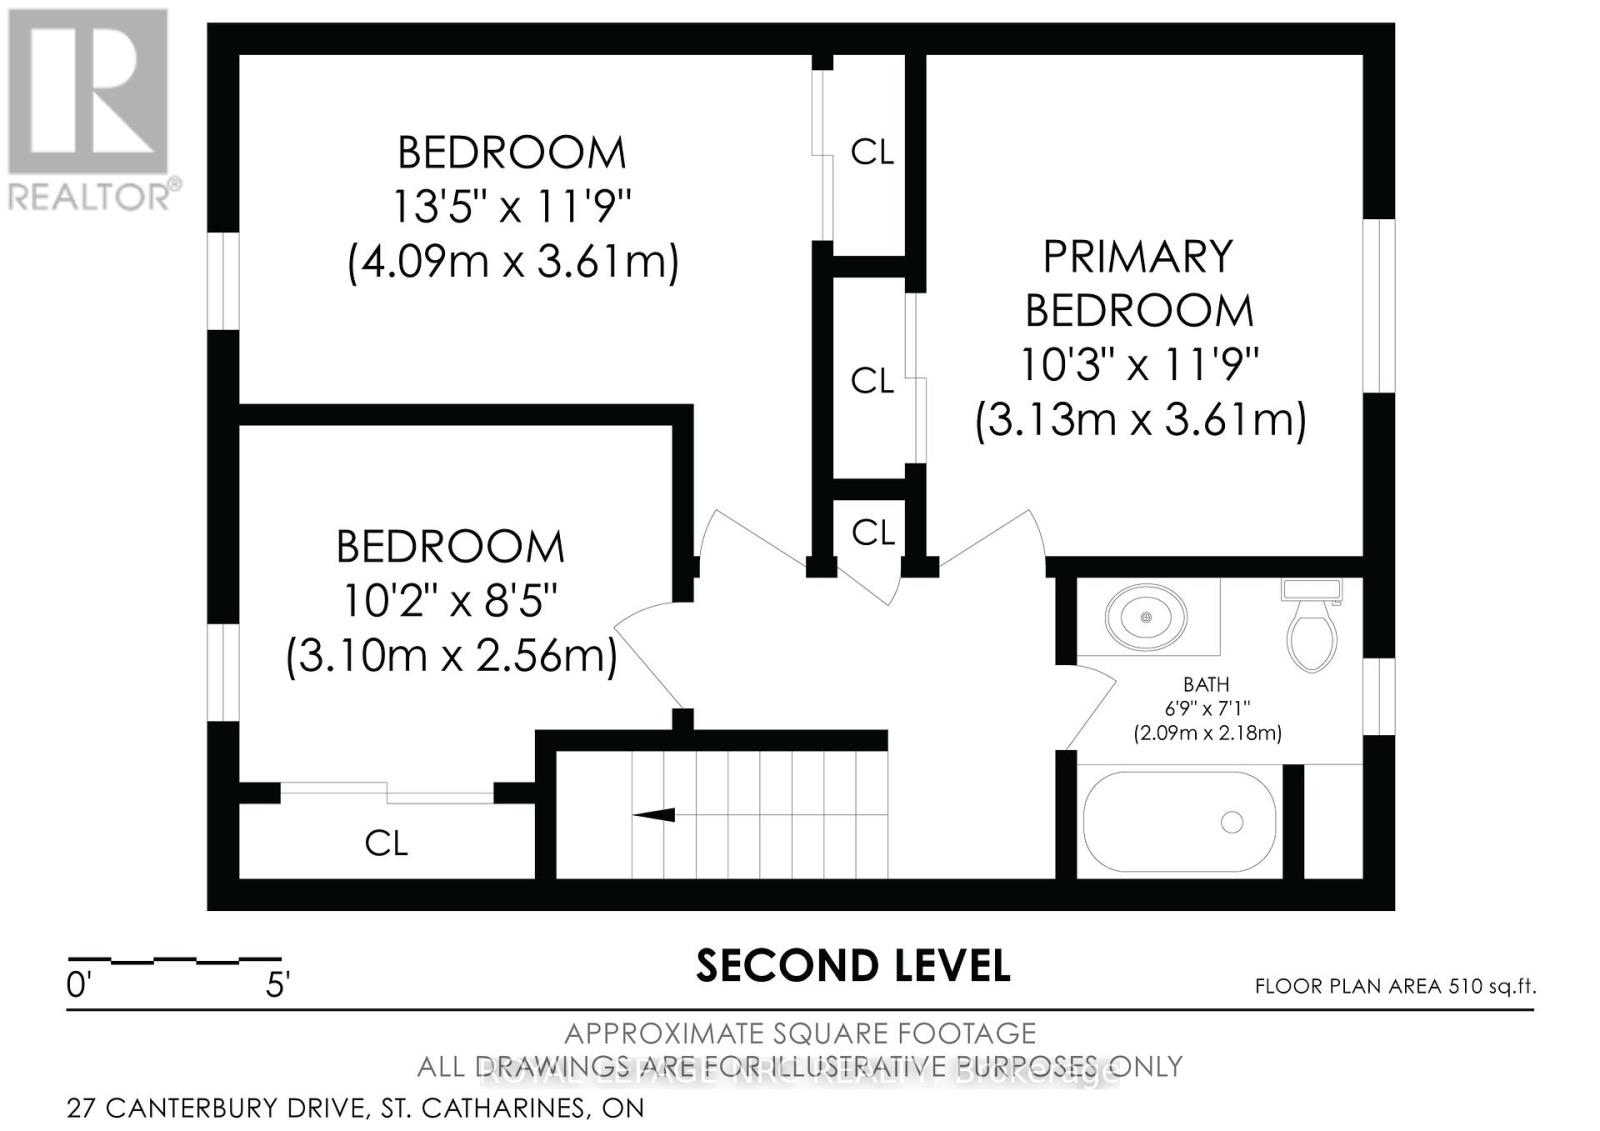
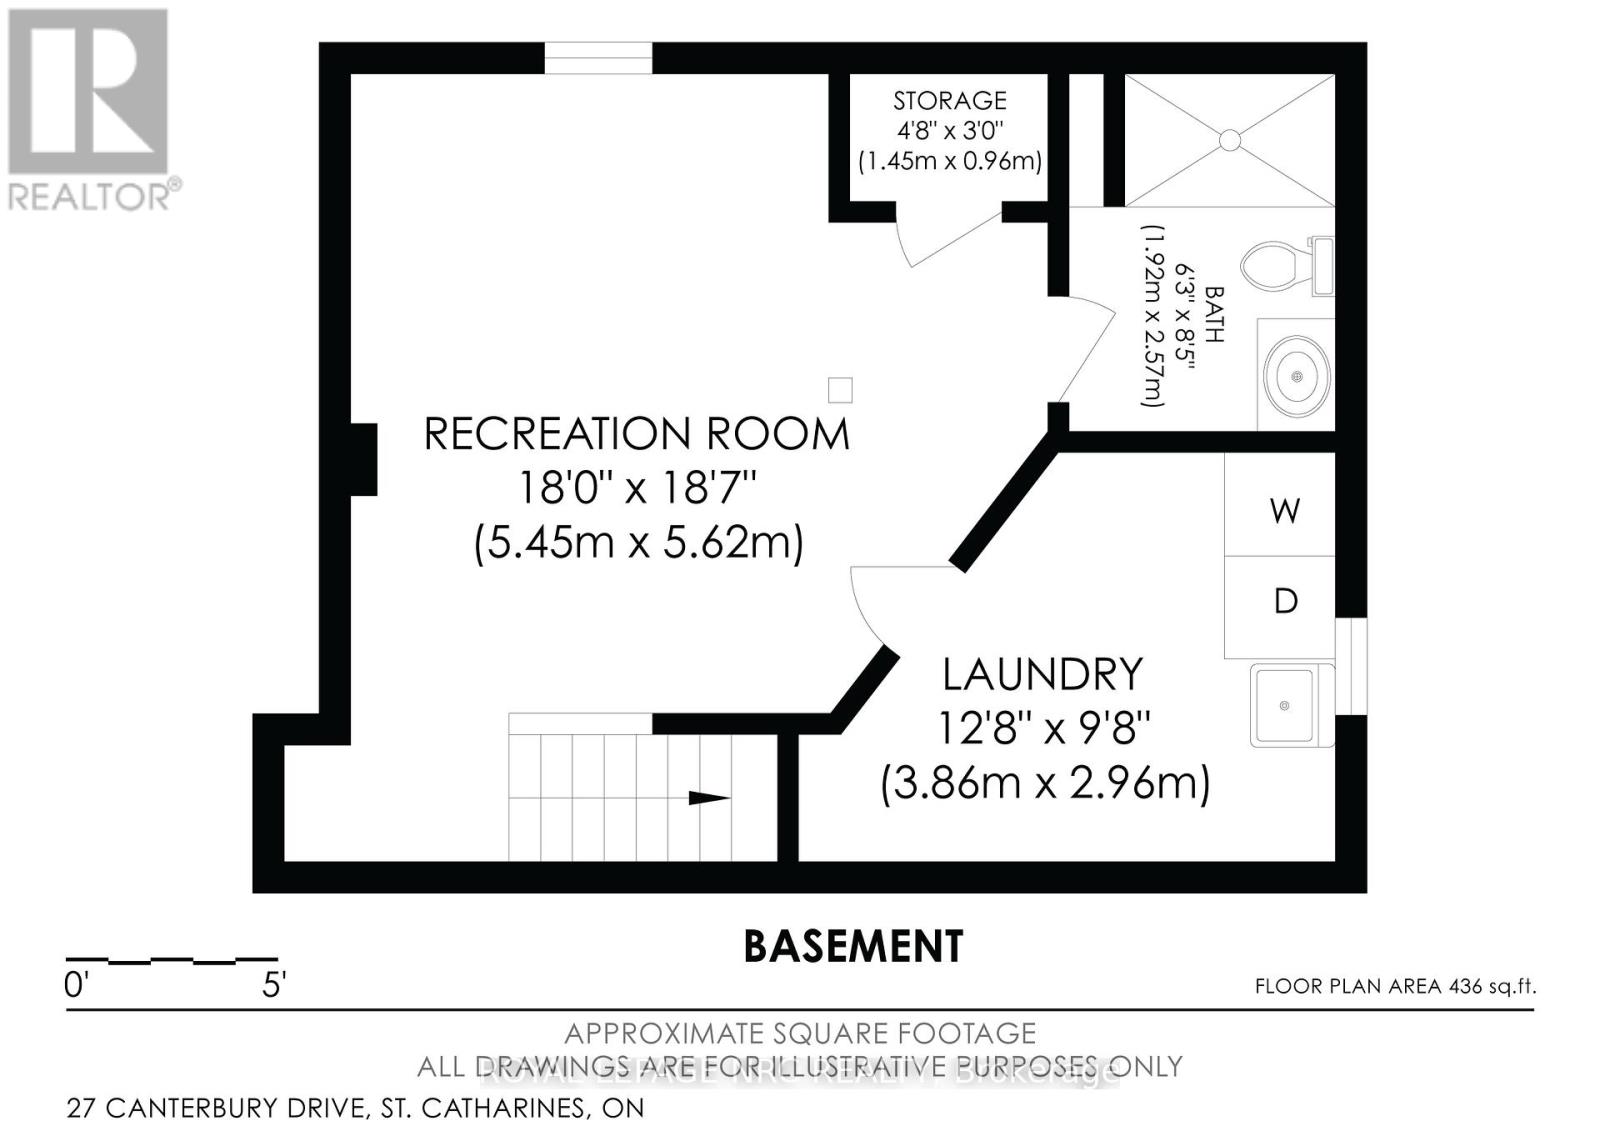
A fantastic opportunity awaits you with this well maintained two story semi-detached home that offers plenty of living space inside and out. Set on a generous 133 ft deep lot, the fenced backyard provides lots of room for children to play, space for gardening and a newer patio (2025) - perfect for summer entertaining. Inside, the carpet-free main floor highlights a comfortable living room, separate dining area with sliding patio doors leading to the backyard. The updated kitchen (2023) includes all appliances and offers plenty of cabinetry and workspace. Upstairs are three bedrooms and a beautifully updated 4 -piece bathroom (2025). The recently finished lower level (2024), adds valuable space with a good size family room, storage closet and a stylish 3-piece bathroom with shower (2023). Other notable improvements include a 100-amp electrical panel (2023), washer and dryer (2023) and an owned tankless on-demand hot water heater, all adding to the home's overall value and appeal. Located in a terrific family-friendly St. Catharines neighbourhood, close to the Pen Centre, schools, parks, Brock University with major highway access, makes this home a terrific choice for your family - call today to view! (id:50705)
Property Details
| MLS® Number | X13605776 |
| Property Type | Single Family |
| Community Name | 456 - Oakdale |
| Amenities Near By | Hospital, Park, Schools, Public Transit |
| Community Features | School Bus |
| Equipment Type | None |
| Features | Level |
| Parking Space Total | 3 |
| Rental Equipment Type | None |
| Structure | Patio(s), Shed |
Building
| Bathroom Total | 2 |
| Bedrooms Above Ground | 3 |
| Bedrooms Total | 3 |
| Age | 31 To 50 Years |
| Appliances | Water Heater - Tankless, Water Heater, Dishwasher, Dryer, Stove, Washer, Window Coverings, Refrigerator |
| Basement Development | Finished |
| Basement Type | Full (finished) |
| Construction Style Attachment | Semi-detached |
| Cooling Type | Central Air Conditioning |
| Exterior Finish | Brick Veneer, Vinyl Siding |
| Fire Protection | Smoke Detectors |
| Foundation Type | Concrete |
| Heating Fuel | Natural Gas |
| Heating Type | Forced Air |
| Stories Total | 2 |
| Size Interior | 700 - 1100 Sqft |
| Type | House |
| Utility Water | Municipal Water |
Parking
| No Garage |
Land
| Acreage | No |
| Fence Type | Fenced Yard |
| Land Amenities | Hospital, Park, Schools, Public Transit |
| Sewer | Sanitary Sewer |
| Size Depth | 133 Ft ,10 In |
| Size Frontage | 30 Ft ,1 In |
| Size Irregular | 30.1 X 133.9 Ft |
| Size Total Text | 30.1 X 133.9 Ft |
| Zoning Description | R2 |
Rooms
| Level | Type | Length | Width | Dimensions |
|---|---|---|---|---|
| Second Level | Bedroom | 3.13 m | 3.61 m | 3.13 m x 3.61 m |
| Second Level | Bedroom 2 | 4.09 m | 3.61 m | 4.09 m x 3.61 m |
| Second Level | Bedroom 3 | 3.1 m | 2.56 m | 3.1 m x 2.56 m |
| Second Level | Bathroom | 2.09 m | 2.18 m | 2.09 m x 2.18 m |
| Lower Level | Bathroom | 1.92 m | 2.57 m | 1.92 m x 2.57 m |
| Lower Level | Other | 1.45 m | 0.96 m | 1.45 m x 0.96 m |
| Lower Level | Family Room | 5.45 m | 5.62 m | 5.45 m x 5.62 m |
| Lower Level | Laundry Room | 3.86 m | 2.96 m | 3.86 m x 2.96 m |
| Main Level | Living Room | 4.42 m | 4.62 m | 4.42 m x 4.62 m |
| Main Level | Kitchen | 2.86 m | 3.04 m | 2.86 m x 3.04 m |
| Main Level | Dining Room | 2.86 m | 2.54 m | 2.86 m x 2.54 m |
| Main Level | Foyer | 1.78 m | 2.2 m | 1.78 m x 2.2 m |
Utilities
| Cable | Installed |
| Electricity | Installed |
| Sewer | Installed |
https://www.realtor.ca/real-estate/30079427/27-canterbury-drive-st-catharines-oakdale-456-oakdale
Interested?
Contact us for more information

Kimberley Smith
Salesperson
https://kimberleysmithrealtor.com/

33 Maywood Ave
St. Catharines, Ontario L2R 1C5
(905) 688-4561
www.nrcrealty.ca/
Jamie-Leigh Letourneau
Salesperson
www.kimberleysmithrealtor.com/
https://www.instagram.com/thekimberleysmithteam/
33 Maywood Ave
St. Catharines, Ontario L2R 1C5
(905) 688-4561
www.nrcrealty.ca/

The trademarks REALTOR®, REALTORS®, and the REALTOR® logo are controlled by The Canadian Real Estate Association (CREA) and identify real estate professionals who are members of CREA. The trademarks MLS®, Multiple Listing Service® and the associated logos are owned by The Canadian Real Estate Association (CREA) and identify the quality of services provided by real estate professionals who are members of CREA. The trademark DDF® is owned by The Canadian Real Estate Association (CREA) and identifies CREA's Data Distribution Facility (DDF®)
July 25 2026 04:23:03
Niagara Association of REALTORS®
Royal LePage NRC Realty